385 Mount Pleasant Road, Brantford, ON N3T 1V6

Brantford, ON

Brantford, ON

$1,349,999
4 bed 3 bath 2000-2500 sqft
Selling
Added 2 weeks ago
1 View
Overview
Bedrooms: 4
Bathrooms: 3
Square: 2000-2500 sqft
MLS Number: X12825268
Listing Brokerage: HOMELIFE/MIRACLE REALTY LTD
Listed On: Feb 27, 2026 (244 days ago)
Last Updated: Mar 4, 2026 (239 days ago)

385 Mount Pleasant Road, Brantford, ON N3T 1V6 - About this home

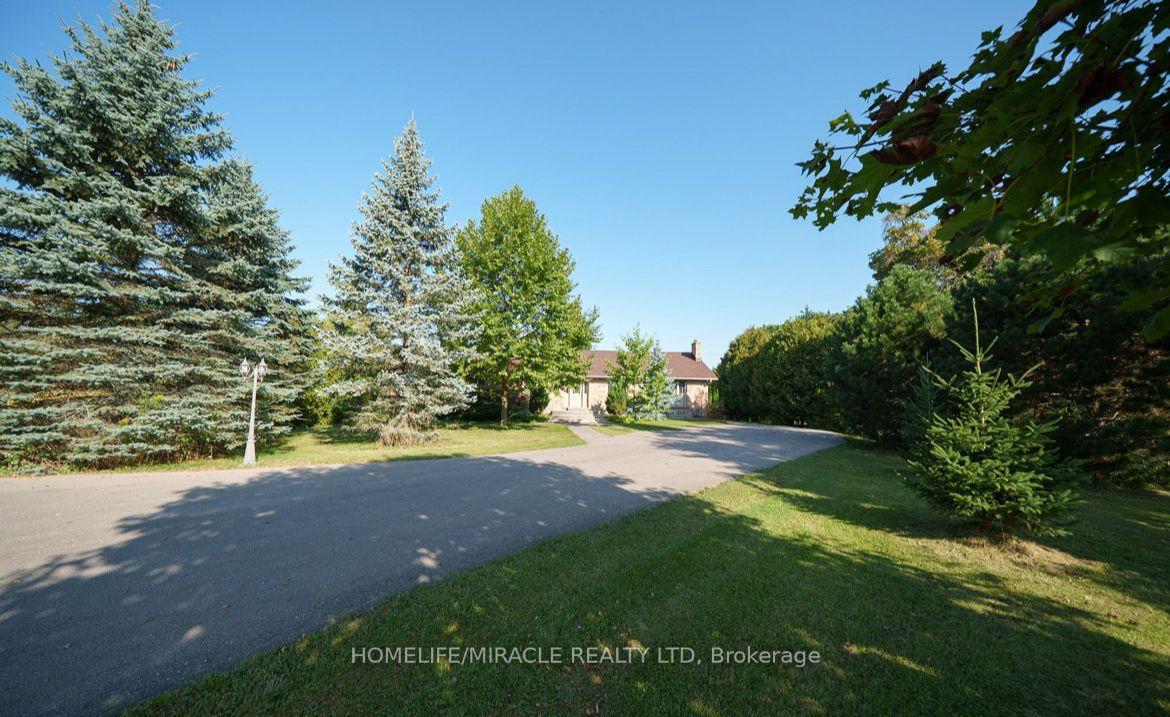
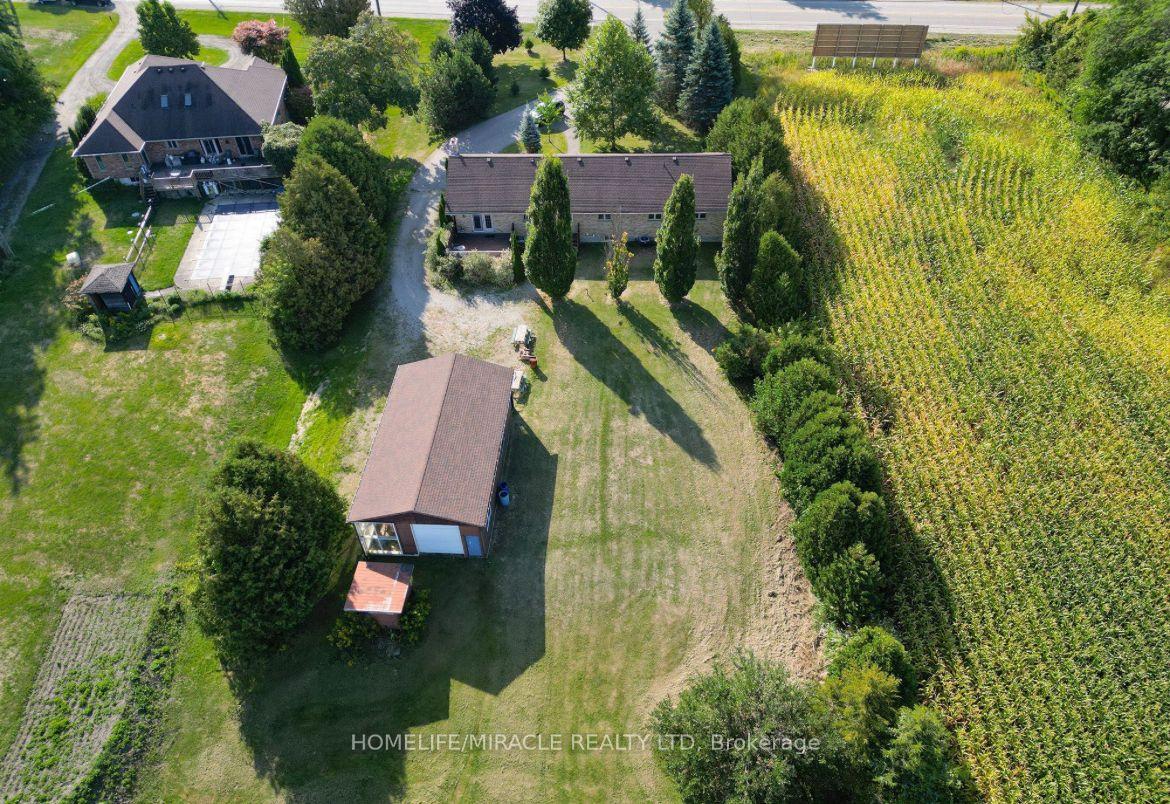
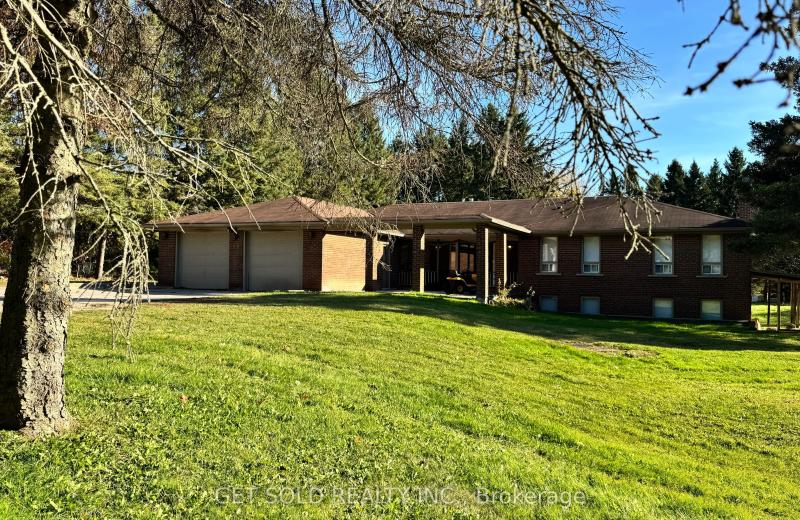
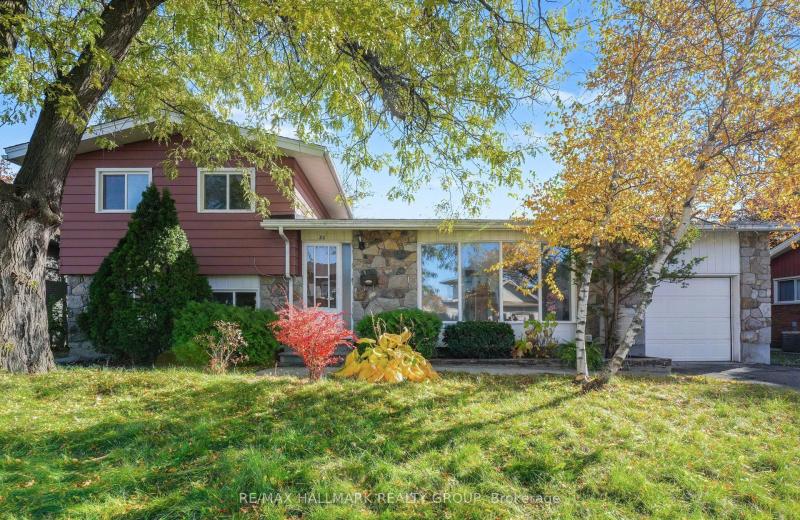
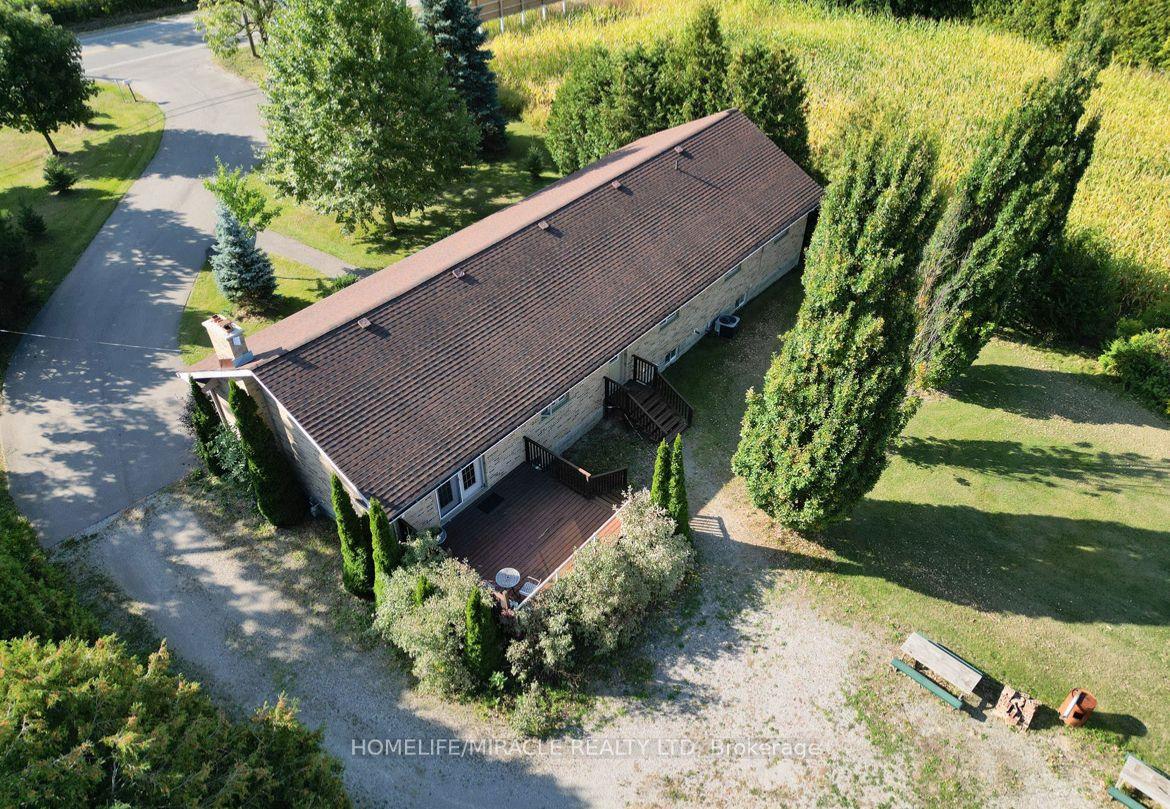
City Sophistication Meets Country Soul: Your 1-Acre Private Sanctuary Escape to this breathtaking 2,205 sq. ft. all-brick bungalow, where the peace of the countryside blends seamlessly with the prestige of the city. Nestled on a sprawling one-acre lot in one of Brantford's most elite enclaves-surrounded by $1M-$2M estates-this property is a rare find that promises both lifestyle and legacy. The Heart of the Home-The main level boasts four generous bedrooms, headlined by a massive primary suite that serves as a blank canvas for your dream ensuite bath. Step through elegant French doors onto an expansive deck, where you can sip your morning coffee while overlooking your lush, private forest. Endless Utility & Potential-Downstairs, the home continues to impress with a cavernous regroom, a dedicated workshop, and a full three-piece bath. For the hobbyist or collector, the1,008 sq. ft. detached workshops a showstopper. Featuring 10' overhead doors, drive-through access, and sun-drenched interiors, it's the ultimate space for a four-car collection or a professional-grade studio. A Land of Opportunity-The grounds are a nature lover's dream, dotted with fruit trees and garden plots positioned to capture both golden sunrises and vibrant sunsets. Modern Comforts-Enjoy the reliability of municipal water and natural gas, with the peace of mind that comes from a new furnace, A/C, and water heater (2021).Don't settle for the ordinary. Secure a home that offers the space you crave, the luxury you deserve, and the future potential you've been looking for!
This Detached located at 385 Mount Pleasant Road, Brantford, ON N3T 1V6 is currently for sale and has been available at Kash Invest for 244 days. This property, in the city of Brantford and local neighborhood, is listed at $1,349,999 with an estimated mortgage of $6,314* per month. It has an area of 117.75x400.71 sqft with 4 beds and 3 BR. Waterfront Communities C1, Weston and Bradford are nearby neighbourhoods.

Upcoming Open Houses

Schedule a Private Tour
Amenities and features
  • Carpet Free
  • None
Facts and Features
Property
Status: Active
Property Type: Residential Freehold
Property Sub Type: Detached
Transaction Type: For Sale
Style: Bungalow
Approximate Age: 16-30
Assesment Year: 2025
Area: Brantford
Occupant Type: Owner
Possession Type: Immediate
Cross Street: Westlake Blvd./mount pleasant road Westlake Blvd
Listed On: 2026-02-27
Last Modified: 2026-03-04
MLS Number: X12825268
Listing Brokerage: HOMELIFE/MIRACLE REALTY LTD
Inside
Air Conditioning: Central Air
Bedrooms: 4
Total Bathrooms: 3
Heating: Forced Air / Gas
Interior Features: Carpet Free
Building
Kitchens Total: 1
Basement: Full
Foundation: Concrete
Roof: Asphalt Shingle
Construction: Brick
Living Area Range: 2000-2500
HST Application: Included In
Parking
Garage Type: Detached
Parking Spaces (Driveway): 15
Parking Total: 19
Covered Spaces: 4
Financial
Tax Annual Amount: 7114
Tax Year: 2025
Tax Legal Description: PT STEWART AND RUGGLES TRACT BRANTFORD PT 2, 2R4664; S/T INTEREST IN A458178; COUNTY OF BRANT
Land
Frontage: 117.75
Lot Depth: 400.71
Lot Size Units: Feet
Lot Size Source: GeoWarehouse
Lot Irregularities: 117.75x400.71x117.75x401.27
Frontage Type: South
Directions: Westlake Blvd./mount pleasant road
Sewer: Septic
Parcel Number: 320750376
Roll Number: 290601002037975
Cross Street: Westlake Blvd./mount pleasant road Westlake Blvd
Commercial General
Contract Status: Available
List AOR: Toronto Regional Real Estate Board
Showing Requirements: Lockbox
Rooms
Room Level Dimensions
Primary Bedroom Main 3.65 x 8.23
Bedroom 2 Main 3.35 x 3.65
Bedroom 3 Main 3.35 x 3.65
Bedroom 4 Main 3.05 x 3.35
Kitchen Main 3.95 x 4.87
Powder Room Main 0.91 x 1.22
Utility Room Main 6.05 x 6.05
Living Room Main 4.71 x 5.03
Bathroom Lower 1.22 x 1.82
Bathroom Lower 1.82 x 2.43
Recreation Lower 7.62 x 15.24
Utility Room Lower 6.05 x 6.05
Latest Properties

The Most Recent Estate

81 Silverthorn Avenue, Toronto, ON M6N 3J6
For Sale
27 minutes
$699,900
3 bed • 2 bath • 1100-1500 sqft
Lot: 17.99 x 91.13 ft
MLS® W14127790 • RIGHT AT HOME REALTY
54 Sunrise Crescent, London East, ON N5V 4V5
For Sale
32 minutes
$589,900
3+1 bed • 2 bath • 1100-1500 sqft • 5 parking
Lot: 39.47 x 107.56 ft • 31-50 Years Old
MLS® X14127780 • SUTTON GROUP - SELECT REALTY I...
536 Balsam Chutes Road, Huntsville, ON P0B 1L0
For Sale
35 minutes
$149,999
Lot: 95 x 378 ft (38,513 sqft)
MLS® X14121840 • CV Real Estate
22 Manhattan Crescent, Carlington - Central Park, ON K2C 4B4
For Sale
42 minutes
$550,000
2 bed • 2 bath • 1100-1500 sqft • 2 parking
Lot: 19.19 x 70.04 ft
MLS® X14127762 • SUTTON GROUP - OTTAWA REALTY
74 Tanglewood Avenue, Kitchener, ON N2B 1S4
For Sale
Open: Sat Oct 31, 1-3 45 minutes
$725,000
3 bed • 3 bath • 1100-1500 sqft • 4 parking
Lot: 67.37 x 113.53 ft
MLS® X14127760 • FLUX REALTY
24 Rapallo Drive, Hamilton, ON L8T 3X5
For Sale
47 minutes
$499,900
3 bed • 1 bath • 700-1100 sqft • 4 parking
Lot: 45.57 x 100 ft
MLS® X14127758 • REAL BROKER ONTARIO LTD.
2955 16th Side Road, King, ON L7B 1A3
For Sale
51 minutes
$1,899,000
4 bed • 3 bath • 2500-3000 sqft • 10 parking
Lot: 253.17 x 389.84 ft
MLS® N14127754 • GET SOLD REALTY INC.
80 Chippewa Avenue, Meadowlands - Crestview and Area, ON K2G 1Y4
For Sale
Open: Thu Oct 29, 11-1 53 minutes
$825,000
4 bed • 2 bath • 1500-2000 sqft • 4 parking
Lot: 75 x 90 ft
MLS® X14124826 • RE/MAX HALLMARK REALTY GROUP

FAQs About 385 Mount Pleasant Road, Brantford, ON N3T 1V6, Brantford


385 Mount Pleasant Road, Brantford, ON N3T 1V6 is a residential freehold, detached development located at 385 Mount Pleasant Road, Brantford, ON N3T 1V6.

385 Mount Pleasant Road, Brantford, ON N3T 1V6 offers a wide array of amenities including Carpet Free, None.

Ask About this Home

Your experience on this site will be improved by allowing cookies.