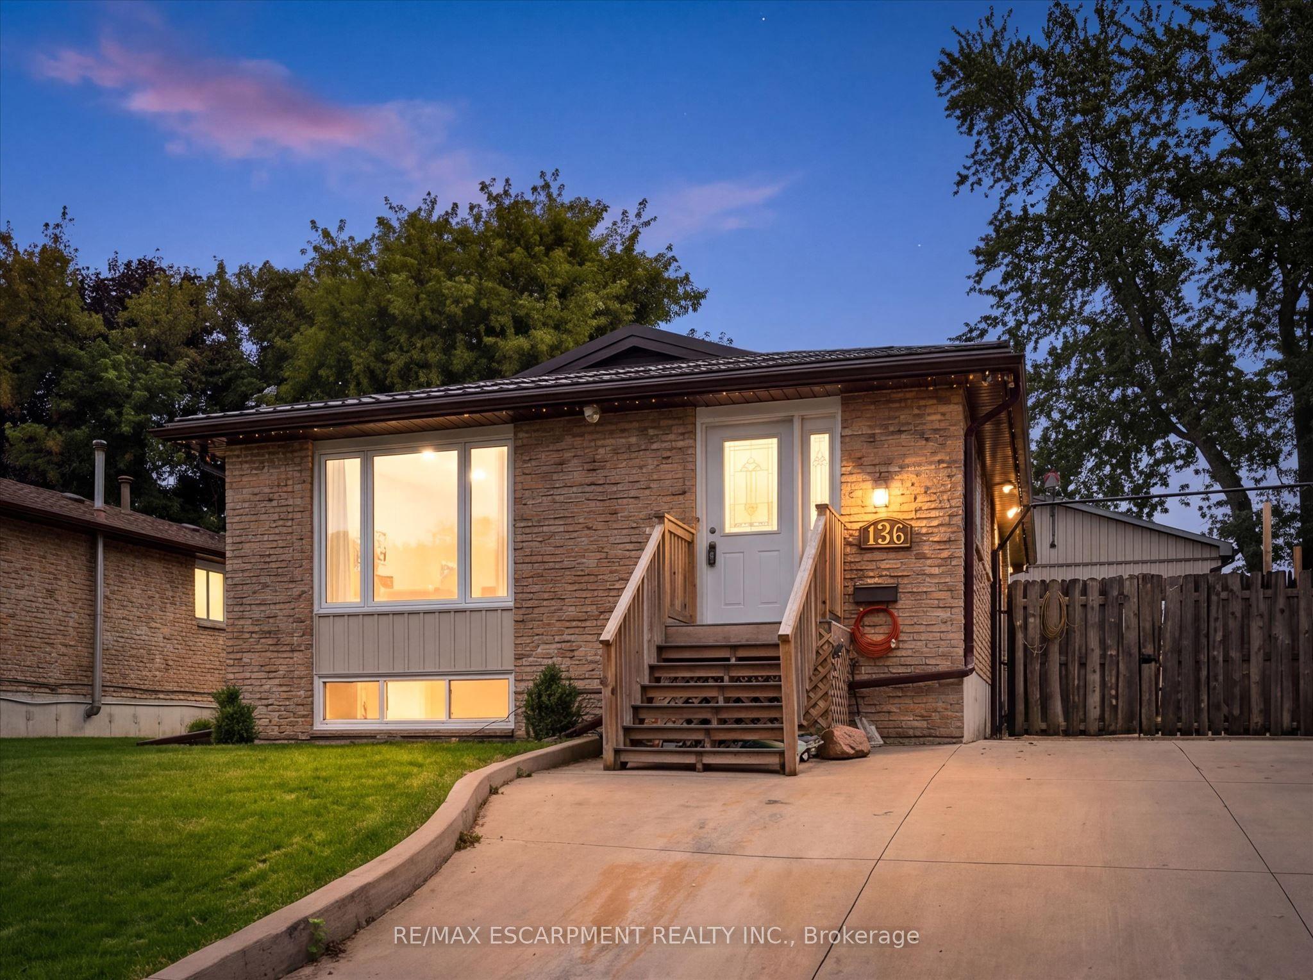
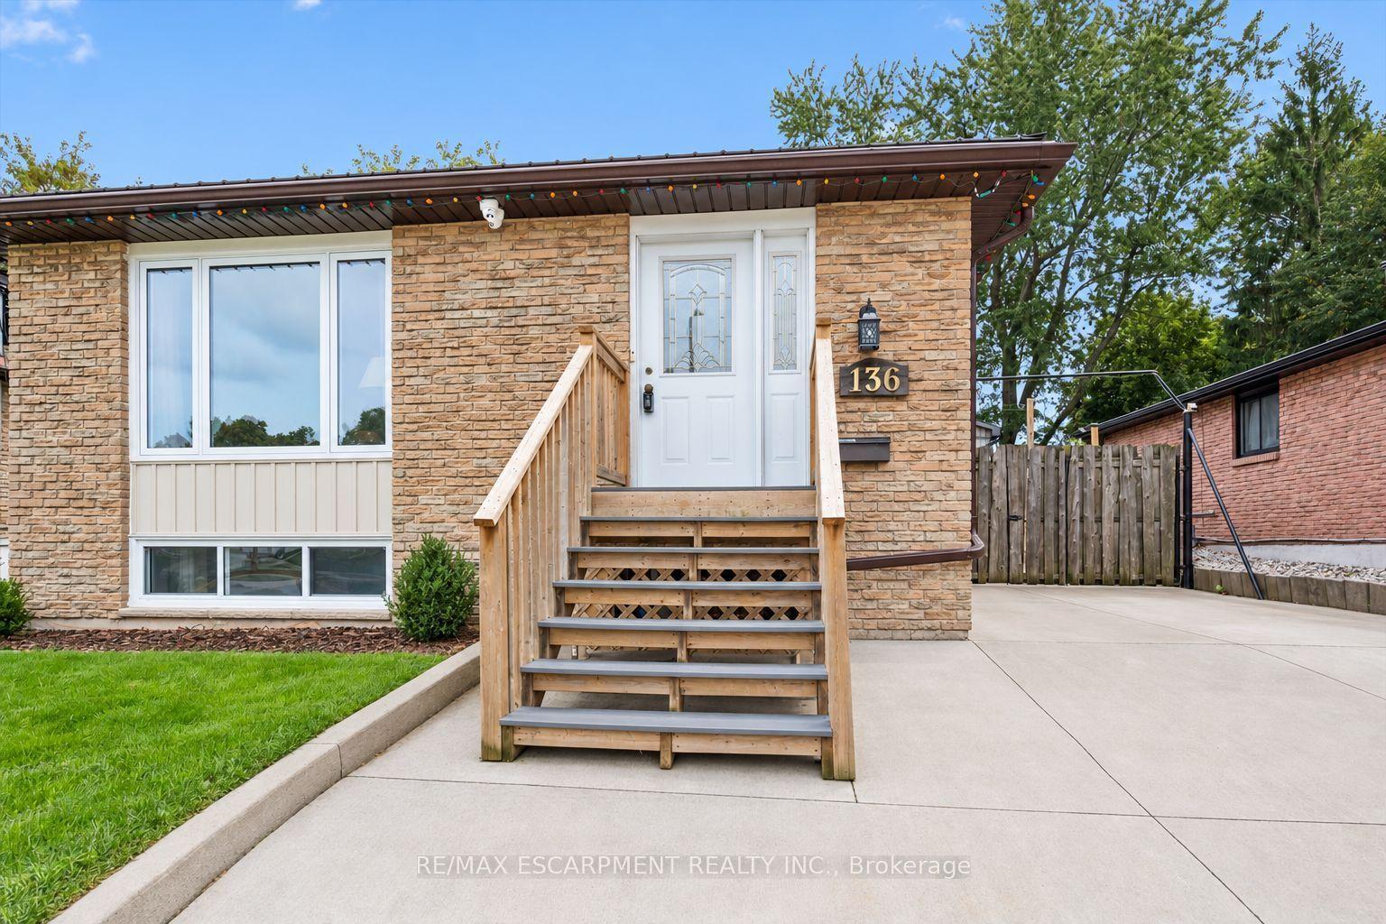
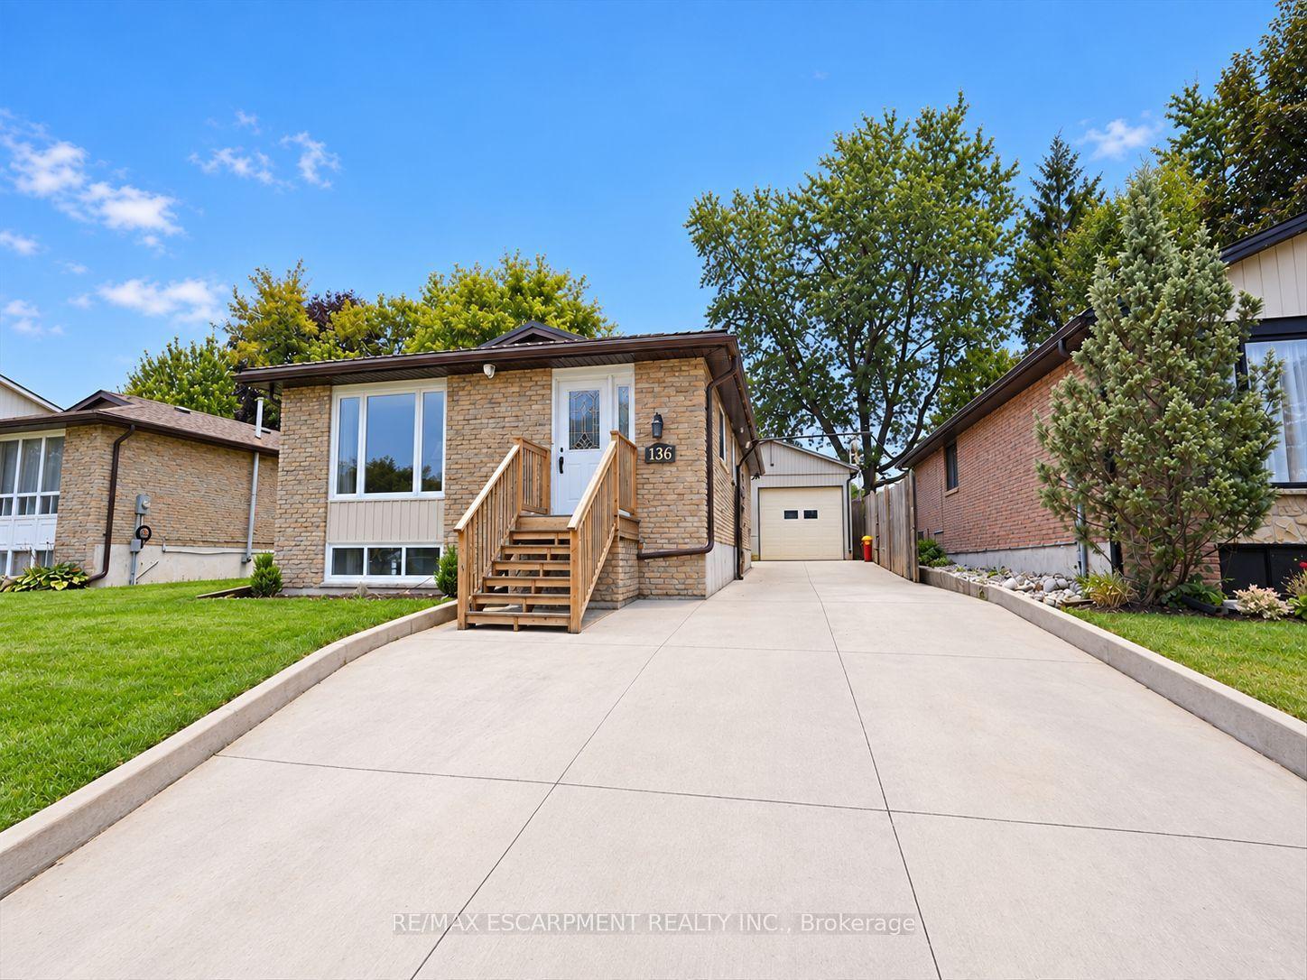
136 Woodlawn Avenue, Brantford, ON N3R 6S2

Brantford, ON

Brantford, ON

$699,900
3 bed 2 bath 700-1100 sqft
Selling
Added 1 week ago
1 View
Overview
Bedrooms: 3
Bathrooms: 2
Square: 700-1100 sqft
MLS Number: X13821688
Listing Brokerage: RE/MAX ESCARPMENT REALTY INC.
Listed On: Sep 24, 2026 (34 days ago)
Last Updated: Oct 21, 2026 (7 days ago)

136 Woodlawn Avenue, Brantford, ON N3R 6S2 - About this home

Homes like this don't come to market often! This exceptionally well-maintained 3-bedroom + spacious den, 2-bath bungalow offers the kind of peace of mind that comes from knowing so much of the work has already been done. Extensive improvements include a Hy-Grade metal roof with transferable warranty, updated windows and doors, upgraded insulation and vapour barrier, 200-amp electrical service with surge protection, updated plumbing, renovated bathrooms, refreshed kitchen cabinetry and updated flooring throughout most of the home. The finished lower level adds even more living space with a cozy gas fireplace, wet bar and flexible layout offering potential for an in-law setup. Outside is where this property truly sets itself apart. Car enthusiasts, hobbyists and tradespeople will appreciate the impressive 20' x 27' detached garage/shop with 100-amp hydro, radiant gas heat, insulated concrete floor, air lines, plywood walls and a 10' x 8' garage door. An additional insulated shed with hydro provides even more storage or workspace. The fenced backyard is designed for low-maintenance living and entertaining, with extensive concrete, two gas BBQ hookups, hot and cold exterior taps, a sprinkler system and an Arctic Spa saltwater hot tub tucked beneath a metal gazebo. A hardwired security system with four cameras, motion lighting and a concrete driveway with parking for multiple vehicles add even more value and convenience. Located close to schools, transit and Walter Gretzky Municipal Golf Course, this is a rare opportunity to own a thoughtfully improved home offering incredible functionality, versatility and the peace of mind of knowing the big-ticket improvements have already been taken care of. Come see for yourself everything this one-of-a-kind property has to offer!
This Detached located at 136 Woodlawn Avenue, Brantford, ON N3R 6S2 is currently for sale and has been available at Kash Invest for 34 days. This property, in the city of Brantford and local neighborhood, is listed at $699,900 with an estimated mortgage of $3,273* per month. It has an area of 50x109.34 sqft with 3 beds and 2 BR. Waterfront Communities C1, Weston and Bradford are nearby neighbourhoods.

Upcoming Open Houses

Schedule a Private Tour
Amenities and features
  • Floor Drain
  • Bar Fridge
  • Water Heater
  • Water Softener
  • Hot Tub
  • Lawn Sprinkler System
  • None
Facts and Features
Property
Status: Active
Property Type: Residential Freehold
Property Sub Type: Detached
Transaction Type: For Sale
Style: Bungalow-Raised
Approximate Age: 51-99
Assesment Year: 2026
Area: Brantford
Occupant Type: Owner
Possession Type: 30-59 days
Cross Street: Balmoral Drive
Listed On: 2026-09-24
Last Modified: 2026-10-21
MLS Number: X13821688
Listing Brokerage: RE/MAX ESCARPMENT REALTY INC.
Inside
Air Conditioning: Central Air
Bedrooms: 3
Total Bathrooms: 2
Heating: Forced Air / Gas
Fireplaces Total: 1
Fireplace Features: Natural Gas, Rec Room
Interior Features: Floor Drain, Bar Fridge, Water Heater, Water Softener
Building
Kitchens Total: 1
Basement: Full, Finished
Foundation: Poured Concrete
Roof: Metal
Construction: Brick, Vinyl Siding
Security Features: Alarm System, Security System
Living Area Range: 700-1100
HST Application: Not Subject to HST
Parking
Garage Type: Detached
Parking Features: Private Double
Parking Spaces (Driveway): 4
Parking Total: 5
Covered Spaces: 1
Financial
Tax Annual Amount: 4275
Tax Year: 2026
Tax Legal Description: PLAN 1426 LOT 48
Land
Frontage: 50
Lot Depth: 109.34
Lot Size Units: Feet
Lot Size Source: MPAC
Lot Irregularities: 48.55 ft x 108.09 ft x 47.94 ft x 109.48
Frontage Type: South
Directions: Balmoral Dr. > Woodlawn Ave.
Sewer: Sewer
Parcel Number: 322090073
Roll Number: 290602001400746
Cross Street: Balmoral Drive
Commercial General
Contract Status: Available
List AOR: Toronto Regional Real Estate Board
Showing Requirements: Showing System
Rooms
Room Level Dimensions
Foyer Main 1.85 x 3.05
Living Room Main 5.28 x 3.58
Kitchen Main 4.22 x 3.76
Primary Bedroom Main 3.71 x 3.45
Bedroom Main 2.57 x 3.45
Bedroom Main 2.51 x 3.78
Bathroom Main 1.52 x 2.67
Recreation Basement 7.49 x 3.81
Den Basement 5.79 x 3.25
Bathroom Basement 1.5 x 3.28
Laundry Basement 1.5 x 2.29
Utility Room Basement 4.04 x 3.68
Latest Properties

The Most Recent Estate

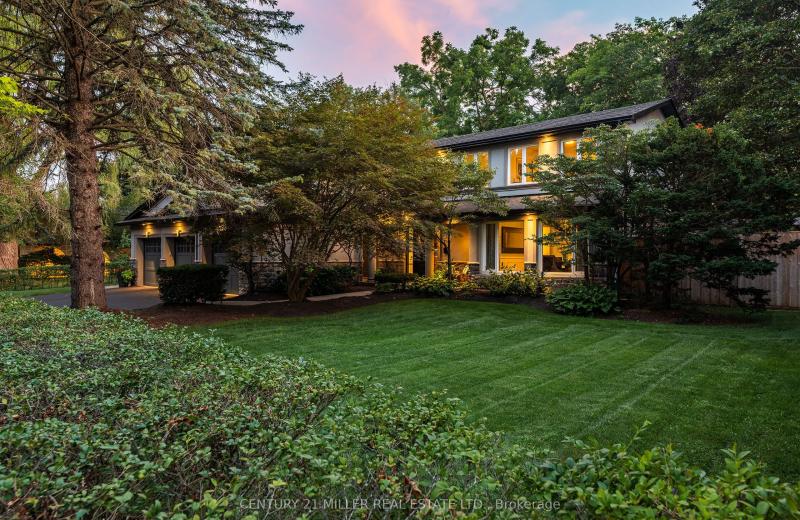
240 Colchester Drive, Oakville, ON L6J 5S5
For Sale
29 minutes
$3,130,000
5+1 bed • 4 bath • 3000-3500 sqft • 9 parking
Lot: 100.21 x 150.61 ft (0.35 ac) • 51-99 Years Old
MLS® W14116714 • CENTURY 21 MILLER REAL ESTATE...
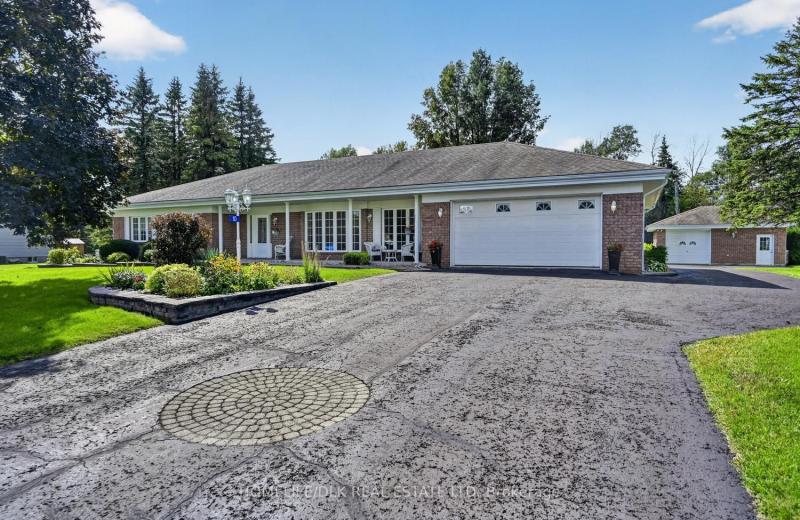
10 Jones Court, Augusta, ON K0E 1P0
For Sale
38 minutes
$824,900
3+1 bed • 4 bath • 2000-2500 sqft • 8 parking
Lot: 164.04 x 242.78 ft
MLS® X14116698 • HOMELIFE/DLK REAL ESTATE LTD
64 Glengowan Road, Toronto, ON M4N 1G4
For Sale
43 minutes
$7,889,000
4+1 bed • 6 bath • 3500-5000 sqft • 6 parking
Lot: 50 x 136 ft
MLS® C14116688 • MCCANN REALTY GROUP LTD.
3741 Lakeshore Road E, Clarington, ON L1B 1L9
For Sale
50 minutes
$999,000
3+1 bed • 3 bath • 3500-5000 sqft • 7 parking
Lot: 405.96 x 382.75 ft
MLS® E14116682 • RE/MAX HALLMARK REALTY LTD.
989 Pelham Avenue, Mississauga, ON L5E 1L1
For Sale
Open: Sat Oct 31, 2-4 52 minutes
$850,000
3 bed • 2 bath • 1100-1500 sqft • 5 parking
Lot: 50 x 110 ft
MLS® W13876270 • ROYAL LEPAGE REAL ESTATE ASSOC...
832 Northey's Bay Road, North Kawartha, ON K0L 3E0
For Sale
53 minutes
$3,000,000
3 bed • 1 bath • 2000-2500 sqft • 2 parking
Lot: 789.64 x 457.49 ft (4.94 ac)
MLS® X13441742 • Century 21 United Realty Inc.
81 Cedar Beach Road, Brock, ON L0K 1A0
For Sale
53 minutes
$539,000
2 bed • 1 bath • 700-1100 sqft • 8 parking
Lot: 177.67 x 487.22 ft (2.2 ac)
MLS® N14116652 • AFFINITY GROUP PINNACLE REALTY...
169 Pontiac Avenue, Oshawa, ON L1G 3M1
For Sale
53 minutes
$735,000
3+1 bed • 2 bath • 700-1100 sqft • 7 parking
Lot: 55.5 x 135.16 ft • 51-99 Years Old
MLS® E14116640 • KELLER WILLIAMS REFERRED URBAN...

FAQs About 136 Woodlawn Avenue, Brantford, ON N3R 6S2, Brantford


136 Woodlawn Avenue, Brantford, ON N3R 6S2 is a residential freehold, detached development located at 136 Woodlawn Avenue, Brantford, ON N3R 6S2.

136 Woodlawn Avenue, Brantford, ON N3R 6S2 offers a wide array of amenities including Floor Drain, Bar Fridge, Water Heater, Water Softener, Hot Tub, Lawn Sprinkler System, None.

Ask About this Home

Your experience on this site will be improved by allowing cookies.