7596 Creditview Road, Brampton, ON L6Y 0G5

Brampton, ON

Brampton, ON

$1,099,000
4 bed 3 bath 1100-1500 sqft
Selling
Added 2 weeks ago
1 View
Overview
Bedrooms: 4
Bathrooms: 3
Square: 1100-1500 sqft
MLS Number: W13551654
Listing Brokerage: RE/MAX REALTY SPECIALISTS INC.
Co-Listing Brokerage: RE/MAX REALTY SPECIALISTS INC.
Listed On: Jul 10, 2026 (112 days ago)
Last Updated: Sep 11, 2026 (49 days ago)

7596 Creditview Road, Brampton, ON L6Y 0G5 - About this home

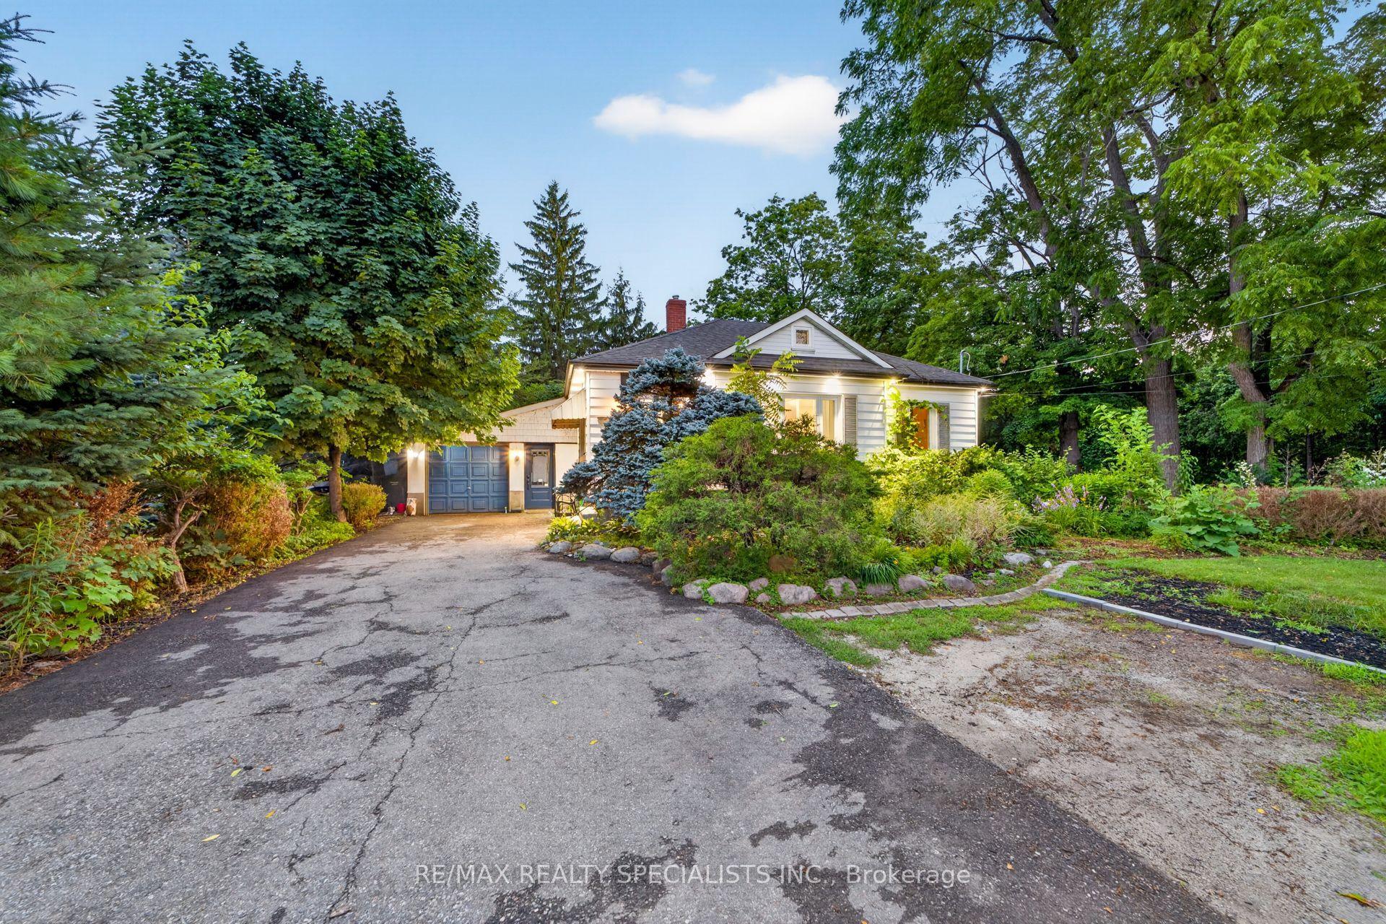
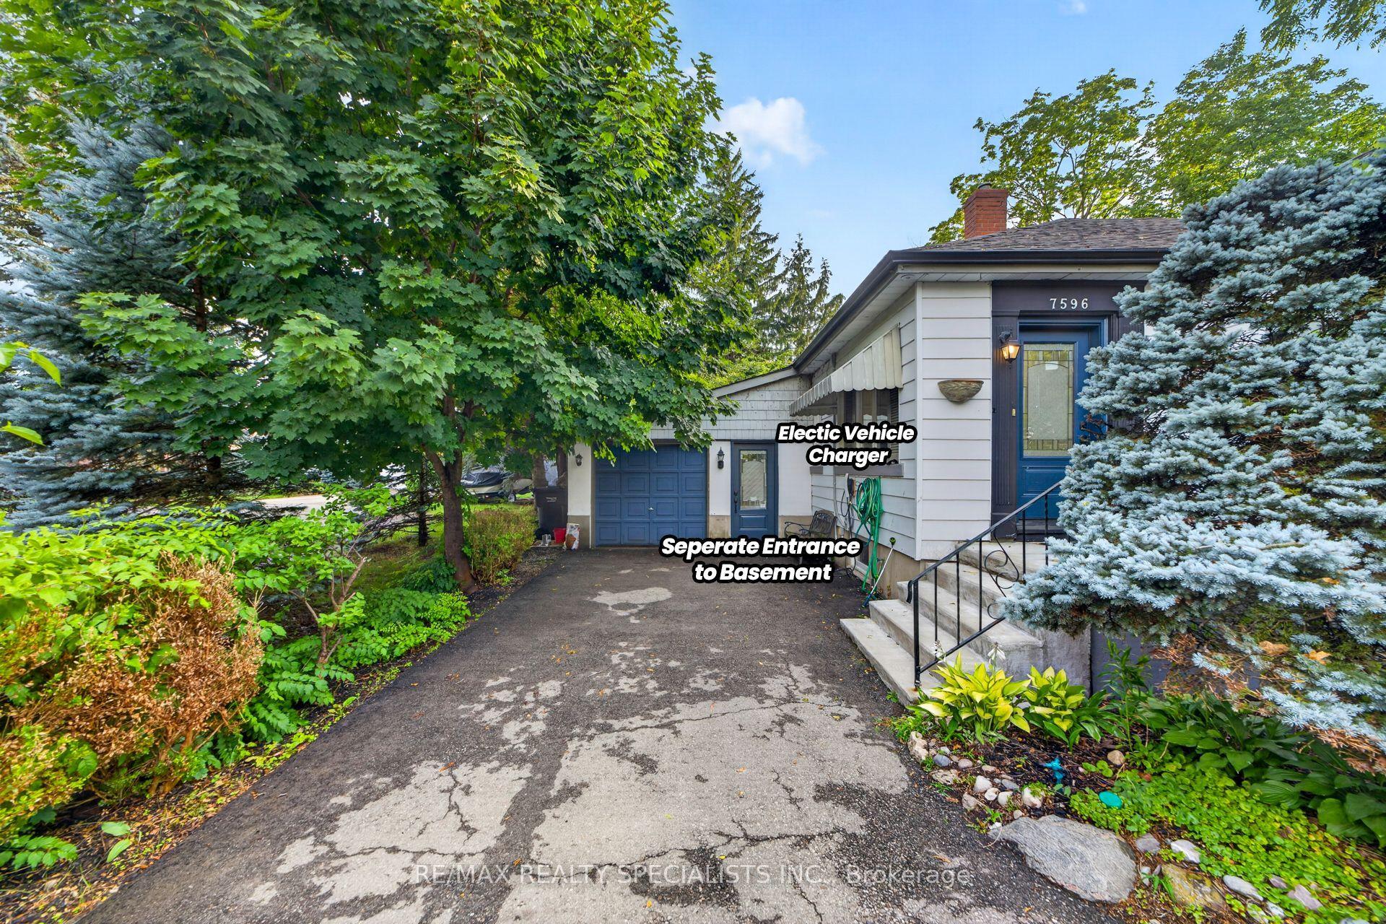
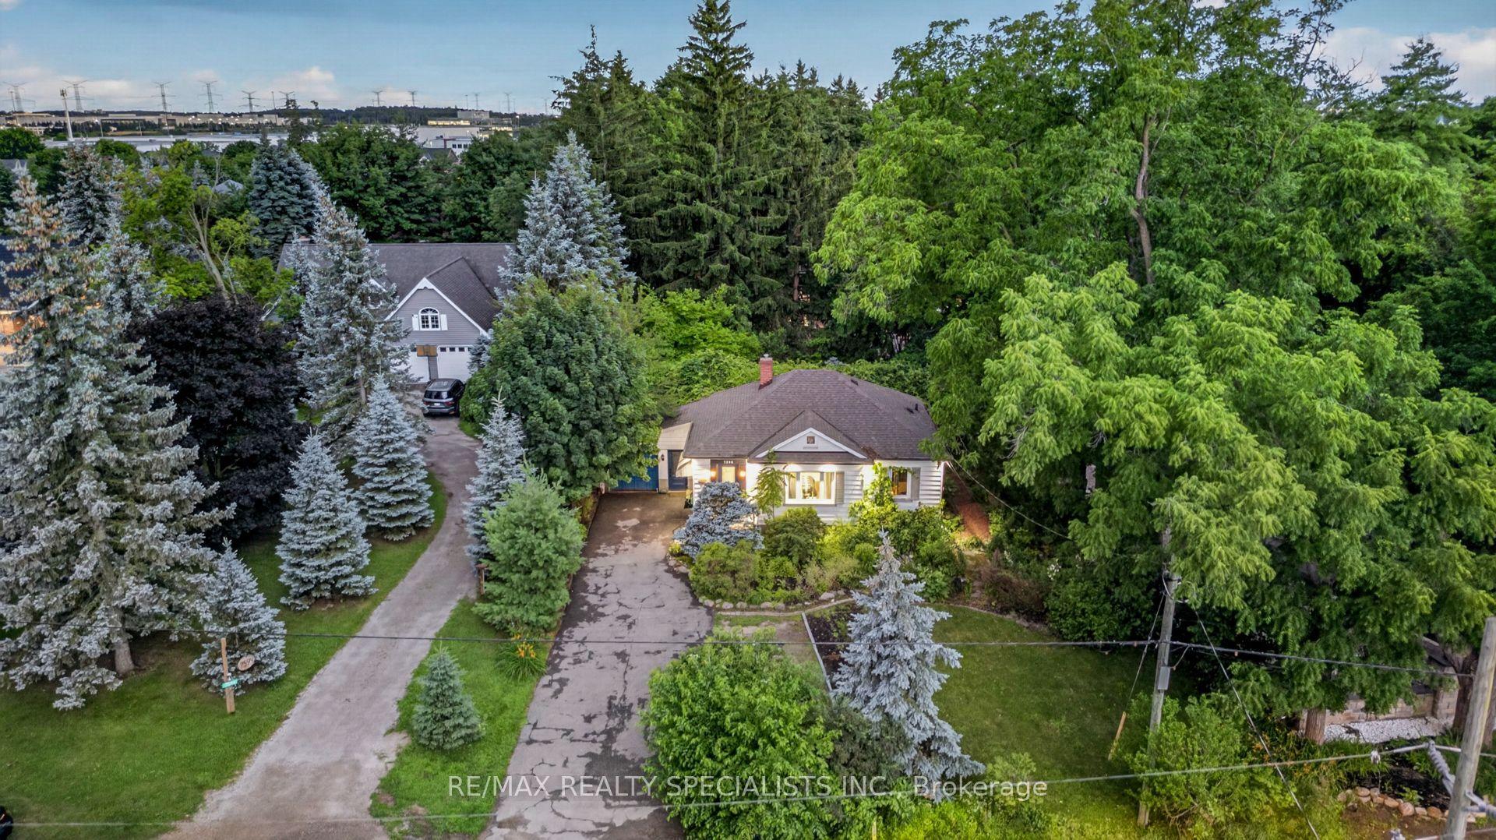
Rare opportunity to own a beautiful Newly updated 3+1 BR and 3 WR home on an impressive 76 FT -wide premium lot tucked away on a peaceful cul-de-sac in the prestigious Churchville Village** Located on the Mississauga border and surrounded by prestigious Multi-Million-dollar custom homes, this rare property offers the perfect blend of privacy, charm, and modern comfort** Beautifully landscaped grounds, mature trees, and a tranquil backyard oasis** Open-concept layout with engineered hardwood flooring, pot lights, and a carpet-free design** Spacious Living Room walkout to a large two-tiered deck with pergola and built-in hot tub, creating the ideal space for outdoor gatherings** The primary and second bedrooms include custom-built wardrobes with integrated lighting, while the third bedroom boasts a brand-new 3-piece ensuite** Newly upgraded Kitchen with Stainless Steel Appliances & Quartz Counter** Finished Basement apartment with 3 private entrances, including direct garage access, a spacious eat-in kitchen, front door laundry, 4-piece bath, living room and a bedroom - perfect for extended family, guests, or rental income** Fully finished Attic provides valuable bonus living space, making it ideal for a yoga studio, home office, hobby room, or additional storage** 2 Separate Laundries** Enjoy the tranquility of a village setting while being steps from the Credit River, scenic parks, walking trails, and conservation areas. Conveniently located minutes to shopping, top-rated schools, and major highways including 401 & 407** A rare opportunity to own a beautifully upgraded home in one of the area's most exclusive and peaceful communities!
This Detached located at 7596 Creditview Road, Brampton, ON L6Y 0G5 is currently for sale and has been available at Kash Invest for 112 days. This property, in the city of Brampton and Bram West neighborhood, is listed at $1,099,000 with an estimated mortgage of $5,140* per month. It has an area of 76.36x159.19 sqft with 3+1 beds and 3 BR. Waterfront Communities C1, Weston and Bradford are nearby neighbourhoods.

Upcoming Open Houses

Schedule a Private Tour
Amenities and features
  • Countertop Range
  • In-Law Suite
  • Primary Bedroom - Main Floor
  • None
Facts and Features
Property
Status: Active
Property Type: Residential Freehold
Property Sub Type: Detached
Transaction Type: For Sale
Style: Bungalow
Area: Peel
Community: Bram West
Occupant Type: Owner
Possession Type: Flexible
Cross Street: Creditview Rd and Hallstone Rd
Listed On: 2026-07-10
Last Modified: 2026-09-11
MLS Number: W13551654
Listing Brokerage: RE/MAX REALTY SPECIALISTS INC.
Co-Listing Brokerage: RE/MAX REALTY SPECIALISTS INC.
Inside
Air Conditioning: Central Air
Bedrooms: 4
Total Bathrooms: 3
Heating: Forced Air / Gas
Interior Features: Countertop Range, In-Law Suite, Primary Bedroom - Main Floor
Building
Kitchens Total: 2
Basement: Apartment, Separate Entrance
Construction: Vinyl Siding
Living Area Range: 1100-1500
HST Application: Included In
Parking
Garage Type: Attached
Parking Features: Available
Parking Spaces (Driveway): 7
Parking Total: 8
Covered Spaces: 1
Financial
Tax Annual Amount: 6796
Tax Year: 2025
Tax Legal Description: PT LT 48 PL TOR11 TORONTO; PT LT 49 PL TOR11 TORONTO PT 1, 43R21938 CITY OF BRAMPTON
Land
Frontage: 76.36
Lot Depth: 159.19
Lot Size Units: Feet
Frontage Type: West
Directions: Creditview Rd and Hallstone Rd
Sewer: Sewer
Parcel Number: 140850015
Roll Number: 211014009706400
Cross Street: Creditview Rd and Hallstone Rd
Commercial General
Contract Status: Available
List AOR: Toronto Regional Real Estate Board
Showing Requirements: Lockbox
Rooms
Room Level Dimensions
Foyer Main 1.66 x 3.87
Kitchen Main 3.12 x 4.9
Living Room Main 3.08 x 4.65
Primary Bedroom Main 3.51 x 4.36
Bedroom 2 Main 3.15 x 3.32
Bedroom 3 Main 2.08 x 3.32
Living Room Basement 3.9 x 5.11
Foyer Basement 2.56 x 6.45
Kitchen Basement 3.8 x 6.2
Bedroom Basement
Latest Properties

The Most Recent Estate

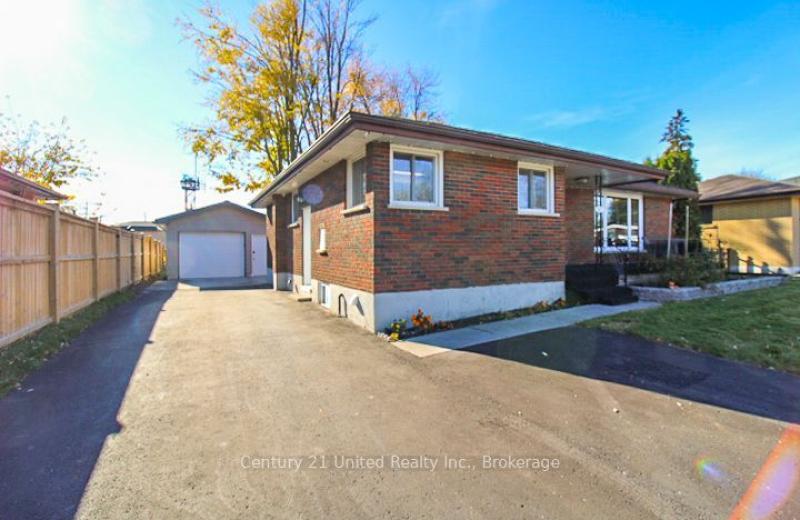
851 Timothy Street, Peterborough, ON K9H 6H5
For Sale
Open: Sat Oct 31, 12:30-2 19 minutes
$579,900
3 bed • 2 bath • 1100-1500 sqft • 6 parking
Lot: 60 x 111.55 ft
MLS® X14127514 • Century 21 United Realty Inc.
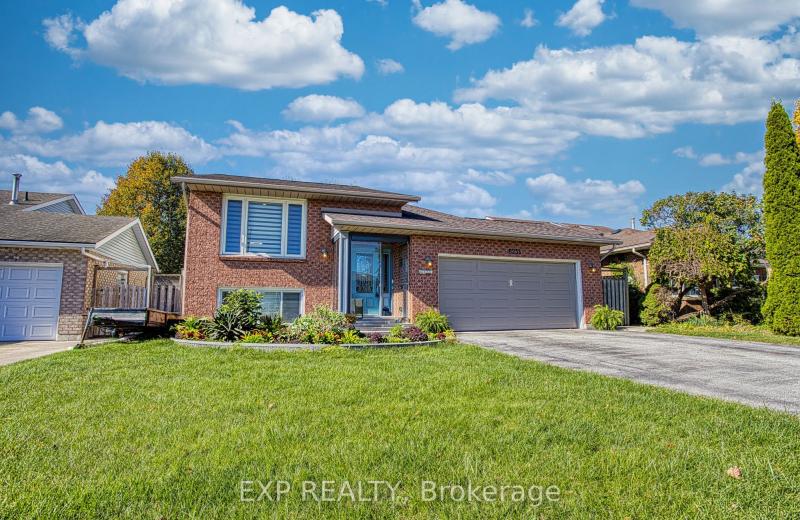
6251 Sherri Avenue, Niagara Falls, ON L2H 2W7
For Sale
Open: Sat Oct 31, 2-4 23 minutes
$624,900
3+1 bed • 2 bath • 1100-1500 sqft • 4 parking
Lot: 50 x 107.9 ft
MLS® X14127930 • EXP REALTY
2275 Chapman Court, Pickering, ON L1X 2G1
For Sale
26 minutes
$934,500
4+1 bed • 4 bath • 1500-2000 sqft • 6 parking
Lot: 34.45 x 100.07 ft • 31-50 Years Old
MLS® E14127480 • CMI REAL ESTATE INC.
556 Homeland Drive, Perry, ON P0A 1J0
For Sale
28 minutes
$975,000
2 bed • 2 bath • 700-1100 sqft • 2 parking
Lot: 110.95 x 473.28 ft
MLS® X14109908 • REMAX YOUR COMMUNITY REALTY
373227 6th Line, Amaranth, ON L9W 0M4
For Sale
Open: Sat Oct 31, 2-4 30 minutes
$1,995,000
3+1 bed • 4 bath • 2500-3000 sqft • 22 parking
Lot: 223.37 x 1,982 ft • 6-15 Years Old
MLS® X14120590 • RE/MAX Icon Realty
11 York Road, Toronto, ON M2L 1H4
For Sale
Open: Sat Oct 31, 2-4 33 minutes
$5,489,900
5+1 bed • 6 bath • 5000 + sqft • 10 parking
Lot: 65 x 145 ft • 16-30 Years Old
MLS® C14122840 • HARVEY KALLES REAL ESTATE LTD.
199 Dundas Street E, Quinte West, ON K8V 1L7
For Sale
37 minutes
$384,900
4 bed • 2 bath • 1500-2000 sqft • 4 parking
Lot: 89.84 x 82.5 ft
MLS® X14127916 • Royal LePage ProAlliance Realt...
2382 Annan Woods Drive, Pickering, ON L1X 2K7
For Sale
40 minutes
$1,049,000
4+2 bed • 4 bath • 2000-2500 sqft • 6 parking
Lot: 40.03 x 100.07 ft
MLS® E14126148 • REMAX YOUR COMMUNITY REALTY

FAQs About 7596 Creditview Road, Brampton, ON L6Y 0G5, Brampton


7596 Creditview Road, Brampton, ON L6Y 0G5 is a residential freehold, detached development located at 7596 Creditview Road, Brampton, ON L6Y 0G5.

7596 Creditview Road, Brampton, ON L6Y 0G5 offers a wide array of amenities including Countertop Range, In-Law Suite, Primary Bedroom - Main Floor, None.

Ask About this Home

Your experience on this site will be improved by allowing cookies.