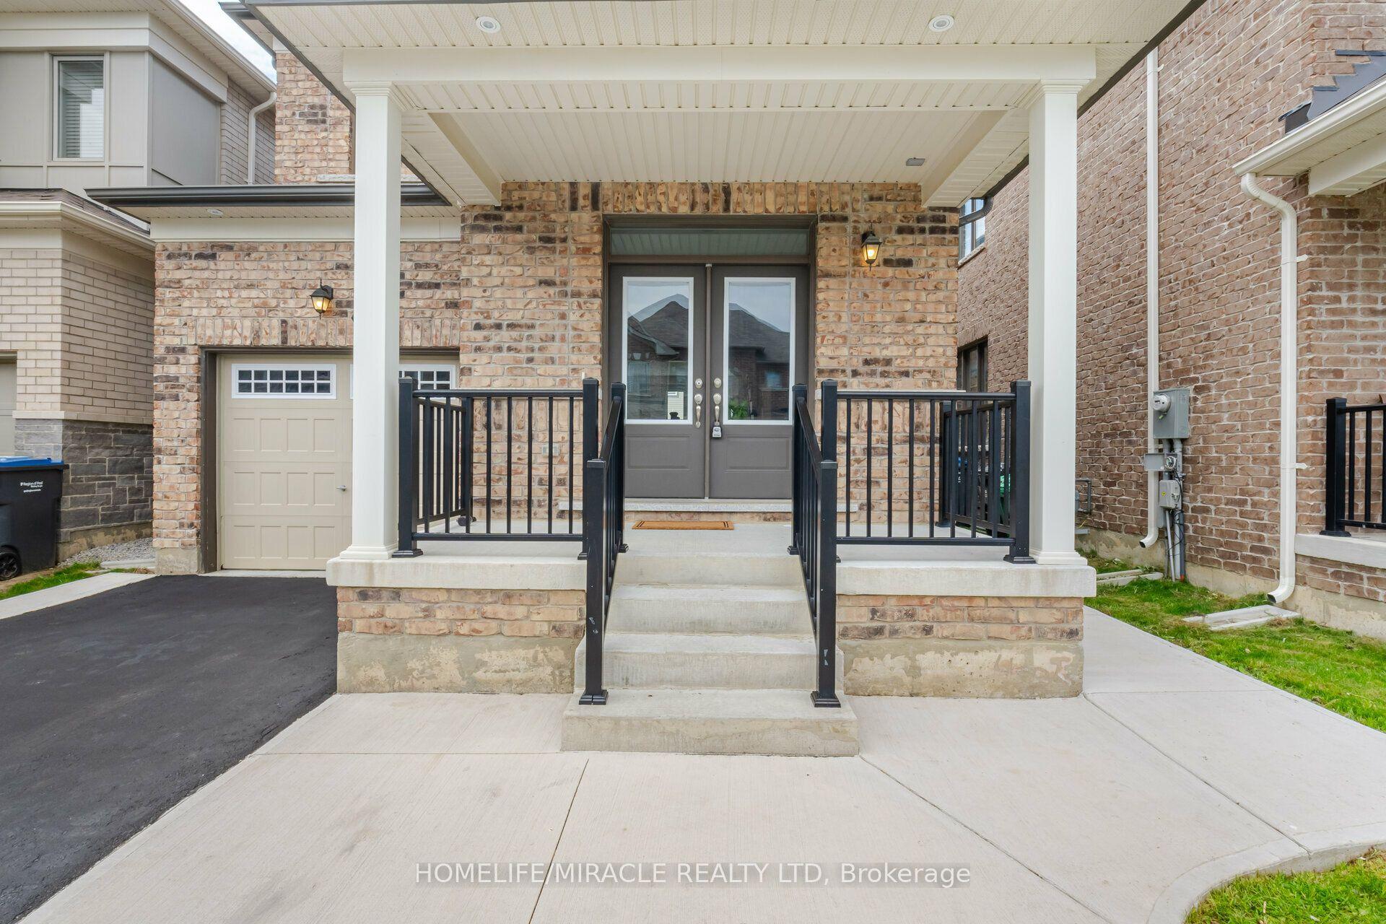
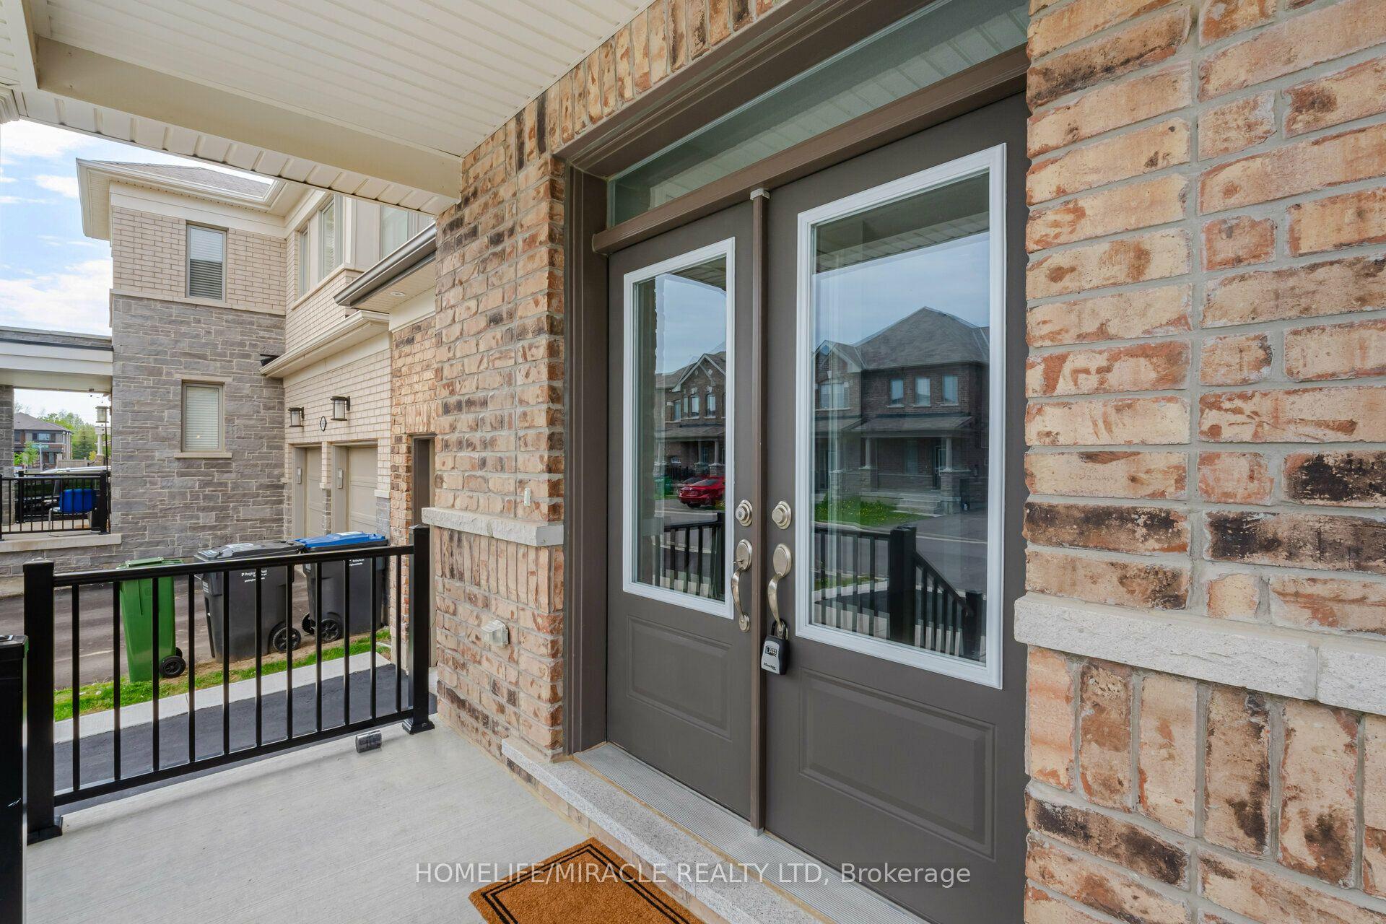
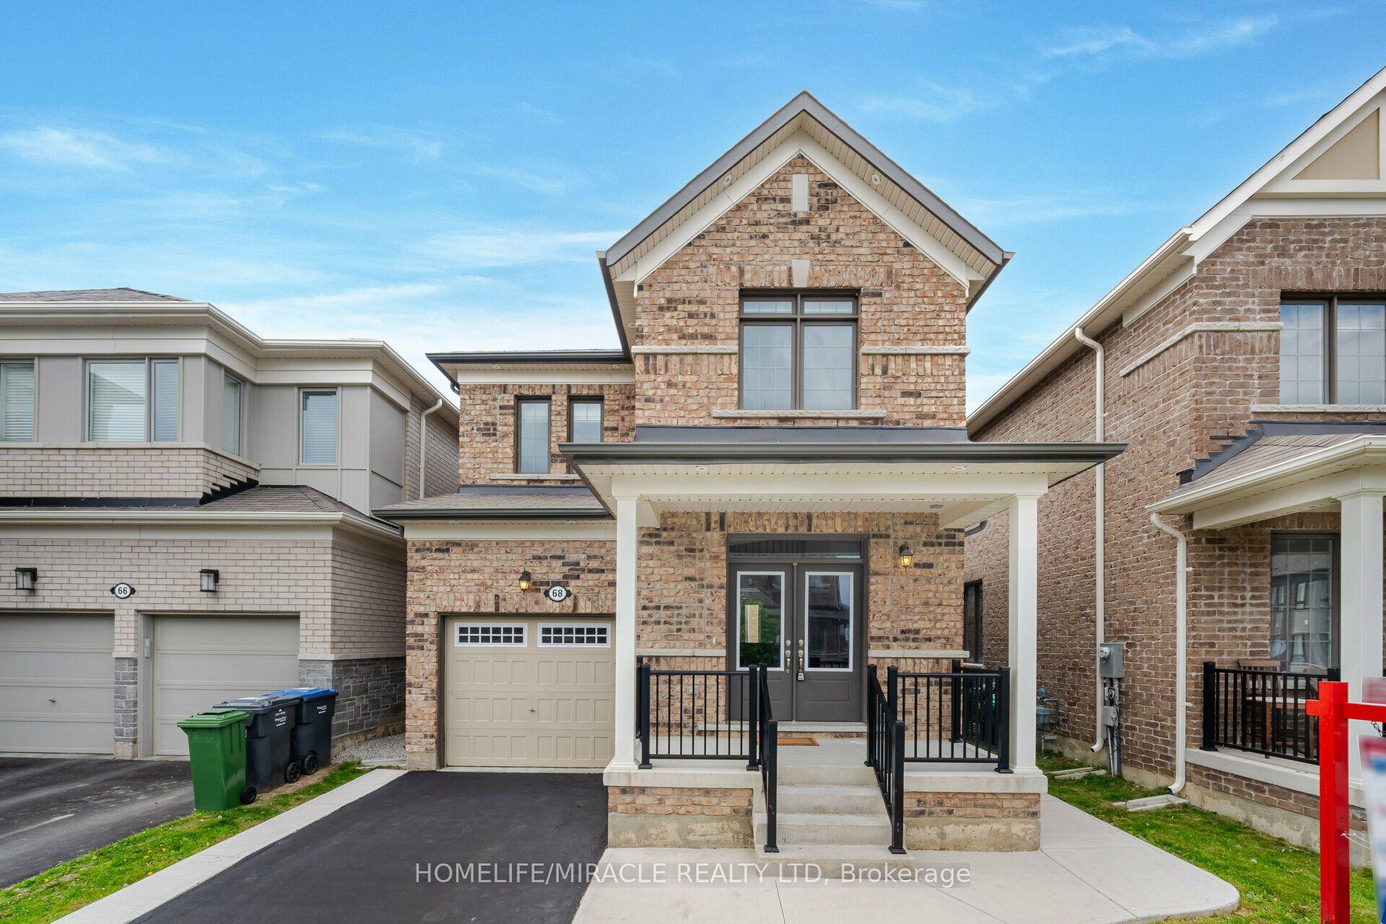
68 Circus Crescent, Brampton, ON L7A 5E1

Brampton, ON

Brampton, ON

$1,499,000
5 bed 4 bath 1500-2000 sqft
Selling
Added 3 weeks ago
2 Views
Overview
Bedrooms: 5
Bathrooms: 4
Square: 1500-2000 sqft
MLS Number: W12932418
Listing Brokerage: HOMELIFE/MIRACLE REALTY LTD
Listed On: Mar 28, 2026 (224 days ago)
Last Updated: May 18, 2026 (173 days ago)

68 Circus Crescent, Brampton, ON L7A 5E1 - About this home

Welcome To Your Dream Home. Introducing A Stunning 4+1 Bedroom Home With a legal Basement Apartment (Two-Unit Dwelling)Perfect For Extended Family or Rental Income, Less than 5 years old, This Modern Home Offers Double Door Entrance, 9 Feet Ceiling On Main Floor, A Formal Living Room & Large Family Rooms Over Looks To The Backyard, Promising Both Style & Functionality, Premium Hardwood floors throughout (no carpet at all) Upgraded kitchen With Centre Island & Breakfast Bar, Brand New Backsplash, Granite Counter Tops Walk Out To The Backyard Patio, Primary Bedroom With Tray ceiling, Large Window, 4pc Ensuite, Walking Closet, Upgraded Frameless Shower & Countertop, Great Size 2nd,3rd & 4th Bedrooms With Upgraded Common Bath, Second Floor Laundry, Legally Finished Basement Offers A Formal Living Room, A Bedroom, 4pc Bath, Separate Work Space Can Be Used As A Home Office/Study Or Breakfast Area & Separate Laundry. Concrete Driveway Extension For Extra Parking, Concrete Siding Ensuring Durability & Patio For Outdoor Enjoyment, This Home Offers Both Luxury & Practicality. Ideal For Those Seeking Elegance & Versatility In Their Living Space.
This Detached located at 68 Circus Crescent, Brampton, ON L7A 5E1 is currently for sale and has been available at Kash Invest for 224 days. This property, in the city of Brampton and Northwest Brampton neighborhood, is listed at $1,499,000 with an estimated mortgage of $7,010* per month. It has an area of 9.15x27.5 sqft with 4+1 beds and 4 BR. Waterfront Communities C1, Weston and Bradford are nearby neighbourhoods.

Upcoming Open Houses

Schedule a Private Tour
Amenities and features
  • Other
  • Carpet Free
Facts and Features
Property
Status: Active
Property Type: Residential Freehold
Property Sub Type: Detached
Transaction Type: For Sale
Style: 2-Storey
Approximate Age: 6-15
Assesment Year: 2025
Area: Peel
Community: Northwest Brampton
Occupant Type: Vacant
Possession Type: Immediate
Special Designation: Other
Cross Street: Edenbrook Mayfield
Listed On: 2026-03-28
Last Modified: 2026-05-18
MLS Number: W12932418
Listing Brokerage: HOMELIFE/MIRACLE REALTY LTD
Inside
Air Conditioning: Central Air
Bedrooms: 5
Total Bathrooms: 4
Heating: Forced Air / Gas
Interior Features: Carpet Free
Building
Kitchens Total: 2
Basement: Separate Entrance
Foundation: Concrete
Roof: Asphalt Shingle
Construction: Brick Front
Pool: Other
Living Area Range: 1500-2000
HST Application: Included In
Parking
Garage Type: Detached
Parking Spaces (Driveway): 3
Parking Total: 4
Covered Spaces: 1
Financial
Tax Annual Amount: 6820
Tax Year: 2025
Tax Legal Description: LOT 5, PLAN 43M2074
Land
Frontage: 9.15
Lot Depth: 27.5
Lot Size Units: Metres
Lot Size Source: MPAC
Frontage Type: West
Directions: West
Sewer: Sewer
Parcel Number: 142514618
Roll Number: 211006000119863
Cross Street: Edenbrook Mayfield
Commercial General
Contract Status: Available
List AOR: Toronto Regional Real Estate Board
Showing Requirements: Lockbox
Rooms
Room Level Dimensions
Living Room Ground 3.47 x 3.47
Family Room Ground 4.96 x 3.34
Kitchen Ground 4.26 x 3.04
Primary Bedroom Upper 4.26 x 3.04
Bedroom Upper 3.65 x 3.9
Bedroom Upper 3.09 x 2.74
Bedroom Upper 3.16 x 2.74
Latest Properties

The Most Recent Estate

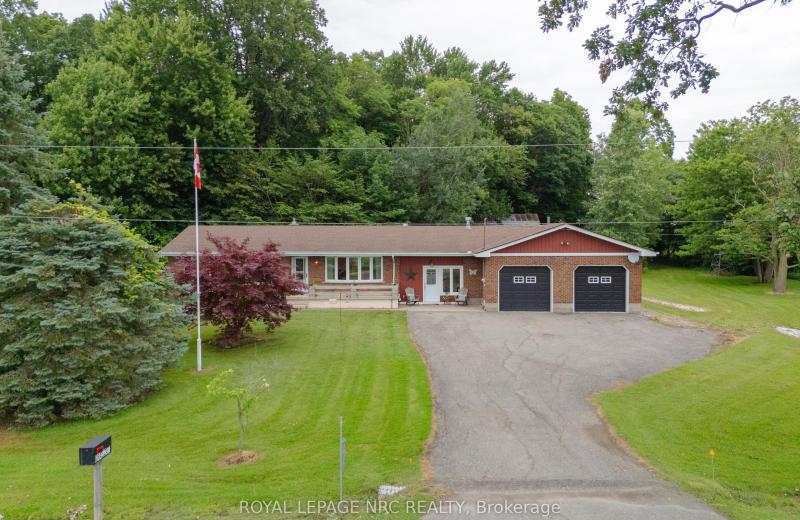
54038 Willford Road, Wainfleet, ON L0S 1V0
For Sale
31 seconds
$799,000
3 bed • 1 bath • 1100-1500 sqft • 8 parking
Lot: 300 x 900 ft • 51-99 Years Old
MLS® X14140662 • ROYAL LEPAGE NRC REALTY
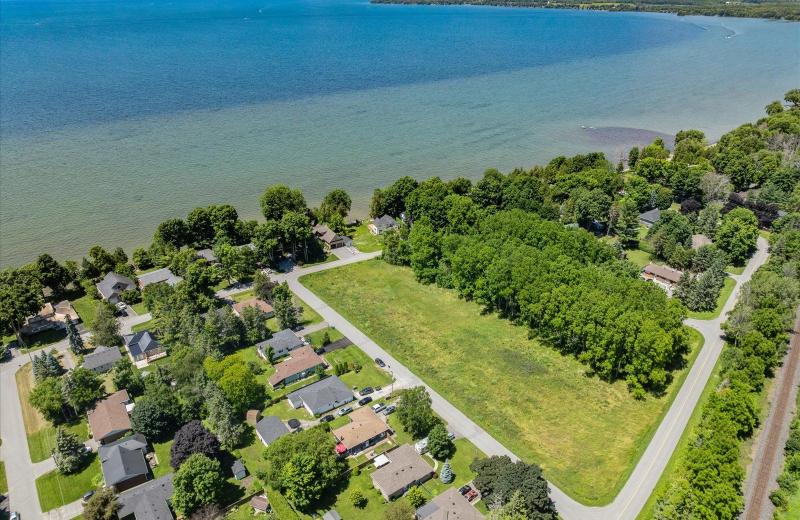
0D Third Street, Brock, ON L0K 1A0
For Sale
2 minutes
$329,000
< 700 sqft
Lot: 50 x 139.92 ft
MLS® N14140722 • RE/MAX HALLMARK FIRST GROUP RE...
345 University Avenue E, Cobourg, ON K9A 1G2
For Sale
3 minutes
$654,900
2 bed • 2 bath • 1100-1500 sqft • 3 parking
Lot: 60.59 x 117.03 ft (7,093 sqft) • 51-99 Years Old
MLS® X14139394 • Royal LePage ProAlliance Realt...
239 Franklyn Street, Shelburne, ON L9V 3C4
For Sale
5 minutes
$649,900
3+1 bed • 4 bath • 1500-2000 sqft • 3 parking
Lot: 25.11 x 109.64 ft • 16-30 Years Old
MLS® X14138558 • Chestnut Park Real Estate
38 Weaver Drive, Hamilton, ON L9K 0G3
For Sale
9 minutes
$1,399,999
4 bed • 3 bath • 3000-3500 sqft • 6 parking
Lot: 46.09 x 110.48 ft (5,091 sqft) • 6-15 Years Old
MLS® X14140718 • RIGHT AT HOME REALTY
151 Watermill Street, Kitchener, ON N2P 0G4
For Sale
14 minutes
$1,199,900
5 bed • 6 bath • 3500-5000 sqft • 4 parking
Lot: 59 x 115 ft
MLS® X14140716 • RE/MAX TWIN CITY REALTY INC.
4337 Lindsey Crescent, Lincoln, ON L3J 0R1
For Sale
Open: Sun Nov 8, 2-4 16 minutes
$650,000
2+1 bed • 3 bath • 1100-1500 sqft • 3 parking
Lot: 47.39 x 102.7 ft • 16-30 Years Old
MLS® X14140712 • RE/MAX ESCARPMENT REALTY INC.
3046 Monarch Drive, Orillia, ON L3V 8K3
For Sale
22 minutes
$918,000
4+3 bed • 5 bath • 2500-3000 sqft • 5 parking
Lot: 49.21 x 127.66 ft
MLS® S14140308 • RE/MAX REALTRON REALTY INC.

FAQs About 68 Circus Crescent, Brampton, ON L7A 5E1, Brampton


68 Circus Crescent, Brampton, ON L7A 5E1 is a residential freehold, detached development located at 68 Circus Crescent, Brampton, ON L7A 5E1.

68 Circus Crescent, Brampton, ON L7A 5E1 offers a wide array of amenities including Other, Carpet Free.

Ask About this Home

Your experience on this site will be improved by allowing cookies.