66 Pearman Crescent N Basement, Brampton, ON L7A 4Y9

Brampton, ON

Brampton, ON

$1,850 / month
2 bed 2 bath 2000-2500 sqft
Renting
Added 2 weeks ago
1 View
Overview
Bedrooms: 2
Bathrooms: 2
Square: 2000-2500 sqft
MLS Number: W13652248
Listing Brokerage: CONVERGE REALTY INC.
Listed On: Aug 7, 2026 (83 days ago)
Last Updated: Aug 8, 2026 (82 days ago)

66 Pearman Crescent N Basement, Brampton, ON L7A 4Y9 - About this home

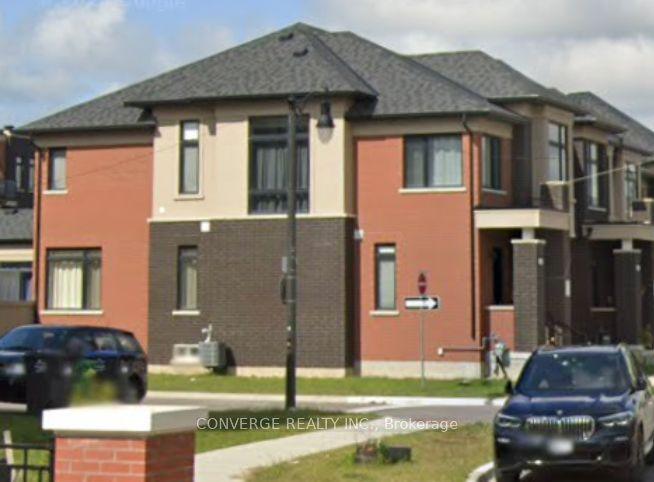
Welcome to this bright and spacious 2-bedroom, 2-bathroom basement apartment in the desirable Northwest Brampton community. Offering approximately 995 sq. ft. of living space, this well-designed unit features a private separate entrance, private in-suite laundry, one garage parking space, and a comfortable layout with two bedrooms and two bathrooms. The unit is unfurnished and available for occupancy September 1, 2026. Conveniently located close to schools, parks, public transit, shopping, and other amenities. Tenant pays 30% of utilities. No smoking or pets. Ideal for a maximum of 4 occupants. Tenant insurance, employment verification, references, and credit check required.Please note: The property is currently undergoing final finishing work. Showings will be available in approximately 2 weeks once the unit is ready.
This Att/Row/Townhouse located at 66 Pearman Crescent N Basement, Brampton, ON L7A 4Y9 is currently for lease and has been available at Kash Invest for 83 days. This property, in the city of Brampton and Northwest Brampton neighborhood, is listed at $1,850 with an estimated mortgage of $9* per month. It has an area of 29.64x95.14 sqft with 2 beds and 2 BR. Waterfront Communities C1, Weston and Bradford are nearby neighbourhoods.

Upcoming Open Houses

Schedule a Private Tour
Amenities and features
  • Other
  • None
Facts and Features
Property
Status: Active
Property Type: Residential Freehold
Property Sub Type: Att/Row/Townhouse
Transaction Type: For Lease
Style: 2-Storey
Area: Peel
Community: Northwest Brampton
Occupant Type: Vacant
Possession Type: Other
Cross Street: Creditview Rd & Wanless Dr
Listed On: 2026-08-07
Last Modified: 2026-08-08
MLS Number: W13652248
Listing Brokerage: CONVERGE REALTY INC.
Inside
Air Conditioning: Central Air
Bedrooms: 2
Total Bathrooms: 2
Heating: Forced Air / Gas
Fireplaces Total: 1
Interior Features: Other
Laundry Features: Ensuite, In Basement
Building
Kitchens Total: 1
Basement: Apartment, Separate Entrance, Full
Foundation: Concrete
Roof: Asphalt Shingle
Construction: Brick
Living Area Range: 2000-2500
Parking
Garage Type: Built-In
Parking Spaces (Driveway): 0
Parking Total: 1
Covered Spaces: 1
Land
Frontage: 29.64
Lot Depth: 95.14
Lot Size Units: Feet
Lot Size Source: MPAC
Lot Irregularities: Corner Lot
Frontage Type: North
Directions: Creditview Rd & Wanless Dr
Sewer: Sewer
Parcel Number: 143654612
Roll Number: 211006000322211
Cross Street: Creditview Rd & Wanless Dr
Commercial General
Contract Status: Available
Rent Includes: Common Elements, Other
List AOR: Toronto Regional Real Estate Board
Showing Requirements: List Salesperson
Latest Properties

The Most Recent Estate

4650 Belfast Avenue Lower Unit, Niagara Falls, ON L2E 4G3
For Rent
1 minute
$1,575
0+1 bed • 1 bath • < 700 sqft • 2 parking
Lot: 37.24 x 77.8 ft • New
MLS® X14127842 • REVEL Realty Inc., Brokerage
625 Moonglade Crescent, Barrhaven, ON K2J 6K2
For Rent
5 minutes
$2,600
3 bed • 2 bath • 1500-2000 sqft • 2 parking
New
MLS® X14127836 • ROYAL LEPAGE INTEGRITY REALTY
4652 Belfast Avenue Upper Unit, Niagara Falls, ON L2E 4G3
For Rent
9 minutes
$2,600
3 bed • 3 bath • 1500-2000 sqft • 3 parking
Lot: 37.24 x 77.8 ft • 0-5 Years Old
MLS® X14127832 • REVEL Realty Inc., Brokerage
58 Ellsworth Avenue Main, Toronto, ON M6G 2K3
For Rent
11 minutes
$4,200
3 bed • 1 bath • 1100-1500 sqft
Lot: 20.17 x 113.92 ft
MLS® C14127828 • RE/MAX HALLMARK BATORI GROUP I...
8 Glen Edyth Drive Main, Toronto, ON M4V 2V7
For Rent
27 minutes
$4,400
3 bed • 2 bath • 1500-2000 sqft • 1 parking
Lot: 40 x 122.33 ft
MLS® C14121890 • SUTTON GROUP-ASSOCIATES REALTY...
27 Saint Dennis Road, Brampton, ON L6R 3W7
For Rent
27 minutes
$3,000
4 bed • 3 bath • 2000-2500 sqft • 3 parking
MLS® W14127784 • HOMELIFE/FUTURE REALTY INC.
674 Parade Drive, Stittsville - Munster - Richmond, ON K2S 0Z3
For Rent
27 minutes
$3,600
4 bed • 4 bath • 2000-2500 sqft • 6 parking
Lot: 11.68 x 32 ft
MLS® X14127536 • INNOVATION REALTY LTD.
213 Maplehurst Avenue Lower, Toronto, ON M2N 3C3
For Rent
28 minutes
$1,600
2 bed • 1 bath • 3500-5000 sqft
MLS® C14127700 • SMART SOLD REALTY

FAQs About 66 Pearman Crescent N Basement, Brampton, ON L7A 4Y9, Brampton


66 Pearman Crescent N Basement, Brampton, ON L7A 4Y9 is a att/row/townhouse, residential freehold development located at 66 Pearman Crescent N Basement, Brampton, ON L7A 4Y9.

66 Pearman Crescent N Basement, Brampton, ON L7A 4Y9 offers a wide array of amenities including Other, None.

Ask About this Home

Your experience on this site will be improved by allowing cookies.