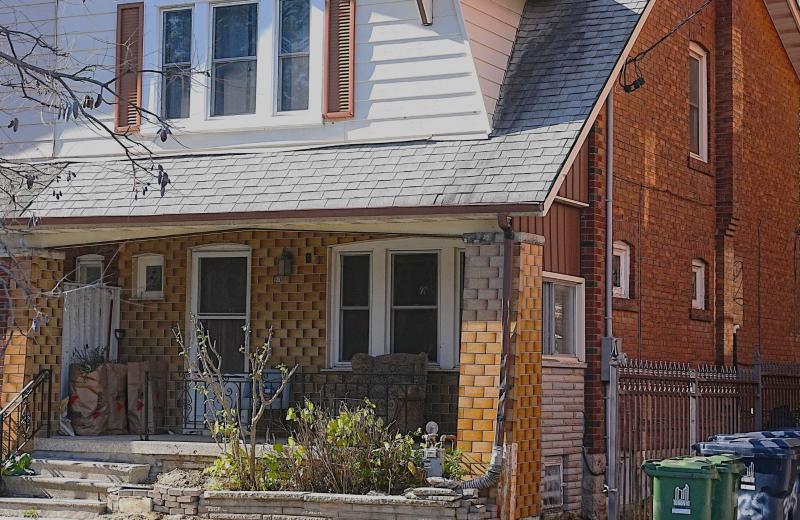
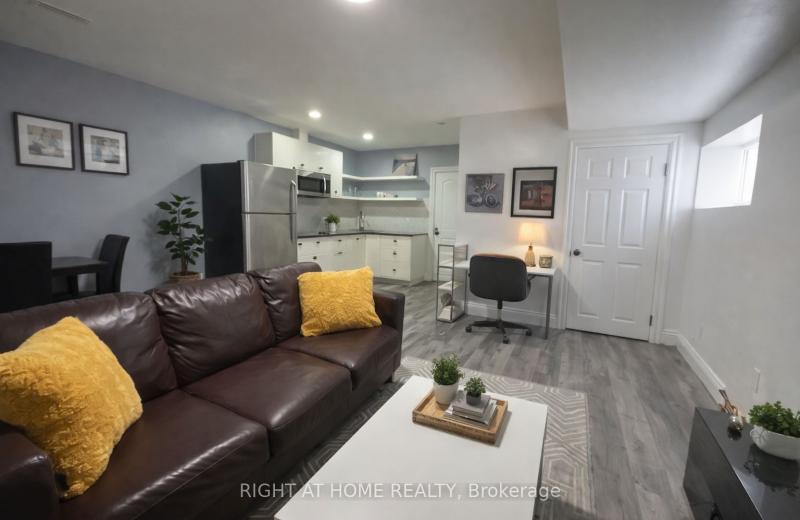
58 Ellsworth Avenue Main, Toronto, ON M6G 2K3

Toronto C02, ON

Toronto C02, ON

$4,200 / month
3 bed 1 bath 1100-1500 sqft
Renting
Added 1 day ago
1 View
Overview
Bedrooms: 3
Bathrooms: 1
Square: 1100-1500 sqft
MLS Number: C14127828
Listing Brokerage: RE/MAX HALLMARK BATORI GROUP INC.
Co-Listing Brokerage: RE/MAX HALLMARK BATORI GROUP INC.
Listed On: Oct 29, 2026 (2 days ago)
Last Updated: Oct 29, 2026 (2 days ago)

58 Ellsworth Avenue Main, Toronto, ON M6G 2K3 - About this home

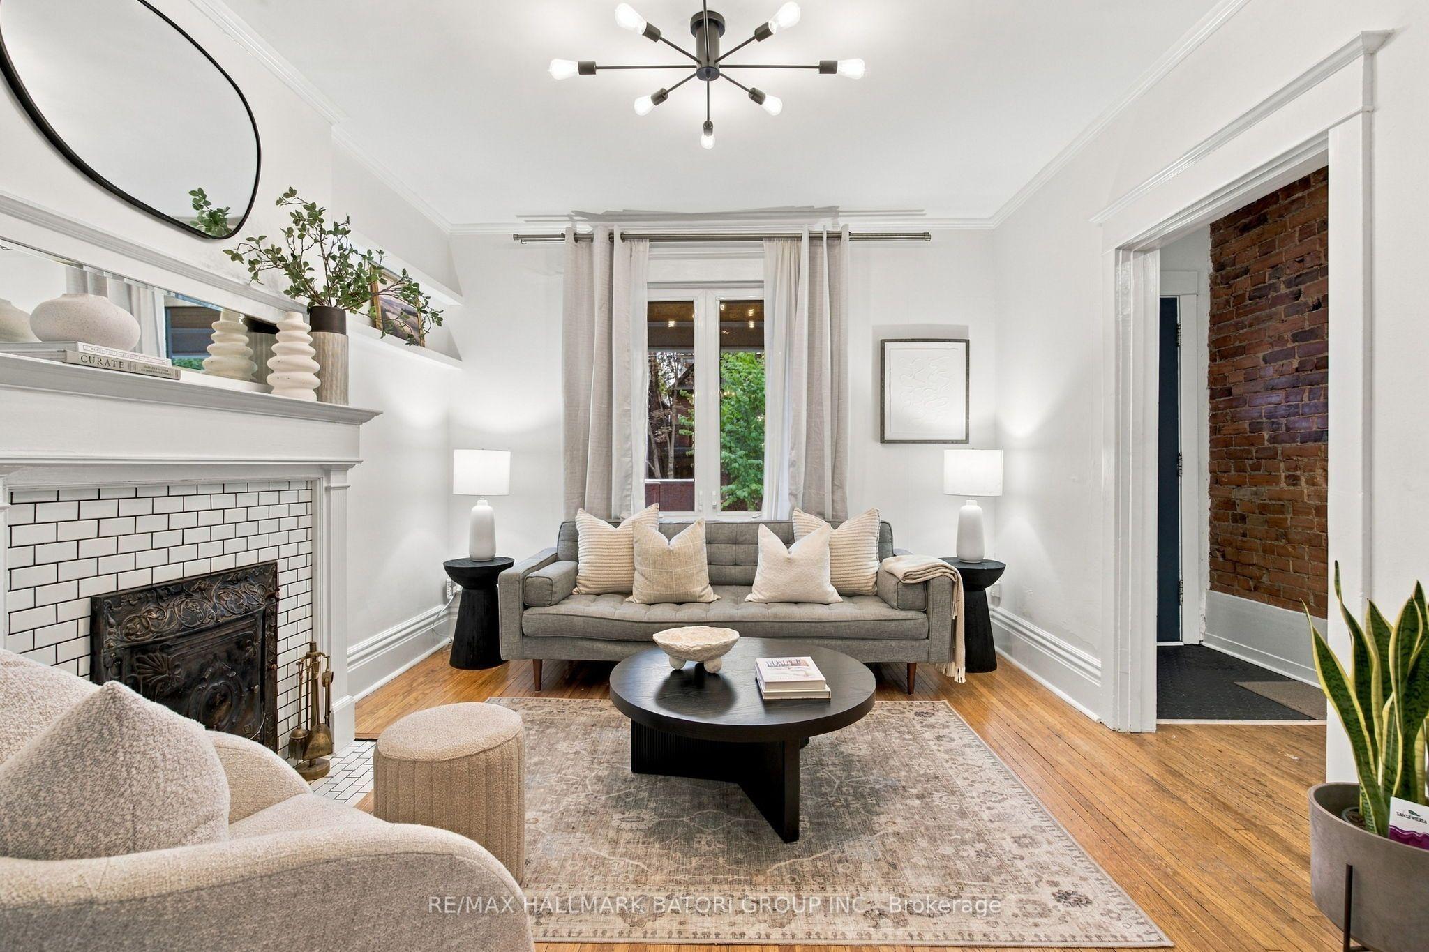
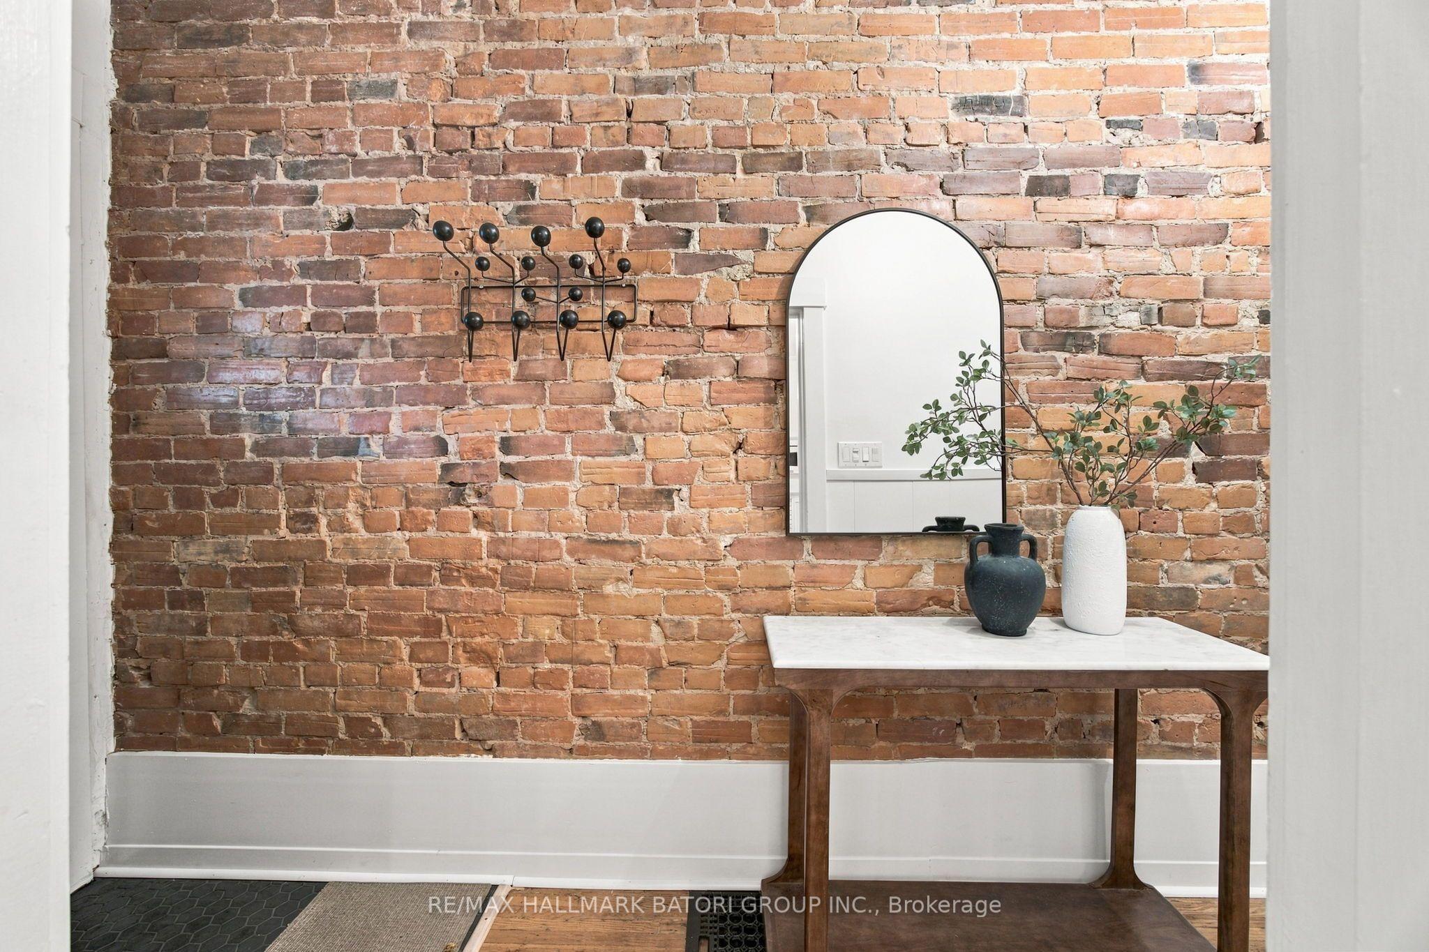
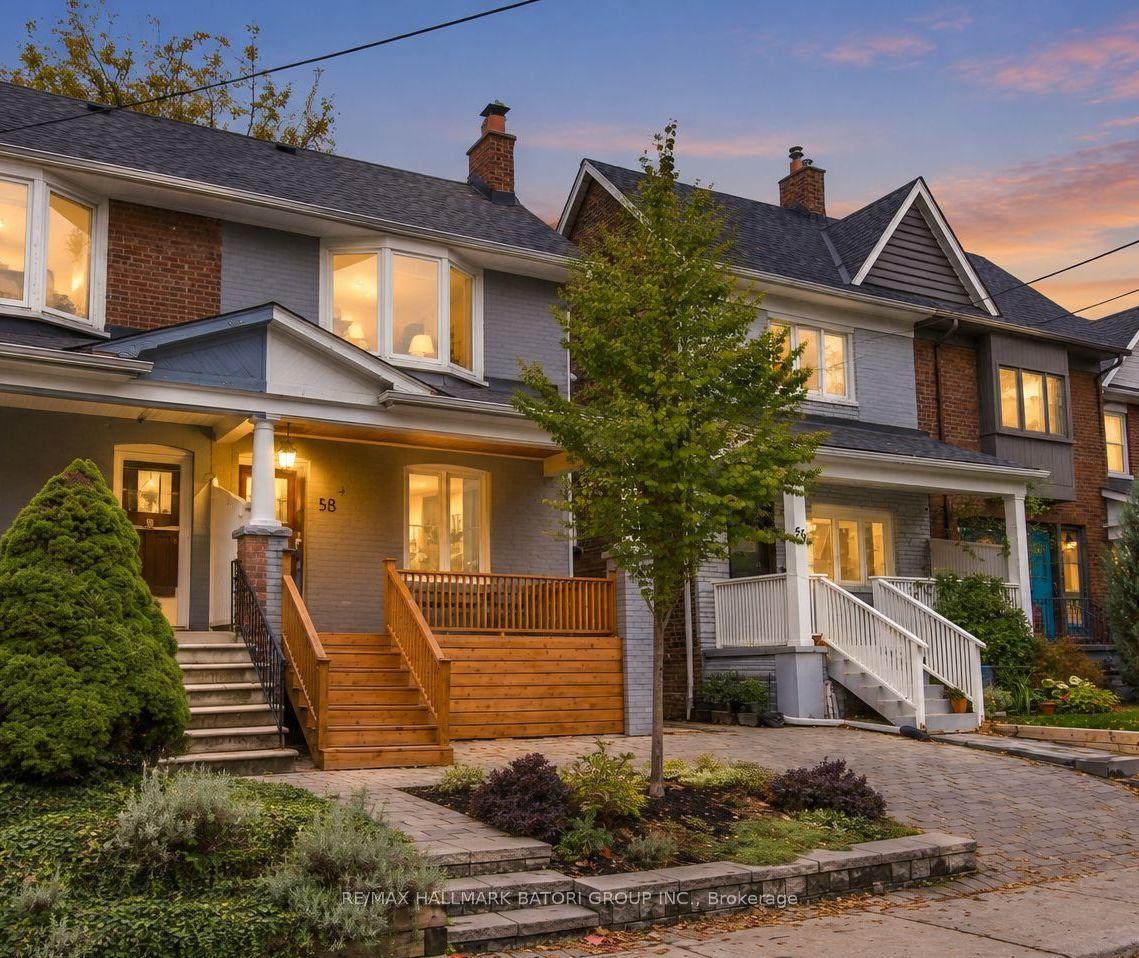
Spacious and beautifully maintained century home for lease in the heart of Wychwood, offering a wonderful combination of comfort, character and modern conveniences. Featuring generous formal living and dining rooms, a modern eat-in kitchen with a walkout to a beautifully landscaped backyard, and a multi-level deck and patio perfect for entertaining and everyday enjoyment. Upstairs, enjoy bright, spacious bedrooms, a spa-inspired bathroom and an expansive primary bedroom with soaring cathedral ceilings. Ideally located within the sought-after Hillcrest School District and just steps from Wychwood Barns Farmers' Market, parks, playgrounds, shops, cafes and restaurants. With convenient access to the streetcar and subway, this home is an excellent rental opportunity for those looking to enjoy a vibrant, family-friendly neighbourhood with a strong sense of community.
This Semi-Detached located at 58 Ellsworth Avenue Main, Toronto, ON M6G 2K3 is currently for lease and has been available at Kash Invest for 2 days. This property, in the city of Toronto C02 and Wychwood neighborhood, is listed at $4,200 with an estimated mortgage of $20* per month. It has an area of 20.17x113.92 sqft with 3 beds and 1 BR. Waterfront Communities C1, Weston and Bradford are nearby neighbourhoods.

Upcoming Open Houses

Schedule a Private Tour
Amenities and features
  • None
Facts and Features
Property
Status: Active
Property Type: Residential Freehold
Property Sub Type: Semi-Detached
Transaction Type: For Lease
Style: 2-Storey
Area: Toronto
Community: Wychwood
Occupant Type: Owner
Possession Type: 60-89 days
Cross Street: Bathurst St & St. Clair Ave.
Listed On: 2026-10-29
Last Modified: 2026-10-29
MLS Number: C14127828
Listing Brokerage: RE/MAX HALLMARK BATORI GROUP INC.
Co-Listing Brokerage: RE/MAX HALLMARK BATORI GROUP INC.
Inside
Air Conditioning: Central Air
Bedrooms: 3
Total Bathrooms: 1
Heating: Forced Air / Gas
Fireplaces Total: 1
Fireplace Features: Living Room
Building
Kitchens Total: 1
Foundation: Concrete
Roof: Asphalt Shingle
Construction: Brick
Living Area Range: 1100-1500
Parking
Parking Features: Right Of Way
Parking Spaces (Driveway): 0
Parking Total: 0
Covered Spaces: 0
Land
Frontage: 20.17
Lot Depth: 113.92
Lot Size Units: Feet
Lot Size Source: Other
Lot Features: Irregular Lot
Frontage Type: North
Directions: Bathurst St & St. Clair Ave.
Sewer: Sewer
Parcel Number: 212610468
Roll Number: 190405350006400
Cross Street: Bathurst St & St. Clair Ave.
Commercial General
Contract Status: Available
List AOR: Toronto Regional Real Estate Board
Showing Requirements: Lockbox
Rooms
Room Level Dimensions
Living Room Main 3.38 x 3.63
Dining Room Main 3.75 x 3.93
Kitchen Main 3.58 x 4.39
Primary Bedroom Second 3.32 x 3.75
Bedroom 2 Second 2.95 x 3.5
Bedroom 3 Second 2.81 x 3.94
Kitchen Lower 2.66 x 2.94
Living Room Lower 3.41 x 4.21
Bedroom 4 Lower 2.71 x 4.24
Latest Properties

The Most Recent Estate

166 Bur Oak Drive, Thorold, ON L2V 0L8
For Rent
4 minutes
$2,499
3+1 bed • 4 bath • 1500-2000 sqft • 3 parking
0-5 Years Old
MLS® X14128802 • HOMELIFE G1 REALTY INC.
24 Carhartt Street, Toronto, ON M6A 1Y4
For Rent
4 minutes
$4,100
3+1 bed • 3 bath • 1500-2000 sqft • 2 parking
Lot: 20 x 120 ft
MLS® C14128744 • GILBERT REALTY INC.
163 Chandler Drive 16, Kitchener, ON N2E 1H1
For Rent
4 minutes
$1,650
2 bed • 1 bath • < 700 sqft • 1 parking
51-99 Years Old
MLS® X14128736 • ROYAL LEPAGE WOLLE REALTY
6 Cowles Court, Richmond Hill, ON L4C 9A7
For Rent
4 minutes
$5,300
4 bed • 4 bath • 3500-5000 sqft • 6 parking
Lot: 56.7 x 131 ft
MLS® N14120708 • RIGHT AT HOME REALTY
35 Turtle Path, Ramara, ON L0K 1B0
For Rent
4 minutes
$2,900
3 bed • 2 bath • 1100-1500 sqft • 5 parking
Lot: 54.99 x 260.66 ft • 31-50 Years Old
MLS® S14128692 • FOREST HILL REAL ESTATE INC.
14 Big Willow Crescent, Richmond Hill, ON L4E 1P5
For Rent
4 minutes
$3,800
4 bed • 4 bath • 2000-2500 sqft • 4 parking
MLS® N14128690 • BENCHMARK SIGNATURE REALTY INC...
970 Greenwood Avenue, Toronto, ON M4J 4C3
For Rent
4 minutes
$4,200
3 bed • 3 bath • 1100-1500 sqft
MLS® E14128356 • HOMELIFE LANDMARK REALTY INC.
214 Clanton Park Road, Toronto, ON M3H 2G1
For Rent
2 hours
$1,750
1 bed • 1 bath • < 700 sqft • 1 parking
MLS® C14128688 • RIGHT AT HOME REALTY

FAQs About 58 Ellsworth Avenue Main, Toronto, ON M6G 2K3, Toronto C02


58 Ellsworth Avenue Main, Toronto, ON M6G 2K3 is a semi-detached, residential freehold development located at 58 Ellsworth Avenue Main, Toronto, ON M6G 2K3.

58 Ellsworth Avenue Main, Toronto, ON M6G 2K3 offers a wide array of amenities including None.

Ask About this Home

Your experience on this site will be improved by allowing cookies.