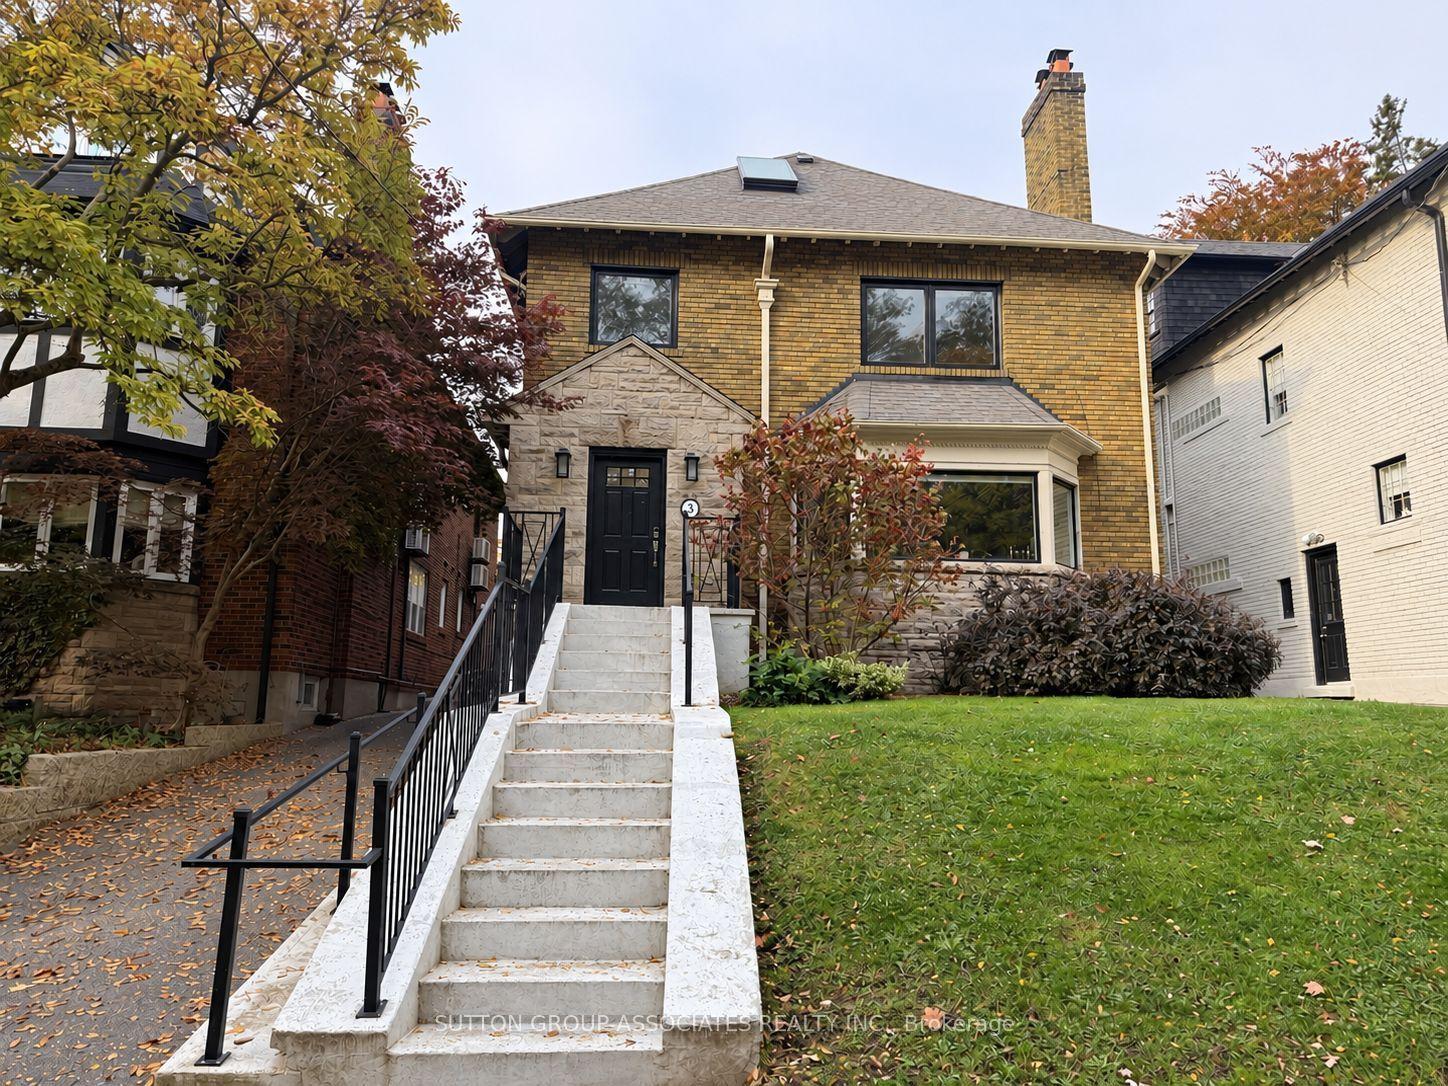
8 Glen Edyth Drive Main, Toronto, ON M4V 2V7

Toronto C02, ON

Toronto C02, ON

$4,400 / month
3 bed 2 bath 1500-2000 sqft
Renting
Added 1 day ago
1 View
Overview
Bedrooms: 3
Bathrooms: 2
Square: 1500-2000 sqft
MLS Number: C14121890
Listing Brokerage: SUTTON GROUP-ASSOCIATES REALTY INC.
Co-Listing Brokerage: SUTTON GROUP-ASSOCIATES REALTY INC.
Listed On: Oct 27, 2026 (4 days ago)
Last Updated: Oct 29, 2026 (2 days ago)

8 Glen Edyth Drive Main, Toronto, ON M4V 2V7 - About this home

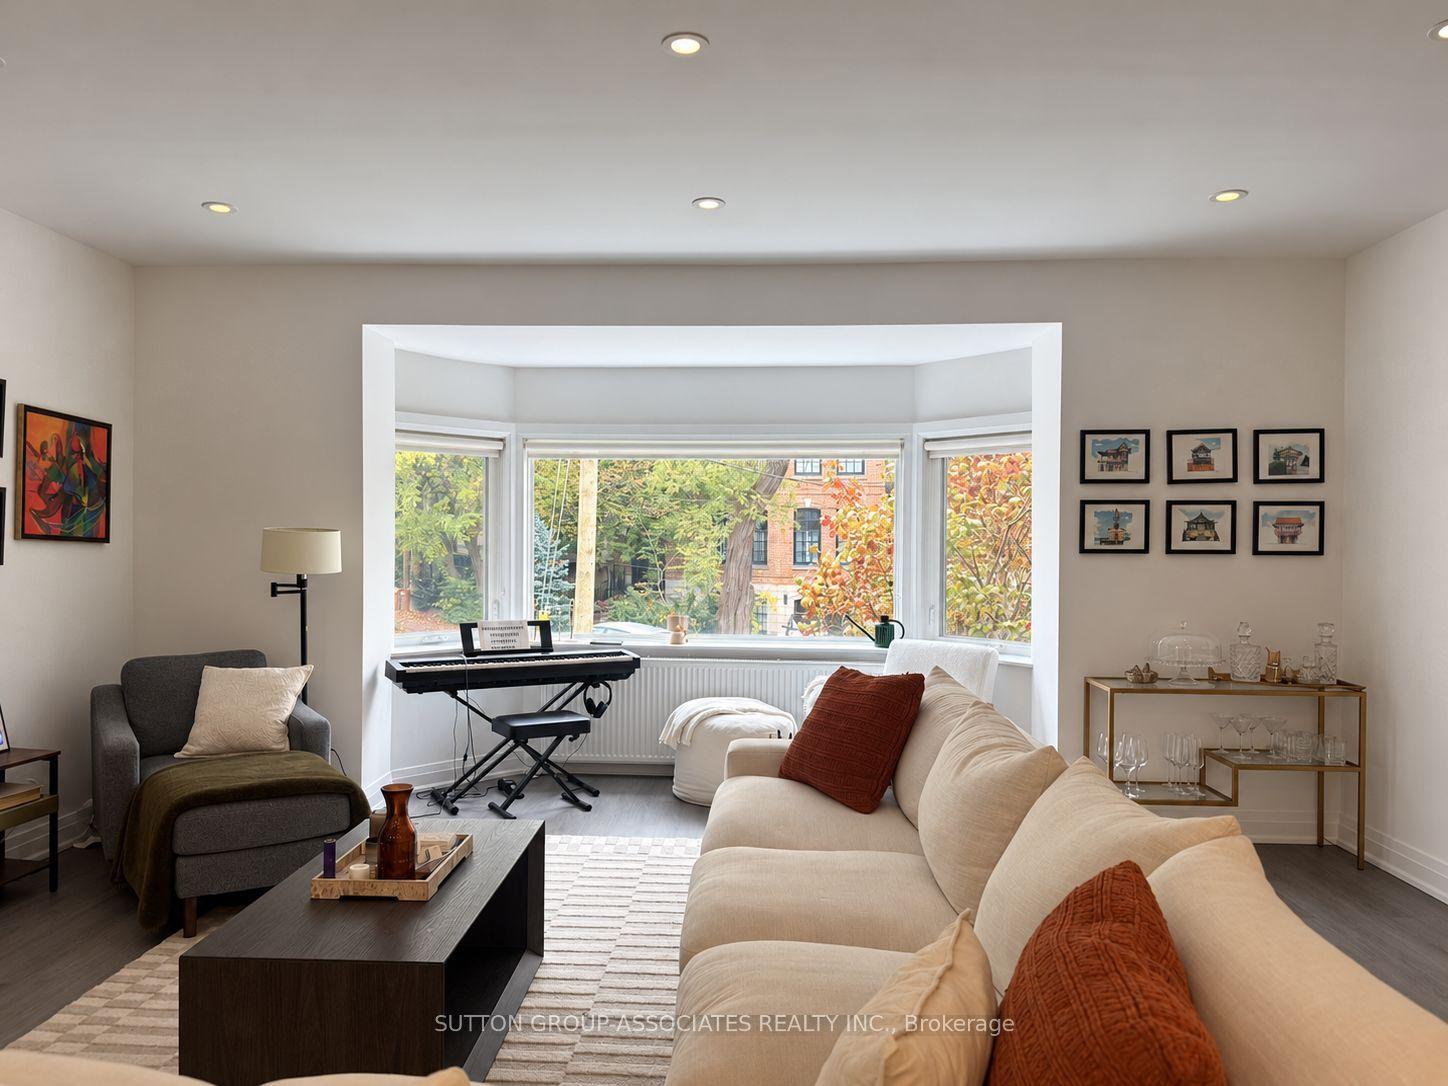
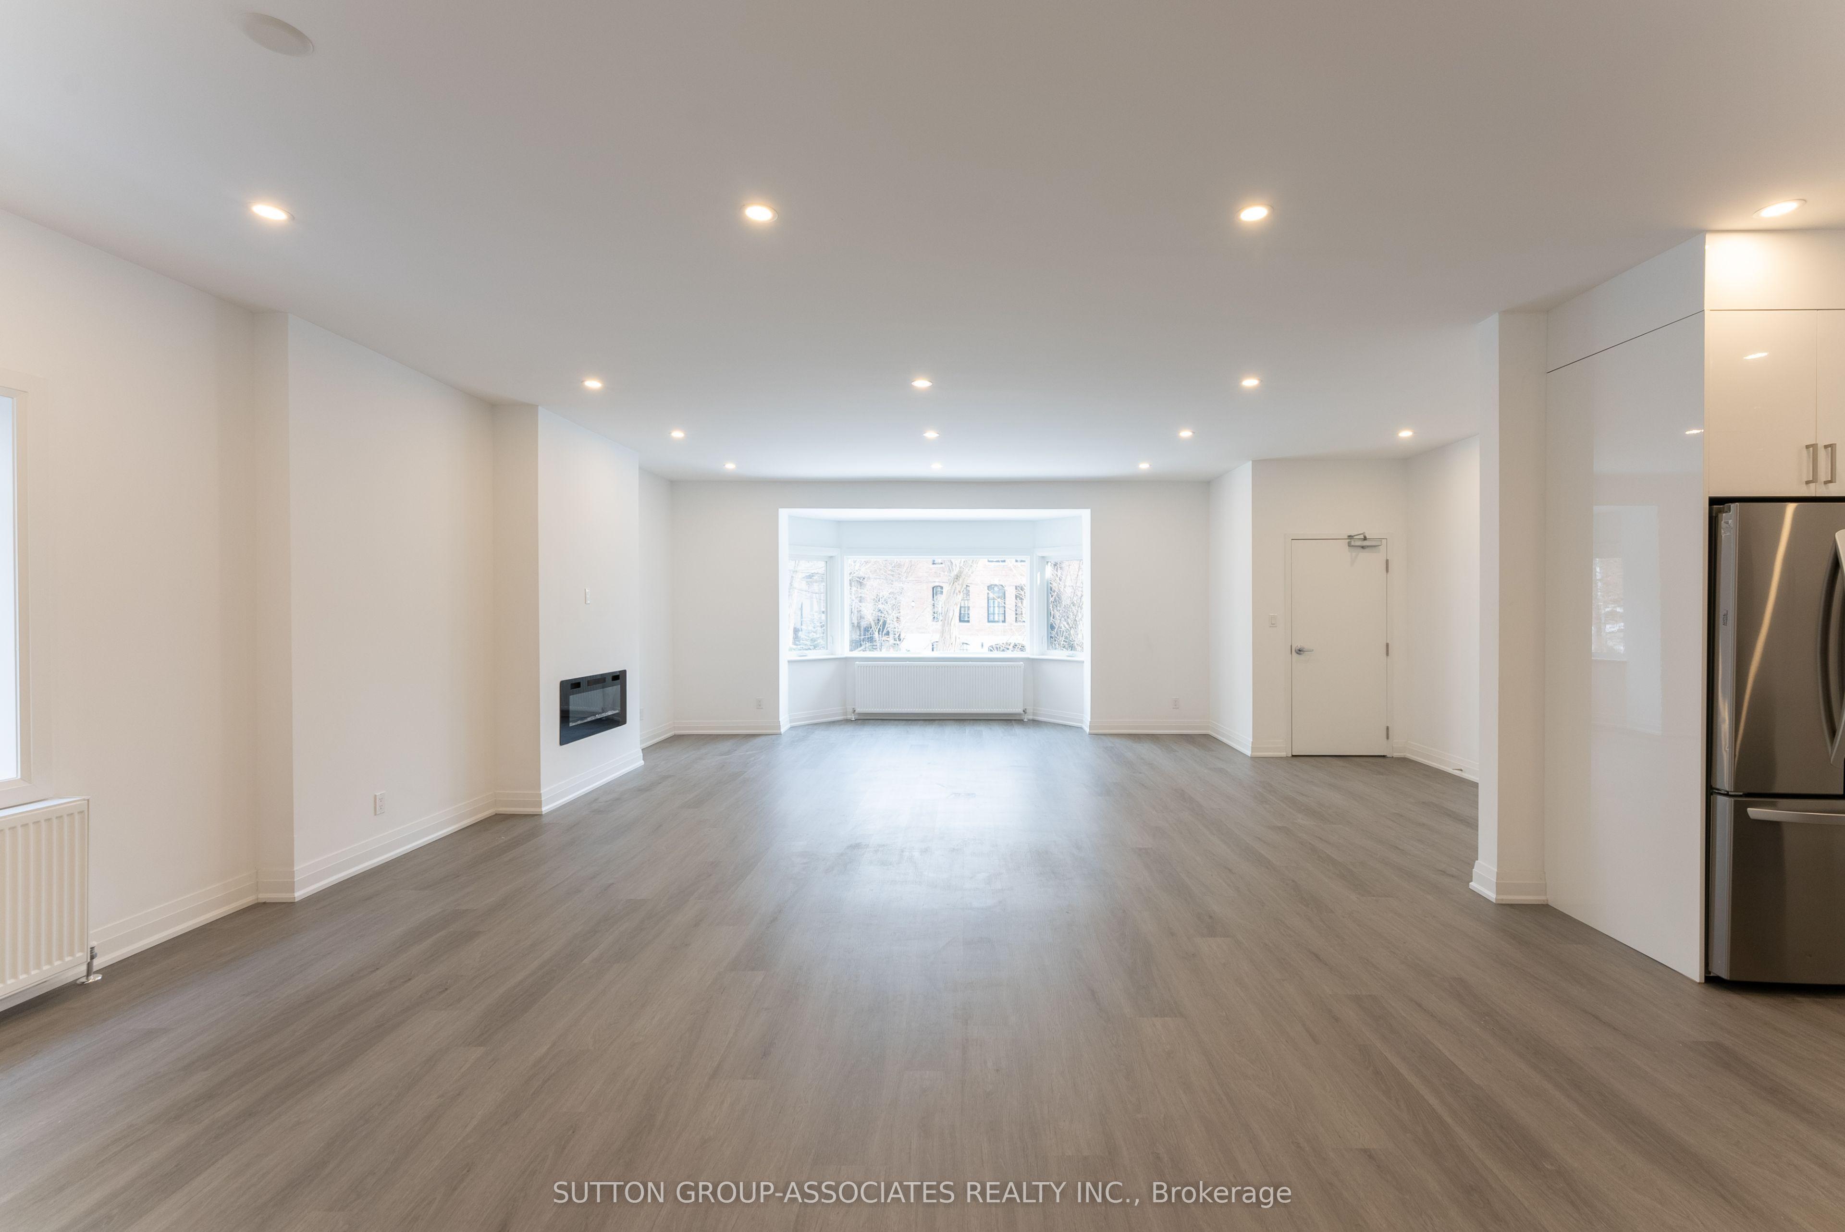
Welcome to 8 Glen Edyth drive, your serene oasis in one of the city's most exclusive pockets. Fabulous 1,782 square foot, 3 bedroom, 2 bath apartment with rare garage parking. Generous house-sized spaces. Open concept living/dining accommodates full size furniture, perfect for entertaining. Enjoy evenings by the fire and views of a picturesque tree-lined street. Primary retreat with walk-in closet. All floors sound proofed. Elegant and timeless interiors .Fantastic location steps to Glen Edyth Drive Parkette, Davenport retail and restaurants. Coveted Brown School District. Walk to Dupont subway, shops, and grocery. George Brown College and U of T. AAA tenants only.
This Detached located at 8 Glen Edyth Drive Main, Toronto, ON M4V 2V7 is currently for lease and has been available at Kash Invest for 4 days. This property, in the city of Toronto C02 and Casa Loma neighborhood, is listed at $4,400 with an estimated mortgage of $21* per month. It has an area of 40x122.33 sqft with 3 beds and 2 BR. Waterfront Communities C1, Weston and Bradford are nearby neighbourhoods.

Upcoming Open Houses

Schedule a Private Tour
Amenities and features
  • Carpet Free
  • Separate Hydro Meter
  • Primary Bedroom - Main Floor
  • None
Facts and Features
Property
Status: Active
Property Type: Residential Freehold
Property Sub Type: Detached
Transaction Type: For Lease
Style: 2 1/2 Storey
Area: Toronto
Community: Casa Loma
Occupant Type: Tenant
Possession Type: Flexible
Cross Street: Glen Edyth Dr /Davenport
Listed On: 2026-10-27
Last Modified: 2026-10-29
MLS Number: C14121890
Listing Brokerage: SUTTON GROUP-ASSOCIATES REALTY INC.
Co-Listing Brokerage: SUTTON GROUP-ASSOCIATES REALTY INC.
Inside
Air Conditioning: Wall Unit(s)
Bedrooms: 3
Total Bathrooms: 2
Heating: Radiant / Gas
Interior Features: Carpet Free, Separate Hydro Meter, Primary Bedroom - Main Floor
Laundry Features: Ensuite
Building
Kitchens Total: 1
Construction: Brick
Living Area Range: 1500-2000
Parking
Garage Type: Detached
Parking Spaces (Driveway): 1
Parking Total: 1
Covered Spaces: 1
Land
Frontage: 40
Lot Depth: 122.33
Lot Size Units: Feet
Lot Size Source: MPAC
Frontage Type: West
Directions: Glen Edyth Dr /Davenport
Sewer: Sewer
Parcel Number: 212220128
Roll Number: 190405424009500
Cross Street: Glen Edyth Dr /Davenport
Commercial General
Contract Status: Available
Rent Includes: Water, Heat
List AOR: Toronto Regional Real Estate Board
Showing Requirements: Lockbox
Rooms
Room Level Dimensions
Living Room Main 9.37 x 7.29
Dining Room Main 9.37 x 7.29
Kitchen Main 2.99 x 3.28
Primary Bedroom Main 3.6 x 3.91
Bedroom Main 2.81 x 3.37
Bedroom Main 2.51 x 3.58
Latest Properties

The Most Recent Estate

24 Carhartt Street, Toronto, ON M6A 1Y4
For Rent
45 minutes
$4,100
3+1 bed • 3 bath • 1500-2000 sqft • 2 parking
Lot: 20 x 120 ft
MLS® C14128744 • GILBERT REALTY INC.
163 Chandler Drive 16, Kitchener, ON N2E 1H1
For Rent
52 minutes
$1,650
2 bed • 1 bath • < 700 sqft • 1 parking
51-99 Years Old
MLS® X14128736 • ROYAL LEPAGE WOLLE REALTY
6 Cowles Court, Richmond Hill, ON L4C 9A7
For Rent
56 minutes
$5,300
4 bed • 4 bath • 3500-5000 sqft • 6 parking
Lot: 56.7 x 131 ft
MLS® N14120708 • RIGHT AT HOME REALTY
35 Turtle Path, Ramara, ON L0K 1B0
For Rent
56 minutes
$2,900
3 bed • 2 bath • 1100-1500 sqft • 5 parking
Lot: 54.99 x 260.66 ft • 31-50 Years Old
MLS® S14128692 • FOREST HILL REAL ESTATE INC.
14 Big Willow Crescent, Richmond Hill, ON L4E 1P5
For Rent
56 minutes
$3,800
4 bed • 4 bath • 2000-2500 sqft • 4 parking
MLS® N14128690 • BENCHMARK SIGNATURE REALTY INC...
970 Greenwood Avenue, Toronto, ON M4J 4C3
For Rent
56 minutes
$4,200
3 bed • 3 bath • 1100-1500 sqft
MLS® E14128356 • HOMELIFE LANDMARK REALTY INC.
214 Clanton Park Road, Toronto, ON M3H 2G1
For Rent
1 hour
$1,750
1 bed • 1 bath • < 700 sqft • 1 parking
MLS® C14128688 • RIGHT AT HOME REALTY
25 Lorne Thomas Place, New Tecumseth, ON L9R 0T8
For Rent
56 minutes
$3,400
3+1 bed • 3 bath • 2000-2500 sqft • 4 parking
Lot: 11 x 33.4 ft
MLS® N14126736 • HOMELIFE/MIRACLE REALTY LTD

FAQs About 8 Glen Edyth Drive Main, Toronto, ON M4V 2V7, Toronto C02


8 Glen Edyth Drive Main, Toronto, ON M4V 2V7 is a residential freehold, detached development located at 8 Glen Edyth Drive Main, Toronto, ON M4V 2V7.

8 Glen Edyth Drive Main, Toronto, ON M4V 2V7 offers a wide array of amenities including Carpet Free, Separate Hydro Meter, Primary Bedroom - Main Floor, None.

Ask About this Home

Your experience on this site will be improved by allowing cookies.