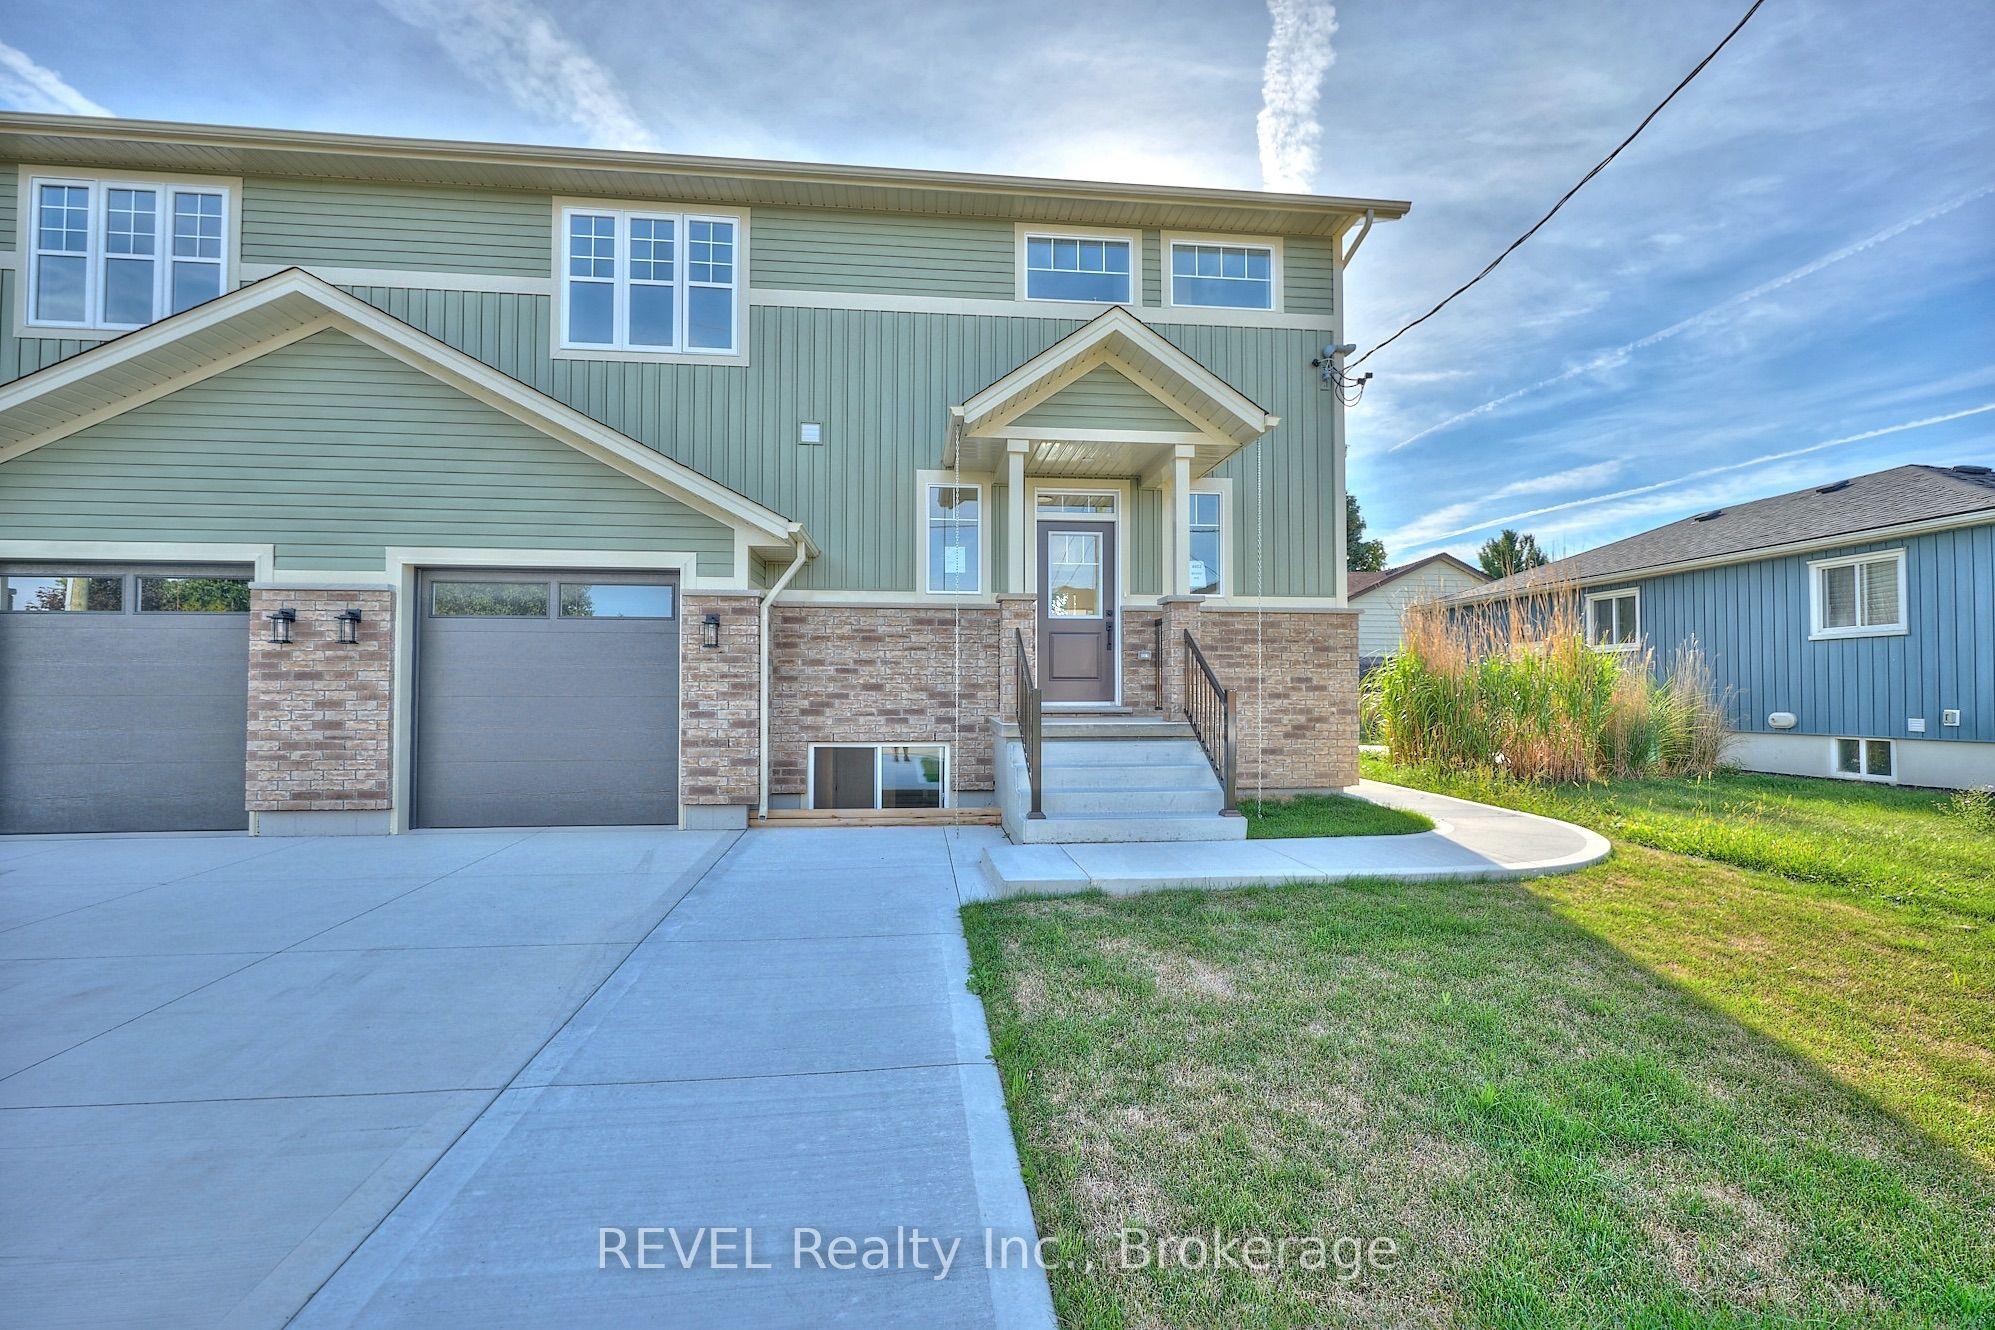
4652 Belfast Avenue Upper Unit, Niagara Falls, ON L2E 4G3

Niagara Falls, ON

Niagara Falls, ON

$2,600 / month
3 bed 3 bath 1500-2000 sqft
Renting
Added 1 day ago
1 View
Overview
Bedrooms: 3
Bathrooms: 3
Square: 1500-2000 sqft
MLS Number: X14127832
Listing Brokerage: REVEL Realty Inc., Brokerage
Listed On: Oct 29, 2026 (2 days ago)
Last Updated: Oct 29, 2026 (2 days ago)

4652 Belfast Avenue Upper Unit, Niagara Falls, ON L2E 4G3 - About this home

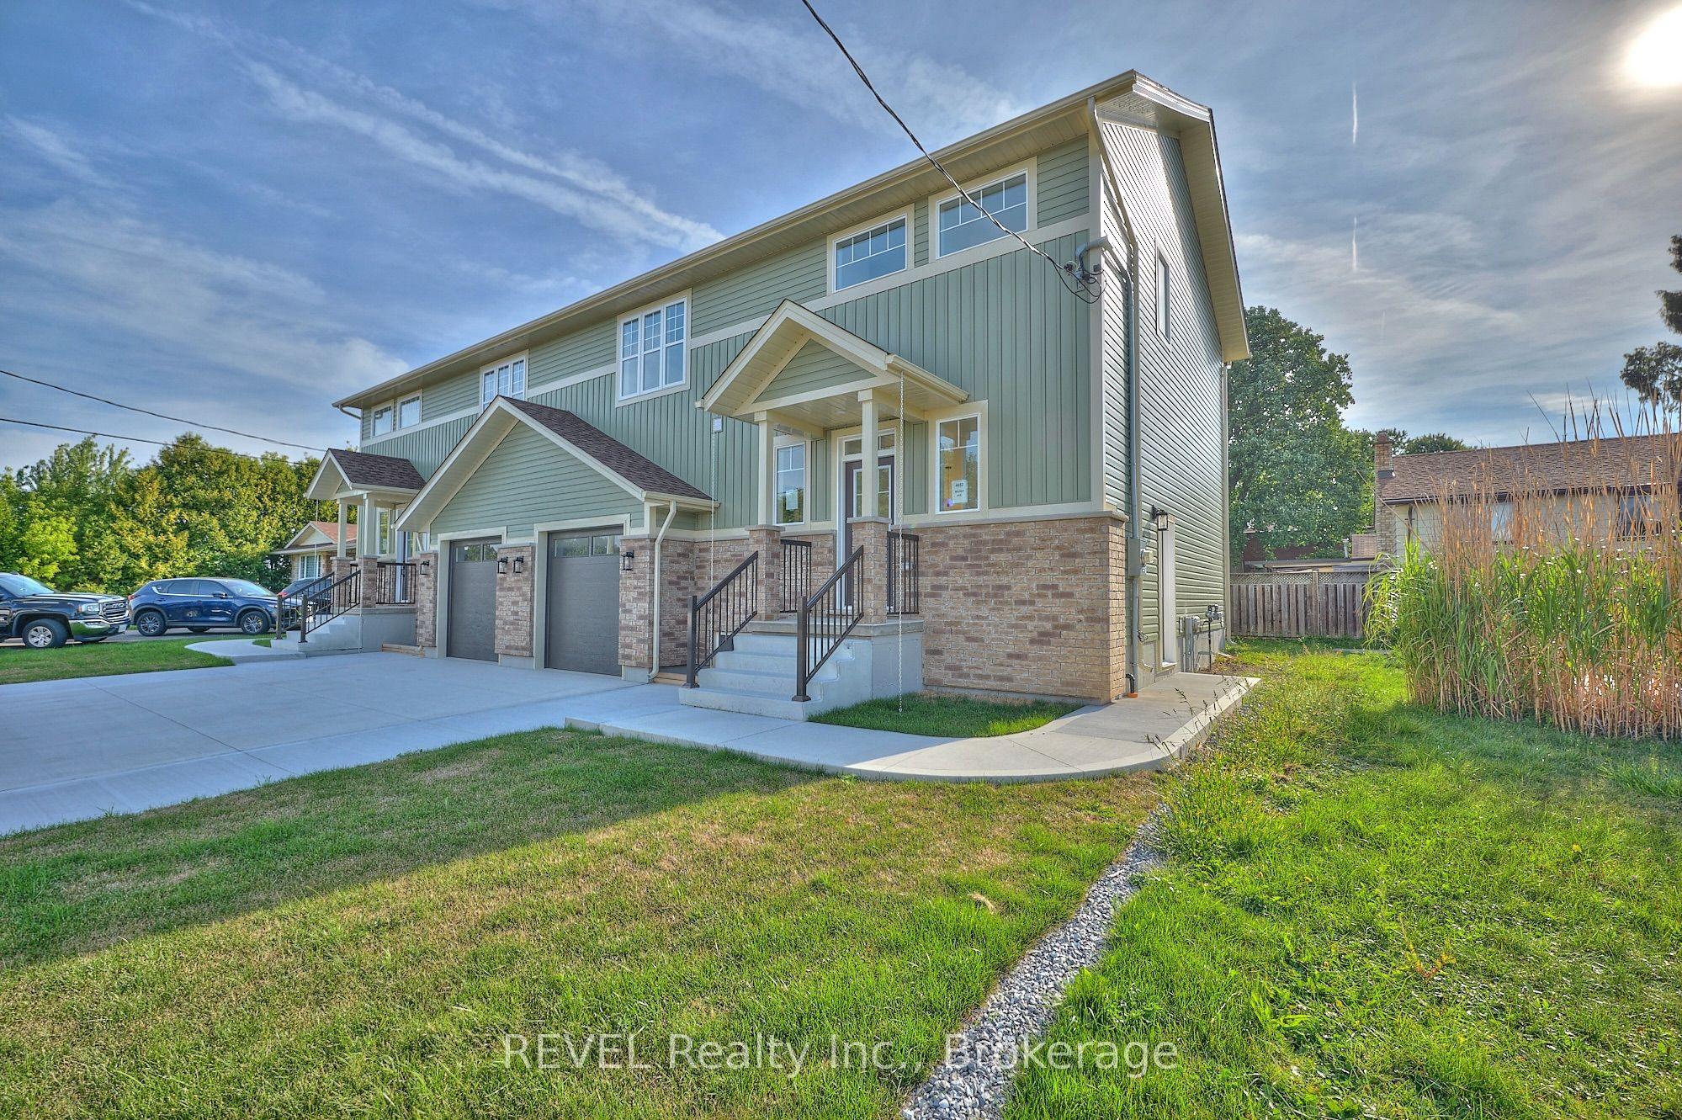
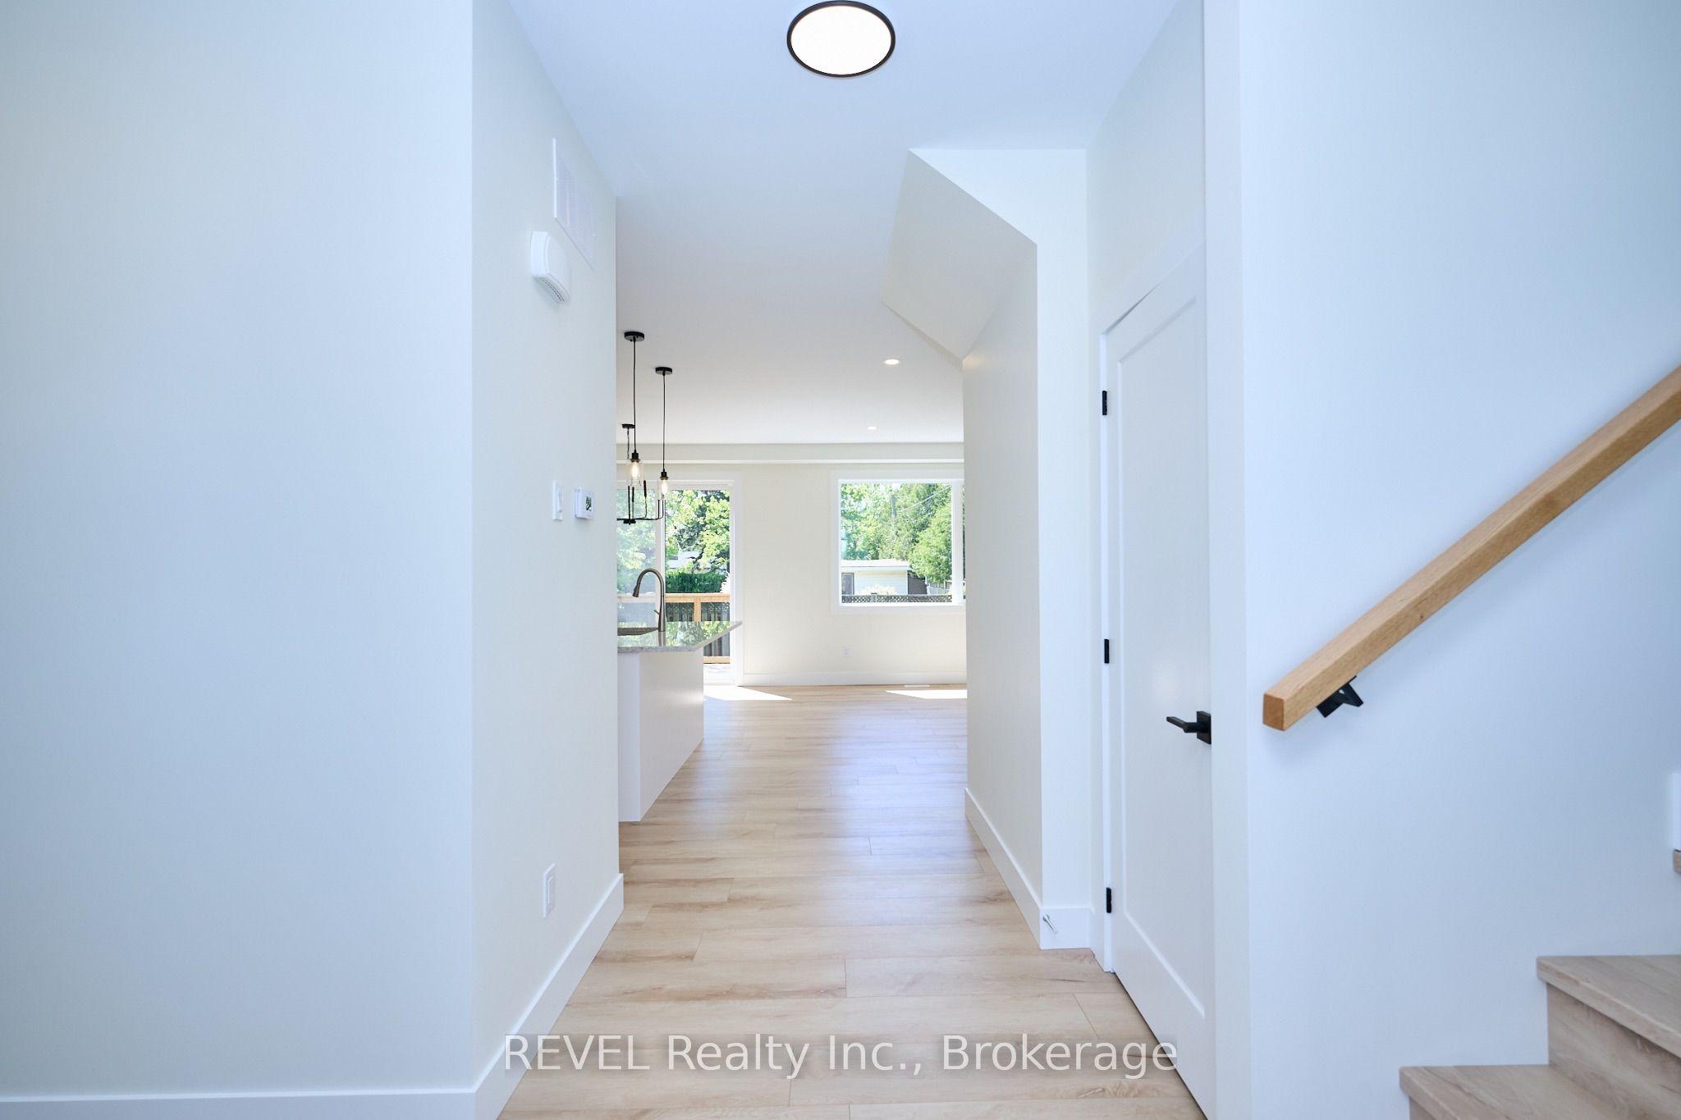
Welcome to this beautifully maintained, modern semi-detached home offering a spacious and thoughtfully designed 3-bedroom upper-level unit in a desirable Niagara Falls neighbourhood. Featuring 9-foot ceilings, luxury vinyl plank flooring, and a bright open-concept layout, the main floor offers a seamless flow between the living, dining, and kitchen areas. The stylish kitchen is complete with a large centre island, walk-in pantry, and a full suite of appliances, while direct access to the private backyard deck with a gas BBQ hookup makes outdoor entertaining a breeze. Upstairs, you'll find three generously sized bedrooms, including a spacious primary retreat featuring a walk-in closet and private ensuite with double sinks and a glass-enclosed shower. The second bedroom also offers a walk-in closet, while an additional full bathroom and convenient upper-level laundry with utility sink add to the home's functionality. Enjoy exclusive use of the attached garage, along with two tandem driveway parking spaces. Ideally located close to schools, parks, shopping, and everyday amenities, this home offers the perfect combination of modern finishes, comfort, and convenience.
This Semi-Detached located at 4652 Belfast Avenue Upper Unit, Niagara Falls, ON L2E 4G3 is currently for lease and has been available at Kash Invest for 2 days. This property, in the city of Niagara Falls and 213 - Ascot neighborhood, is listed at $2,600 with an estimated mortgage of $12* per month. It has an area of 37.24x77.8 sqft with 3 beds and 3 BR. Waterfront Communities C1, Weston and Bradford are nearby neighbourhoods.

Upcoming Open Houses

Schedule a Private Tour
Amenities and features
  • Auto Garage Door Remote
  • Carpet Free
  • ERV/HRV
  • Sump Pump
  • Water Meter
  • Deck
  • Lighting
  • Privacy
  • Year Round Living
  • None
Facts and Features
Property
Status: Active
Property Type: Residential Freehold
Property Sub Type: Semi-Detached
Transaction Type: For Lease
Style: 2-Storey
Approximate Age: 0-5
Area: Niagara
Community: 213 - Ascot
Occupant Type: Tenant
Possession Type: 60-89 days
Cross Street: Montrose Rd./Mulhern St.
Listed On: 2026-10-29
Last Modified: 2026-10-29
MLS Number: X14127832
Listing Brokerage: REVEL Realty Inc., Brokerage
Inside
Air Conditioning: Central Air
Bedrooms: 3
Total Bathrooms: 3
Heating: Forced Air / Gas
Fireplaces Total: 1
Fireplace Features: Electric, Living Room
Interior Features: Auto Garage Door Remote, Carpet Free, ERV/HRV, Sump Pump, Water Meter
Laundry Features: Laundry Room
Building
Kitchens Total: 1
Basement: Separate Entrance
Foundation: Poured Concrete
Roof: Asphalt Shingle
Construction: Brick, Vinyl Siding
Living Area Range: 1500-2000
Parking
Garage Type: Attached
Parking Spaces (Driveway): 2
Parking Total: 3
Covered Spaces: 1
Land
Frontage: 37.24
Lot Depth: 77.8
Lot Size Units: Feet
Lot Size Source: Other
Frontage Type: West
Directions: Montrose Rd./Mulhern St.
Water Source: Water System
Sewer: Sewer
Cross Street: Montrose Rd./Mulhern St.
Commercial General
Contract Status: Available
Rent Includes: Parking
List AOR: Niagara Association of REALTORS
Showing Requirements: Lockbox, Showing System
Rooms
Room Level Dimensions
Primary Bedroom Second 3.73 x 4.78
Living Room Main 4.85 x 3.86
Bathroom Main 2.03 x 1.02
Bedroom 2 Second 3.79 x 3.71
Dining Room Main 4.06 x 2.44
Bedroom 3 Second 3.79 x 2.74
Kitchen Main 3.05 x 2.85
Bathroom Second 2.49 x 1.73
Pantry Main 1.73 x 1.17
Mud Room Main 2.13 x 2.74
Bathroom Second 2.31 x 5.11
Laundry Second 2.49 x 1.45
Latest Properties

The Most Recent Estate

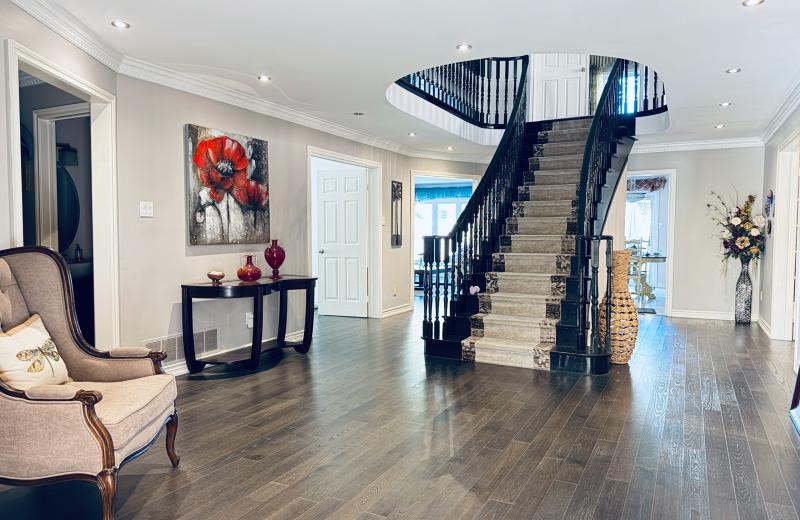
24 Carhartt Street, Toronto, ON M6A 1Y4
For Rent
45 minutes
$4,100
3+1 bed • 3 bath • 1500-2000 sqft • 2 parking
Lot: 20 x 120 ft
MLS® C14128744 • GILBERT REALTY INC.
163 Chandler Drive 16, Kitchener, ON N2E 1H1
For Rent
52 minutes
$1,650
2 bed • 1 bath • < 700 sqft • 1 parking
51-99 Years Old
MLS® X14128736 • ROYAL LEPAGE WOLLE REALTY
6 Cowles Court, Richmond Hill, ON L4C 9A7
For Rent
56 minutes
$5,300
4 bed • 4 bath • 3500-5000 sqft • 6 parking
Lot: 56.7 x 131 ft
MLS® N14120708 • RIGHT AT HOME REALTY
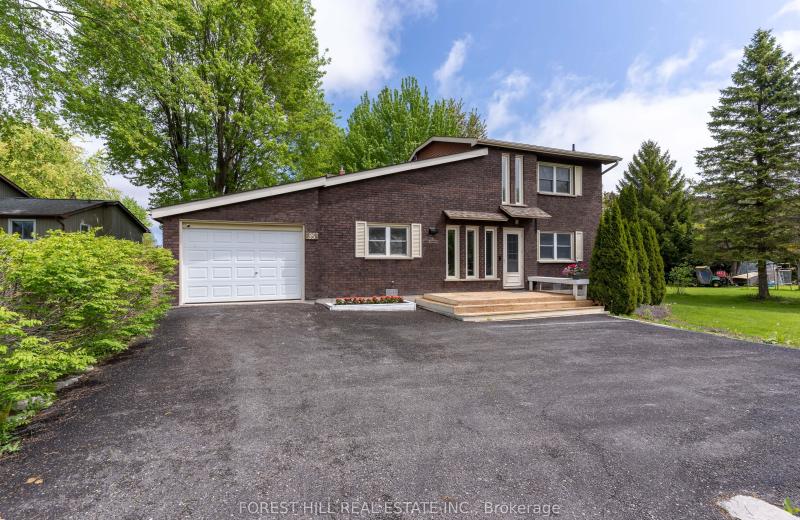
35 Turtle Path, Ramara, ON L0K 1B0
For Rent
56 minutes
$2,900
3 bed • 2 bath • 1100-1500 sqft • 5 parking
Lot: 54.99 x 260.66 ft • 31-50 Years Old
MLS® S14128692 • FOREST HILL REAL ESTATE INC.
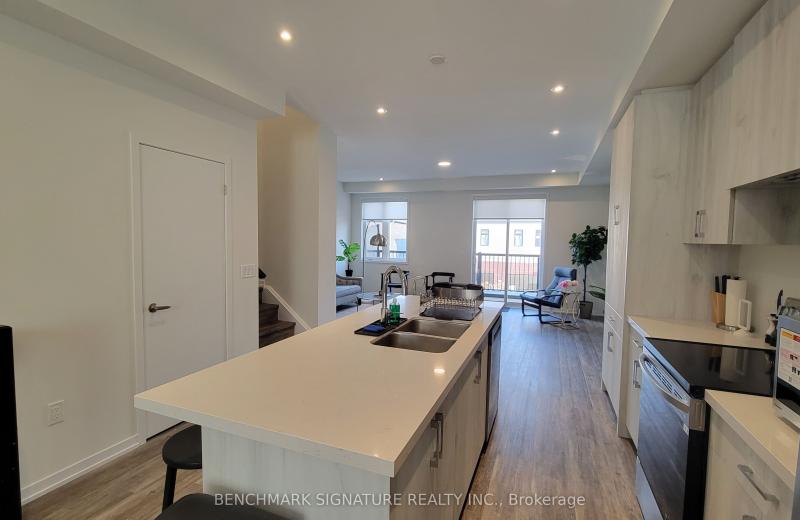
14 Big Willow Crescent, Richmond Hill, ON L4E 1P5
For Rent
56 minutes
$3,800
4 bed • 4 bath • 2000-2500 sqft • 4 parking
MLS® N14128690 • BENCHMARK SIGNATURE REALTY INC...
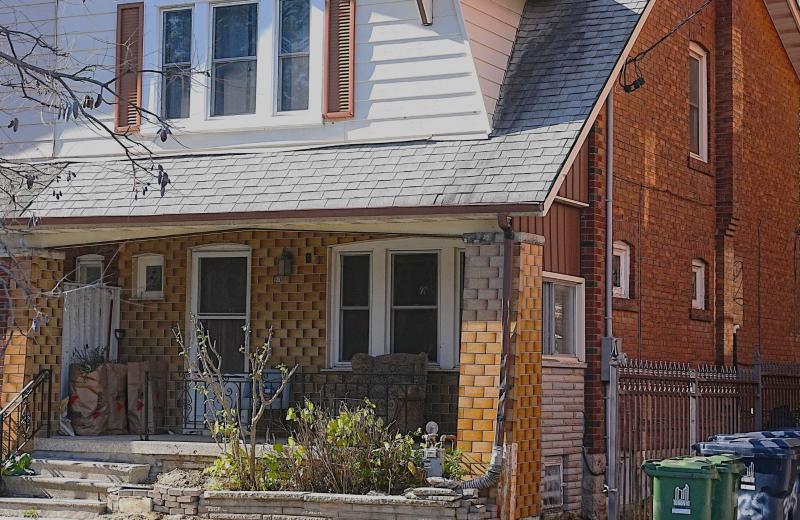
970 Greenwood Avenue, Toronto, ON M4J 4C3
For Rent
56 minutes
$4,200
3 bed • 3 bath • 1100-1500 sqft
MLS® E14128356 • HOMELIFE LANDMARK REALTY INC.
214 Clanton Park Road, Toronto, ON M3H 2G1
For Rent
1 hour
$1,750
1 bed • 1 bath • < 700 sqft • 1 parking
MLS® C14128688 • RIGHT AT HOME REALTY
25 Lorne Thomas Place, New Tecumseth, ON L9R 0T8
For Rent
56 minutes
$3,400
3+1 bed • 3 bath • 2000-2500 sqft • 4 parking
Lot: 11 x 33.4 ft
MLS® N14126736 • HOMELIFE/MIRACLE REALTY LTD

FAQs About 4652 Belfast Avenue Upper Unit, Niagara Falls, ON L2E 4G3, Niagara Falls


4652 Belfast Avenue Upper Unit, Niagara Falls, ON L2E 4G3 is a semi-detached, residential freehold development located at 4652 Belfast Avenue Upper Unit, Niagara Falls, ON L2E 4G3.

4652 Belfast Avenue Upper Unit, Niagara Falls, ON L2E 4G3 offers a wide array of amenities including Auto Garage Door Remote, Carpet Free, ERV/HRV, Sump Pump, Water Meter, Deck, Lighting, Privacy, and more.

Ask About this Home

Your experience on this site will be improved by allowing cookies.