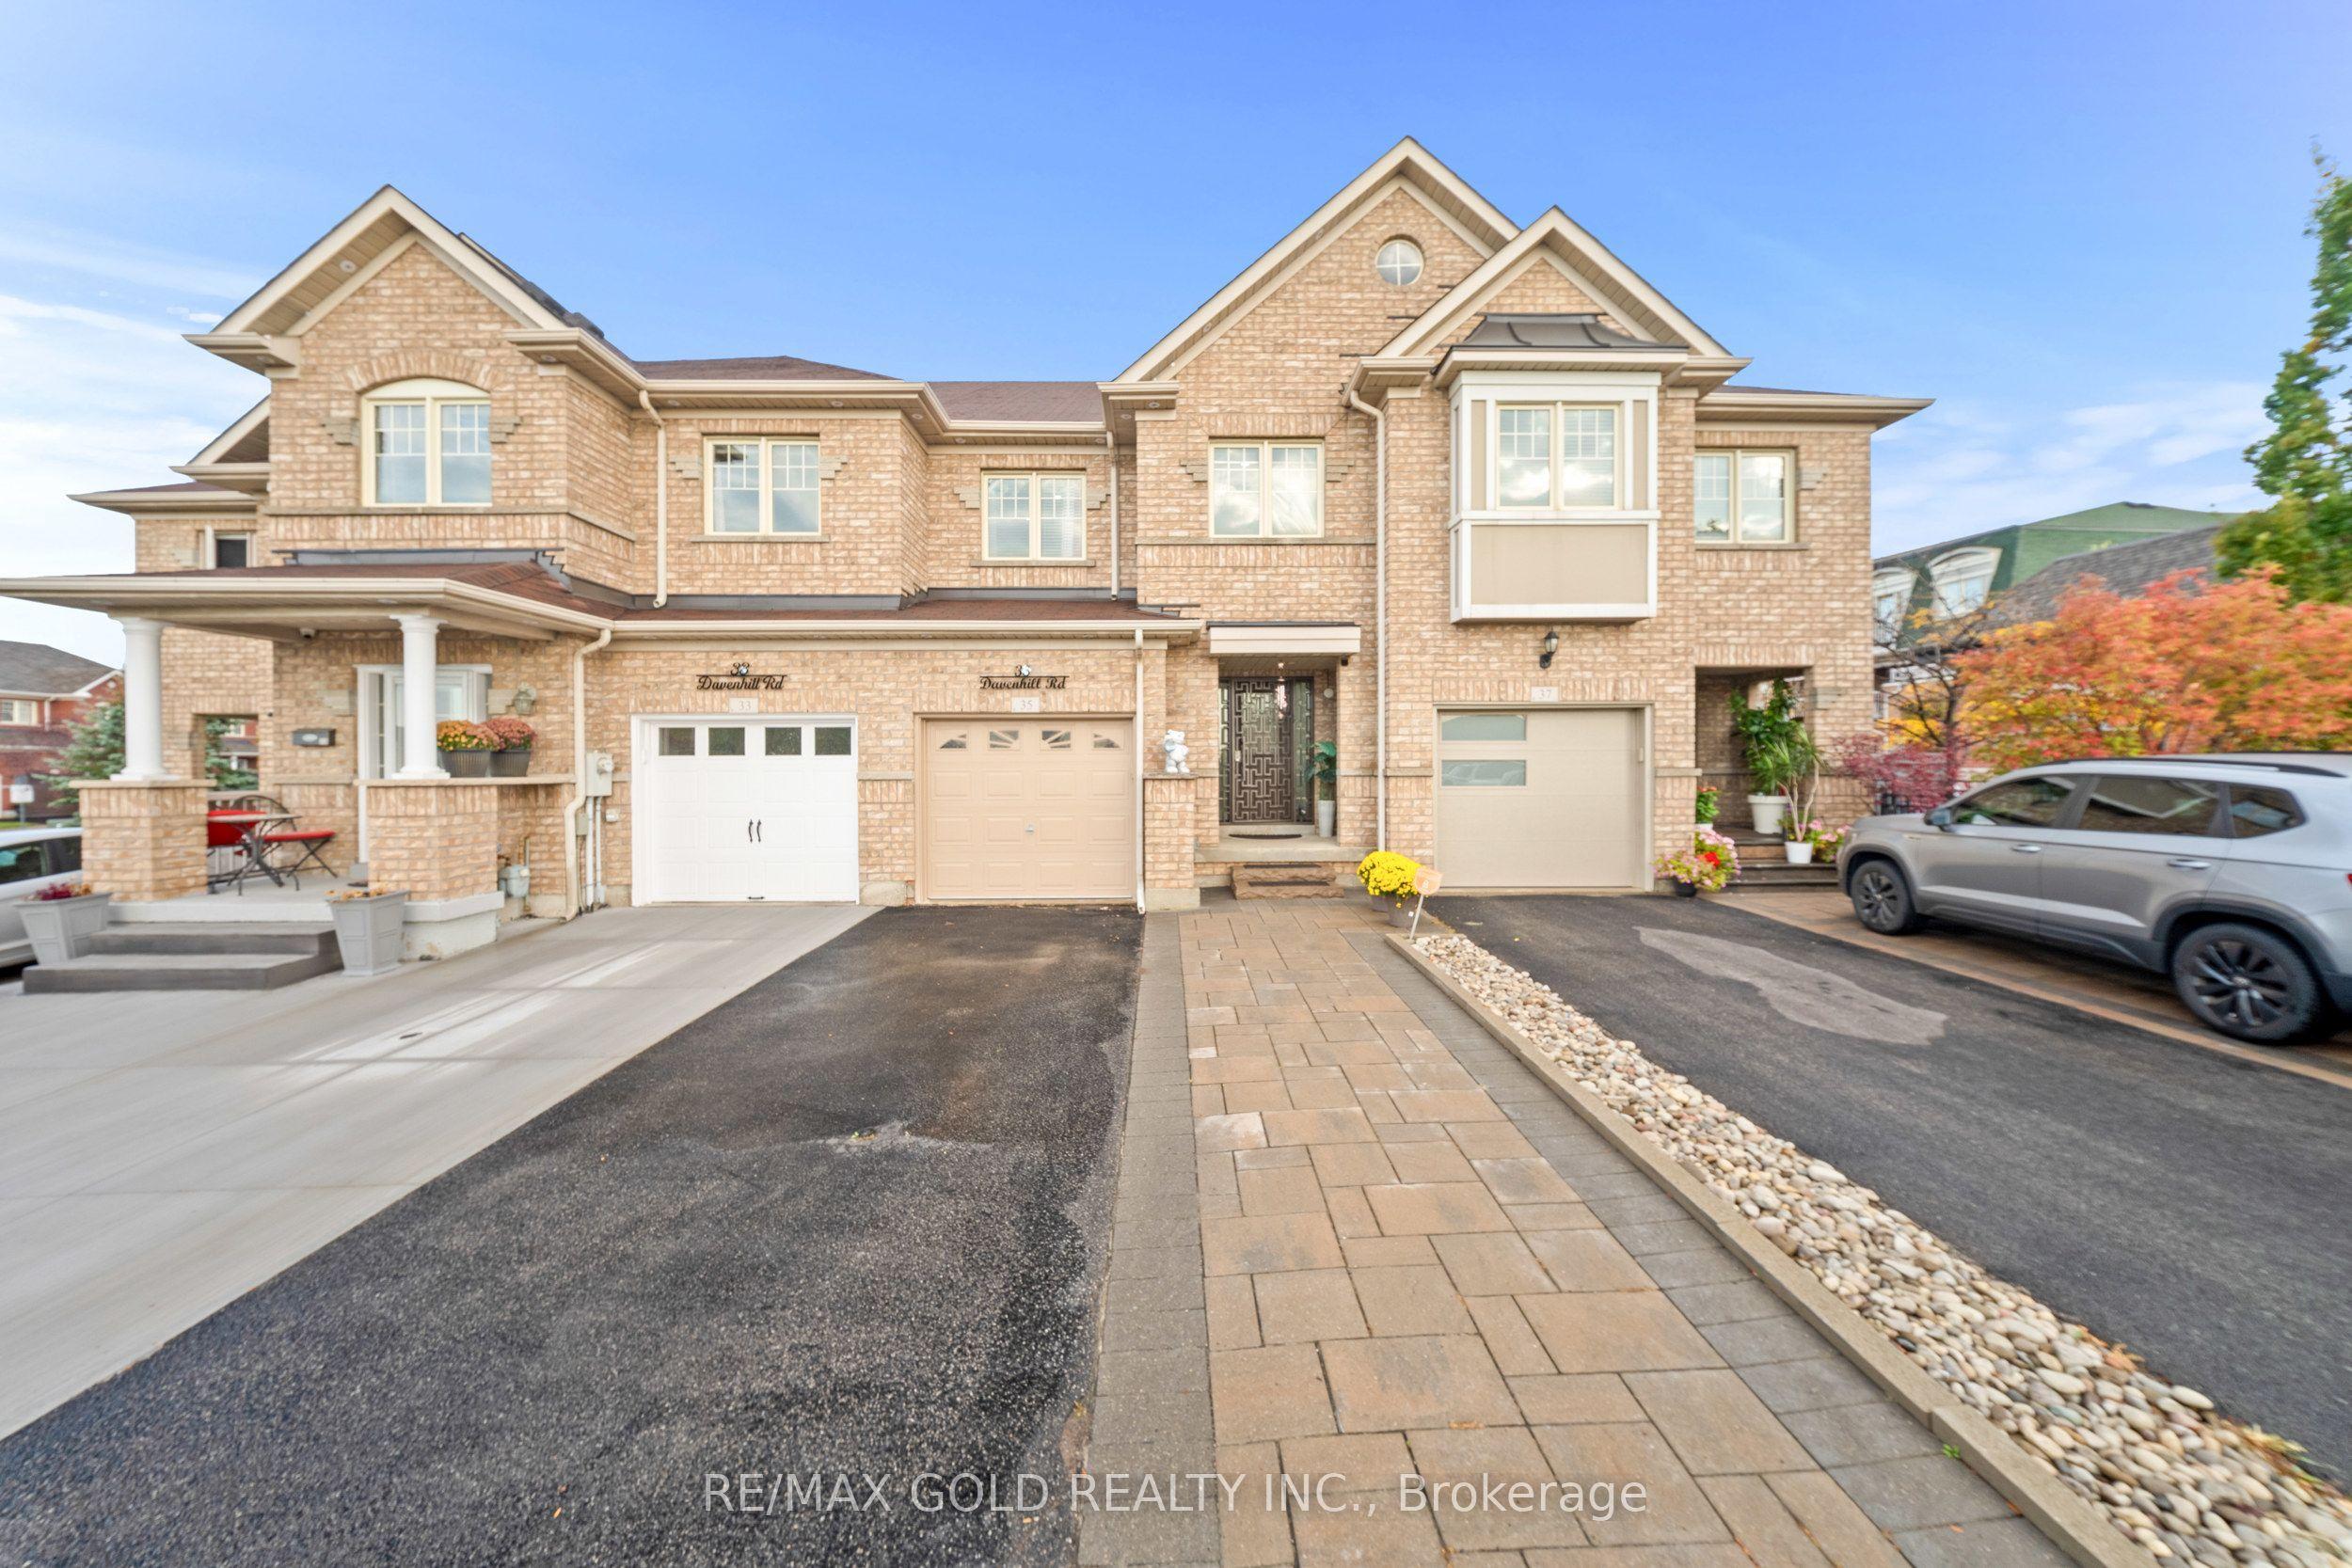
35 Davenhill Road, Brampton, ON L6P 3E1

Brampton, ON

Brampton, ON

$799,900
3 bed 3 bath 1500-2000 sqft
Selling
Added 13 minutes ago
1 View
Overview
Bedrooms: 3
Bathrooms: 3
Square: 1500-2000 sqft
MLS Number: W14140624
Listing Brokerage: RE/MAX GOLD REALTY INC.
Co-Listing Brokerage: RE/MAX GOLD REALTY INC.
Listed On: Nov 2, 2026 (5 days ago)
Last Updated: Nov 2, 2026 (5 days ago)

35 Davenhill Road, Brampton, ON L6P 3E1 - About this home

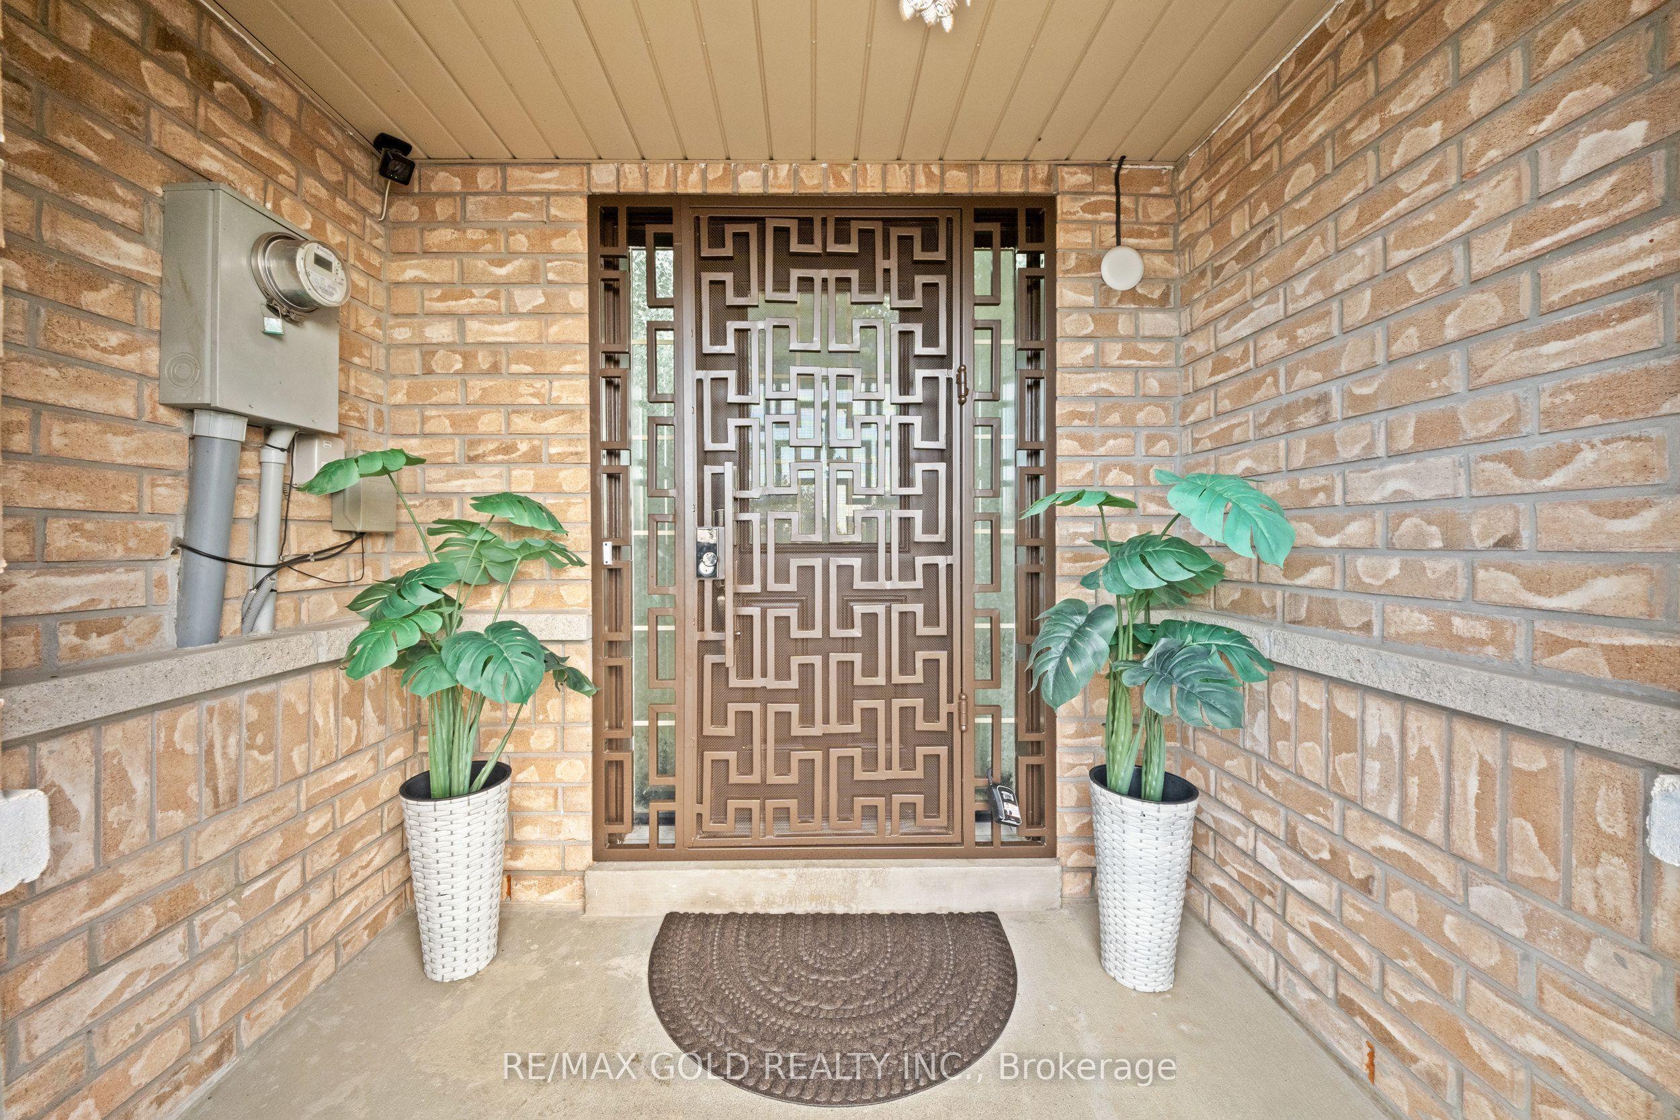
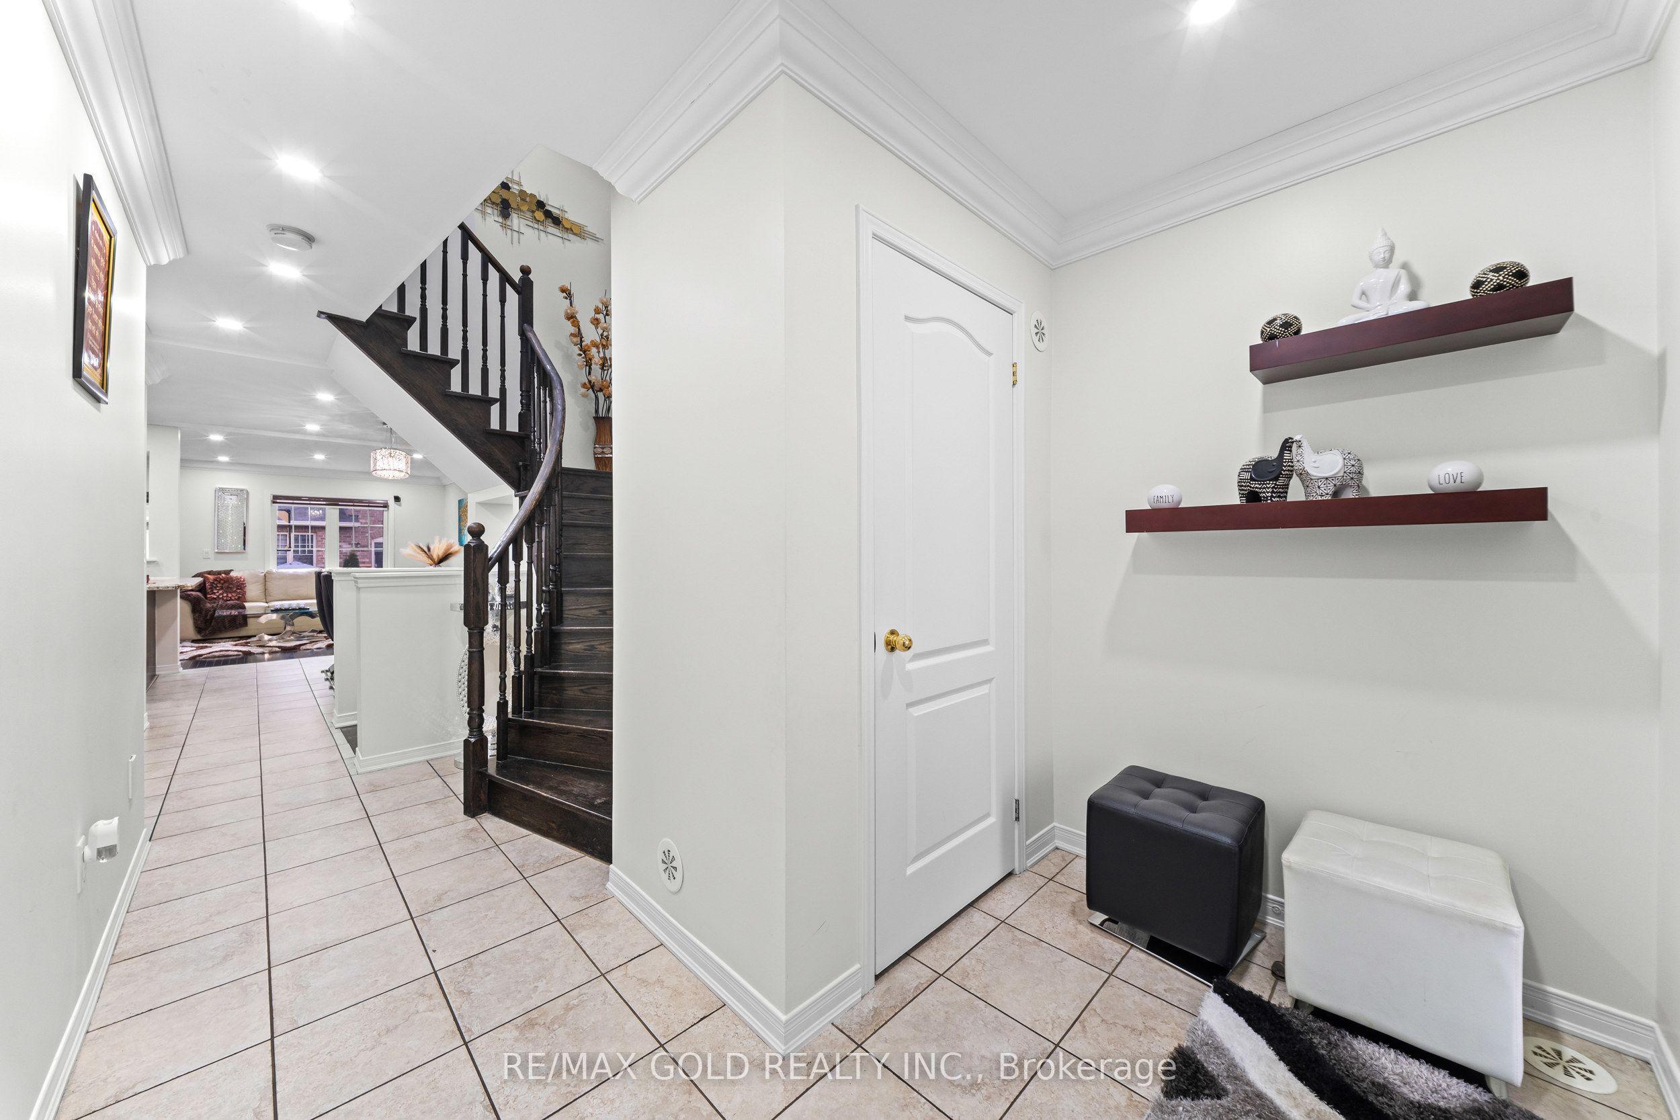
Aprx1700 Sq Ft!! Welcome To This Beautifully Maintained & Upgraded 2-Storey Freehold Townhouse Built On A Premium Ravine Facing Lot & Finished Basement. Enjoy A Bright & Spacious Open-Concept Layout With Hardwood Flooring Throughout The Main Floor, Elegant Crown Molding & Smooth Ceilings Throughout. The Main Floor Offers A Spacious Living Room With Walk-Out To The Backyard. Upgraded Kitchen Is Equipped With Granite Countertops, Stainless Steel Appliances & A Bright Breakfast Area. Second Floor Features 3 Good Sized Bedrooms & 2 Full Washrooms, Including A Primary Bedroom With Ensuite Bath & Closet. Finished Basement Offers A Spacious Recreation Room, Perfect For Additional Living Space. No Carpet Throughout The House. Pot Lights On All Floors & Exterior Of The House, Skylight For Added Natural Light & Dual Thermostat Controls. Enjoy A Fully Decked Backyard With Custom Furniture, Perfect For Outdoor Relaxation & Entertaining. Low Monthly POTL Fee! Electric Fireplace In Basement & Gas Fireplace In The Backyard Conveniently Located Within Walking Distance To Daycare, Food Basics, Banks & Restaurants. Close To Shopping Malls, Schools, Parks, Highways, Public Transit & All Essential Amenities.
This Att/Row/Townhouse located at 35 Davenhill Road, Brampton, ON L6P 3E1 is currently for sale and has been available at Kash Invest for 5 days. This property, in the city of Brampton and Bram East neighborhood, is listed at $799,900 with an estimated mortgage of $3,741* per month. It has an area of 20.83x102.56 sqft with 3 beds and 3 BR. Waterfront Communities C1, Weston and Bradford are nearby neighbourhoods.

Upcoming Open Houses

Schedule a Private Tour
Amenities and features
  • Other
  • None
Facts and Features
Property
Status: Active
Property Type: Residential Freehold
Property Sub Type: Att/Row/Townhouse
Transaction Type: For Sale
Style: 2-Storey
Area: Peel
Community: Bram East
Occupant Type: Owner
Possession Type: Flexible
Cross Street: Ebenezer/Hwy 50
Listed On: 2026-11-02
Last Modified: 2026-11-02
MLS Number: W14140624
Listing Brokerage: RE/MAX GOLD REALTY INC.
Co-Listing Brokerage: RE/MAX GOLD REALTY INC.
Inside
Air Conditioning: Central Air
Bedrooms: 3
Total Bathrooms: 3
Heating: Forced Air / Gas
Fireplaces Total: 1
Interior Features: Other
Building
Kitchens Total: 1
Basement: Finished
Foundation: Other
Roof: Other
Construction: Brick
Living Area Range: 1500-2000
HST Application: Included In
Parking
Garage Type: Built-In
Parking Features: Private
Parking Spaces (Driveway): 2
Parking Total: 3
Covered Spaces: 1
Financial
Tax Annual Amount: 5790.62
Tax Year: 2026
Tax Legal Description: PT BLK 1 PL 43M-1802 DES PT 26 PL 43R-33142
Land
Frontage: 20.83
Lot Depth: 102.56
Lot Size Units: Feet
Frontage Type: North
Directions: Ebenezer/Hwy 50
Sewer: Sewer
Parcel Number: 140211267
Roll Number: 211012000137724
Cross Street: Ebenezer/Hwy 50
Commercial General
Contract Status: Available
List AOR: Toronto Regional Real Estate Board
Showing Requirements: Lockbox
Rooms
Room Level Dimensions
Living Room Main
Kitchen Main
Breakfast Main
Primary Bedroom Second
Bedroom 2 Second
Bedroom 3 Second
Recreation Basement
Latest Properties

The Most Recent Estate

69 Sullivan Street, Toronto, ON M5T 1C2
For Sale
2 minutes
$1,995,000
3+1 bed • 3 bath • 2000-2500 sqft • 1 parking
Lot: 16.83 x 111 ft • 100+ Years Old
MLS® C14140992 • Johnston & Daniel
28 Essex Street, London North, ON N6B 1G2
For Sale
7 minutes
$699,900
2+2 bed • 2 bath • < 700 sqft • 3 parking
Lot: 35.98 x 139.83 ft (5,051 sqft) • 51-99 Years Old
MLS® X14141118 • RIGHT AT HOME REALTY
247 Lakeshore Drive, Kawartha Lakes, ON K0M 1A0
For Sale
10 minutes
$649,900
2 bed • 2 bath • 1100-1500 sqft • 9 parking
Lot: 100 x 150 ft
MLS® X14141024 • Exp Realty
70 Phoenix Boulevard, Barrie, ON L9J 0P7
For Sale
Open: Sat Nov 7, 12-2 15 minutes
$639,900
3 bed • 4 bath • 1500-2000 sqft • 2 parking
Lot: 24.61 x 91.89 ft (0.05 ac) • 0-5 Years Old
MLS® S14136888 • RE/MAX HALLMARK PEGGY HILL GRO...
22 Richler Crescent, Barrie, ON L4N 6E6
For Sale
Open: Sat Nov 7, 2-4 16 minutes
$650,000
3+1 bed • 3 bath • 1100-1500 sqft • 6 parking
Lot: 51.51 x 109.57 ft • 31-50 Years Old
MLS® S14118610 • RE/MAX HALLMARK PEGGY HILL GRO...
25 Field Crest Road, Caledon, ON L7C 1H4
For Sale
Open: Sat Nov 7, 2-4 18 minutes
$1,299,000
2+2 bed • 3 bath • 1500-2000 sqft • 10 parking
Lot: 146.63 x 224.52 ft • 31-50 Years Old
MLS® W14141014 • RIGHT AT HOME REALTY
17 Queen Street N, Thorold, ON L2V 2P7
For Sale
22 minutes
$675,000
6 bed • 3 bath • 2000-2500 sqft • 6 parking
Lot: 74.7 x 167 ft (0.28 ac) • 51-99 Years Old
MLS® X14139070 • ROYAL LEPAGE NRC REALTY
266 Colborne Street E, Centre Wellington, ON N0B 1S0
For Sale
34 minutes
$939,000
3+2 bed • 2 bath • 1100-1500 sqft • 3 parking
Lot: 56.43 x 119.76 ft • 31-50 Years Old
MLS® X14128486 • Keller Williams Home Group Rea...

FAQs About 35 Davenhill Road, Brampton, ON L6P 3E1, Brampton


35 Davenhill Road, Brampton, ON L6P 3E1 is a att/row/townhouse, residential freehold development located at 35 Davenhill Road, Brampton, ON L6P 3E1.

35 Davenhill Road, Brampton, ON L6P 3E1 offers a wide array of amenities including Other, None.

Ask About this Home

Your experience on this site will be improved by allowing cookies.