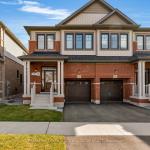
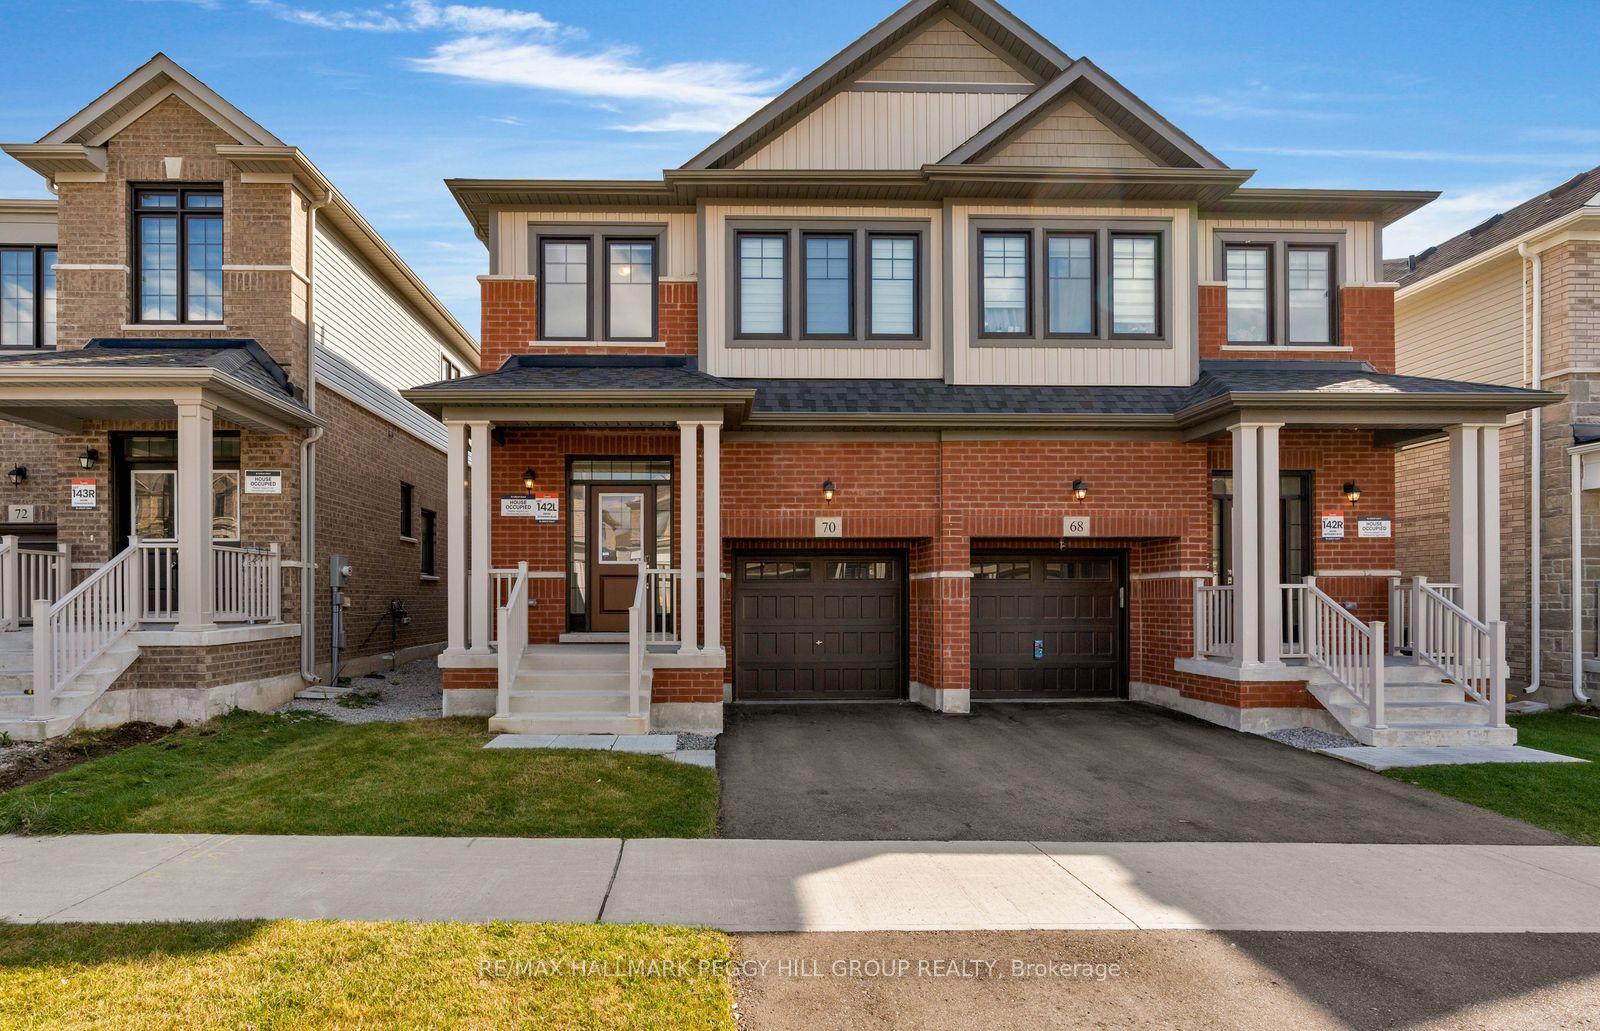
70 Phoenix Boulevard, Barrie, ON L9J 0P7

Barrie, ON

Barrie, ON

$639,900
3 bed 4 bath 1500-2000 sqft
Selling
Added 15 minutes ago
1 View
Overview
Bedrooms: 3
Bathrooms: 4
Square: 1500-2000 sqft
MLS Number: S14136888
Listing Brokerage: RE/MAX HALLMARK PEGGY HILL GROUP REALTY
Co-Listing Brokerage: RE/MAX HALLMARK PEGGY HILL GROUP REALTY
Listed On: Nov 1, 2026 (6 days ago)
Last Updated: Nov 2, 2026 (5 days ago)

70 Phoenix Boulevard, Barrie, ON L9J 0P7 - About this home

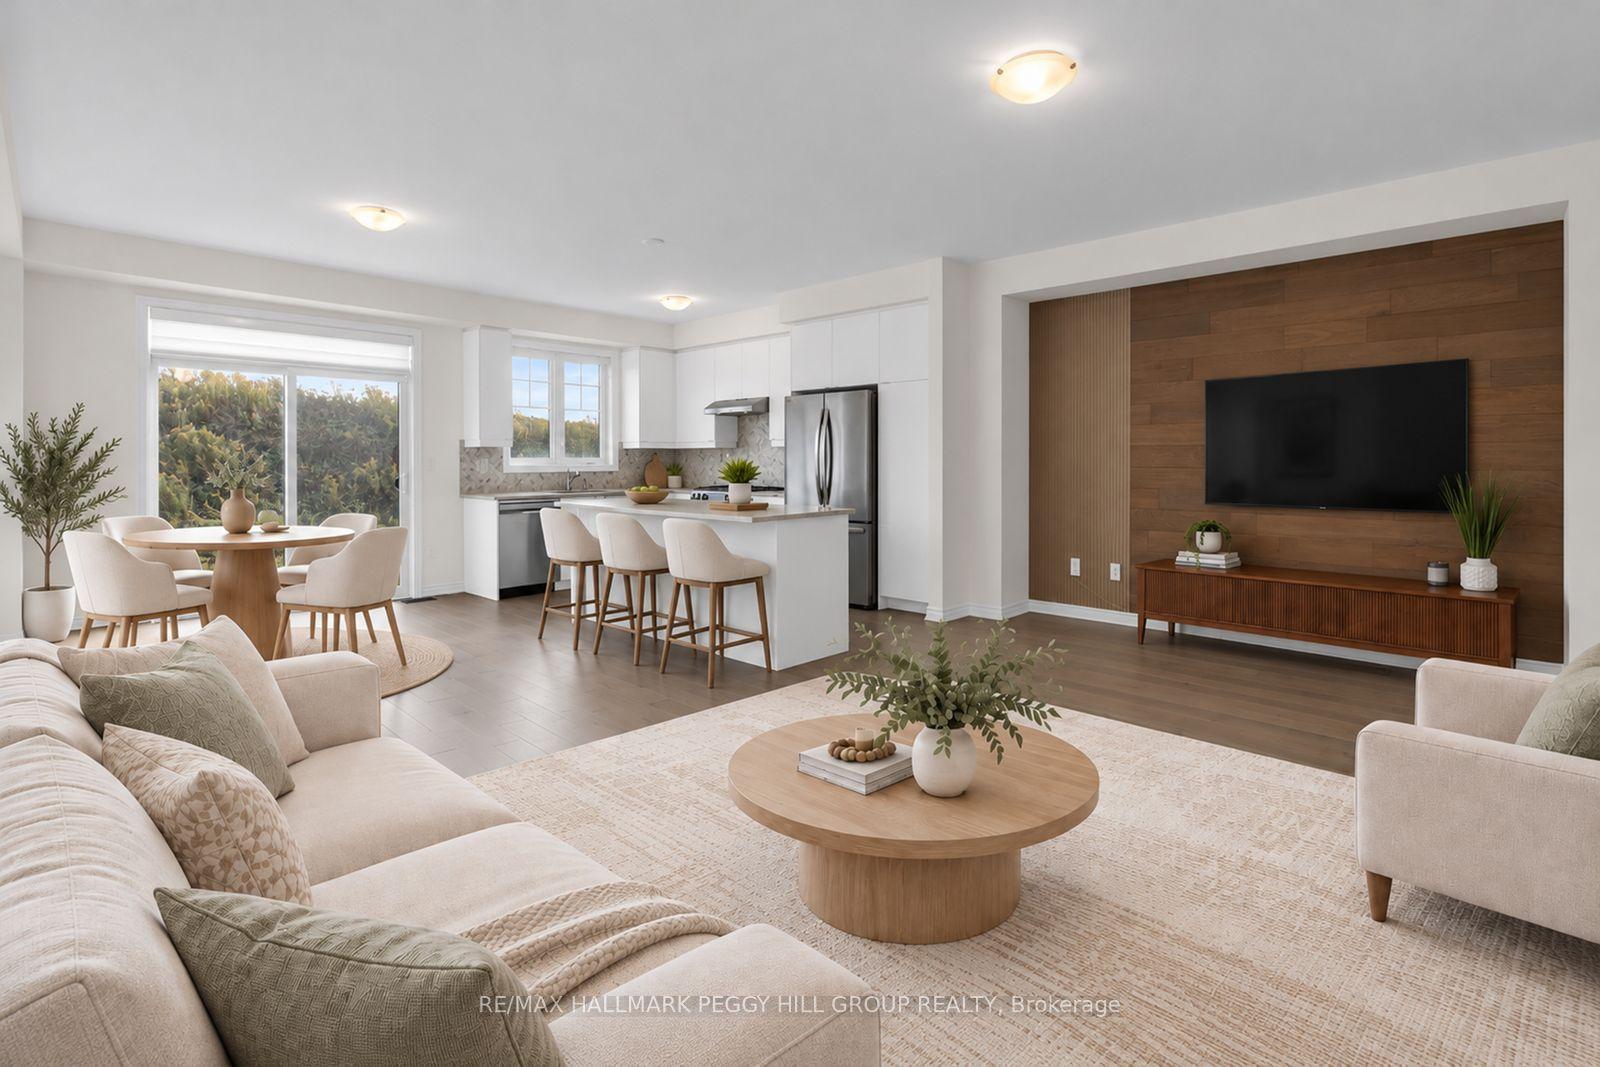
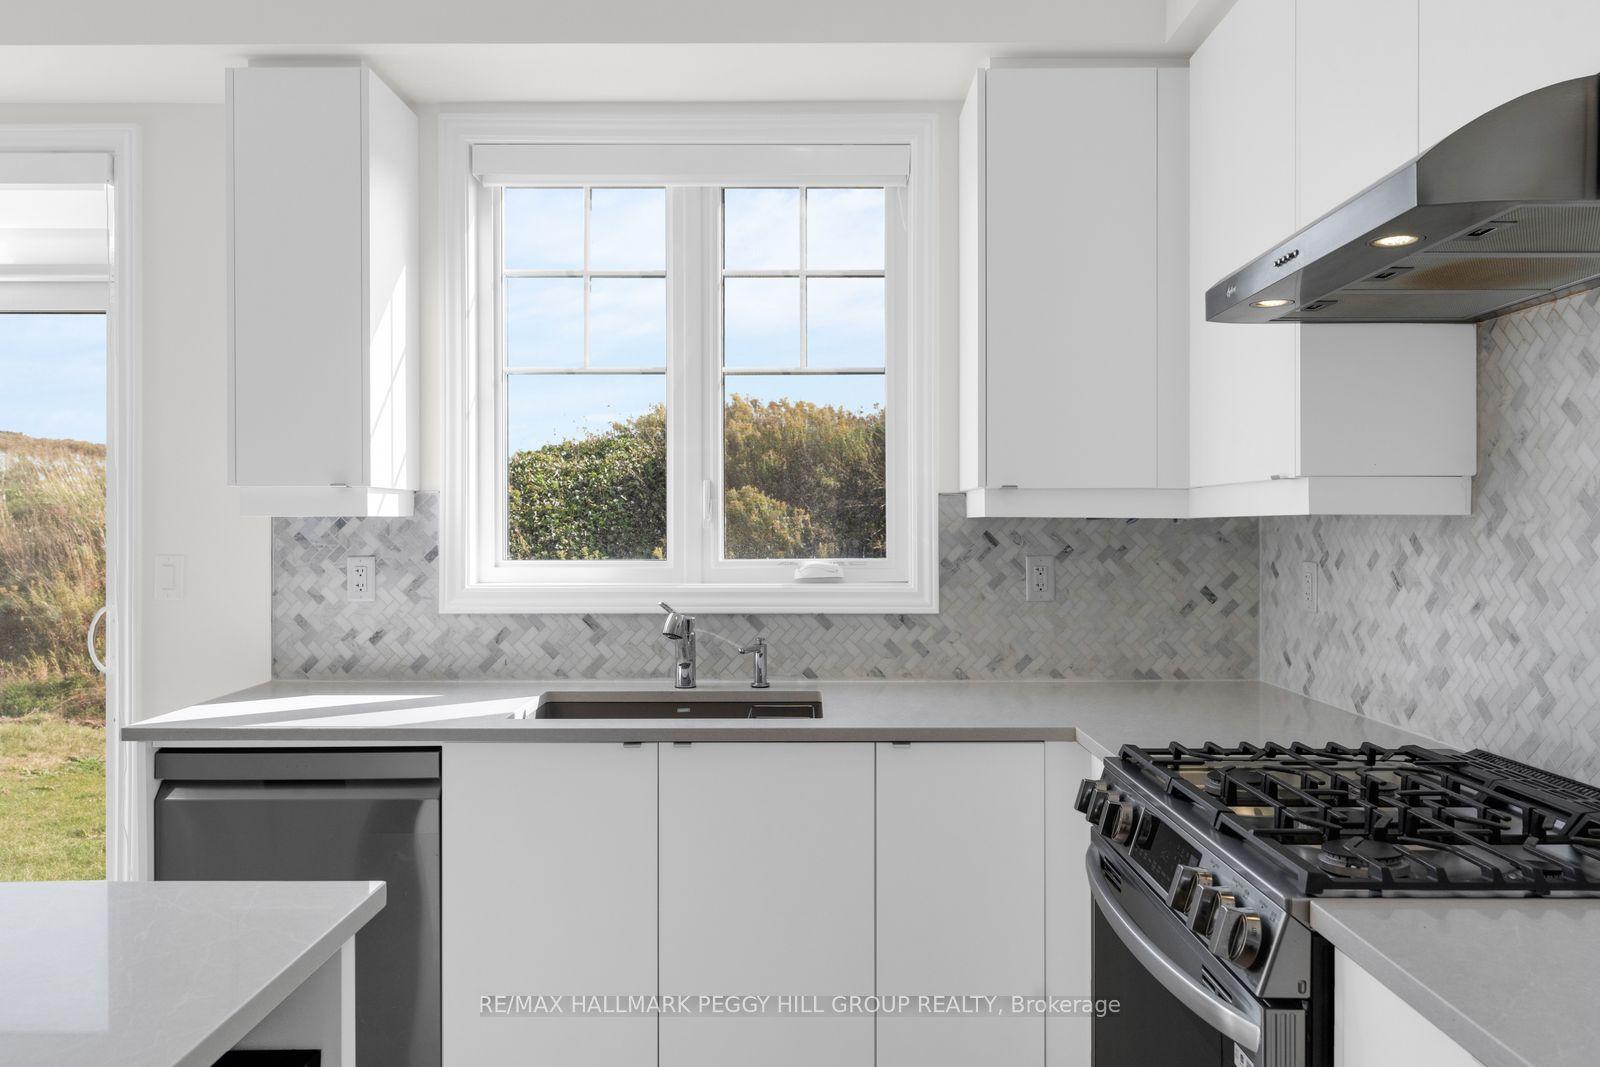
UPGRADED SEMI-DETACHED HOME WITH NEARLY 2,400 FINISHED SQ. FT. & A PROFESSIONALLY FINISHED BASEMENT WITH A SEPARATE ENTRANCE & IN-LAW POTENTIAL! Located in Barrie's Ventura South community, this Great Gulf-built home features upgrades including quartz countertops, laminate and tile flooring throughout, motorized Zebra blinds and smooth ceilings. The brick and vinyl exterior offers a covered porch and attached garage with inside entry, epoxy flooring and overhead storage. Nine-foot ceilings enhance the open-concept main floor, where the kitchen opens to the living and dining areas, with sliding doors providing direct backyard access. White soft-close cabinetry, quartz counters, a tiled backsplash, stainless steel appliances and an oversized Blanco sink surround a generous island with seating for five. Upstairs, the primary bedroom offers two closets, including a walk-in with built-in storage, and a 5-piece ensuite with a quartz-topped double vanity, soaker tub and separate glass shower. Two additional bedrooms, a 4-piece bathroom and second-floor laundry complete this level. The professionally finished basement offers excellent in-law potential, featuring a separate exterior entrance, oversized windows, an insulated ceiling, recreation area, second kitchen with a cooktop, fridge and over-the-range microwave, 4-piece bathroom and separate laundry. A cold room, tankless water heater, water softener, Ecobee thermostat and Ring doorbell add further value. Highway 400, Barrie South GO, beaches, trails, shopping and schools are nearby, with Friday Harbour Resort, golf and skiing also within reach.
This Semi-Detached located at 70 Phoenix Boulevard, Barrie, ON L9J 0P7 is currently for sale and has been available at Kash Invest for 6 days. This property, in the city of Barrie and Rural Barrie Southeast neighborhood, is listed at $639,900 with an estimated mortgage of $2,993* per month. It has an area of 24.61x91.89 sqft with 3 beds and 4 BR. Waterfront Communities C1, Weston and Bradford are nearby neighbourhoods.

Upcoming Open Houses

Saturday, November 7th
12-2 pm
Sunday, November 8th
11-1 pm
Schedule a Private Tour
Amenities and features
  • Carpet Free
  • ERV/HRV
  • On Demand Water Heater
  • Sump Pump
  • Water Softener
  • In-Law Capability
  • None
Facts and Features
Property
Status: Active
Property Type: Residential Freehold
Property Sub Type: Semi-Detached
Transaction Type: For Sale
Style: 2-Storey
Approximate Age: 0-5
Area: Simcoe
Community: Rural Barrie Southeast
Occupant Type: Vacant
Possession Type: Immediate
Cross Street: Madelaine Dr/Phoenix Blvd
Listed On: 2026-11-01
Last Modified: 2026-11-02
MLS Number: S14136888
Listing Brokerage: RE/MAX HALLMARK PEGGY HILL GROUP REALTY
Co-Listing Brokerage: RE/MAX HALLMARK PEGGY HILL GROUP REALTY
Inside
Air Conditioning: Central Air
Bedrooms: 3
Total Bathrooms: 4
Heating: Forced Air / Gas
Interior Features: Carpet Free, ERV/HRV, On Demand Water Heater, Sump Pump, Water Softener, In-Law Capability
Building
Kitchens Total: 2
Basement: Finished, Separate Entrance
Foundation: Concrete
Roof: Asphalt Shingle
Construction: Brick, Vinyl Siding
Security Features: Carbon Monoxide Detectors, Smoke Detector
Living Area Range: 1500-2000
HST Application: Not Subject to HST
Parking
Garage Type: Attached
Parking Features: Inside Entry
Parking Spaces (Driveway): 1
Parking Total: 2
Covered Spaces: 1
Financial
Tax Annual Amount: 5547.16
Tax Year: 2026
Tax Legal Description: PART LOT 142, PLAN 51M1228,PART 10 51R44348 SUBJECT TO AN EASEMENT FOR ENTRY AS IN SC2049972 CITY OF BARRIE
Land
Frontage: 24.61
Lot Depth: 91.89
Lot Size Units: Feet
Lot Size: 0.052
Lot Size Source: GeoWarehouse
Lot Irregularities: 91.89 x 24.61 x 91.89 x 24.61 ft
Frontage Type: South
Directions: Mapleview Dr E/Greer St/Phoenix Blvd
Sewer: Sewer
Parcel Number: 587272336
Roll Number: 434209003209714
Cross Street: Madelaine Dr/Phoenix Blvd
Commercial General
Contract Status: Available
List AOR: Toronto Regional Real Estate Board
Showing Requirements: Lockbox, Showing System
Rooms
Room Level Dimensions
Foyer Main 1.7 x 1.94
Kitchen Main 3.89 x 2.61
Dining Room Main 3.89 x 3.25
Living Room Main 3.37 x 5.86
Primary Bedroom Second 4.33 x 4.22
Bedroom 2 Second 4.97 x 2.84
Bedroom 3 Second 3.48 x 2.87
Laundry Second 2 x 2.89
Kitchen Basement 3.4 x 2.18
Recreation Basement 5.57 x 5.66
Laundry Basement 1.05 x 0.86
Latest Properties

The Most Recent Estate

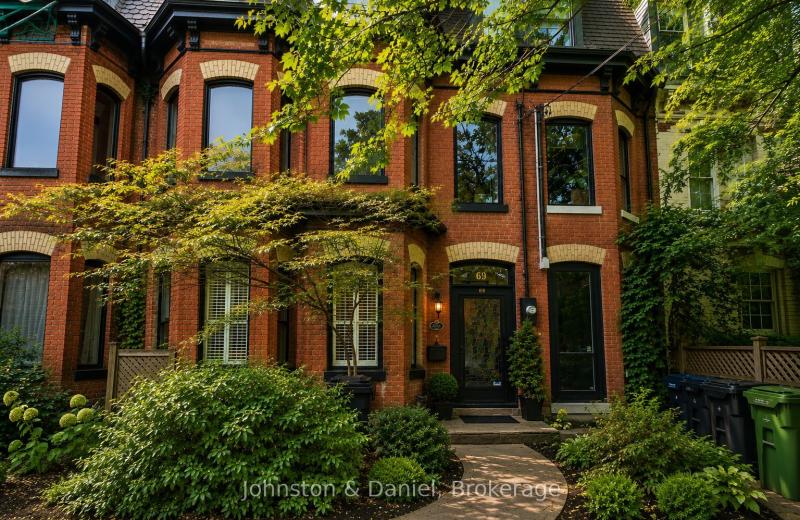
69 Sullivan Street, Toronto, ON M5T 1C2
For Sale
2 minutes
$1,995,000
3+1 bed • 3 bath • 2000-2500 sqft • 1 parking
Lot: 16.83 x 111 ft • 100+ Years Old
MLS® C14140992 • Johnston & Daniel
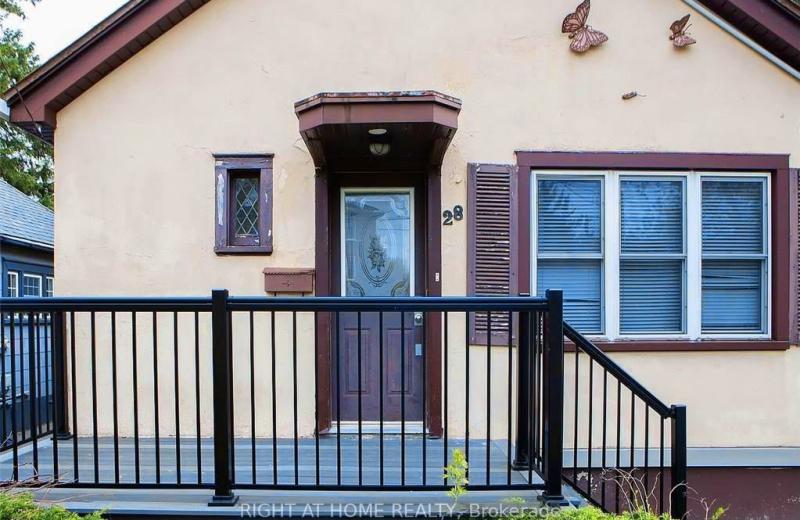
28 Essex Street, London North, ON N6B 1G2
For Sale
7 minutes
$699,900
2+2 bed • 2 bath • < 700 sqft • 3 parking
Lot: 35.98 x 139.83 ft (5,051 sqft) • 51-99 Years Old
MLS® X14141118 • RIGHT AT HOME REALTY
247 Lakeshore Drive, Kawartha Lakes, ON K0M 1A0
For Sale
10 minutes
$649,900
2 bed • 2 bath • 1100-1500 sqft • 9 parking
Lot: 100 x 150 ft
MLS® X14141024 • Exp Realty
35 Davenhill Road, Brampton, ON L6P 3E1
For Sale
13 minutes
$799,900
3 bed • 3 bath • 1500-2000 sqft • 3 parking
Lot: 20.83 x 102.56 ft
MLS® W14140624 • RE/MAX GOLD REALTY INC.
22 Richler Crescent, Barrie, ON L4N 6E6
For Sale
Open: Sat Nov 7, 2-4 16 minutes
$650,000
3+1 bed • 3 bath • 1100-1500 sqft • 6 parking
Lot: 51.51 x 109.57 ft • 31-50 Years Old
MLS® S14118610 • RE/MAX HALLMARK PEGGY HILL GRO...
25 Field Crest Road, Caledon, ON L7C 1H4
For Sale
Open: Sat Nov 7, 2-4 18 minutes
$1,299,000
2+2 bed • 3 bath • 1500-2000 sqft • 10 parking
Lot: 146.63 x 224.52 ft • 31-50 Years Old
MLS® W14141014 • RIGHT AT HOME REALTY
17 Queen Street N, Thorold, ON L2V 2P7
For Sale
22 minutes
$675,000
6 bed • 3 bath • 2000-2500 sqft • 6 parking
Lot: 74.7 x 167 ft (0.28 ac) • 51-99 Years Old
MLS® X14139070 • ROYAL LEPAGE NRC REALTY
266 Colborne Street E, Centre Wellington, ON N0B 1S0
For Sale
34 minutes
$939,000
3+2 bed • 2 bath • 1100-1500 sqft • 3 parking
Lot: 56.43 x 119.76 ft • 31-50 Years Old
MLS® X14128486 • Keller Williams Home Group Rea...

FAQs About 70 Phoenix Boulevard, Barrie, ON L9J 0P7, Barrie


70 Phoenix Boulevard, Barrie, ON L9J 0P7 is a semi-detached, residential freehold development located at 70 Phoenix Boulevard, Barrie, ON L9J 0P7.

70 Phoenix Boulevard, Barrie, ON L9J 0P7 offers a wide array of amenities including Carpet Free, ERV/HRV, On Demand Water Heater, Sump Pump, Water Softener, In-Law Capability, None.

Ask About this Home

Your experience on this site will be improved by allowing cookies.