25 Field Crest Road, Caledon, ON L7C 1H4

Caledon, ON

Caledon, ON

$1,299,000
4 bed 3 bath 1500-2000 sqft
Selling
Added 14 minutes ago
1 View
Overview
Bedrooms: 4
Bathrooms: 3
Square: 1500-2000 sqft
MLS Number: W14141014
Listing Brokerage: RIGHT AT HOME REALTY
Listed On: Nov 2, 2026 (5 days ago)
Last Updated: Nov 2, 2026 (5 days ago)

25 Field Crest Road, Caledon, ON L7C 1H4 - About this home

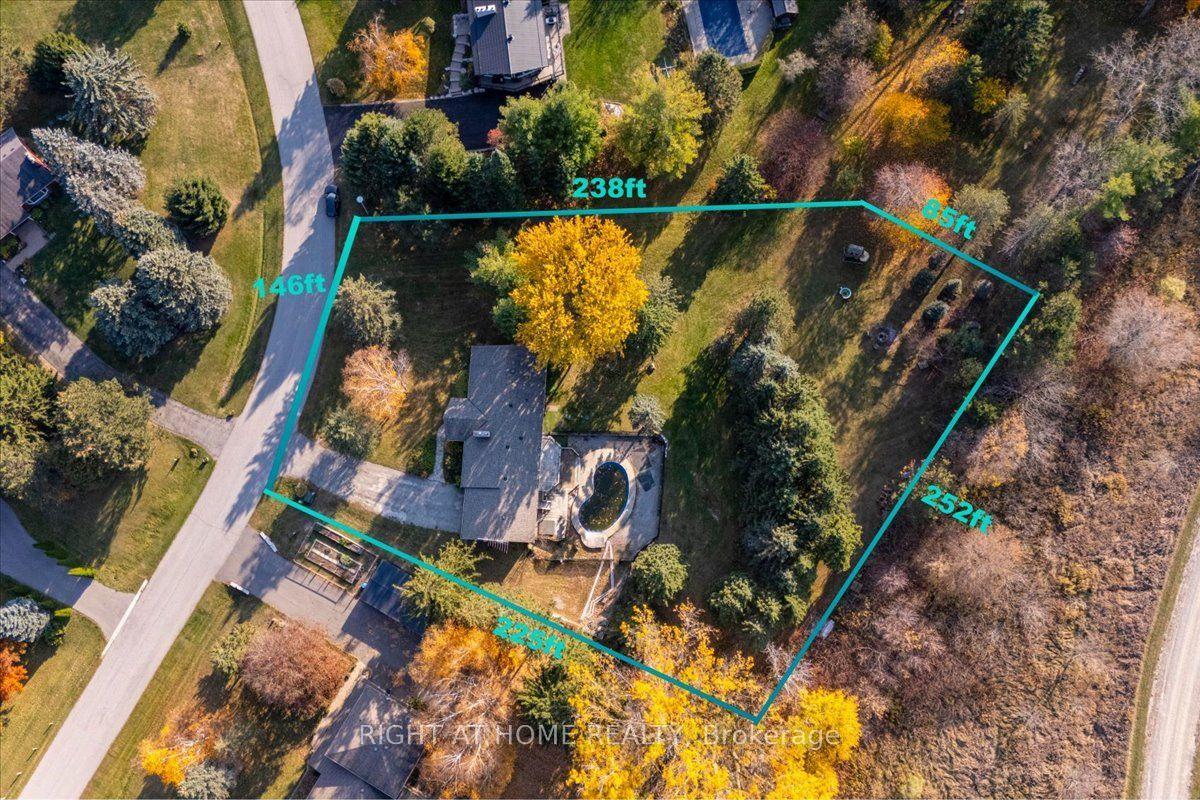
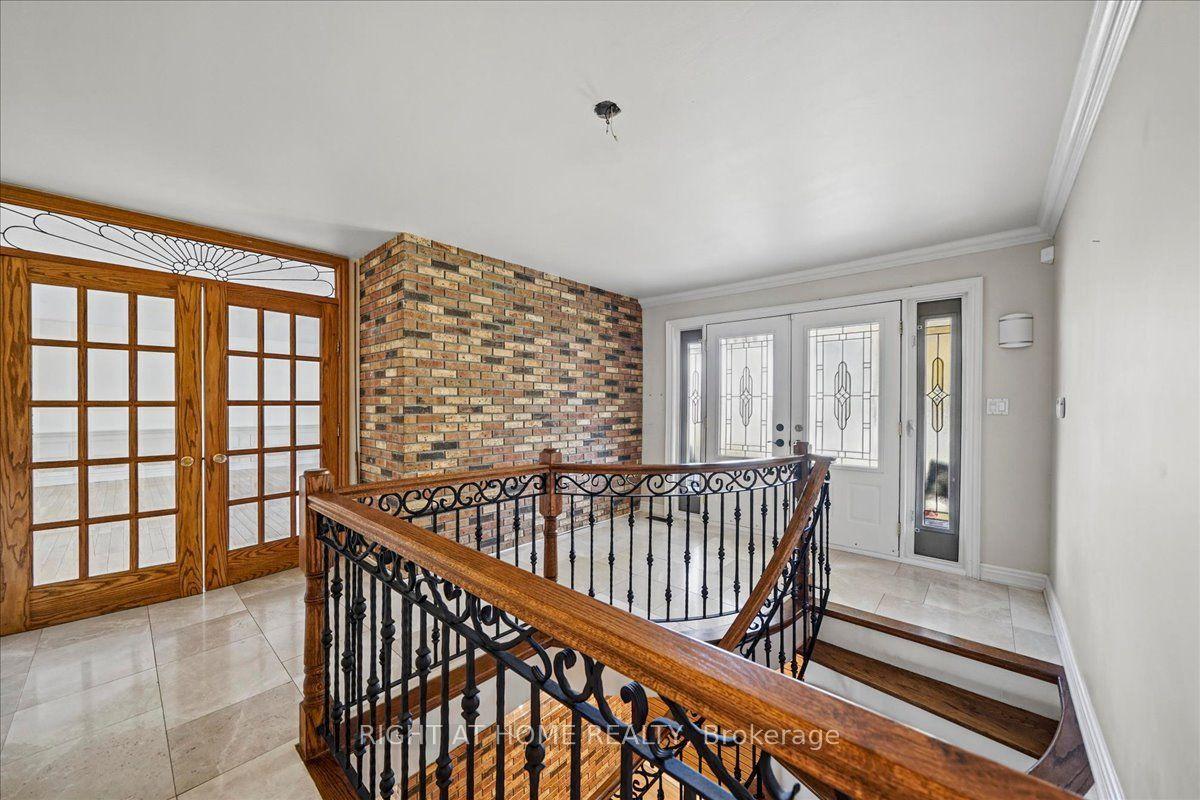
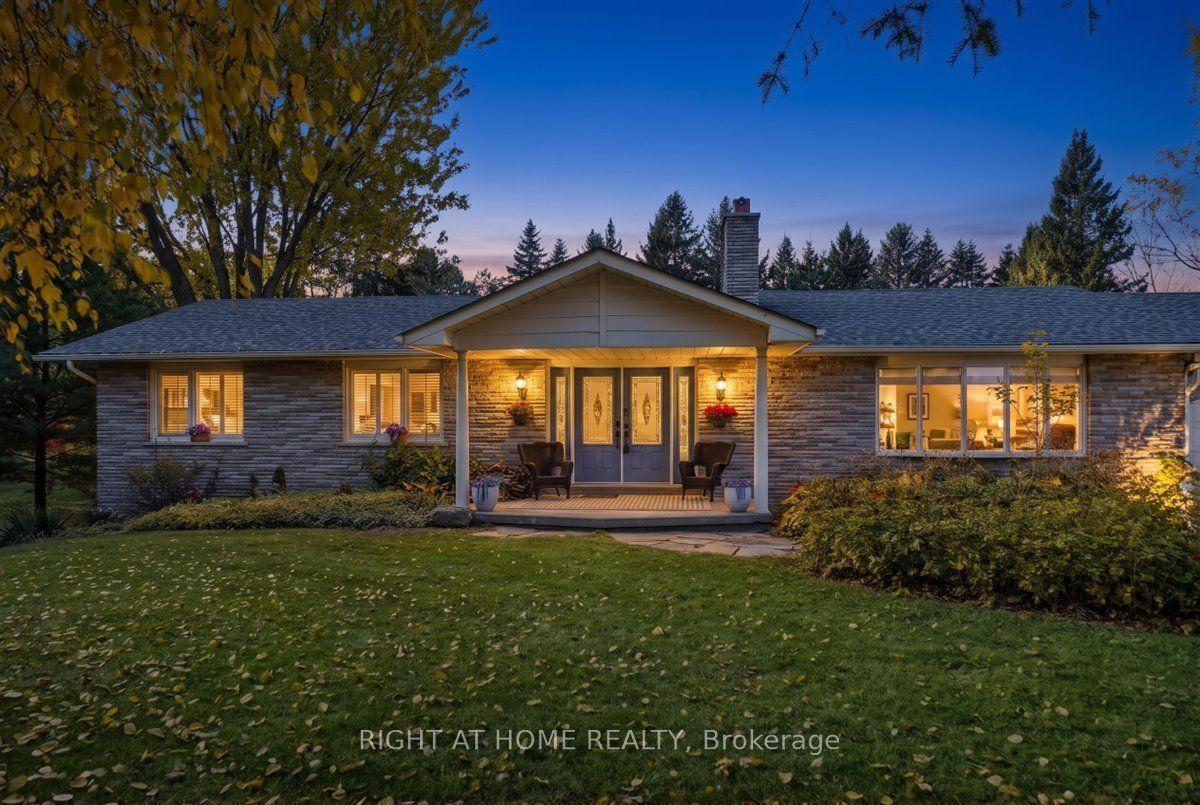
Room to breathe, space to gather and a backyard that feels like a weekend away. Welcome to 25 Field Crest Rd in Inglewood, Caledon, where mature trees, expansive lawns and an in-ground pool create a peaceful setting for everyday family life. This detached bungalow offers approximately 1,815 sq. ft. on the main floor, plus a finished walkout basement with a versatile layout that gives everyone room to spread out.A welcoming front porch and double-door entry lead to a spacious foyer with a curved staircase. The bright, open living and dining areas feature hardwood flooring, a large bay window and a striking stone fireplace that brings warmth and character to the main floor. The kitchen keeps you connected to family and guests, with generous cabinetry, stainless steel appliances, a centre island with a cooktop and seating, and double doors opening to the elevated backyard deck. Enjoy morning coffee overlooking the grounds or bring dinner outside on warm evenings. The exceptionally spacious primary bedroom offers room for a sitting area, multiple closets and a private ensuite. A second main-floor bedroom provides flexibility for a guest room or home office, with another full bathroom nearby. Downstairs, the finished walkout level adds substantial living space with two generously sized bedrooms, a full bathroom, and an expansive family room. Sliding doors open directly to the backyard, while an additional staircase connects this level to the attached double garage. A thoughtful setup for extended family, overnight guests or creating separate spaces for work, hobbies and relaxation. Outside, there is room for summer pool days, gardening, outdoor dining and evenings around the firepit. Mature greenery frames the property, giving it an established country feel. A broad driveway provides additional parking. From quiet mornings on the deck to weekends spent together in the backyard, this is a home with space to enjoy every season. *Some photos have been virtually staged.
This Detached located at 25 Field Crest Road, Caledon, ON L7C 1H4 is currently for sale and has been available at Kash Invest for 5 days. This property, in the city of Caledon and Inglewood neighborhood, is listed at $1,299,000 with an estimated mortgage of $6,075* per month. It has an area of 146.63x224.52 sqft with 2+2 beds and 3 BR. Waterfront Communities C1, Weston and Bradford are nearby neighbourhoods.

Upcoming Open Houses

Saturday, November 7th
2-4 pm
Schedule a Private Tour
Amenities and features
  • Primary Bedroom - Main Floor
  • Inground
Facts and Features
Property
Status: Active
Property Type: Residential Freehold
Property Sub Type: Detached
Transaction Type: For Sale
Style: Bungalow
Approximate Age: 31-50
Area: Peel
Community: Inglewood
Occupant Type: Vacant
Possession Type: Immediate
Cross Street: W Village Dr./Mclaughlin
Listed On: 2026-11-02
Last Modified: 2026-11-02
MLS Number: W14141014
Listing Brokerage: RIGHT AT HOME REALTY
Inside
Air Conditioning: Central Air
Bedrooms: 4
Total Bathrooms: 3
Heating: Forced Air / Gas
Fireplaces Total: 1
Interior Features: Primary Bedroom - Main Floor
Building
Kitchens Total: 1
Basement: Finished with Walk-Out
Roof: Asphalt Shingle
Construction: Brick
Pool: Inground
Living Area Range: 1500-2000
HST Application: Included In
Parking
Garage Type: Attached
Parking Features: Private Double
Parking Spaces (Driveway): 8
Parking Total: 10
Covered Spaces: 2
Financial
Tax Annual Amount: 8555
Tax Year: 2026
Tax Legal Description: PARCEL 7-1, SECTION M191, LOT 7, PLAN M191 ; S/T LT122595 CALEDON
Land
Frontage: 146.63
Lot Depth: 224.52
Lot Size Units: Feet
Lot Size Source: Other
Frontage Type: North
Directions: W Village Dr./Mclaughlin
Sewer: Septic
Parcel Number: 142650058
Roll Number: 212403000523300
Cross Street: W Village Dr./Mclaughlin
Commercial General
Contract Status: Available
List AOR: Toronto Regional Real Estate Board
Showing Requirements: Lockbox
Rooms
Room Level Dimensions
Living Room Ground 4.67 x 6.89
Dining Room Ground 3.79 x 3.83
Kitchen Ground 3.79 x 5.73
Primary Bedroom Ground 8.47 x 4.55
Bedroom 2 Ground 2.75 x 3.3
Family Room Basement 8.47 x 10.35
Bedroom 3 Basement 3.92 x 5.63
Bedroom 4 Basement 4.45 x 5.64
Latest Properties

The Most Recent Estate

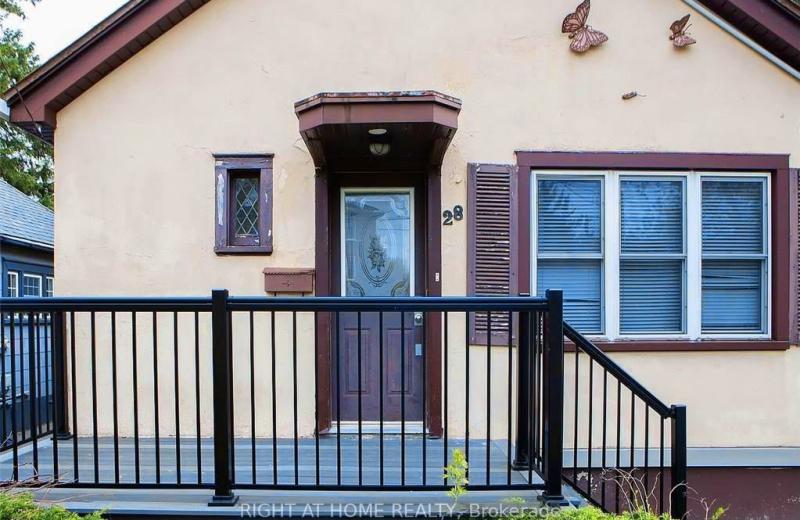
28 Essex Street, London North, ON N6B 1G2
For Sale
3 minutes
$699,900
2+2 bed • 2 bath • < 700 sqft • 3 parking
Lot: 35.98 x 139.83 ft (5,051 sqft) • 51-99 Years Old
MLS® X14141118 • RIGHT AT HOME REALTY
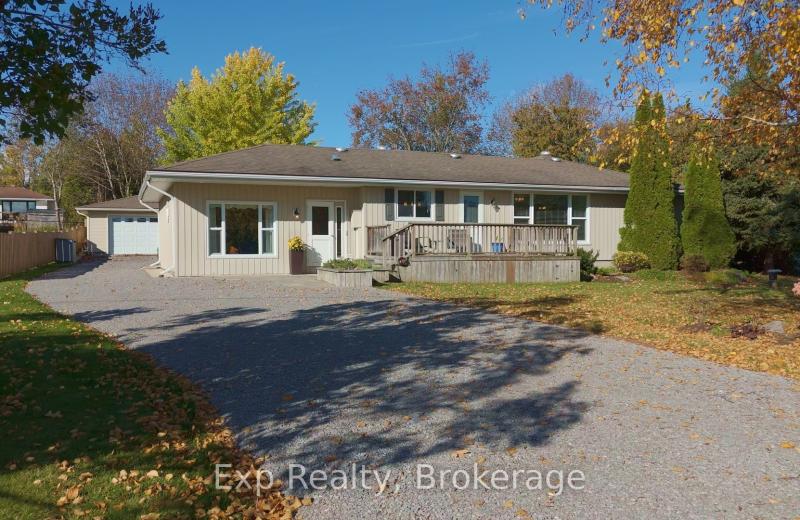
247 Lakeshore Drive, Kawartha Lakes, ON K0M 1A0
For Sale
6 minutes
$649,900
2 bed • 2 bath • 1100-1500 sqft • 9 parking
Lot: 100 x 150 ft
MLS® X14141024 • Exp Realty
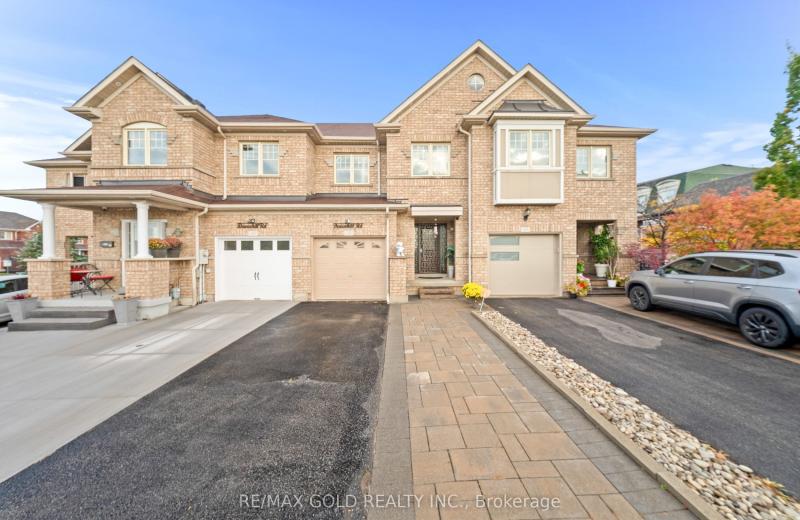
35 Davenhill Road, Brampton, ON L6P 3E1
For Sale
9 minutes
$799,900
3 bed • 3 bath • 1500-2000 sqft • 3 parking
Lot: 20.83 x 102.56 ft
MLS® W14140624 • RE/MAX GOLD REALTY INC.
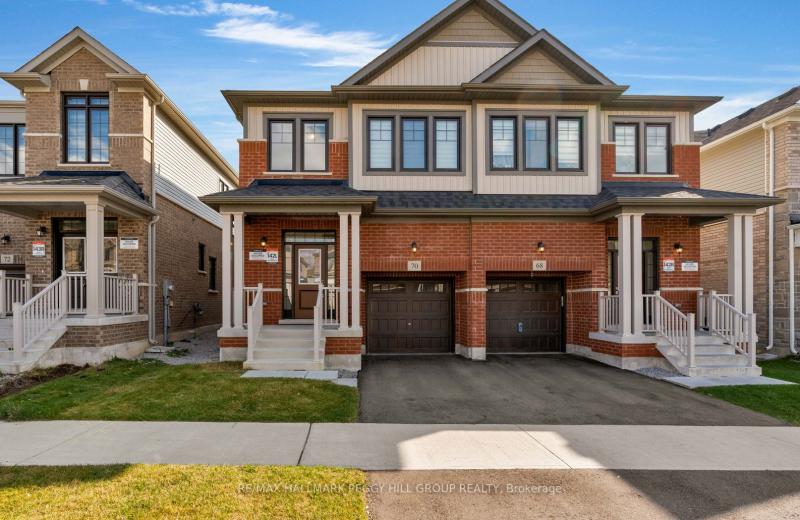
70 Phoenix Boulevard, Barrie, ON L9J 0P7
For Sale
Open: Sat Nov 7, 12-2 11 minutes
$639,900
3 bed • 4 bath • 1500-2000 sqft • 2 parking
Lot: 24.61 x 91.89 ft (0.05 ac) • 0-5 Years Old
MLS® S14136888 • RE/MAX HALLMARK PEGGY HILL GRO...
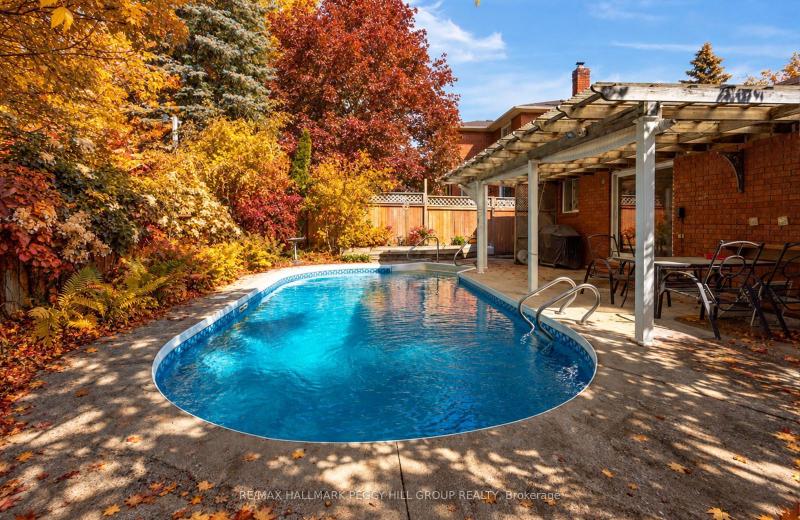
22 Richler Crescent, Barrie, ON L4N 6E6
For Sale
Open: Sat Nov 7, 2-4 12 minutes
$650,000
3+1 bed • 3 bath • 1100-1500 sqft • 6 parking
Lot: 51.51 x 109.57 ft • 31-50 Years Old
MLS® S14118610 • RE/MAX HALLMARK PEGGY HILL GRO...
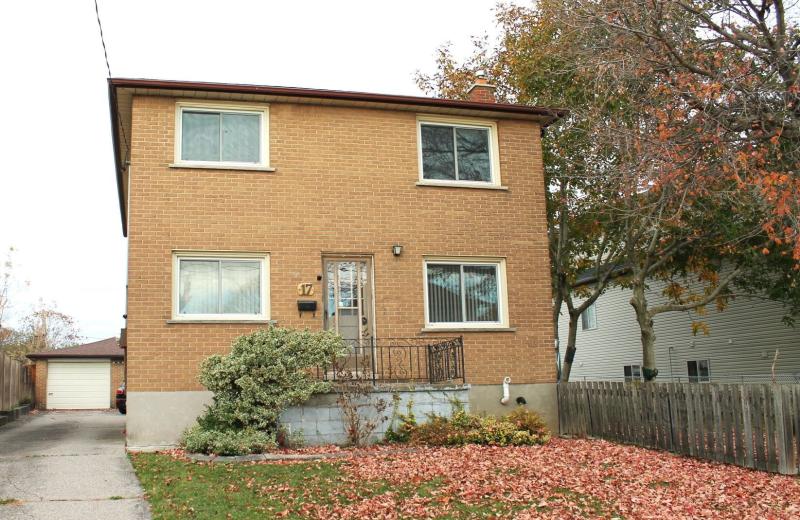
17 Queen Street N, Thorold, ON L2V 2P7
For Sale
18 minutes
$675,000
6 bed • 3 bath • 2000-2500 sqft • 6 parking
Lot: 74.7 x 167 ft (0.28 ac) • 51-99 Years Old
MLS® X14139070 • ROYAL LEPAGE NRC REALTY
266 Colborne Street E, Centre Wellington, ON N0B 1S0
For Sale
31 minutes
$939,000
3+2 bed • 2 bath • 1100-1500 sqft • 3 parking
Lot: 56.43 x 119.76 ft • 31-50 Years Old
MLS® X14128486 • Keller Williams Home Group Rea...
475 Blackburn Drive, Brantford, ON N3T 0T1
For Sale
40 minutes
$863,650
4 bed • 3 bath • 2000-2500 sqft • 4 parking
Lot: 39.37 x 150 ft • New
MLS® X14140986 • CV Real Estate

FAQs About 25 Field Crest Road, Caledon, ON L7C 1H4, Caledon


25 Field Crest Road, Caledon, ON L7C 1H4 is a residential freehold, detached development located at 25 Field Crest Road, Caledon, ON L7C 1H4.

25 Field Crest Road, Caledon, ON L7C 1H4 offers a wide array of amenities including Primary Bedroom - Main Floor, Inground.

Ask About this Home

Your experience on this site will be improved by allowing cookies.