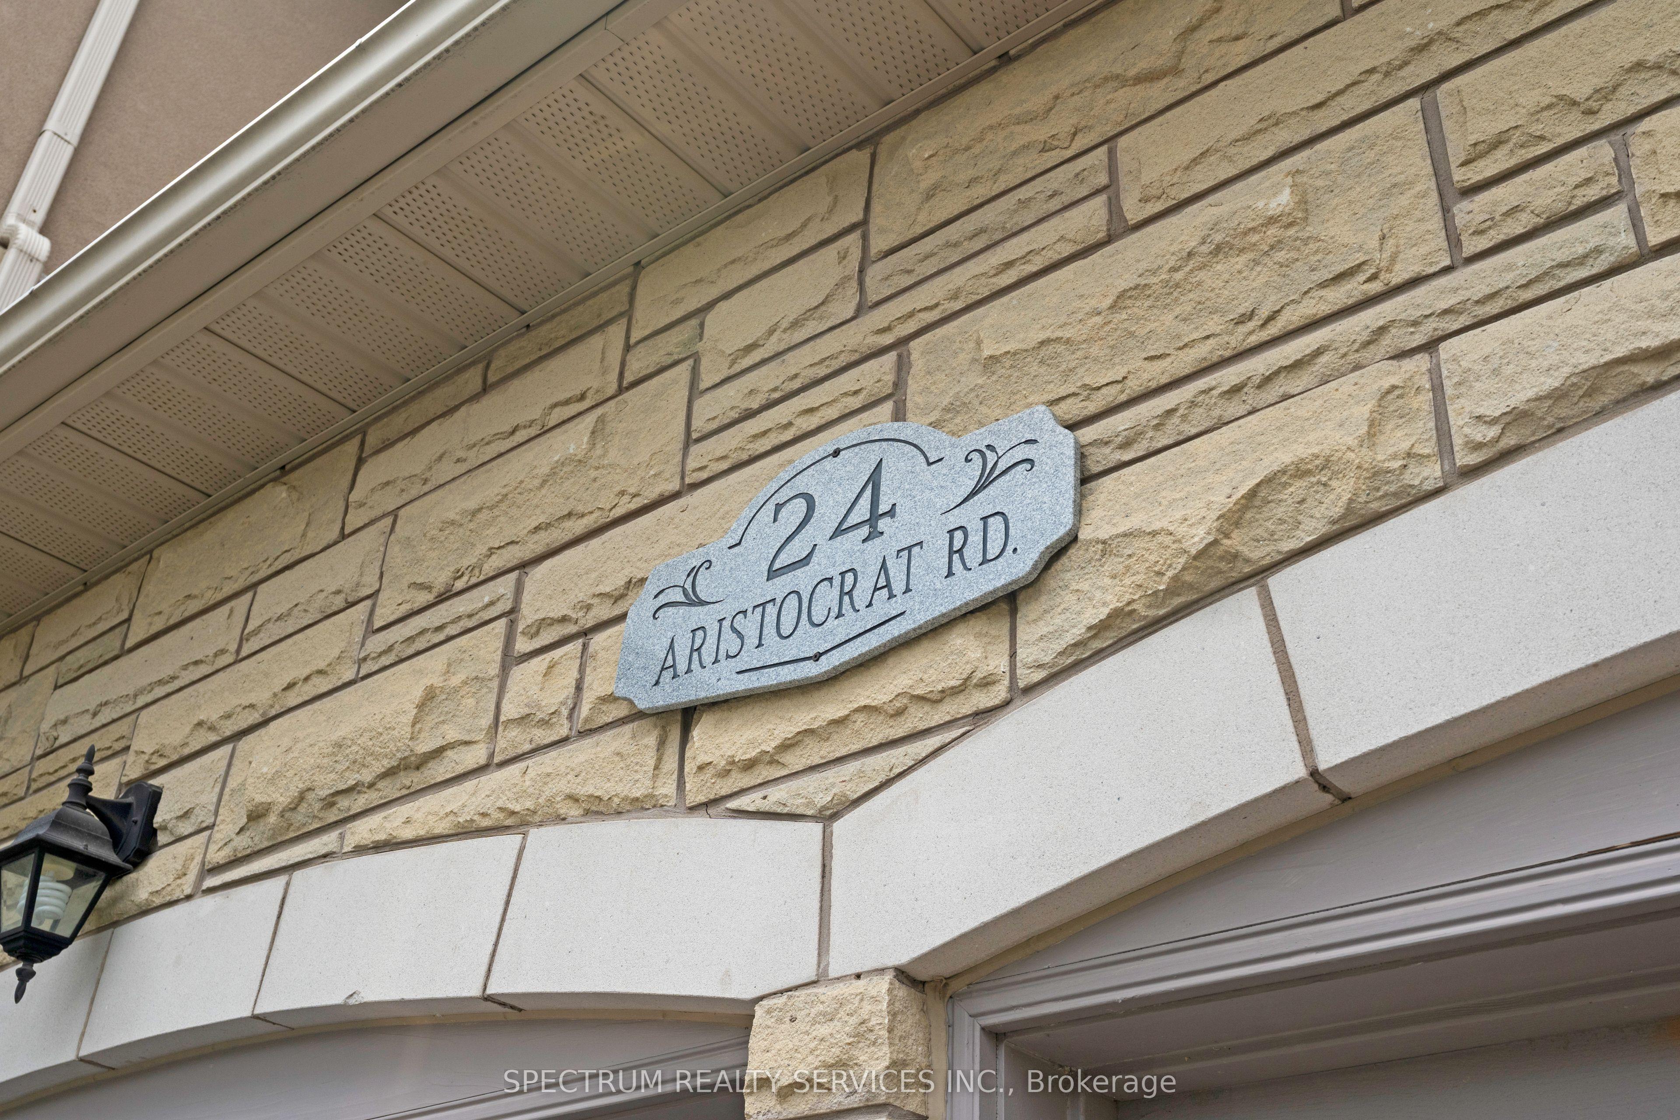
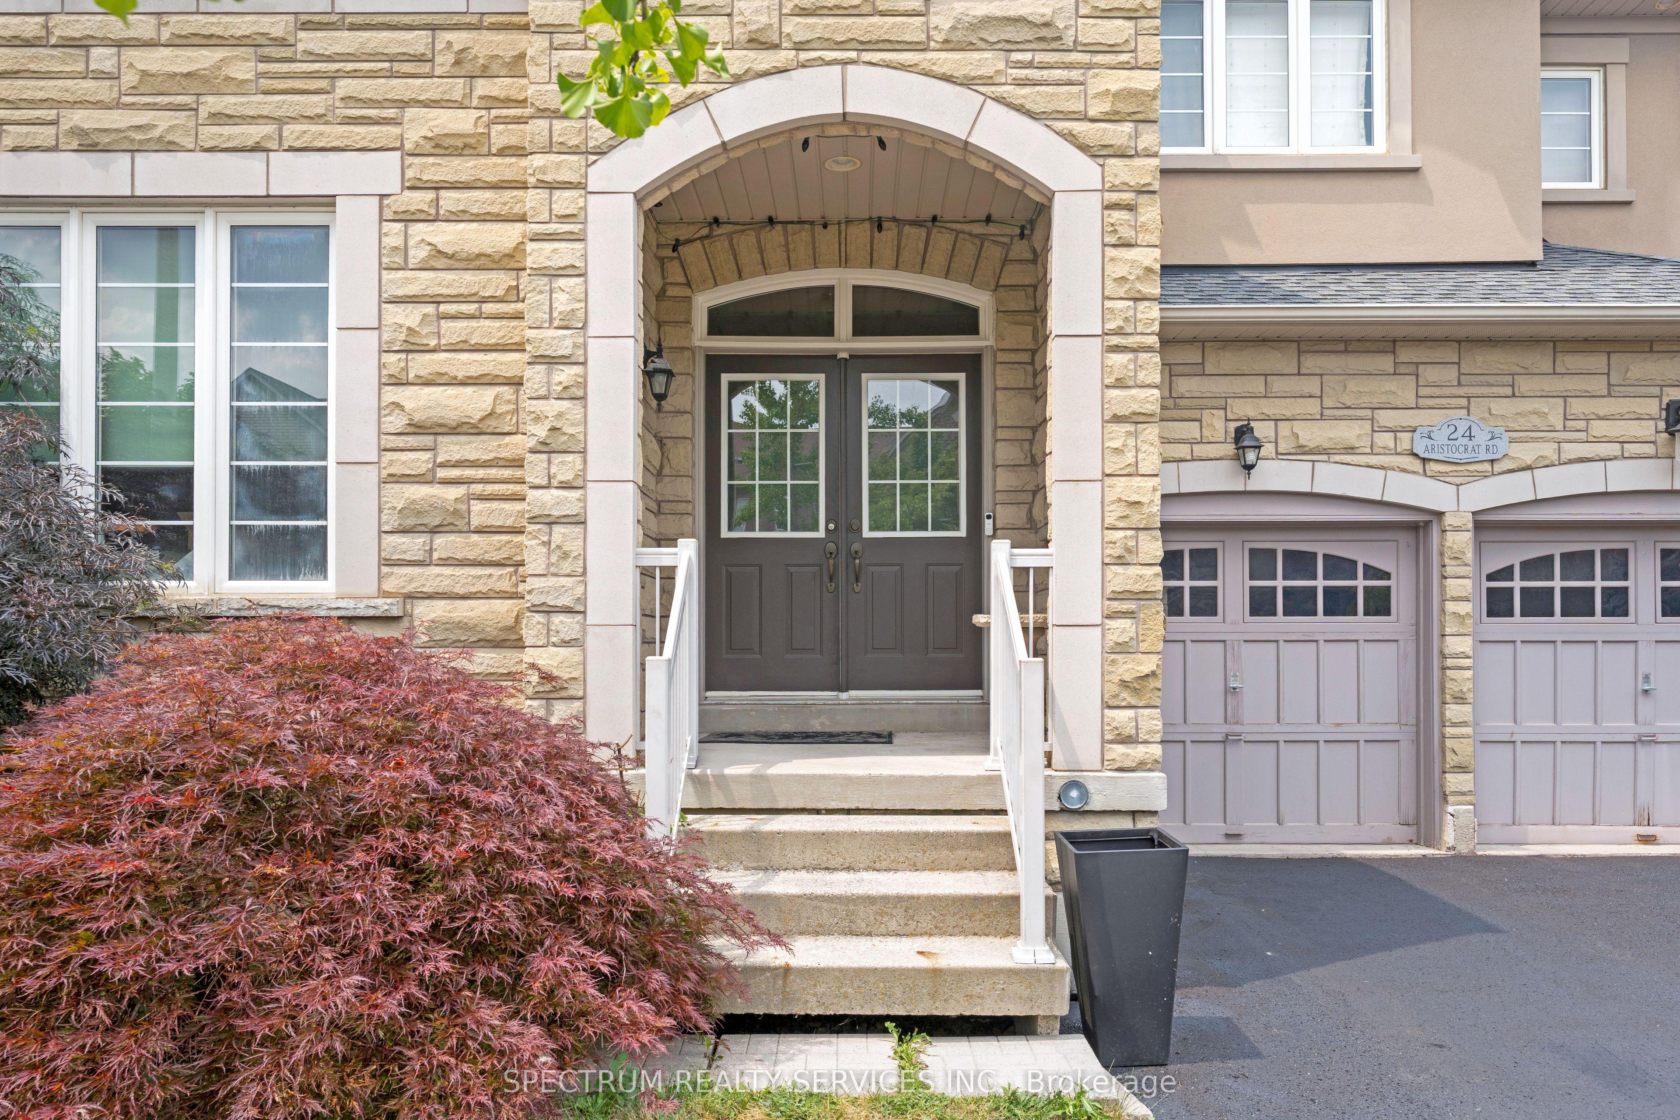
24 Aristocrat Road, Brampton, ON L6P 1X7

Brampton, ON

Brampton, ON

$1,469,999
4 bed 4 bath 3500-5000 sqft
Selling
Added 2 weeks ago
1 View
Overview
Bedrooms: 4
Bathrooms: 4
Square: 3500-5000 sqft
MLS Number: W13639912
Listing Brokerage: SPECTRUM REALTY SERVICES INC.
Listed On: Aug 5, 2026 (86 days ago)
Last Updated: Aug 10, 2026 (81 days ago)

24 Aristocrat Road, Brampton, ON L6P 1X7 - About this home

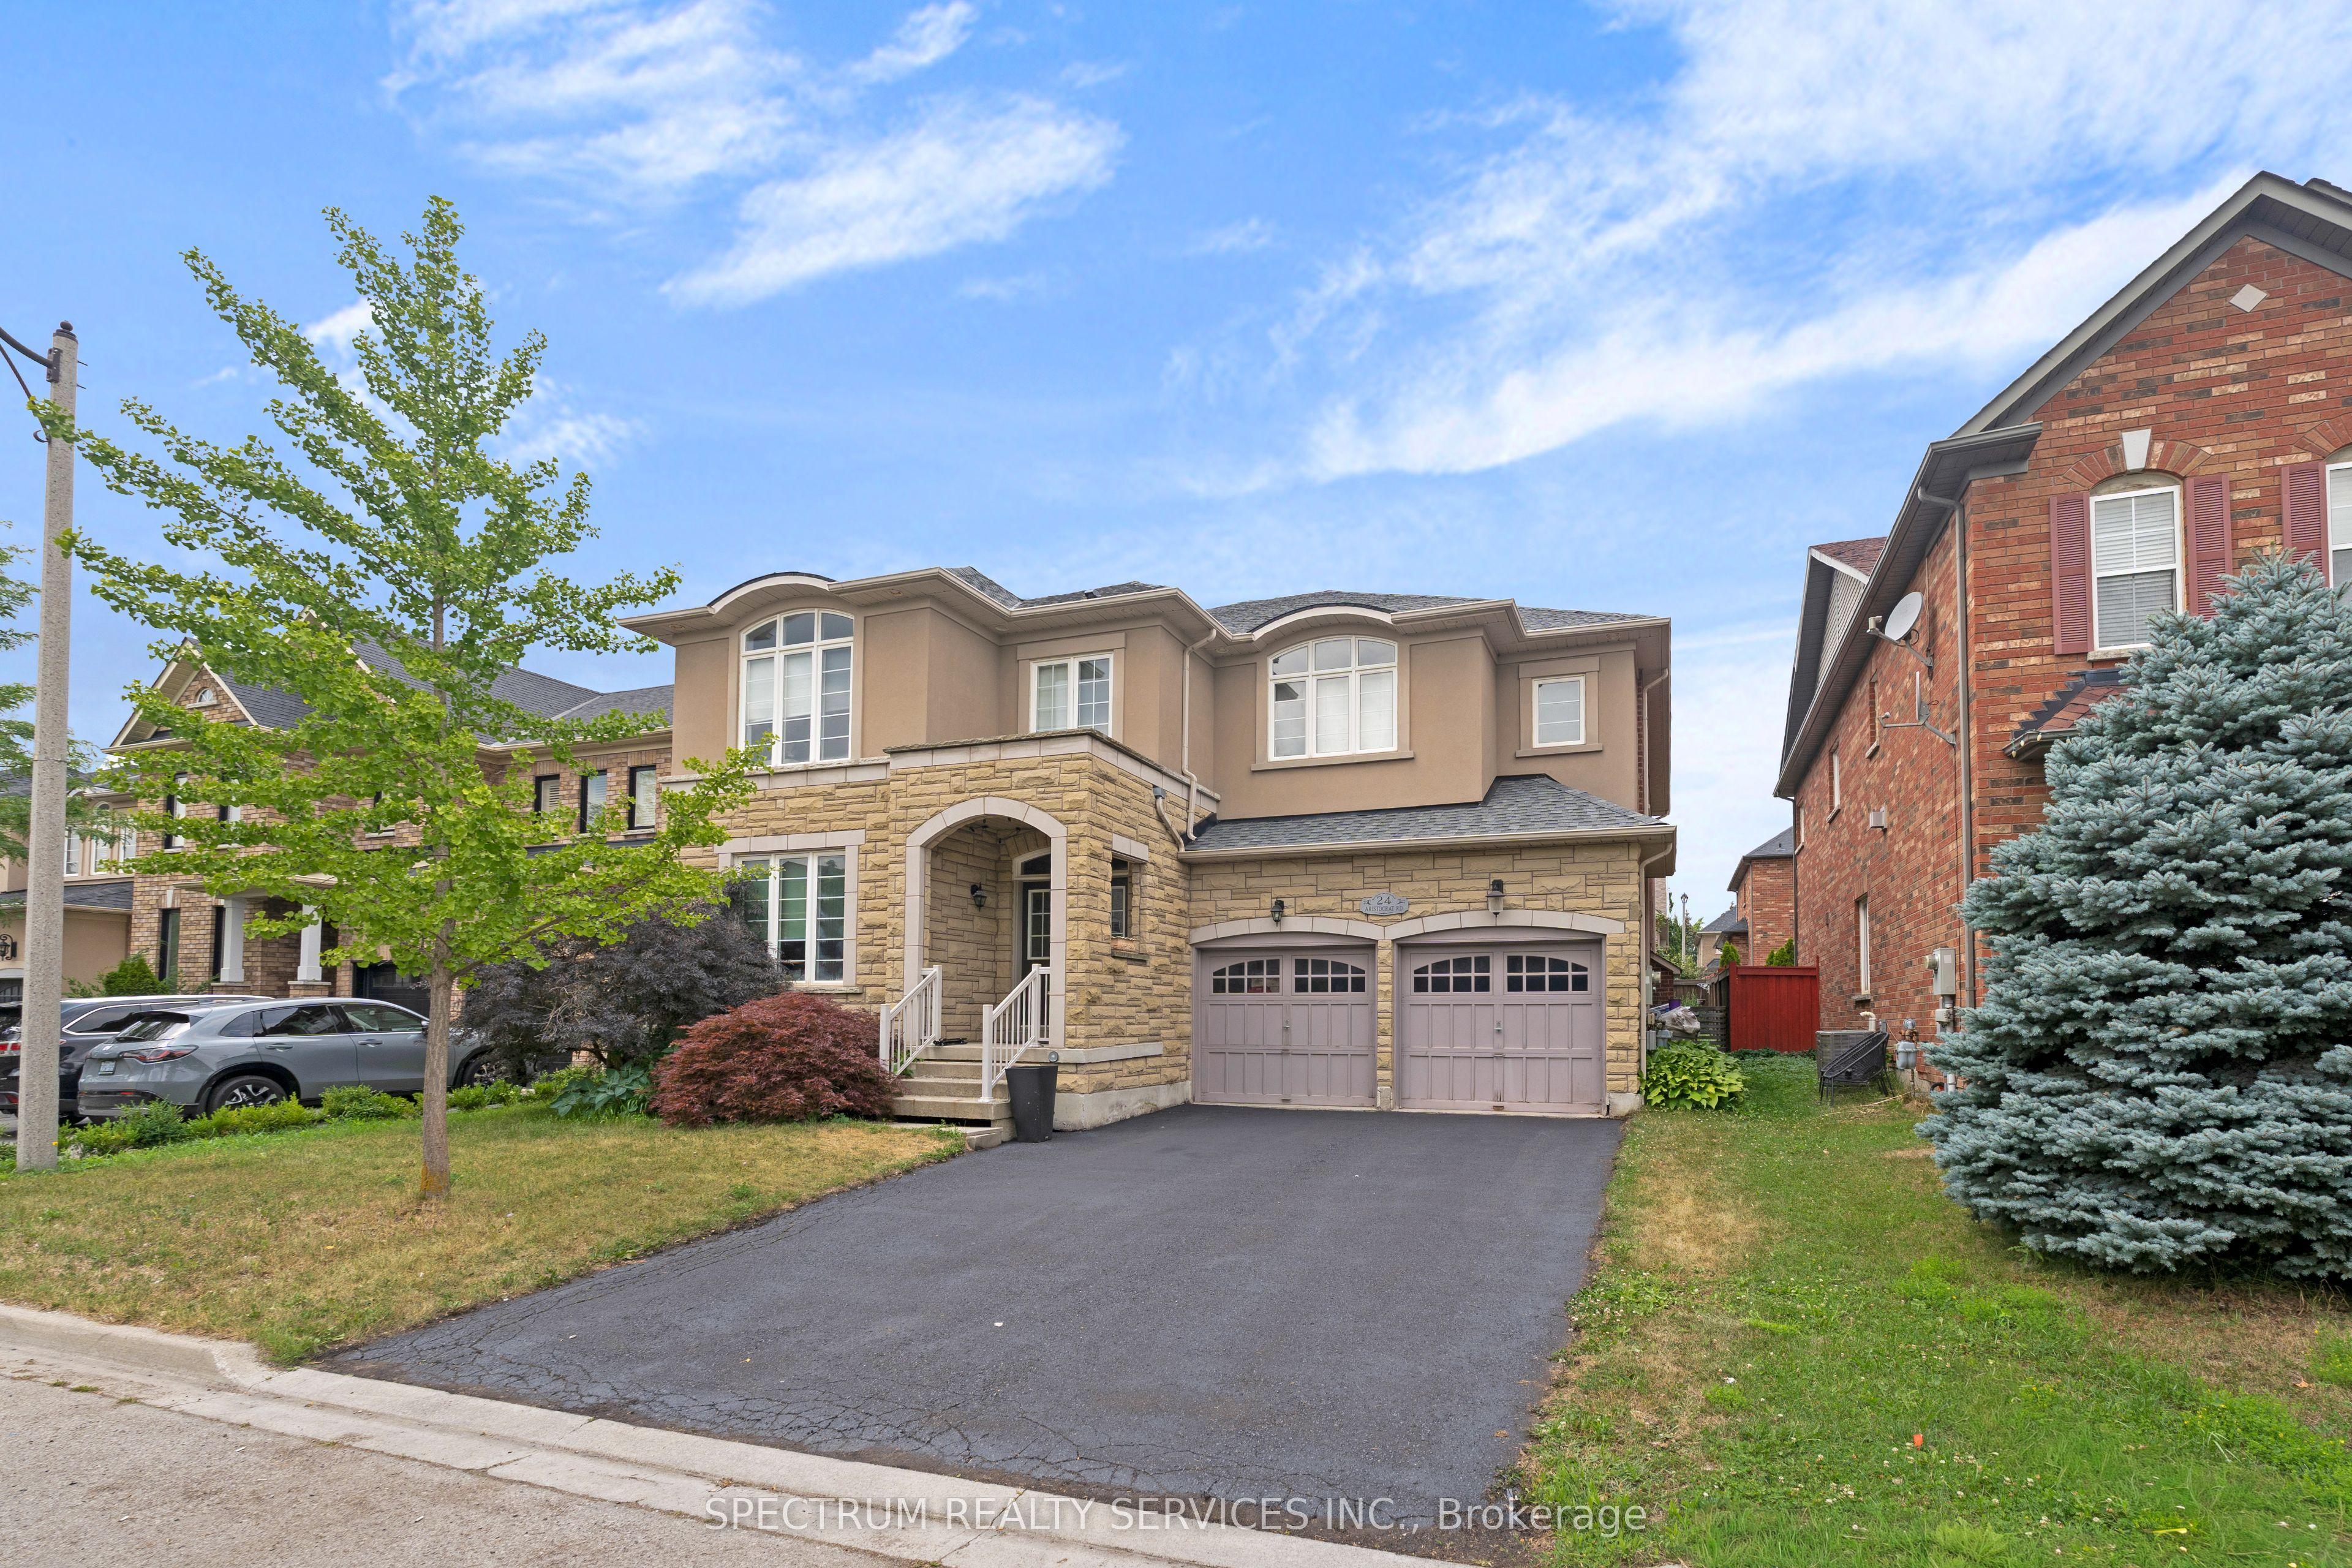
Welcome to 24 Aristocrat Rd. lovingly cared for by the original owners. This 3,665 sqft. executive residence has 9 ft.ceilings while blending elegance, comfort, and functionality in one of Brampton's most desirable neighbourhoods. The main floor features a private office - ideal for work-from-home living. This exceptional 4 bedroom detached home showcases premium finishes throughout, including rich birch hardwood floors, upgraded lighting, and a thoughtfully designed main level ideal for both everyday living and refined entertaining. The gourmet kitchen features granite countertops, abundant cabinetry, separate pantry, stainless steel appliances with a high-end Dacor 6-burner stove and a bright large breakfast area overlooking the serene backyard. The family room comes with a fireplace and an ehanced a sunk-in floor, creating an inviting atmosphere for gatherings. Upstairs, four generously sized bedrooms, 2 with ensuite bathrooms and 2 with a shared bathroom, provide space for the entire family. The luxurious primary suite is a private retreat complete with a spa-inspired 6-piece ensuite. Located in the prestigious vales of Castlemore, this home combines style, space, and convenience - just minutes from top-rated schools, parks, and transit.
This Detached located at 24 Aristocrat Road, Brampton, ON L6P 1X7 is currently for sale and has been available at Kash Invest for 86 days. This property, in the city of Brampton and Vales of Castlemore neighborhood, is listed at $1,469,999 with an estimated mortgage of $6,875* per month. It has an area of 50.05x101.01 sqft with 4 beds and 4 BR. Waterfront Communities C1, Weston and Bradford are nearby neighbourhoods.

Upcoming Open Houses

Schedule a Private Tour
Amenities and features
  • Carpet Free
  • Central Vacuum
  • In-Law Capability
  • Water Heater
  • Water Meter
  • None
Facts and Features
Property
Status: Active
Property Type: Residential Freehold
Property Sub Type: Detached
Transaction Type: For Sale
Style: 2-Storey
Approximate Age: 16-30
Survey Type: Available
Area: Peel
Community: Vales of Castlemore
Occupant Type: Owner
Possession Type: 30-59 days
Cross Street: Goreway Dr./Countryside Dr.
Listed On: 2026-08-05
Last Modified: 2026-08-10
MLS Number: W13639912
Listing Brokerage: SPECTRUM REALTY SERVICES INC.
Inside
Air Conditioning: Central Air
Bedrooms: 4
Total Bathrooms: 4
Heating: Forced Air / Gas
Fireplaces Total: 1
Interior Features: Carpet Free, Central Vacuum, In-Law Capability, Water Heater, Water Meter
Building
Kitchens Total: 1
Basement: Unfinished
Foundation: Concrete, Concrete Block
Roof: Asphalt Shingle
Construction: Brick, Stone
Living Area Range: 3500-5000
HST Application: Included In
Parking
Garage Type: Attached
Parking Features: Private
Parking Spaces (Driveway): 4
Parking Total: 6
Covered Spaces: 2
Financial
Tax Annual Amount: 11034
Tax Year: 2025
Tax Legal Description: LOT 142, PL 43M1602; BRAMPTON. CITY OF BRAMPTON OF PLAN 43M1602 AS IN PR578027. THE SUBDIVISION BY THE CITY OF BRAMPTON AS IN PR764789.
Land
Frontage: 50.05
Lot Depth: 101.01
Lot Size Units: Feet
Lot Size: 5048.27
Lot Size Source: GeoWarehouse
Frontage Type: East
Directions: Goreway Dr./Countryside Dr.
Sewer: Sewer
Parcel Number: 142202548
Roll Number: 101200021219300
Cross Street: Goreway Dr./Countryside Dr.
Commercial General
Contract Status: Available
List AOR: Toronto Regional Real Estate Board
Showing Requirements: See Brokerage Remarks
Rooms
Room Level Dimensions
Den Main 3.66 x 2.74
Living Room Main 4.15 x 3.35
Dining Room Main 4.58 x 3.66
Kitchen Main 4.58 x 3.35
Family Room Main 4.94 x 3.97
Primary Bedroom Second 2.93 x 4.88
Bedroom 2 Second 3.6 x 3.88
Bedroom 3 Second 3.66 x 5.1
Bedroom 4 Second 3.66 x 4.57
Latest Properties

The Most Recent Estate

1427 Aldergrove Court, Oshawa, ON L1K 2Y4
For Sale
Open: Sat Oct 31, 2-4 18 seconds
$999,980
4+1 bed • 5 bath • 3000-3500 sqft • 6 parking
Lot: 52.17 x 110.56 ft
MLS® E14127986 • RIGHT AT HOME REALTY
64 Aletha Drive, Prince Edward County, ON K0K 3L0
For Sale
6 minutes
$549,000
2+1 bed • 3 bath • 1500-2000 sqft • 4 parking
Lot: 41.37 x 137.76 ft
MLS® X14127598 • Gordons Real Estate Brokerage...
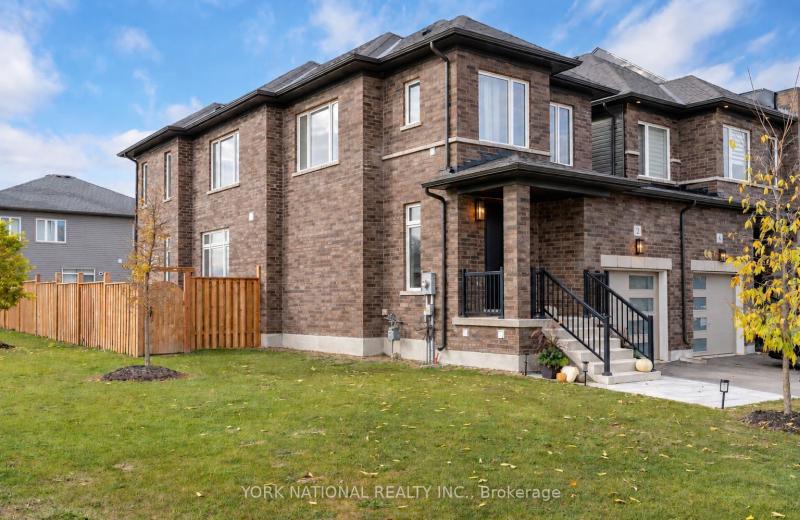
2 Lisa Street, Wasaga Beach, ON L9Z 0K8
For Sale
8 minutes
$775,000
3 bed • 3 bath • 1500-2000 sqft • 3 parking
Lot: 32.32 x 102.68 ft • 0-5 Years Old
MLS® S14127884 • YORK NATIONAL REALTY INC.
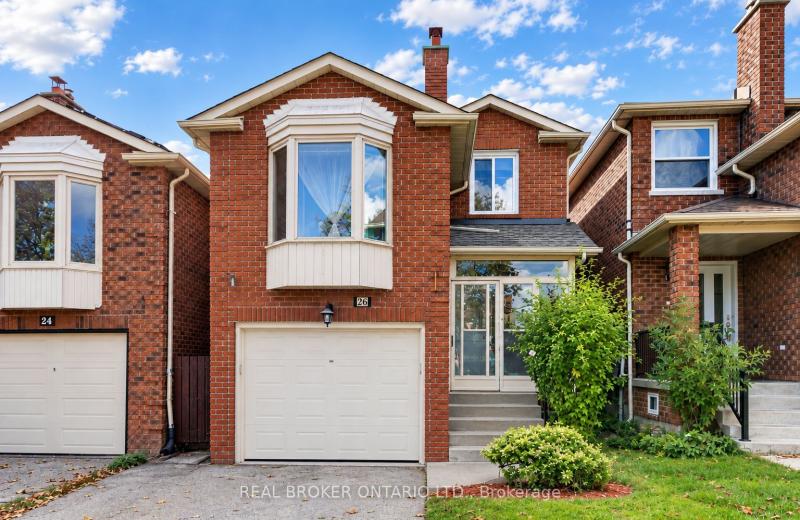
26 White Boulevard, Vaughan, ON L4J 5Z3
For Sale
Open: Sat Oct 31, 2-4 10 minutes
$1,079,000
3 bed • 4 bath • 1500-2000 sqft • 3 parking
Lot: 25.08 x 105.58 ft • 31-50 Years Old
MLS® N14126462 • REAL BROKER ONTARIO LTD.
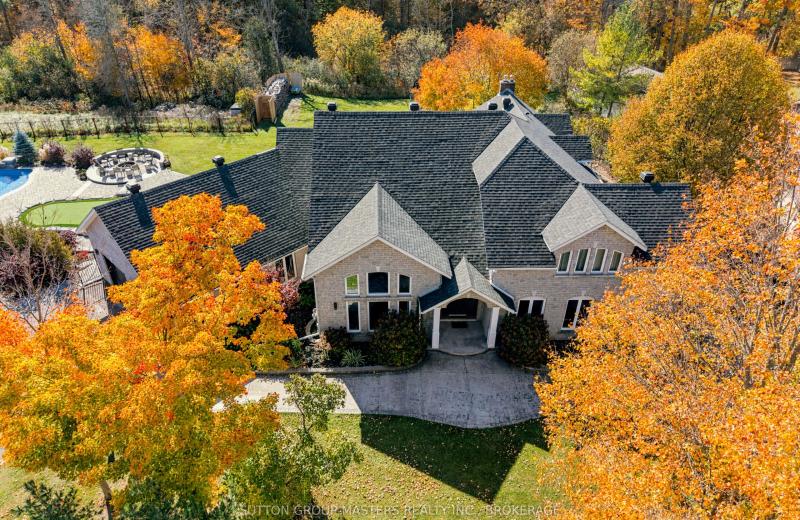
4860 Bath Road, Loyalist, ON K0H 1G0
For Sale
11 minutes
$3,200,000
4 bed • 4 bath • 3500-5000 sqft • 10 parking
Lot: 1.29 ac • 100+ Years Old
MLS® X14127464 • SUTTON GROUP-MASTERS REALTY IN...
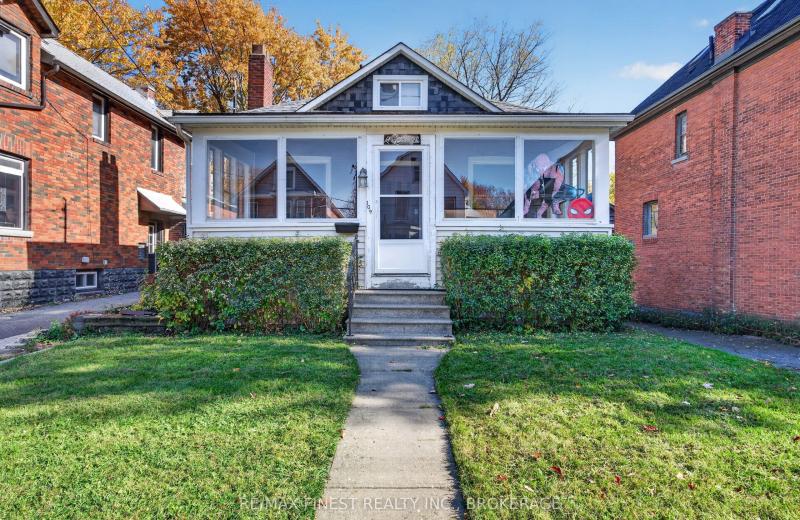
109 Nelson Street, Kingston, ON K7L 3W9
For Sale
11 minutes
$699,900
4 bed • 1 bath • 700-1100 sqft • 3 parking
Lot: 35.12 x 132.6 ft • 51-99 Years Old
MLS® X14127970 • RE/MAX FINEST REALTY INC., BRO...
310 Hinchey Avenue, West Centre Town, ON K1Y 1M2
For Sale
11 minutes
$599,990
3 bed • 2 bath • 1100-1500 sqft • 5 parking
Lot: 33 x 100 ft
MLS® X14127968 • ROYAL LEPAGE INTEGRITY REALTY
110 Crawford Crescent, Milton, ON L0P 1B0
For Sale
11 minutes
$2,499,800
4+1 bed • 4 bath • 3500-5000 sqft • 9 parking
Lot: 117.1 x 377.26 ft (1.01 ac)
MLS® W14127964 • CENTURY 21 KING`S QUAY REAL ES...

FAQs About 24 Aristocrat Road, Brampton, ON L6P 1X7, Brampton


24 Aristocrat Road, Brampton, ON L6P 1X7 is a residential freehold, detached development located at 24 Aristocrat Road, Brampton, ON L6P 1X7.

24 Aristocrat Road, Brampton, ON L6P 1X7 offers a wide array of amenities including Carpet Free, Central Vacuum, In-Law Capability, Water Heater, Water Meter, None.

Ask About this Home

Your experience on this site will be improved by allowing cookies.