20 Addiscott Street, Brampton, ON L6R 0X8

Brampton, ON

Brampton, ON

$1,199,000
6 bed 6 bath 3000-3500 sqft
Selling
Added 2 weeks ago
2 Views
Overview
Bedrooms: 6
Bathrooms: 6
Square: 3000-3500 sqft
MLS Number: W13770832
Listing Brokerage: HOMELIFE/MIRACLE REALTY LTD
Listed On: Sep 11, 2026 (48 days ago)
Last Updated: Sep 11, 2026 (48 days ago)

20 Addiscott Street, Brampton, ON L6R 0X8 - About this home

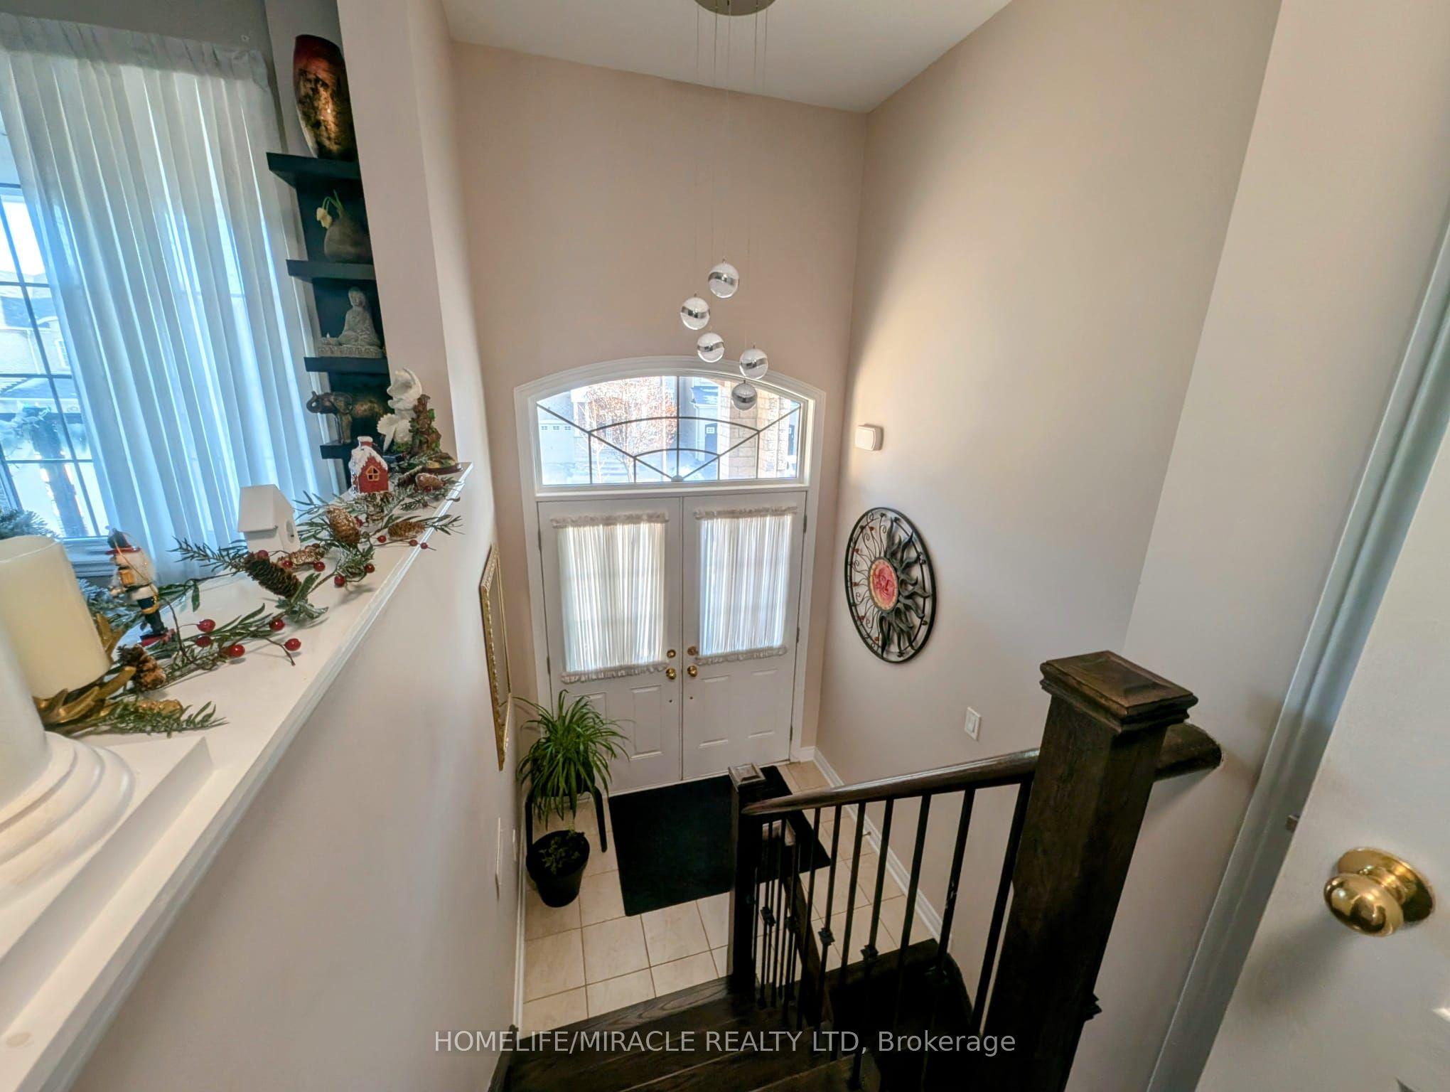
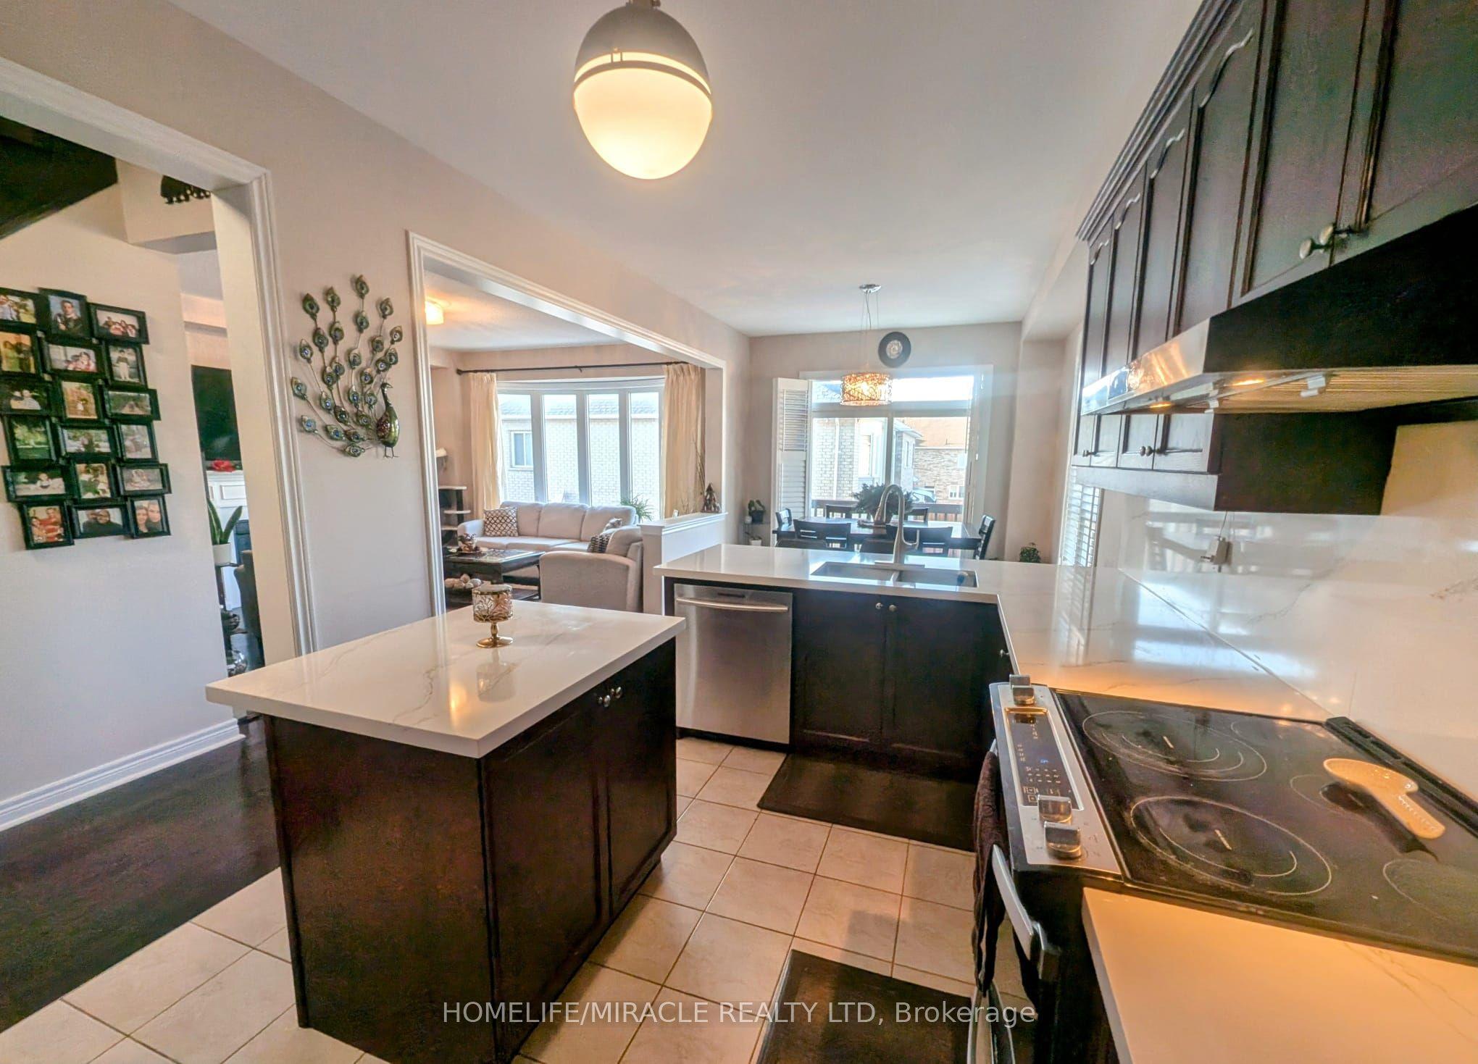
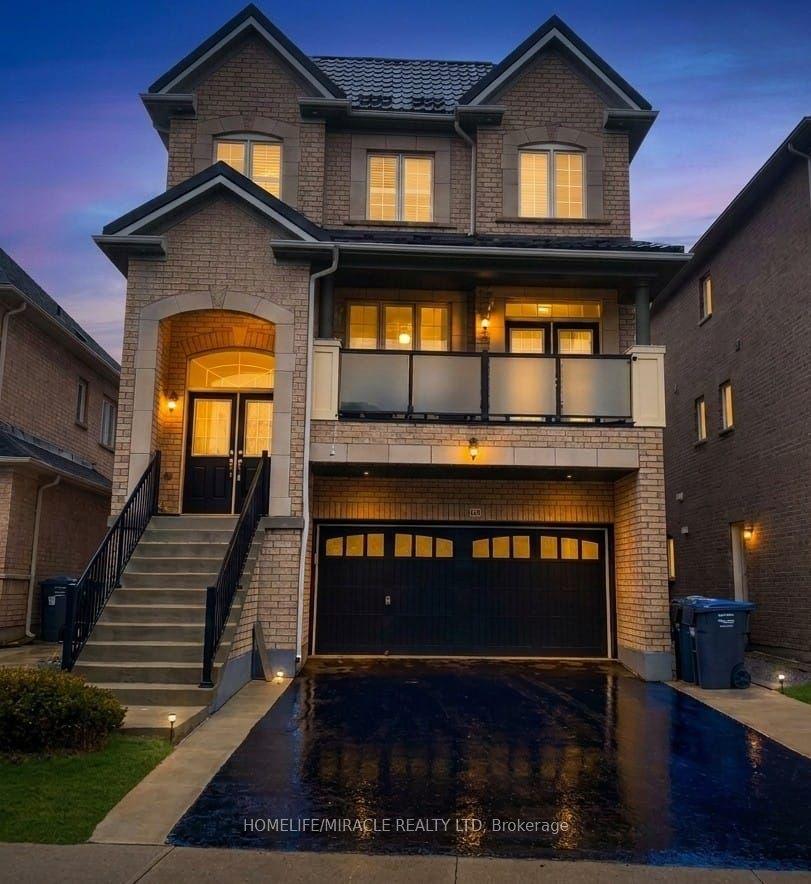
Welcome to Fully Upgraded 3 Storey 3000-3500 sq feet detached home with METAL roof, basement finished with building permit permission from City/ Final inspection issued/ Side entrance in the house to basement. . This home has 6-bedroomm, 2 living room, 1 media/entertainment room,1family room,6 Washroom's and 2 kitchens. The Kitchen is equipped with stainless steel appliances and quarts countertop and back splash. Main level features 9 ft ceiling, spacious living room W/O to front covered balcony for sitting area with privacy glass installed. Main level has family room with bay window, gas fire place for family gathering and casual dining. Main floor also has dining area/ breakfast area W/O to deck. On 2nd level 4 decent size bedroom and 3 full washrooms. On ground level there is media room/entertainment room with W/O to deck/back yard. On ground floor there is 1 bedroom and full washroom for guests.. Entrance to garage from Home, close to all amenities, parks, grocery stores, schools, easy access to public transit , 200 Amp upgraded Electrical Panel, Metal Roof, California Shutters in whole hose, no carpet in whole house .Front Balcony covered & Tempered high-quality glass installed for Privacy sitting area. Basement is finished with 1 living room, 1 bedroom and 1 kitchen and washroom. This house is perfectly suitable for multifamily and Savvy investors. Enjoy a private backyard with lot of greenery plants/ trees, near Batsman Park, and conveniently located within walking distance to Hewson Public School, Lougheed Middle School, and Louise Arbour Secondary School. A must-see family home
This Detached located at 20 Addiscott Street, Brampton, ON L6R 0X8 is currently for sale and has been available at Kash Invest for 48 days. This property, in the city of Brampton and Sandringham-Wellington neighborhood, is listed at $1,199,000 with an estimated mortgage of $5,607* per month. It has an area of 37.3x89.11 sqft with 6 beds and 6 BR. Waterfront Communities C1, Weston and Bradford are nearby neighbourhoods.

Upcoming Open Houses

Schedule a Private Tour
Amenities and features
  • Water Heater
  • ERV/HRV
  • None
Facts and Features
Property
Status: Active
Property Type: Residential Freehold
Property Sub Type: Detached
Transaction Type: For Sale
Style: 3-Storey
Approximate Age: 6-15
Survey Type: Available
Area: Peel
Community: Sandringham-Wellington
Occupant Type: Owner
Possession Type: Flexible
Cross Street: Bramalea/Countryside Dr
Listed On: 2026-09-11
Last Modified: 2026-09-11
MLS Number: W13770832
Listing Brokerage: HOMELIFE/MIRACLE REALTY LTD
Inside
Air Conditioning: Central Air
Bedrooms: 6
Total Bathrooms: 6
Heating: Forced Air / Gas
Fireplaces Total: 1
Interior Features: Water Heater, ERV/HRV
Building
Kitchens Total: 2
Basement: Finished
Foundation: Brick
Roof: Metal
Construction: Brick
Living Area Range: 3000-3500
HST Application: Included In
Parking
Garage Type: Attached
Parking Spaces (Driveway): 2
Parking Total: 4
Covered Spaces: 2
Financial
Tax Annual Amount: 8920.79
Tax Year: 2025
Tax Legal Description: LOT 212 PL43M 1783
Land
Frontage: 37.3
Lot Depth: 89.11
Lot Size Units: Feet
Lot Size Source: MPAC
Frontage Type: East
Directions: Bramalea/Countryside Dr
Sewer: Sewer
Parcel Number: 142243041
Roll Number: 211007000819808
Cross Street: Bramalea/Countryside Dr
Commercial General
Contract Status: Available
List AOR: Toronto Regional Real Estate Board
Showing Requirements: Lockbox
Rooms
Room Level Dimensions
Kitchen Main 2.99 x 3.65
Family Room Main 4.26 x 4.51
Living Room Main 5.04 x 5.12
Dining Room Main 2.99 x 3.11
Primary Bedroom Second 3.6 x 4.62
Bedroom 2 Second 3.11 x 3.29
Bedroom 3 Second 3.31 x 4.16
Bedroom 4 Second 2.89 x 4.51
Media Room Ground 4.08 x 7.62
Bedroom Ground 2.94 x 4.36
Bedroom Ground 2.84 x 3.18
Kitchen Ground 3.4 x 4.01
Latest Properties

The Most Recent Estate

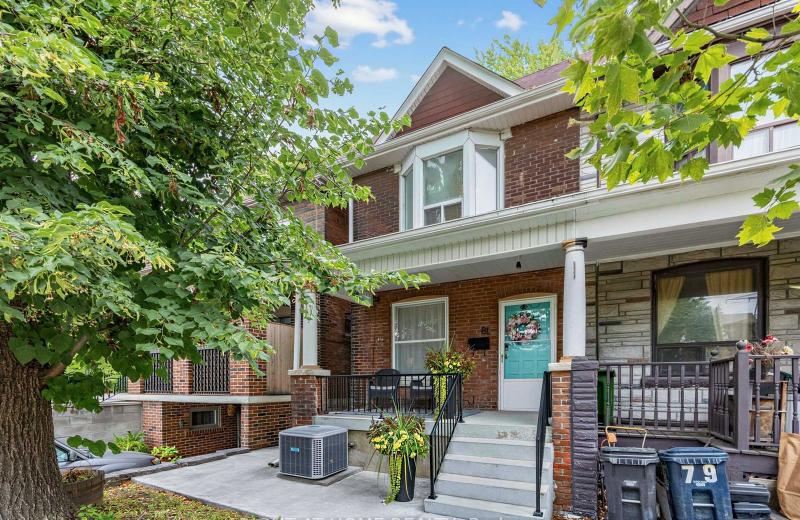
81 Silverthorn Avenue, Toronto, ON M6N 3J6
For Sale
26 minutes
$699,900
3 bed • 2 bath • 1100-1500 sqft
Lot: 17.99 x 91.13 ft
MLS® W14127790 • RIGHT AT HOME REALTY
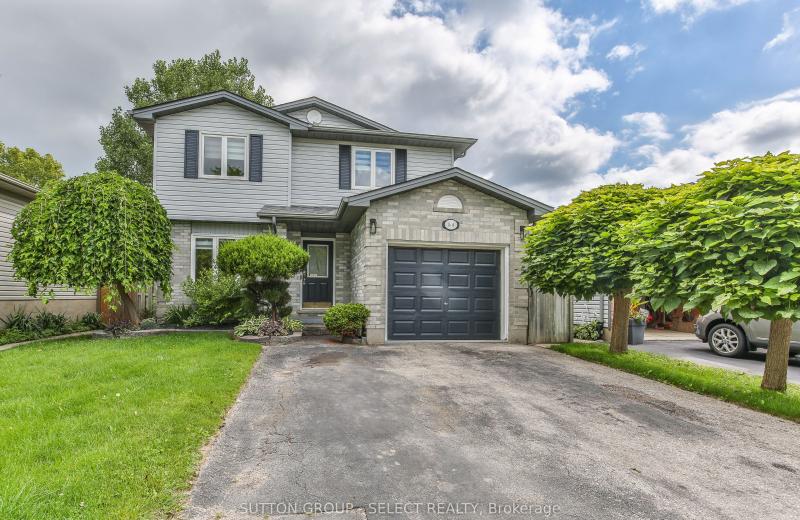
54 Sunrise Crescent, London East, ON N5V 4V5
For Sale
31 minutes
$589,900
3+1 bed • 2 bath • 1100-1500 sqft • 5 parking
Lot: 39.47 x 107.56 ft • 31-50 Years Old
MLS® X14127780 • SUTTON GROUP - SELECT REALTY I...
536 Balsam Chutes Road, Huntsville, ON P0B 1L0
For Sale
33 minutes
$149,999
Lot: 95 x 378 ft (38,513 sqft)
MLS® X14121840 • CV Real Estate
22 Manhattan Crescent, Carlington - Central Park, ON K2C 4B4
For Sale
41 minutes
$550,000
2 bed • 2 bath • 1100-1500 sqft • 2 parking
Lot: 19.19 x 70.04 ft
MLS® X14127762 • SUTTON GROUP - OTTAWA REALTY
74 Tanglewood Avenue, Kitchener, ON N2B 1S4
For Sale
Open: Sat Oct 31, 1-3 43 minutes
$725,000
3 bed • 3 bath • 1100-1500 sqft • 4 parking
Lot: 67.37 x 113.53 ft
MLS® X14127760 • FLUX REALTY
24 Rapallo Drive, Hamilton, ON L8T 3X5
For Sale
46 minutes
$499,900
3 bed • 1 bath • 700-1100 sqft • 4 parking
Lot: 45.57 x 100 ft
MLS® X14127758 • REAL BROKER ONTARIO LTD.
2955 16th Side Road, King, ON L7B 1A3
For Sale
49 minutes
$1,899,000
4 bed • 3 bath • 2500-3000 sqft • 10 parking
Lot: 253.17 x 389.84 ft
MLS® N14127754 • GET SOLD REALTY INC.
80 Chippewa Avenue, Meadowlands - Crestview and Area, ON K2G 1Y4
For Sale
Open: Thu Oct 29, 11-1 52 minutes
$825,000
4 bed • 2 bath • 1500-2000 sqft • 4 parking
Lot: 75 x 90 ft
MLS® X14124826 • RE/MAX HALLMARK REALTY GROUP

FAQs About 20 Addiscott Street, Brampton, ON L6R 0X8, Brampton


20 Addiscott Street, Brampton, ON L6R 0X8 is a residential freehold, detached development located at 20 Addiscott Street, Brampton, ON L6R 0X8.

20 Addiscott Street, Brampton, ON L6R 0X8 offers a wide array of amenities including Water Heater, ERV/HRV, None.

Ask About this Home

Your experience on this site will be improved by allowing cookies.