56130 HERITAGE Line, Bayham, ON N0J 1Y0

Bayham, ON

Bayham, ON

$1,799,900
3 bed 4 bath 3500-5000 sqft
Selling
Added 3 weeks ago
1 View
Overview
Bedrooms: 3
Bathrooms: 4
Square: 3500-5000 sqft
MLS Number: X12279609
Listing Brokerage: RE/MAX Tri-County Realty Inc Brokerage
Listed On: Jul 11, 2025 (483 days ago)
Last Updated: May 12, 2026 (178 days ago)

56130 HERITAGE Line, Bayham, ON N0J 1Y0 - About this home

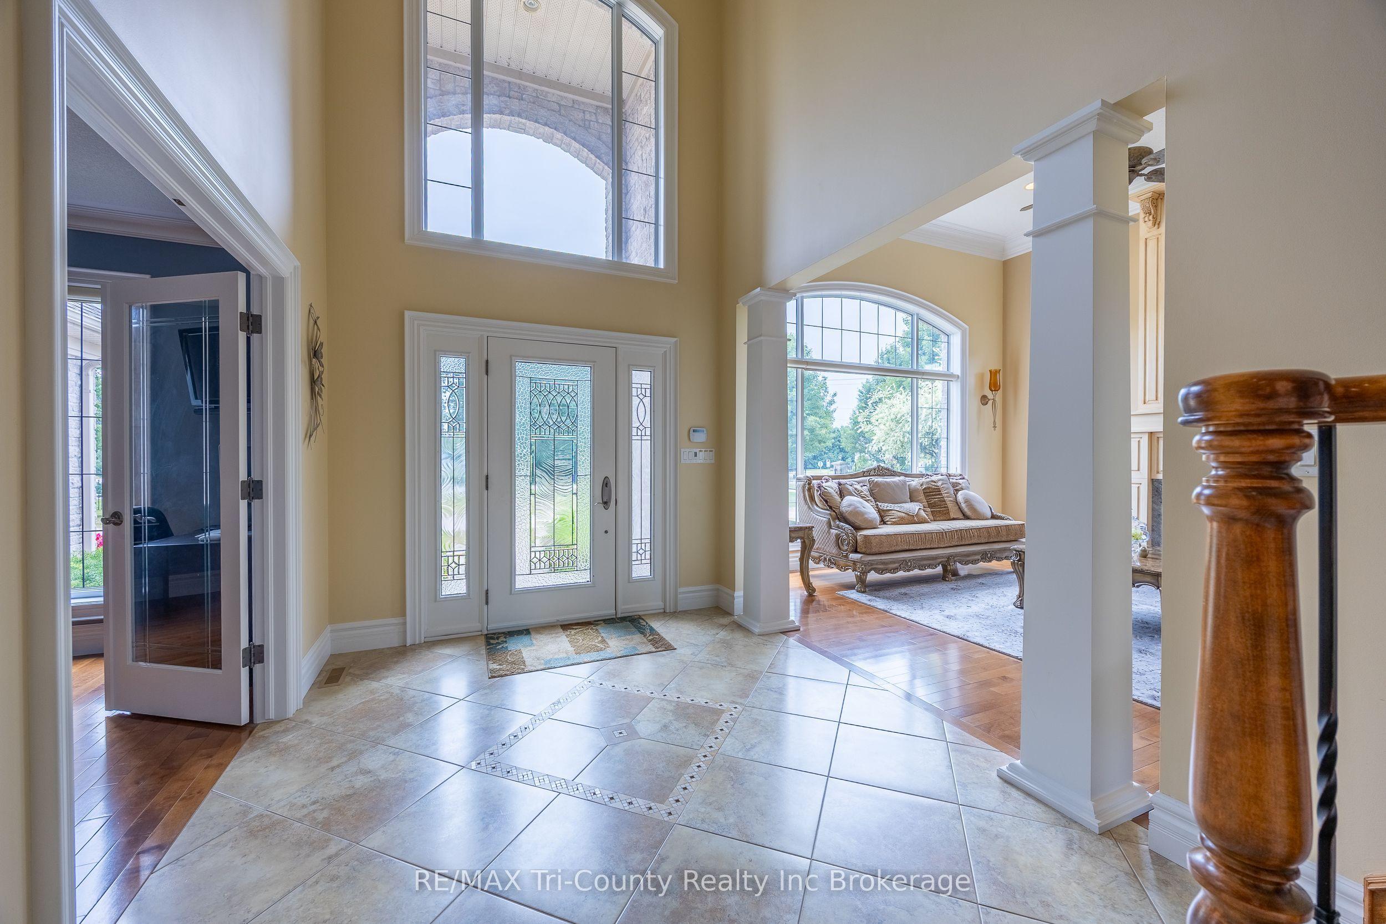
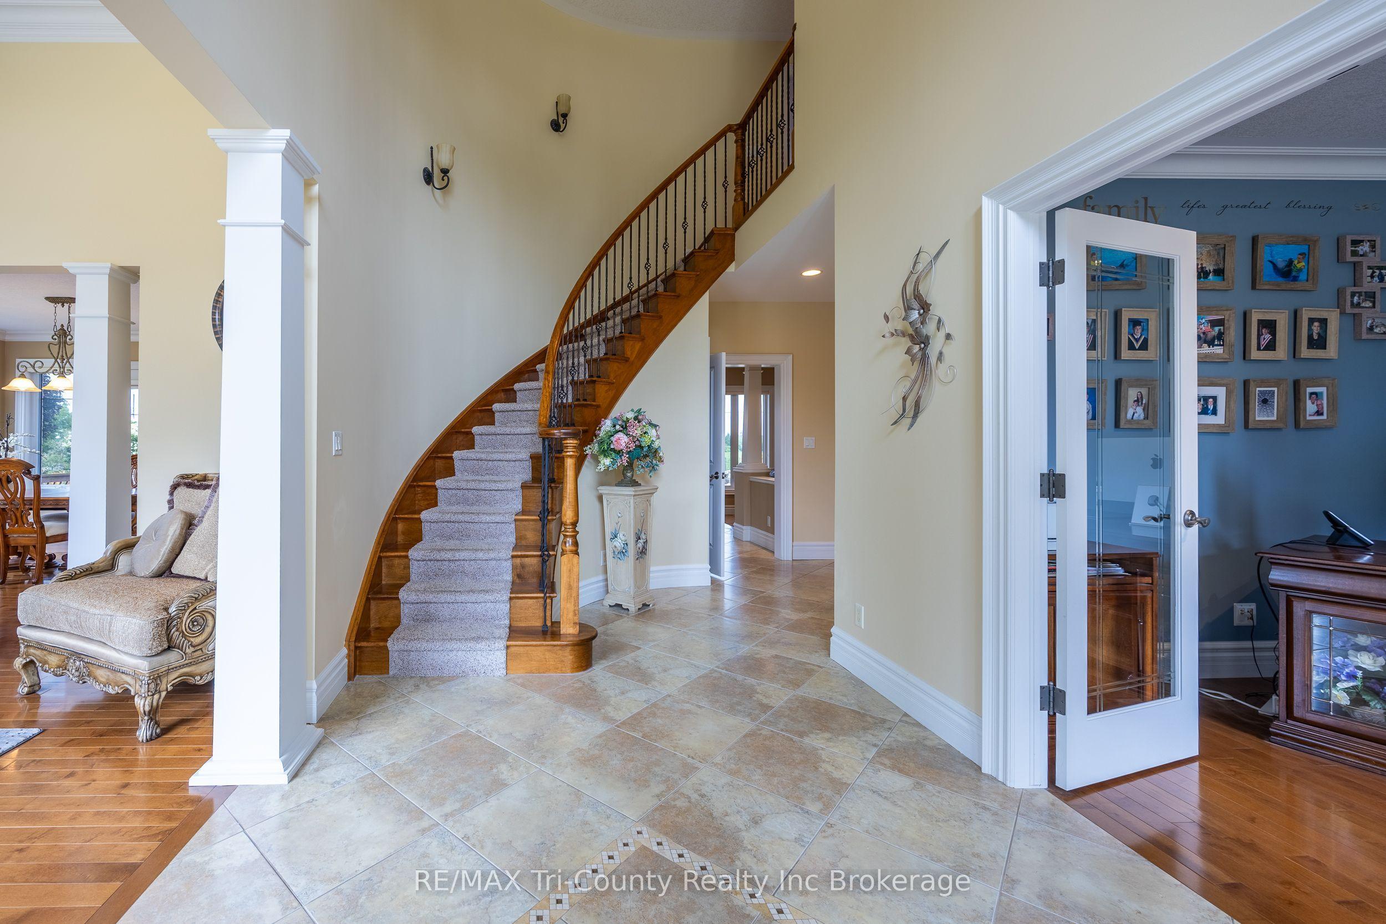
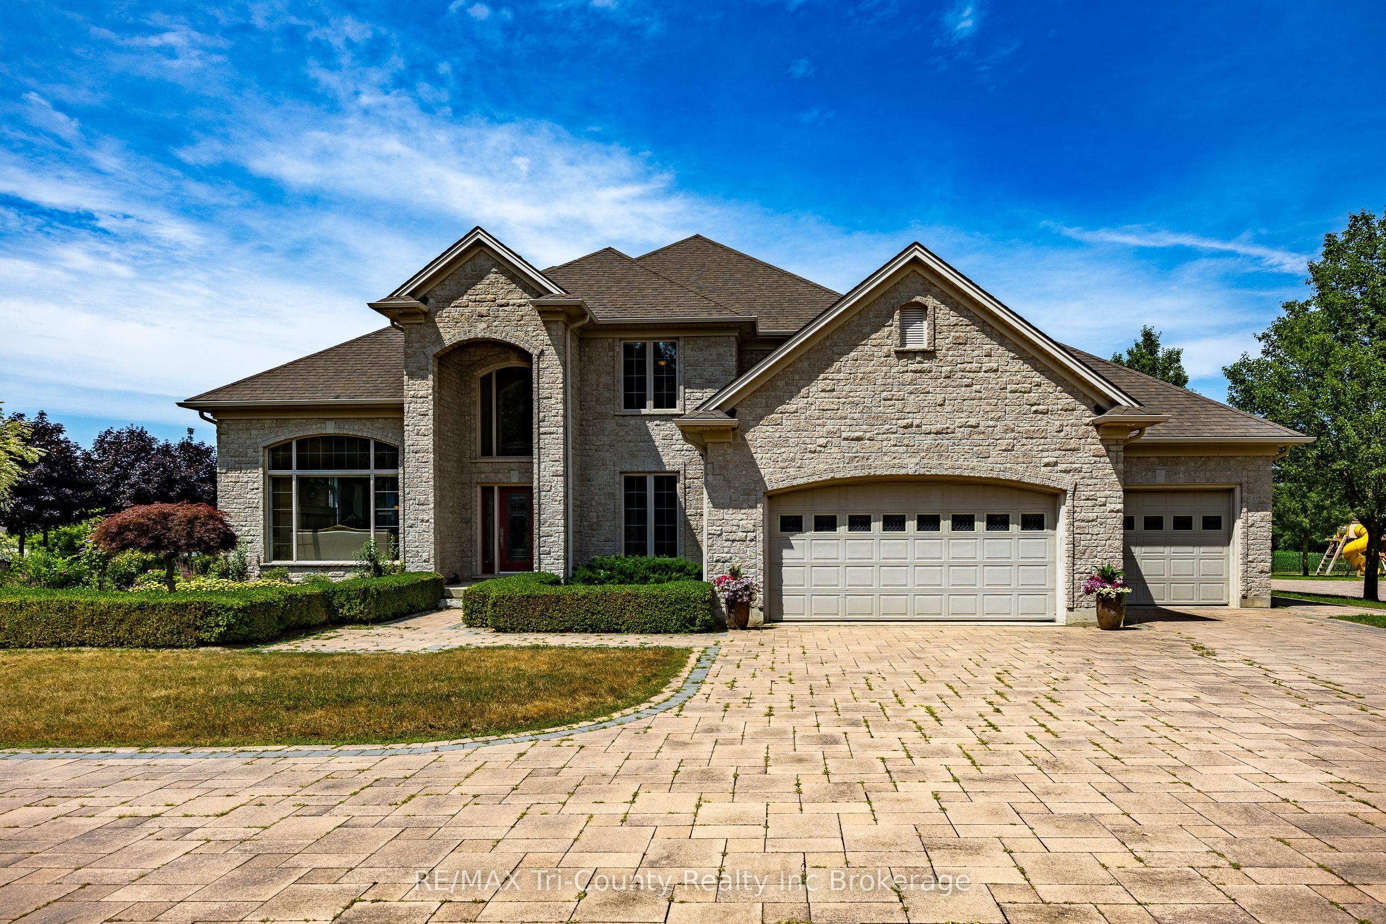
Luxurious Estate with outdoor living oasis, dual garages and premier security. Welcome to your dream home. An exquisite estate that perfectly balances luxury, privacy, and everyday functionality. Designed for both families and sophisticated entertaining, this executive home offers spacious, thoughtfully planned living areas. As you enter the grand foyer a striking spiral staircase serves as a dramatic architectural focal point, leading to three generously sized bedrooms and two elegant bathrooms. Two floor-to-ceiling gas fireplaces enhance the ambiance in both the family room and formal living room, providing warmth and style. The formal dining room offers a warm and elegant space for family gatherings and entertaining guests, with room for a large table and decor suited to any occasion. A versatile den/home office provides a quiet and private area, ideal for working from home, studying, or managing daily tasks designed for comfort and productivity in mind. At the heart of the home, the expansive kitchen impresses with built-in appliances, quartz countertops, a walk-in pantry, breakfast bar, and a sun-filled dining area. The lower level boasts heated floors throughout the recreation room, games room, and bathroom ensuring year round comfort. Walk-up from basement to garage. The exterior is equally remarkable, featuring professionally landscaped grounds, a wide circular interlocking brick driveway and a stately brick facade that leaves a lasting first impression. The backyard is designed for connection, with multiple gathering area and a bubbling rock water feature. Water gently bubbles from the tops of three hand-selected stones, creating soothing sounds and a peaceful atmosphere an eye-catching focal point that blends naturally with the surrounding greenery. Enjoy dining in the covered, custom-built outdoor kitchen. The additional detached garage/shop offers extra space for vehicles, workshop or custom storage solutions.
This Detached located at 56130 HERITAGE Line, Bayham, ON N0J 1Y0 is currently for sale and has been available at Kash Invest for 483 days. This property, in the city of Bayham and Straffordville neighborhood, is listed at $1,799,900 with an estimated mortgage of $8,418* per month. It has an area of 337x265 sqft with 3 beds and 4 BR. Waterfront Communities C1, Weston and Bradford are nearby neighbourhoods.

Upcoming Open Houses

Schedule a Private Tour
Amenities and features
  • None
  • Deck
  • Landscaped
  • Porch
  • Privacy
  • Auto Garage Door Remote
  • Sump Pump
  • Water Treatment
  • Central Vacuum
  • Air Exchanger
  • Intercom
  • Water Heater Owned
  • Water Softener
  • Lawn Sprinkler System
  • Security Gate
Facts and Features
Property
Status: Active
Property Type: Residential Freehold
Property Sub Type: Detached
Transaction Type: For Sale
Style: 2-Storey
Approximate Age: 16-30
Survey Type: Available
Area: Elgin
Community: Straffordville
Occupant Type: Owner
Possession Type: Other
Cross Street: Plank Road
Listed On: 2025-07-11
Last Modified: 2026-05-12
MLS Number: X12279609
Listing Brokerage: RE/MAX Tri-County Realty Inc Brokerage
Inside
Air Conditioning: Central Air
Bedrooms: 3
Total Bathrooms: 4
Heating: Forced Air / Gas
Fireplaces Total: 1
Fireplace Features: Living Room, Family Room, Natural Gas, Fireplace Insert
Interior Features: Air Exchanger, Auto Garage Door Remote, Central Vacuum, Intercom, Sump Pump, Water Heater Owned, Water Softener, Water Treatment
Building
Kitchens Total: 1
Basement: Full, Partially Finished
Foundation: Concrete
Roof: Asphalt Shingle
Construction: Stucco (Plaster), Stone
Security Features: Alarm System, Security System, Smoke Detector
Living Area Range: 3500-5000
HST Application: Not Subject to HST
Parking
Garage Type: Attached
Parking Features: Circular Drive
Parking Spaces (Driveway): 12
Parking Total: 15
Covered Spaces: 3
Financial
Tax Annual Amount: 10815.92
Tax Year: 2025
Tax Legal Description: PART OF LOTS 4, 5, 6, 7, 8, & 9, PART OF LOTS 13, 14, 15, BLOCK B PLAN 205 DESIGNATED AS PARTS 1, 2, 3 & 4, 11R-5964; S/T E402902; BAYHAM, ELGIN COUNTY, ON.
Land
Frontage: 337
Lot Depth: 265
Lot Size Units: Feet
Lot Size: 2.113
Lot Size Source: GeoWarehouse
Lot Irregularities: 266.14ftx334.48ftx264.88ftx360.35ft
Frontage Type: North
Directions: Hwy #19 S; turn right onto Heritage Ln; property on the right look for my sign
Water Source: Drilled Well
Sewer: Sewer
Parcel Number: 353450184
Roll Number: 340100000409510
Cross Street: Plank Road
Commercial General
Contract Status: Available
List AOR: Woodstock Ingersoll Tillsonburg & Area Association of REALTORS
Showing Requirements: Showing System, List Salesperson
Rooms
Room Level Dimensions
Foyer Main 2.78 x 3.22
Living Room Main 4.6 x 5.08
Dining Room Main 4.02 x 4.56
Kitchen Main 4.85 x 6.12
Breakfast Main 3.31 x 3.74
Pantry Main 1.36 x 2.92
Family Room Main 5.04 x 6.17
Den Main 3.36 x 4.02
Laundry Main 2.43 x 3.37
Mud Room Main 3.66 x 3.08
Bedroom Second 3.83 x 5.16
Bedroom Second 3.35 x 4.65
Primary Bedroom Second 4.91 x 6.8
Family Room Basement 3.84 x 4.42
Family Room Basement 3.61 x 5.94
Recreation Basement 6.14 x 8.16
Mud Room Basement 3.66 x 3.08
Utility Room Basement 3.57 x 6.05
Utility Room Basement 5.02 x 6.05
Cold Room/Cantina Basement 1.93 x 2.68
Latest Properties

The Most Recent Estate

152 Evans Avenue, Toronto, ON M8Z 1H9
For Sale
4 minutes
$1,998,000
4+1 bed • 5 bath • 3000-3500 sqft • 6 parking
Lot: 80 x 126.1 ft
MLS® W14121816 • RE/MAX PROFESSIONALS INC.
99 Birch Avenue, Richmond Hill, ON L4C 6C5
For Sale
7 minutes
$2,499,900
4 bed • 5 bath • 3500-5000 sqft • 6 parking
Lot: 103 x 413 ft (1.33 ac)
MLS® N14135140 • EXP REALTY
742034 Sideroad 4A Side Road, Chatsworth, ON N0H 1K0
For Sale
9 minutes
$799,900
2 bed • 2 bath • 1500-2000 sqft • 11 parking
Lot: 205.4 x 186.22 ft • 0-5 Years Old
MLS® X14120672 • RE/MAX Grey Bruce Realty Inc.
19113 Highway 48, East Gwillimbury, ON L0G 1M0
For Sale
12 minutes
$864,900
3+1 bed • 2 bath • 1100-1500 sqft • 9 parking
Lot: 92 x 157.75 ft
MLS® N14134590 • RE/MAX WEST REALTY INC.
18 James Arnott Crescent, Orangeville, ON L9W 0B5
For Sale
14 minutes
$719,000
3 bed • 2 bath • 1100-1500 sqft • 3 parking
Lot: 29.88 x 100.15 ft
MLS® W14132036 • RE/MAX REAL ESTATE CENTRE INC.
57 Elderbrook Crescent, Vaughan, ON L4K 5M5
For Sale
20 minutes
$998,000
3 bed • 3 bath • 1500-2000 sqft • 3 parking
Lot: 25.26 x 76.57 ft
MLS® N14139930 • HARVEY KALLES REAL ESTATE LTD.
9 Eastwood Avenue N, Oshawa, ON L1G 3Y5
For Sale
31 minutes
$910,000
4+3 bed • 4 bath • 2000-2500 sqft • 6 parking
Lot: 50.15 x 164.98 ft
MLS® E14134062 • RE/MAX REALTRON REALTY INC.
84B Aylesworth Avenue, Toronto, ON M1N 2J6
For Sale
Open: Sat Nov 7, 2-4 33 minutes
$1,368,888
4+1 bed • 5 bath • 1500-2000 sqft • 3 parking
Lot: 24 x 100 ft • 6-15 Years Old
MLS® E14138880 • ROYAL LEPAGE SIGNATURE REALTY

FAQs About 56130 HERITAGE Line, Bayham, ON N0J 1Y0, Bayham


56130 HERITAGE Line, Bayham, ON N0J 1Y0 is a residential freehold, detached development located at 56130 HERITAGE Line, Bayham, ON N0J 1Y0.

56130 HERITAGE Line, Bayham, ON N0J 1Y0 offers a wide array of amenities including None, Deck, Landscaped, Porch, Privacy, Auto Garage Door Remote, Sump Pump, Water Treatment, and more.

Ask About this Home

Your experience on this site will be improved by allowing cookies.