10 HURON Lane, Ashfield-Colborne-Wawanosh, ON N7A 3Y2

Ashfield-Colborne-Wawanosh, ON

Ashfield-Colborne-Wawanosh, ON

$359,000
2 bed 2 bath 1100-1500 sqft
Selling
Added 2 weeks ago
1 View
Overview
Bedrooms: 2
Bathrooms: 2
Square: 1100-1500 sqft
MLS Number: X13658842
Listing Brokerage: Royal LePage Heartland Realty
Listed On: Aug 10, 2026 (80 days ago)
Last Updated: Sep 3, 2026 (56 days ago)

10 HURON Lane, Ashfield-Colborne-Wawanosh, ON N7A 3Y2 - About this home

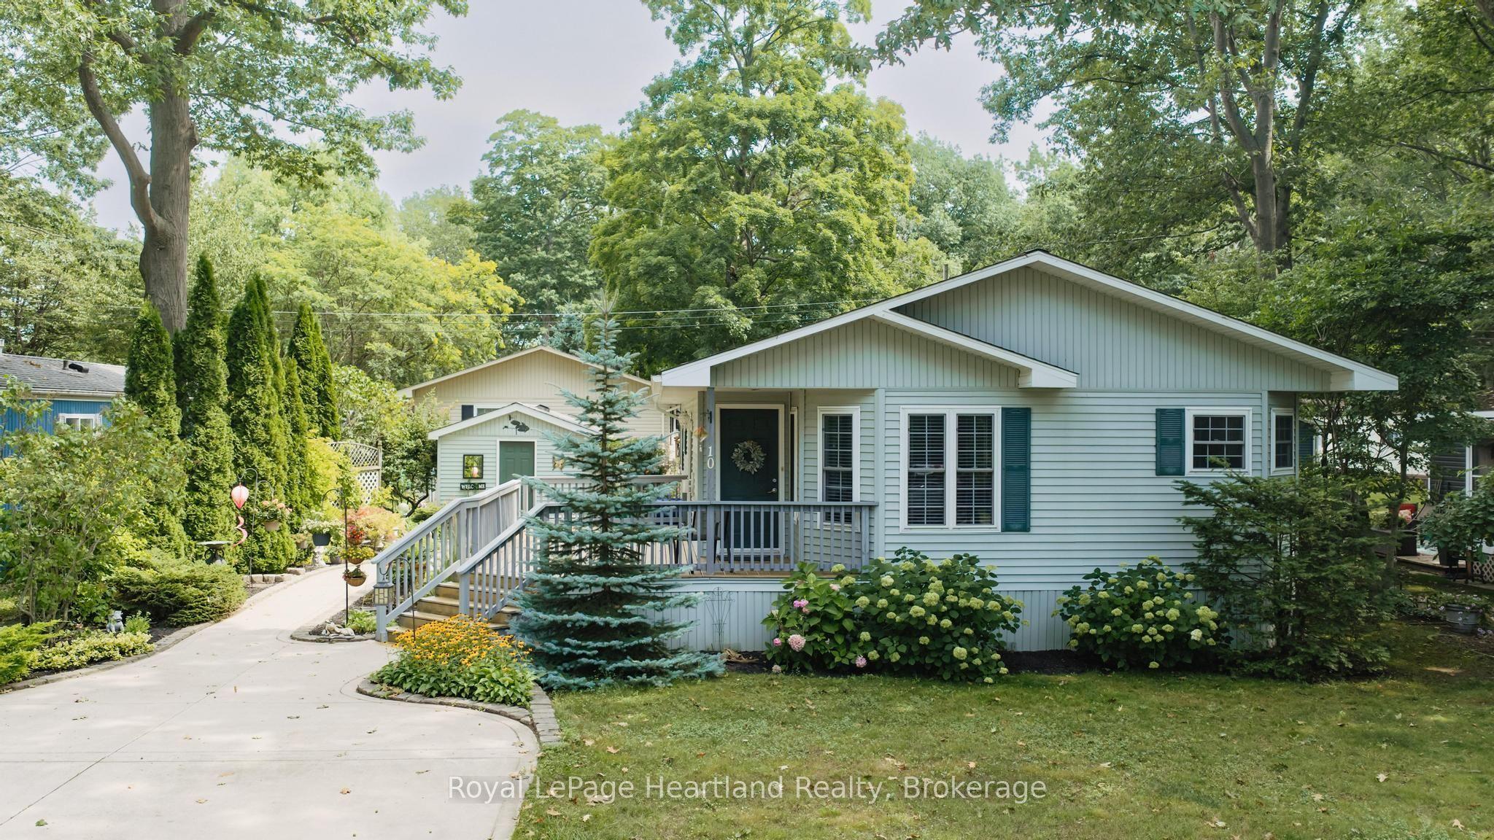
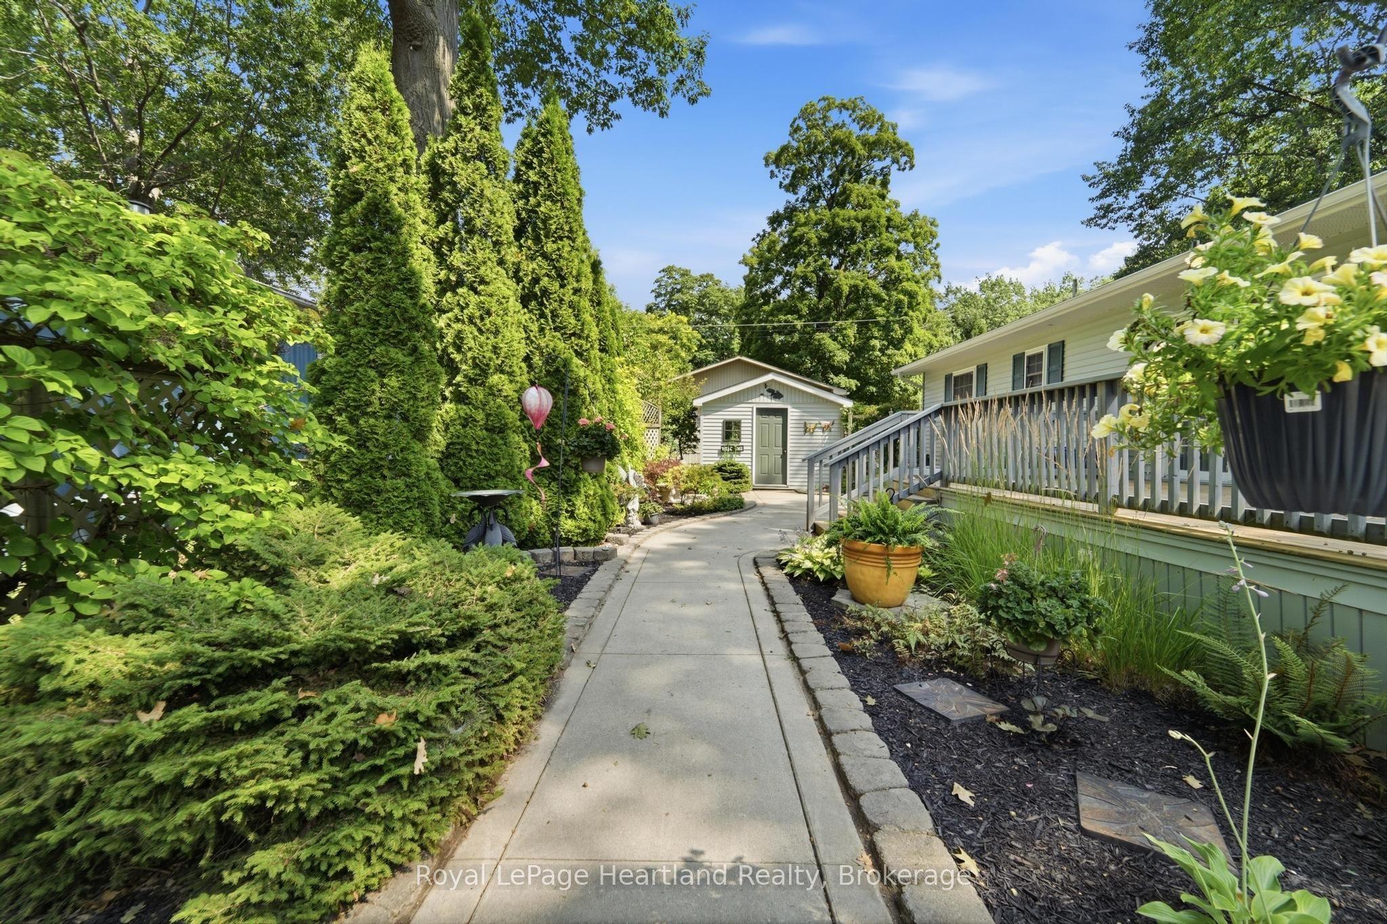
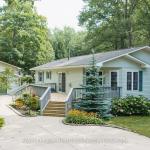
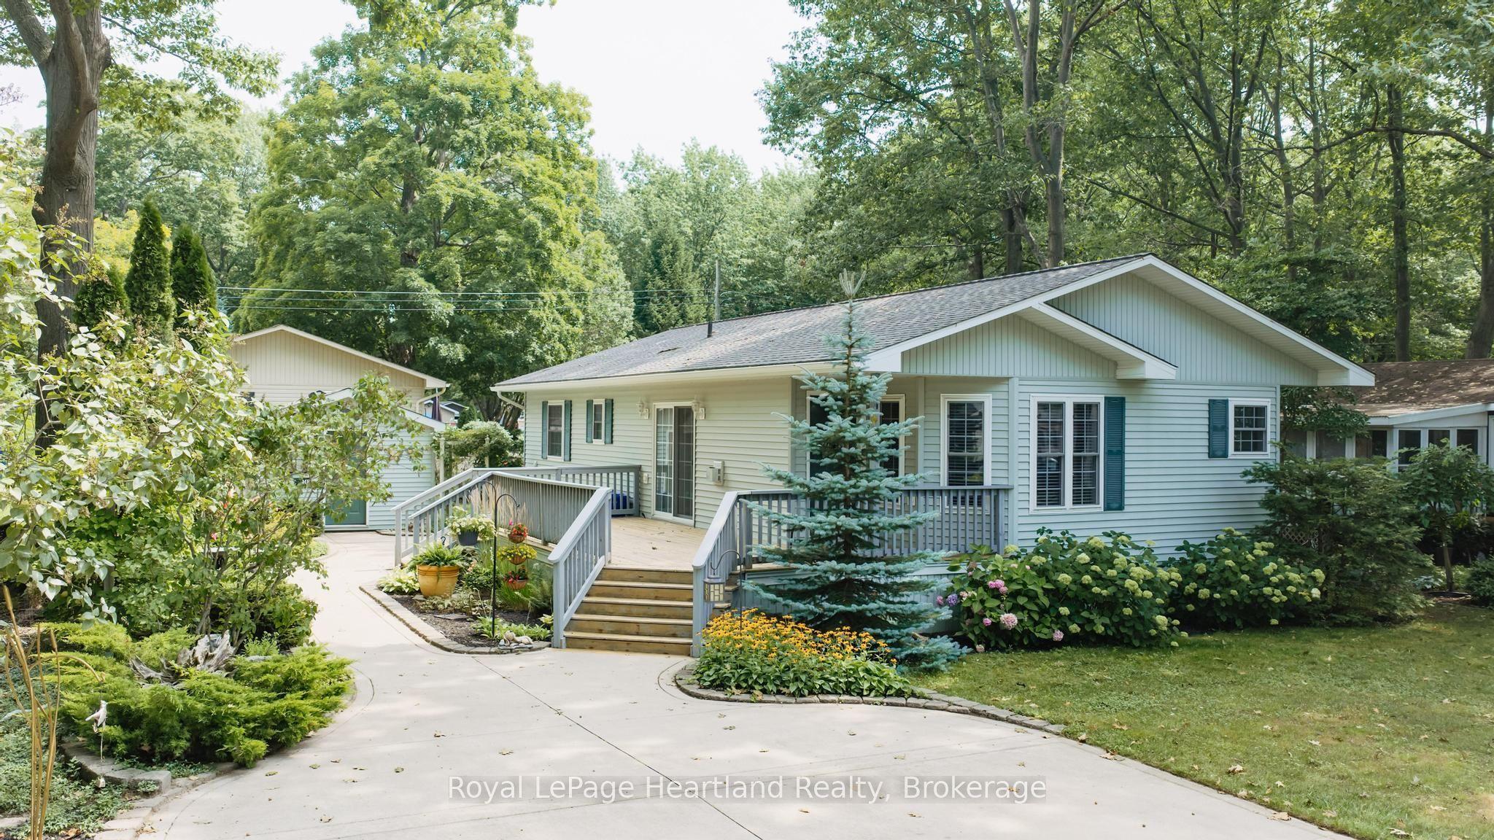
Meticulously landscaped grounds by the former Art's Landscaping feature an impressive collection of perennials, mature shrubs, and flowering bushes. The flower beds are beautifully edged with decorative pavers, complementing the oversized concrete driveway and winding concrete walkway that meanders between the flowerbeds and leads to the concrete patio area off the large wooden deck. Large, mature trees that have taken years to reach their beautiful stature ensure privacy on this exceptional lot. The desirable Ridgewood floorplan, constructed by Royal Homes, offers 2 bedrooms, 2 bathrooms, and impressive 11' vaulted ceilings throughout the dinette, kitchen, dining room, and living room. A separate utility room provides convenient space for the washer, dryer, furnace, water heater, electrical panel, and additional cupboard storage. Meneset on the Lake is a 55+ land lease community featuring its own private, gorgeous sandy beach. Walk as far as the eye can see, drive your vehicle or golf cart to the beach, explore nearby hiking trails, and enjoy shopping and amenities less than 5 minutes away in the Town of Goderich. Whether you're looking for retirement, a cottage getaway, or simply a wonderful lifestyle, this property truly checks all the boxes.
This Modular Home located at 10 HURON Lane, Ashfield-Colborne-Wawanosh, ON N7A 3Y2 is currently for sale and has been available at Kash Invest for 80 days. This property, in the city of Ashfield-Colborne-Wawanosh and Colborne neighborhood, is listed at $359,000 with an estimated mortgage of $1,679* per month. It has an area of 1100-1500 sqft with 2 beds and 2 BR. Waterfront Communities C1, Weston and Bradford are nearby neighbourhoods.

Upcoming Open Houses

Schedule a Private Tour
Amenities and features
  • Primary Bedroom - Main Floor
  • Water Heater Owned
  • Deck
  • Landscaped
  • Lighting
  • Patio
  • Privacy
  • Year Round Living
  • None
Facts and Features
Property
Status: Active
Property Type: Residential Freehold
Property Sub Type: Modular Home
Transaction Type: For Sale
Style: Bungalow
Area: Huron
Community: Colborne
Occupant Type: Owner
Possession Type: Flexible
Cross Street: Champlain Blvd. and Huron Lane
Listed On: 2026-08-10
Last Modified: 2026-09-03
MLS Number: X13658842
Listing Brokerage: Royal LePage Heartland Realty
Inside
Air Conditioning: Central Air
Bedrooms: 2
Total Bathrooms: 2
Heating: Forced Air / Gas
Fireplaces Total: 1
Fireplace Features: Living Room
Interior Features: Primary Bedroom - Main Floor, Water Heater Owned
Building
Kitchens Total: 1
Foundation: Concrete Block
Roof: Asphalt Shingle
Construction: Vinyl Siding
Security Features: Carbon Monoxide Detectors, Smoke Detector
Living Area Range: 1100-1500
HST Application: Included In
Parking
Parking Features: Private Double
Parking Spaces (Driveway): 2
Parking Total: 2
Covered Spaces: 2
Financial
Tax Annual Amount: 1921.2
Tax Year: 2026
Tax Legal Description: 2004 ROYAL HOMES LIMITED MODEL: RIDGEWOOD SERIAL# 3736
Land
Frontage: 0
Lot Depth: 0
Lot Size Units: Feet
Frontage Type: East
Directions: Hwy 21 north of Goderich to Airport Road, turn west (left), follow to Mill Road, follow to Champlain Blvd.Turn right onto Champlain Blvd.; Huron Lane is on your left, then turn left. 10 Huron Lane is on your left.
Water Source: Comm Well
Sewer: Septic
Parcel Number: 0
Roll Number: 0
Cross Street: Champlain Blvd. and Huron Lane
Commercial General
Contract Status: Available
List AOR: One Point Association of REALTORS
Showing Requirements: Showing System
Rooms
Room Level Dimensions
Bathroom Main 1.95 x 2.43
Bathroom Main 2.42 x 2.67
Bedroom Main 2.74 x 3.72
Breakfast Main 2.74 x 2.39
Dining Room Main 3.4 x 3.72
Kitchen Main 3.16 x 3.7
Laundry Main 1.67 x 2.67
Living Room Main 5.04 x 3.7
Primary Bedroom Main 5.04 x 3.7
Utility Room Main 0.76 x 0.77
Latest Properties

The Most Recent Estate

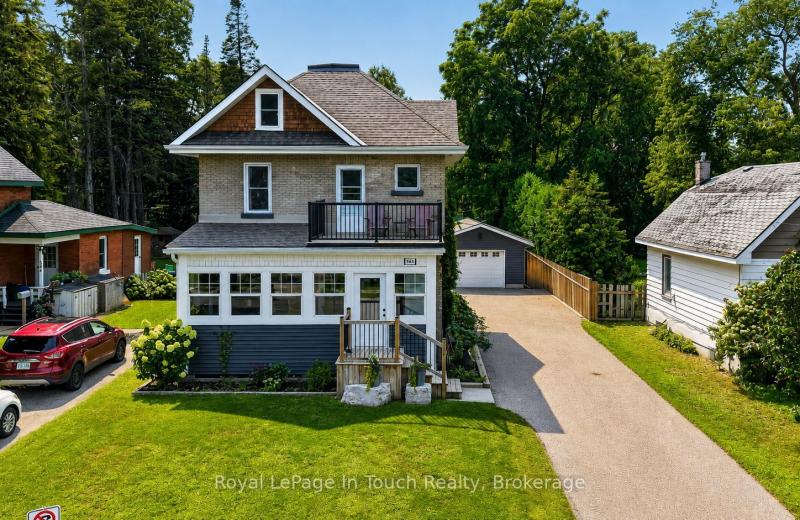
400 Russell Street, Midland, ON L4R 3A8
For Sale
23 minutes
$649,000
3 bed • 1 bath • 1500-2000 sqft • 10 parking
Lot: 50 x 147 ft
MLS® S14127508 • Royal LePage In Touch Realty
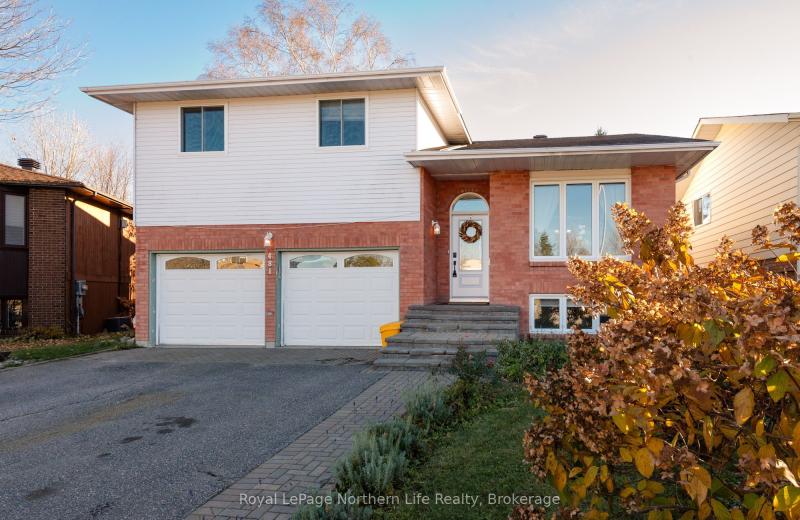
481 Maplewood Avenue, North Bay, ON P1B 8Z3
For Sale
Open: Sat Oct 31, 11-1 29 minutes
$699,900
3+1 bed • 4 bath • 2000-2500 sqft • 6 parking
Lot: 47.14 x 105.03 ft • 31-50 Years Old
MLS® X14127504 • Royal LePage Northern Life Rea...
2314 Roger Stevens Drive, Manotick - Kars - Rideau Twp and Area, ON K0A 2T0
For Sale
31 minutes
$649,900
3 bed • 3 bath • 1500-2000 sqft • 9 parking
Lot: 74.73 x 81.5 ft
MLS® X14125654 • ROYAL LEPAGE TEAM REALTY
172 McWatters Street, Hamilton, ON L0R 1C0
For Sale
40 minutes
$1,008,990
0+4 bed • 4 bath • 2000-2500 sqft • 4 parking
Lot: 36.75 x 92.03 ft • New
MLS® X14127500 • TFN REALTY INC.
742 Marigold Street, London North, ON N5X 4J3
For Sale
42 minutes
$699,900
4+1 bed • 4 bath • 2000-2500 sqft • 6 parking
Lot: 39.37 x 105.75 ft (4,154.87 sqft) • 16-30 Years Old
MLS® X14127498 • RE/MAX CENTRE CITY REALTY INC.
278 Woodlands Avenue, Tay, ON L0K 1R0
For Sale
44 minutes
$1
Lot: 131.8 x 110 ft
MLS® S14127496 • RE/MAX PREMIER INC.
474 Provident Way 66, Hamilton, ON L0R 1W0
For Sale
Open: Sat Oct 31, 12-2 45 minutes
$749,000
3 bed • 3 bath • 1100-1500 sqft • 2 parking
Lot: 18.19 x 90.66 ft
MLS® X14125100 • RE/MAX NOBLECORP REAL ESTATE

FAQs About 10 HURON Lane, Ashfield-Colborne-Wawanosh, ON N7A 3Y2, Ashfield-Colborne-Wawanosh


10 HURON Lane, Ashfield-Colborne-Wawanosh, ON N7A 3Y2 is a modular home, residential freehold development located at 10 HURON Lane, Ashfield-Colborne-Wawanosh, ON N7A 3Y2.

10 HURON Lane, Ashfield-Colborne-Wawanosh, ON N7A 3Y2 offers a wide array of amenities including Primary Bedroom - Main Floor, Water Heater Owned, Deck, Landscaped, Lighting, Patio, Privacy, Year Round Living, and more.

Ask About this Home

Your experience on this site will be improved by allowing cookies.