409 Harris Street, Whitby, ON L1N 0E7

Whitby, ON

Whitby, ON

$934,900
4 bed 3 bath 2000-2500 sqft
Selling
Added 1 day ago
1 View
Overview
Bedrooms: 4
Bathrooms: 3
Square: 2000-2500 sqft
MLS Number: E14117088
Listing Brokerage: Keller Williams Energy Real Estate
Listed On: Oct 26, 2026 (3 days ago)
Last Updated: Oct 26, 2026 (3 days ago)

409 Harris Street, Whitby, ON L1N 0E7 - About this home

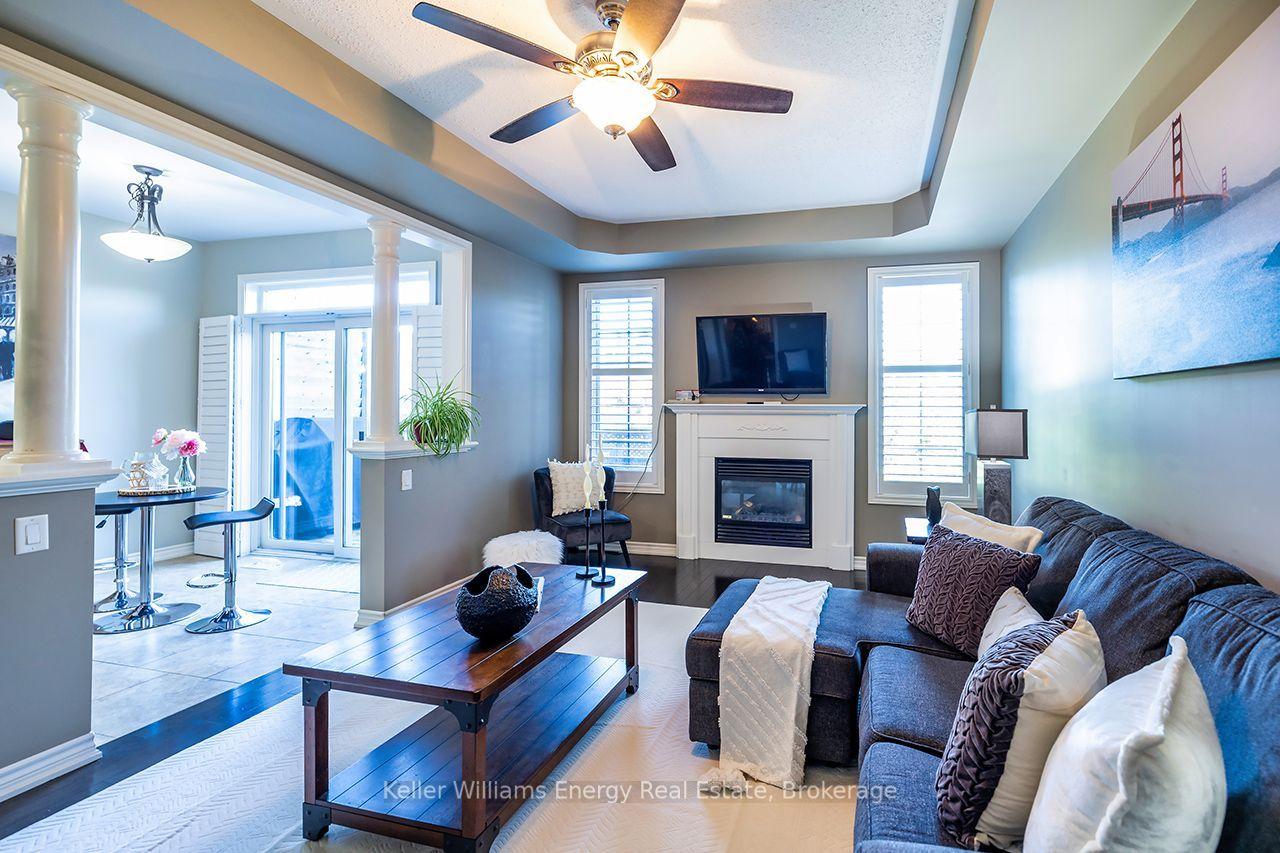
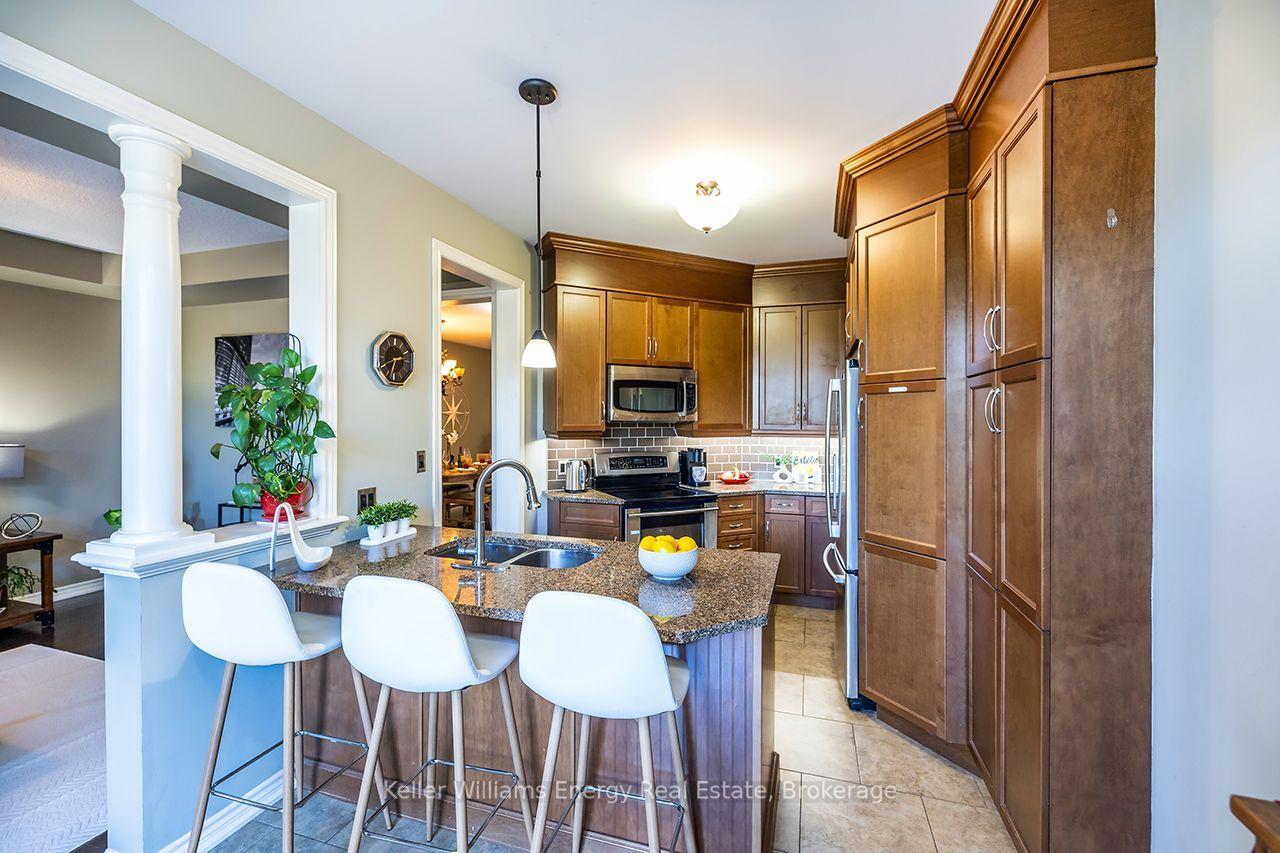
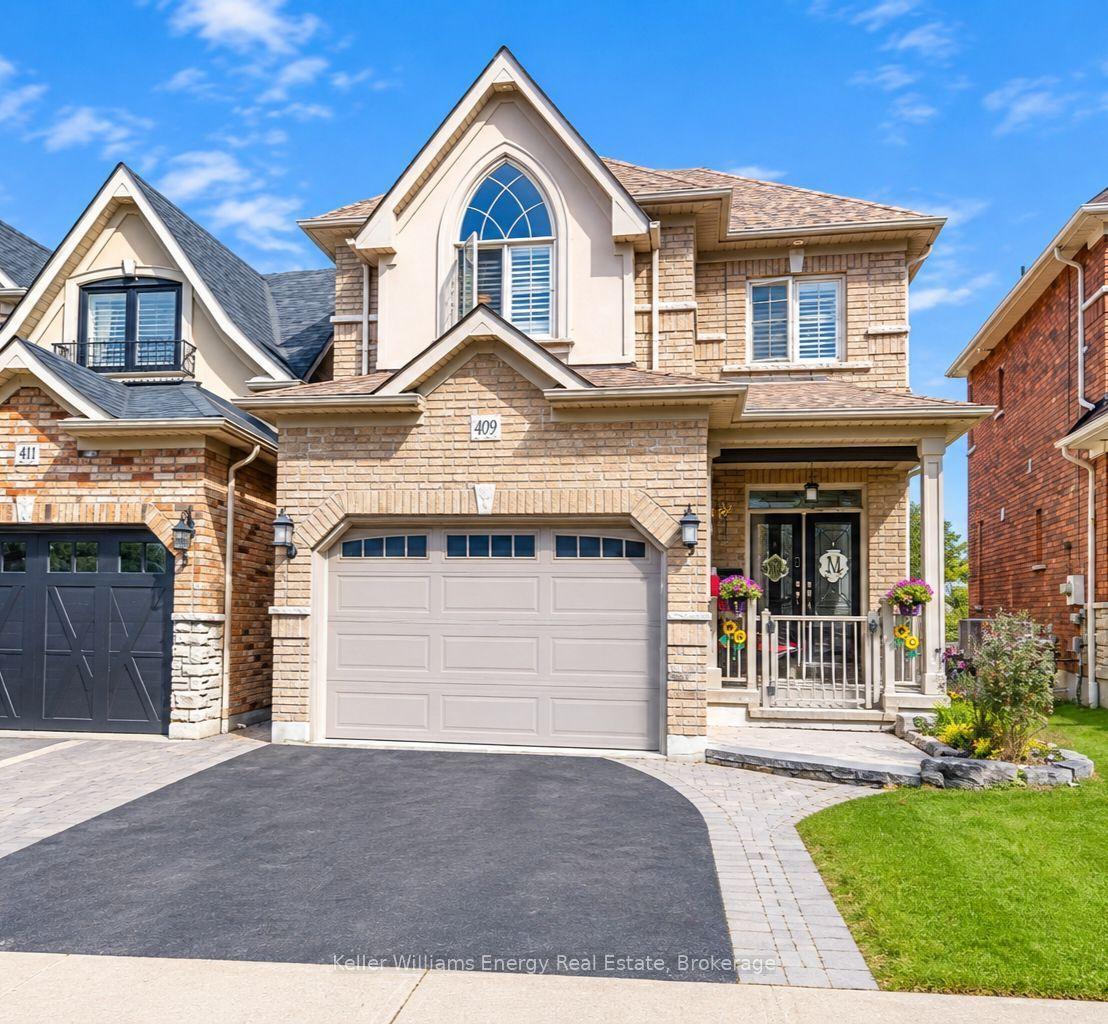
Exceptional space, quality craftsmanship and an incredible downtown Whitby location set the stage for this impressive Denoble-built home, tucked within an intimate boutique community & offering approximately 2,105 sq ft plus a finished W/O basement with excellent in-law suite potential. With 4 spacious bedrms & 3 bathrms, this home delivers the room today's families are looking for.Step inside to a bright, inviting main floor where beautiful H/W flooring & an O/C design create an effortless flow for everyday living & entertaining. The generous dining room opens seamlessly to the living room, anchored by a cozy gas fireplace & finished with California shutters.At the heart of the home, the Eat-in kitchen combines style & function with granite counters, S/S appliances, extended cabinetry, a pantry & spacious breakfast area with W/O to the two-tier deck, interlocking patio & fully fenced backyard, perfect for summer dining, entertaining or simply unwinding outdoors. A 2-pc bath, main-floor laundry with laundry chute & direct garage access complete this level.An updated hardwood staircase with striking cast-iron spindles leads upstairs, where 4 spacious bedrooms provide plenty of room for the entire family.The generous primary retreat features a W/I closet & 5-pc ensuite, while 3 additional spacious bedrms & a 4-pc family bath complete the upper level. And there's more. The finished W/O basement significantly extends the living space & offers potential for an in-law suite or multi-generational living. Featuring a large rec room, pot lights, cantina, abundant storage, rough in for bathroom & direct access to the backyard, there's plenty of flexibility to create additional living, work or guest space.California shutters add a polished finishing touch throughout. Ideally located near parks, schools, shopping & dining, with convenient access to Hwy 401 & the GO Train.Space to grow. Room to gather. Flexibility for the future. This is downtown Whitby living at its best
This Detached located at 409 Harris Street, Whitby, ON L1N 0E7 is currently for sale and has been available at Kash Invest for 3 days. This property, in the city of Whitby and Downtown Whitby neighborhood, is listed at $934,900 with an estimated mortgage of $4,372* per month. It has an area of 29.53x114.86 sqft with 4 beds and 3 BR. Waterfront Communities C1, Weston and Bradford are nearby neighbourhoods.

Upcoming Open Houses

Sunday, November 1st
2-4 pm
Schedule a Private Tour
Amenities and features
  • In-Law Capability
  • On Demand Water Heater
  • Rough-In Bath
  • Water Heater
  • Deck
  • Patio
  • Privacy
  • Porch
  • None
Facts and Features
Property
Status: Active
Property Type: Residential Freehold
Property Sub Type: Detached
Transaction Type: For Sale
Style: 2-Storey
Area: Durham
Community: Downtown Whitby
Occupant Type: Owner
Possession Type: Flexible
Cross Street: Cochrane St & Beech St W
Listed On: 2026-10-26
Last Modified: 2026-10-26
MLS Number: E14117088
Listing Brokerage: Keller Williams Energy Real Estate
Inside
Air Conditioning: Central Air
Bedrooms: 4
Total Bathrooms: 3
Heating: Forced Air / Gas
Fireplaces Total: 1
Fireplace Features: Living Room
Interior Features: In-Law Capability, On Demand Water Heater, Rough-In Bath, Water Heater
Building
Kitchens Total: 1
Basement: Finished with Walk-Out
Foundation: Concrete
Roof: Asphalt Shingle
Construction: Brick
Security Features: Carbon Monoxide Detectors, Smoke Detector
Living Area Range: 2000-2500
HST Application: Included In
Parking
Garage Type: Attached
Parking Features: Private
Parking Spaces (Driveway): 2
Parking Total: 3
Covered Spaces: 1.5
Financial
Tax Annual Amount: 6274
Tax Year: 2025
Tax Legal Description: PT LT 3, PL 40M2338, PT 5, PL 40R24902, TOWN OF WHITBY
Land
Frontage: 29.53
Lot Depth: 114.86
Lot Size Units: Feet
Frontage Type: East
Directions: East on Beech St W from Cochrane St and North on Harris St
Sewer: Sewer
Parcel Number: 265390279
Roll Number: 180902000512402
Cross Street: Cochrane St & Beech St W
Commercial General
Contract Status: Available
List AOR: Central Lakes Association of REALTORS
Showing Requirements: Lockbox
Rooms
Room Level Dimensions
Living Room Main 2.69 x 5.23
Dining Room Main 2.69 x 5.23
Kitchen Main 2.79 x 3.17
Breakfast Main 2.79 x 4.85
Primary Bedroom Second 3.63 x 4.57
Bedroom 2 Second 2.94 x 3.09
Bedroom 3 Second 3.04 x 4.85
Bedroom 4 Second 3.5 x 4.39
Recreation Lower 5.76 x 6.52
Latest Properties

The Most Recent Estate

2064 St Laurent Boulevard, Elmvale Acres and Area, ON K1G 1A9
For Sale
3 minutes
$518,500
2+2 bed • 2 bath • 700-1100 sqft • 2 parking
Lot: 31.06 x 100 ft • 51-99 Years Old
MLS® X14127724 • EXIT REALTY MATRIX
13 Linden Lane, Kincardine, ON N2Z 2X6
For Sale
Open: Sat Oct 31, 10-12 5 minutes
$673,000
2 bed • 3 bath • 1500-2000 sqft • 3 parking
Lot: 104.79 x 144 ft
MLS® X14121796 • Royal LePage RCR Realty
80 Abel Street, Smiths Falls, ON K7A 4M5
For Sale
13 minutes
$419,000
4 bed • 2 bath • 1100-1500 sqft • 3 parking
Lot: 59.99 x 121.14 ft • 51-99 Years Old
MLS® X14127716 • CENTURY 21 SYNERGY REALTY INC.
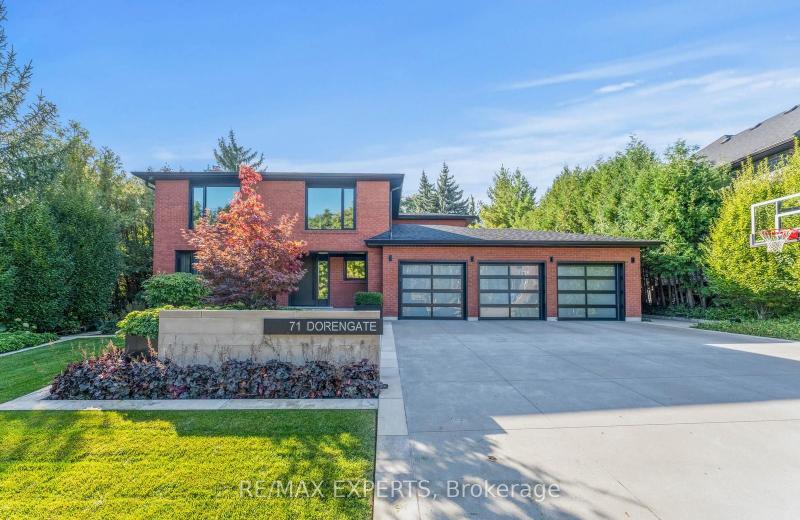
71 Dorengate Drive, Vaughan, ON L4L 1M6
For Sale
16 minutes
$2,349,000
4 bed • 4 bath • 2000-2500 sqft • 9 parking
Lot: 75.73 x 132.05 ft
MLS® N14127708 • RE/MAX EXPERTS
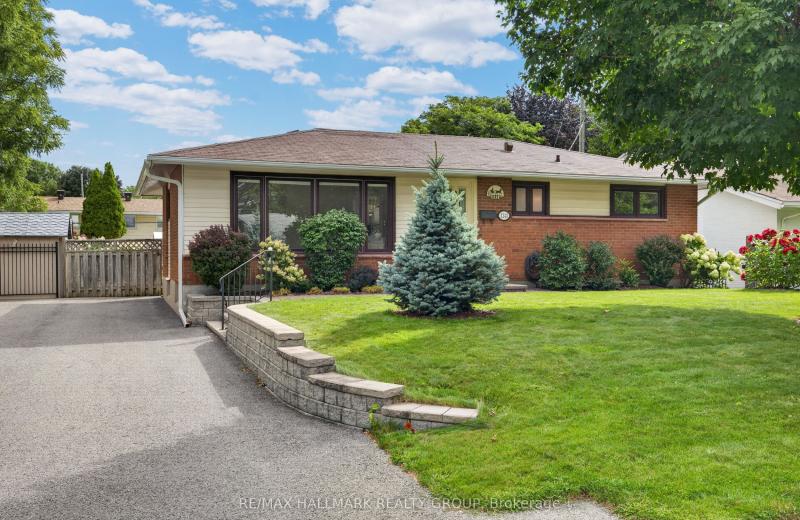
1143 Gateway Road, Parkway Park - Queensway Terrace S and Area, ON K2C 2W8
For Sale
16 minutes
$597,000
3 bed • 1 bath • 700-1100 sqft • 2 parking
Lot: 56 x 90 ft • 51-99 Years Old
MLS® X14127704 • RE/MAX HALLMARK REALTY GROUP
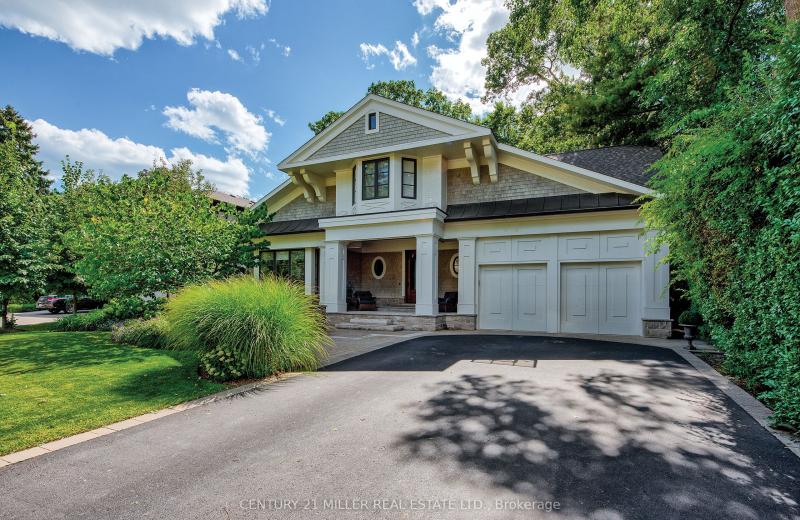
416 Wedgewood Drive, Oakville, ON L6J 4S4
For Sale
16 minutes
$3,995,000
4+1 bed • 7 bath • 3500-5000 sqft • 6 parking
Lot: 75 x 152 ft • 6-15 Years Old
MLS® W14122216 • CENTURY 21 MILLER REAL ESTATE...
32 Caroline Street, Barrie, ON L4N 2S3
For Sale
16 minutes
$599,000
4+1 bed • 2 bath • 1500-2000 sqft • 5 parking
Lot: 84.64 x 66.8 ft
MLS® S14123652 • RE/MAX HALLMARK CHAY REALTY
166 Dublin Street, Peterborough, ON K9H 3B5
For Sale
16 minutes
$624,900
7 bed • 3 bath • 2500-3000 sqft • 5 parking
Lot: 57 x 100 ft
MLS® X14119430 • RE/MAX Jazz INC.

FAQs About 409 Harris Street, Whitby, ON L1N 0E7, Whitby


409 Harris Street, Whitby, ON L1N 0E7 is a residential freehold, detached development located at 409 Harris Street, Whitby, ON L1N 0E7.

409 Harris Street, Whitby, ON L1N 0E7 offers a wide array of amenities including In-Law Capability, On Demand Water Heater, Rough-In Bath, Water Heater, Deck, Patio, Privacy, Porch, and more.

Ask About this Home

Your experience on this site will be improved by allowing cookies.