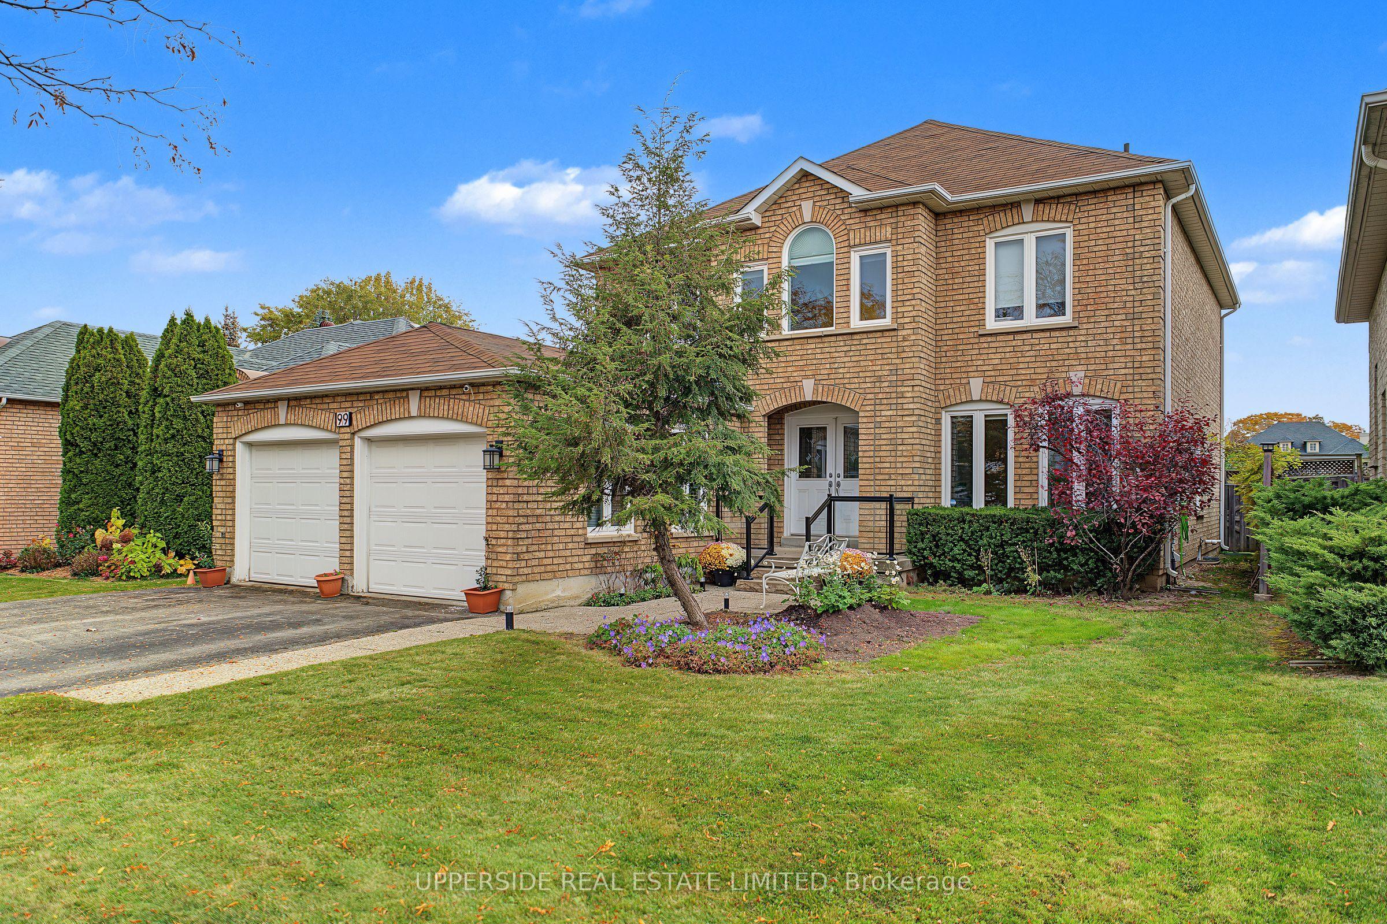
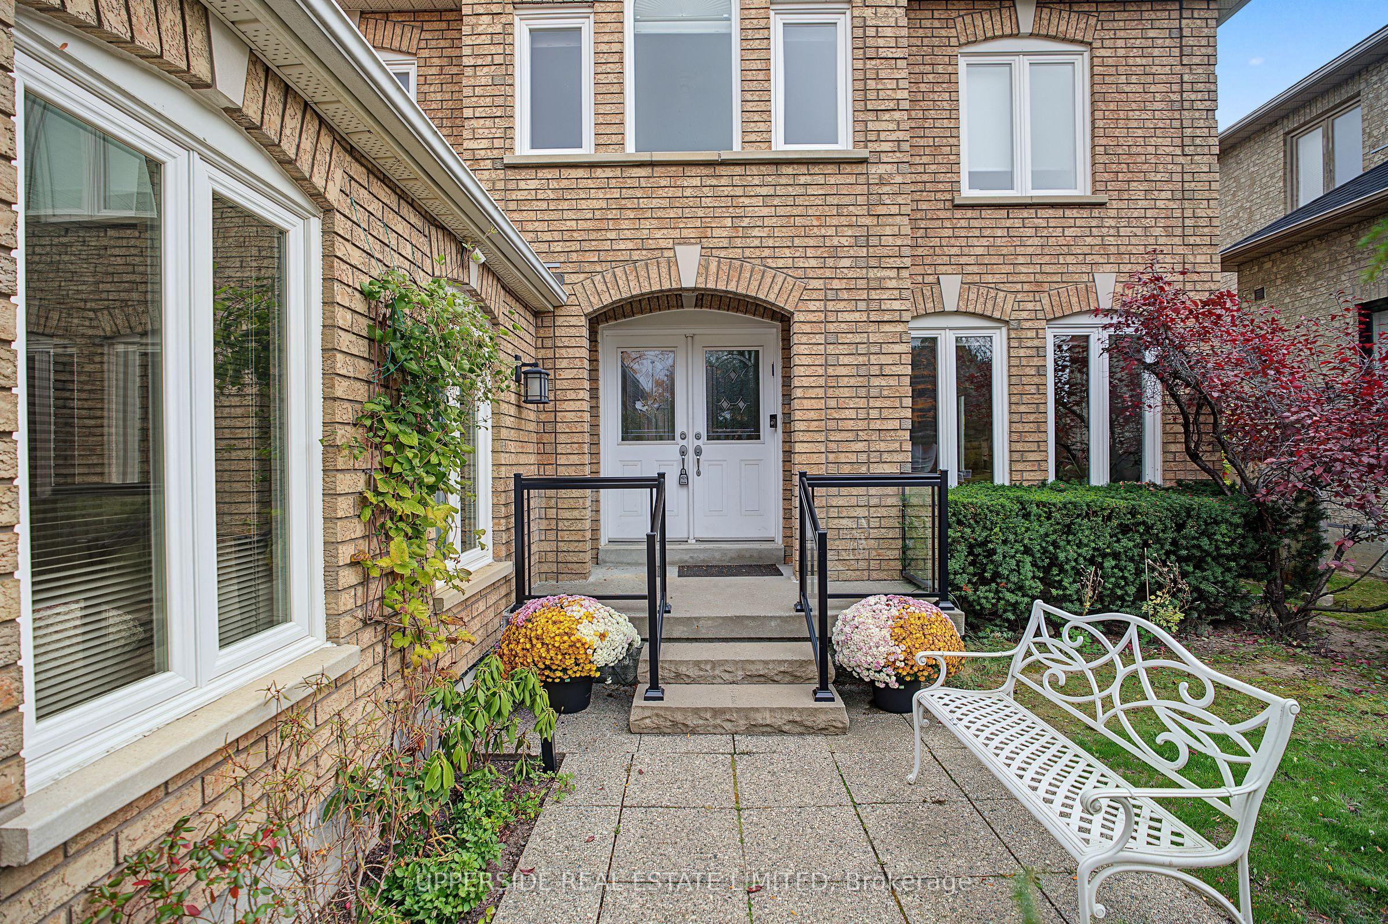
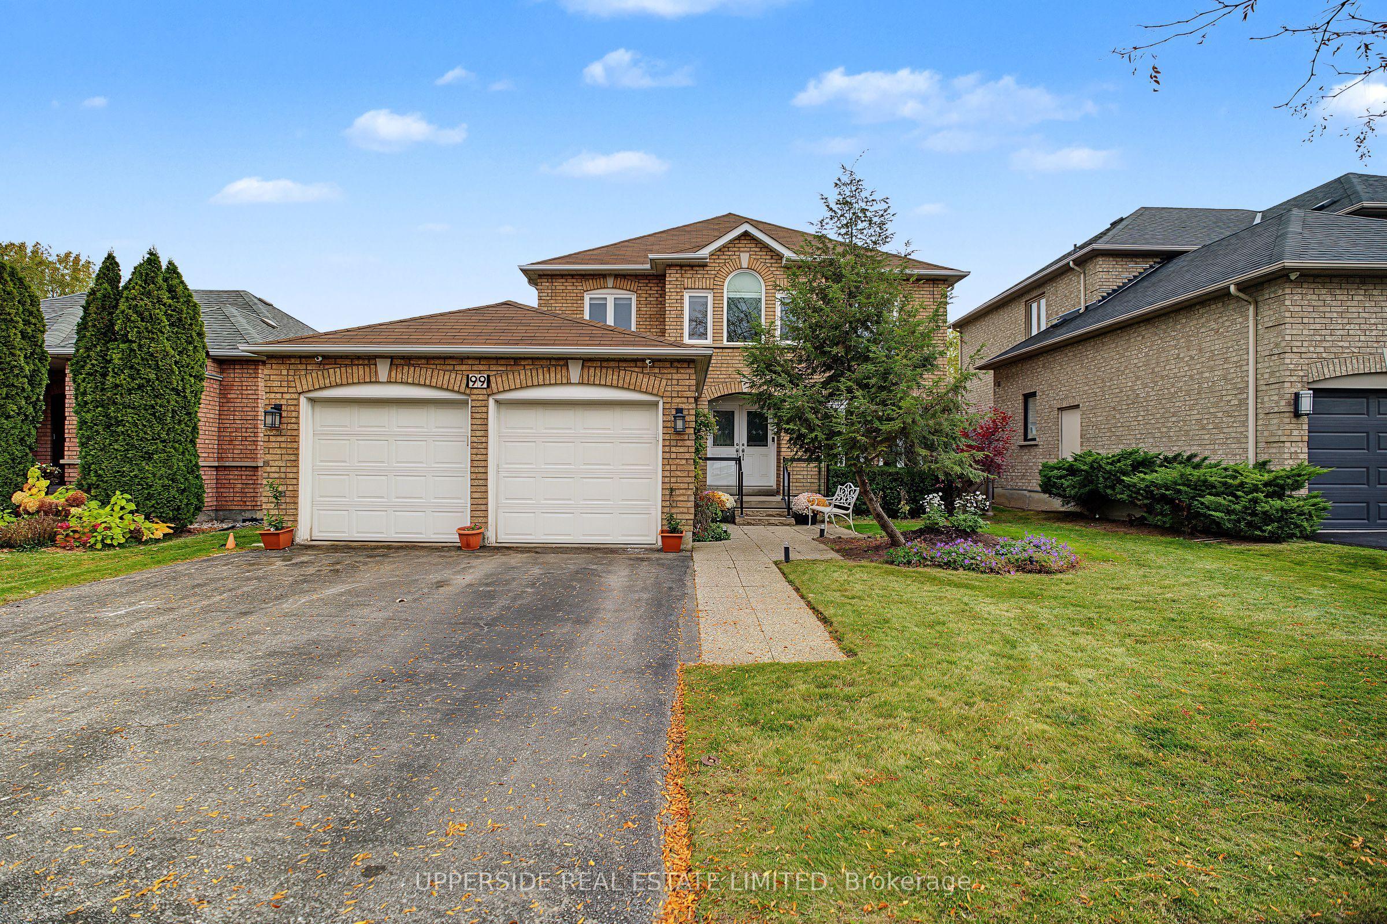
99 Glenforest Drive, Vaughan, ON L4J 8K5

Vaughan, ON

Vaughan, ON

$1,739,900
5 bed 4 bath 2000-2500 sqft
Selling
Added 1 hour ago
1 View
Overview
Bedrooms: 5
Bathrooms: 4
Square: 2000-2500 sqft
MLS Number: N14125188
Listing Brokerage: UPPERSIDE REAL ESTATE LIMITED
Listed On: Oct 28, 2026 (2 days ago)
Last Updated: Oct 29, 2026 (1 day ago)

99 Glenforest Drive, Vaughan, ON L4J 8K5 - About this home

Welcome to 99 Glenforest Road, a well-maintained, two-storey family home in Thornhill's sought-after Uplands community. With approximately 2,283 sq. ft. above grade and a beautifully finished basement, this spacious home offers comfort and versatility on a 50 x 130 ft. lot. Set on a quiet street and backing onto large estate lots, the pool-sized backyard is ideal for entertaining or unwinding beneath the gazebo (2025). Bright, spacious principal rooms make the main floor equally suited to everyday living and entertaining. The combined living and dining area welcomes gatherings, while the family-sized eat-in kitchen features two dishwashers, ample pantry cabinetry and a walkout to the backyard. An adjoining family room with hardwood floors and a fireplace offers an inviting place to relax. A main-floor laundry room with garage access and a separate entrance adds everyday convenience. Upstairs, four generous bedrooms include a spacious primary retreat with dual closets and a five-piece ensuite. The recently renovated basement features a separate side entrance, a three-piece bathroom, a spacious foyer, an L-shaped great room and a large room with potential for use as a bedroom. This versatile level offers additional family living space or potential rental income. Ideally located near schools, parks, community centres, places of worship and transit, this home presents an excellent opportunity in one of Vaughan's established, desirable neighbourhoods.
This Detached located at 99 Glenforest Drive, Vaughan, ON L4J 8K5 is currently for sale and has been available at Kash Invest for 2 days. This property, in the city of Vaughan and Uplands neighborhood, is listed at $1,739,900 with an estimated mortgage of $8,137* per month. It has an area of 15x39.18 sqft with 4+1 beds and 4 BR. Waterfront Communities C1, Weston and Bradford are nearby neighbourhoods.

Upcoming Open Houses

Schedule a Private Tour
Amenities and features
  • Auto Garage Door Remote
  • Central Vacuum
  • Garburator
  • In-Law Capability
  • In-Law Suite
  • Storage
  • Water Heater
  • Workbench
  • None
Facts and Features
Property
Status: Active
Property Type: Residential Freehold
Property Sub Type: Detached
Transaction Type: For Sale
Style: 2-Storey
Survey Type: Available
Area: York
Community: Uplands
Occupant Type: Vacant
Possession Type: Immediate
Cross Street: Bathurst / Flamingo
Listed On: 2026-10-28
Last Modified: 2026-10-29
MLS Number: N14125188
Listing Brokerage: UPPERSIDE REAL ESTATE LIMITED
Inside
Air Conditioning: Central Air
Bedrooms: 5
Total Bathrooms: 4
Heating: Forced Air, Heat Pump / Electric, Gas
Fireplaces Total: 1
Fireplace Features: Family Room
Interior Features: Auto Garage Door Remote, Central Vacuum, Garburator, In-Law Capability, In-Law Suite, Storage, Water Heater, Workbench
Building
Kitchens Total: 1
Basement: Separate Entrance, Full, Finished
Foundation: Brick, Concrete
Roof: Asphalt Shingle
Construction: Brick
Security Features: Alarm System
Living Area Range: 2000-2500
HST Application: Included In
Parking
Garage Type: Attached
Parking Features: Front Yard Parking
Parking Spaces (Driveway): 2
Parking Total: 4
Covered Spaces: 2
Financial
Tax Annual Amount: 8226.4
Tax Year: 2026
Tax Legal Description: PLAN 65M3161 PT LOTS 51 & 52 RP 65R20682 PARTS 14 AND 15
Land
Frontage: 15
Lot Depth: 39.177
Lot Size Units: Metres
Lot Size Source: Survey
Frontage Type: East
Directions: Bathurst / Flamingo
Sewer: Sewer
Parcel Number: 032591728
Roll Number: 192800006150107
Cross Street: Bathurst / Flamingo
Commercial General
Contract Status: Available
List AOR: Toronto Regional Real Estate Board
Showing Requirements: Lockbox
Rooms
Room Level Dimensions
Living Room Ground 3.35 x 7.07
Dining Room Ground 3.35 x 7.07
Kitchen Ground 5.91 x 3.17
Family Room Ground 3.34 x 5.46
Laundry Ground 1.83 x 2.4
Primary Bedroom Second 3.96 x 4.66
Bedroom Second 3.67 x 4.27
Bedroom 2 Second 3.67 x 3.04
Bedroom 3 Second 3.35 x 0.04
Great Room Basement 9.15 x 4.2
Bedroom Basement 3.36 x 6.1
Utility Room Basement 3.35 x 4.2
Latest Properties

The Most Recent Estate

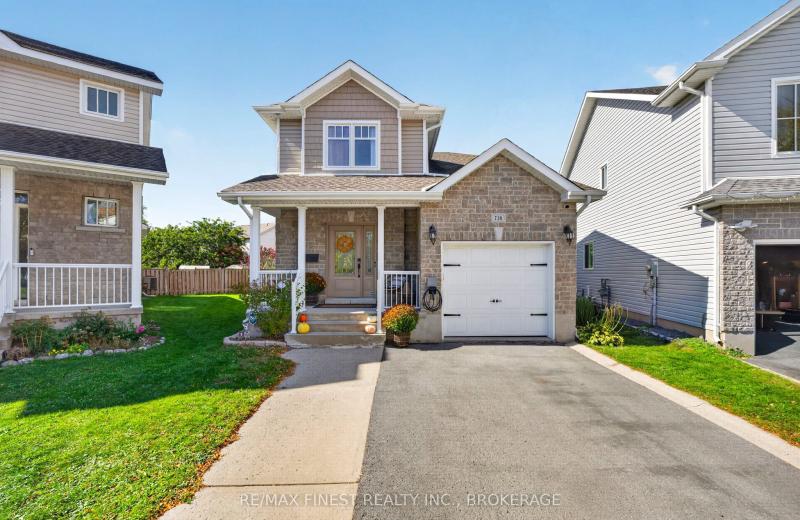
726 Margaret Way, Kingston, ON K7K 0B9
For Sale
1 minute
$639,900
3 bed • 3 bath • 1100-1500 sqft • 3 parking
Lot: 22.93 x 145 ft • 16-30 Years Old
MLS® X14128680 • RE/MAX FINEST REALTY INC., BRO...
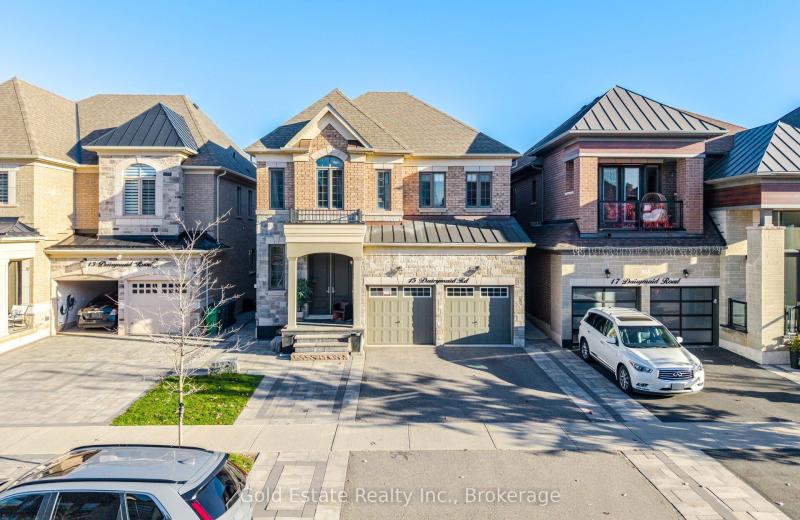
15 Dairymaid Road, Brampton, ON L6X 5P6
For Sale
3 minutes
$1,529,786
4+3 bed • 6 bath • 2500-3000 sqft • 4 parking
Lot: 38.06 x 105 ft • 0-5 Years Old
MLS® W14124500 • Gold Estate Realty Inc.
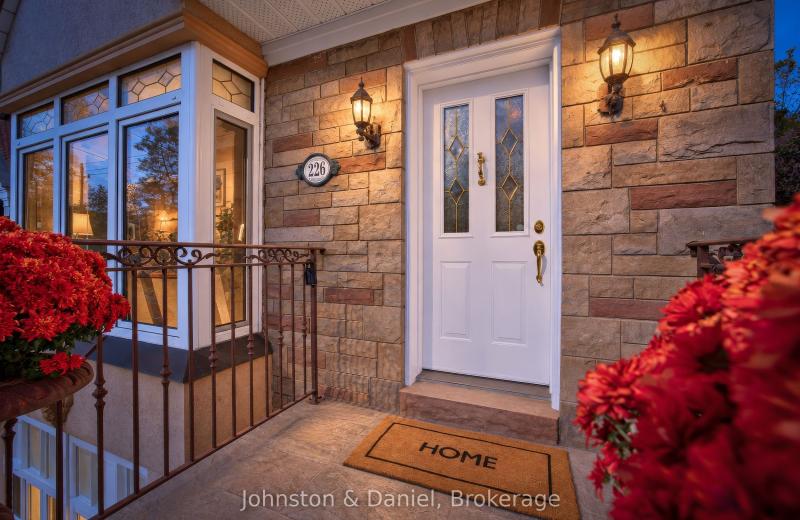
226 Chaplin Crescent, Toronto, ON M5P 1B4
For Sale
Open: Sat Oct 31, 2-4 3 minutes
$1,539,000
2+1 bed • 2 bath • 1100-1500 sqft • 3 parking
Lot: 35 x 100.83 ft (3,229.17 sqft) • 51-99 Years Old
MLS® C13885158 • Johnston & Daniel
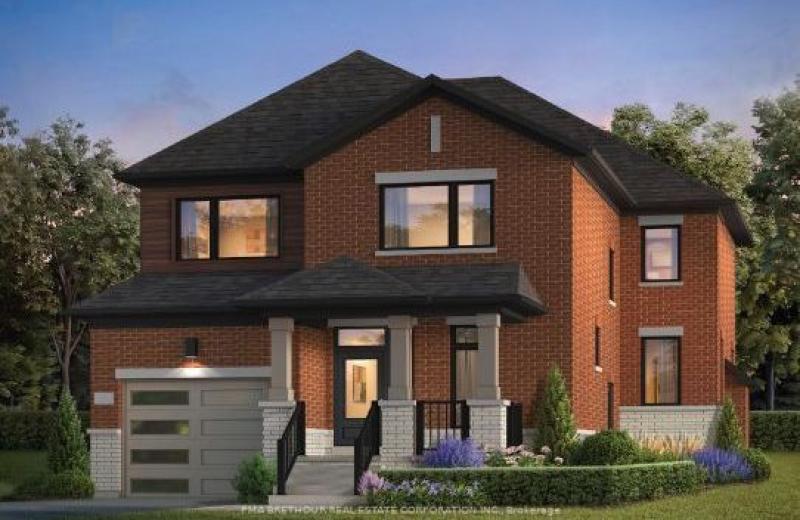
377 Oaktree Circle, Mississauga, ON L5W 1V6
For Sale
Open: Sat Oct 31, 12-5 3 minutes
$1,289,990
4 bed • 3 bath • 2000-2500 sqft • 2 parking
Lot: 22 x 88 ft • New
MLS® W14128434 • PMA BRETHOUR REAL ESTATE CORPO...
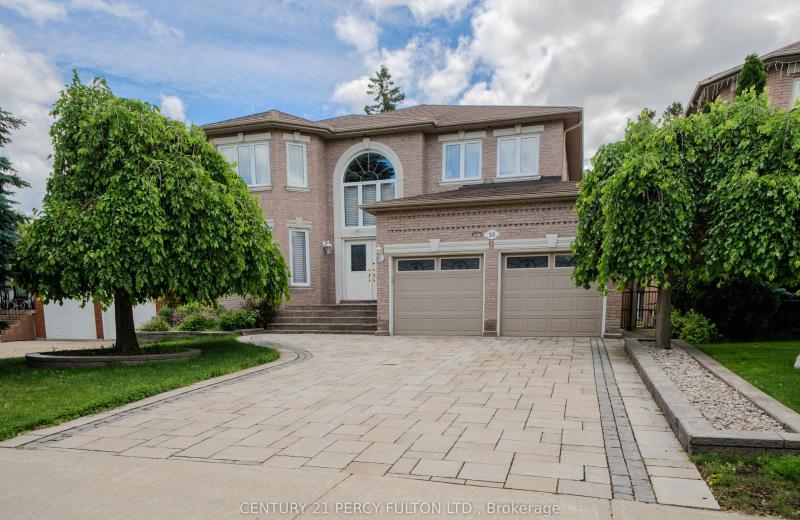
53 Linwood Avenue, Toronto, ON M1S 1H3
For Sale
Open: Sat Oct 31, 2-4 44 minutes
$1,698,000
4+2 bed • 6 bath • 3500-5000 sqft • 6 parking
Lot: 50 x 159 ft
MLS® E14126206 • CENTURY 21 PERCY FULTON LTD.
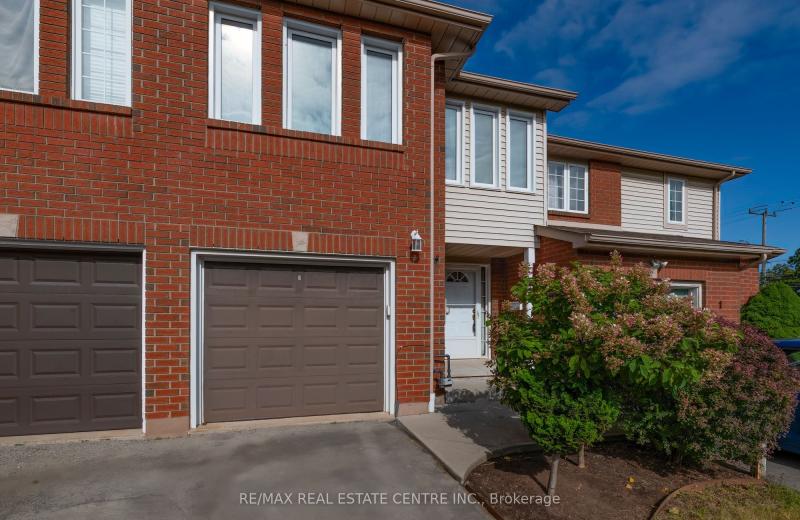
2 Walker Court, Grimsby, ON L3M 5J5
For Sale
7 minutes
$524,900
2 bed • 2 bath • 1100-1500 sqft • 4 parking
Lot: 21.52 x 139.92 ft
MLS® X14128660 • RE/MAX REAL ESTATE CENTRE INC.
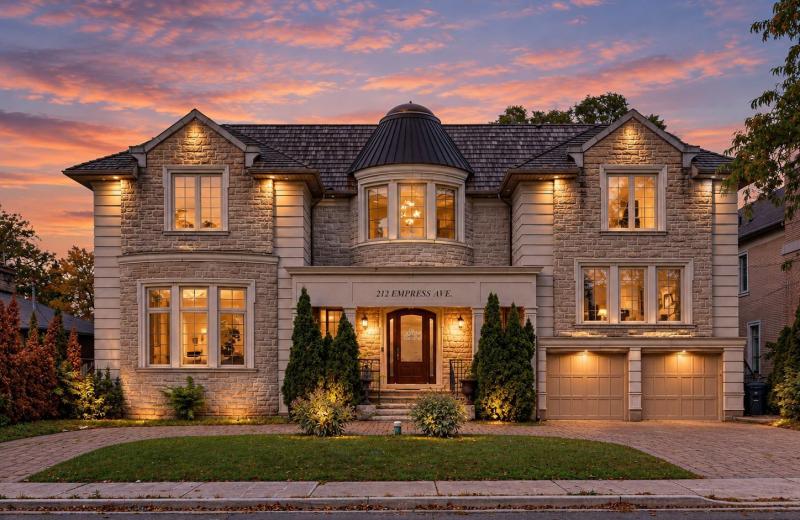
212 Empress Avenue, Toronto, ON M2N 3T9
For Sale
Open: Sat Oct 31, 2-4 7 minutes
$2,588,000
4+2 bed • 7 bath • 3500-5000 sqft • 9 parking
Lot: 76 x 86 ft
MLS® C14128106 • KELLER WILLIAMS REFERRED URBAN...
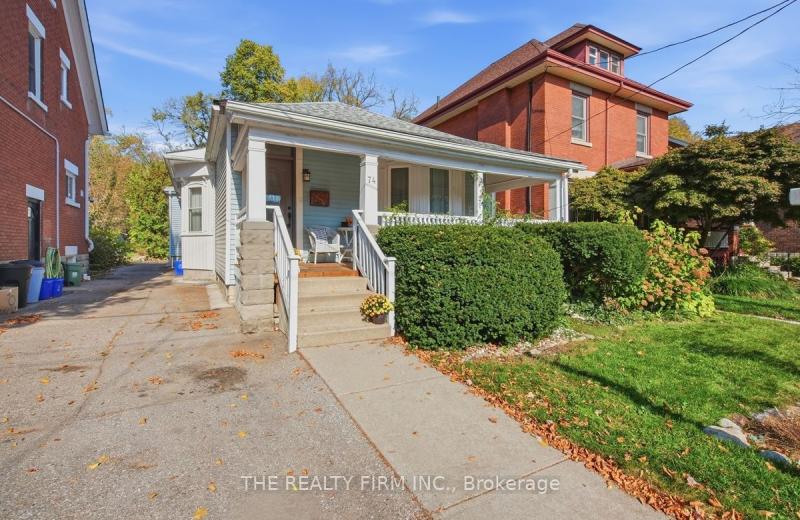
74 Bruce Street, London South, ON N6C 1G6
For Sale
Open: Sat Oct 31, 11-1 8 minutes
$549,900
3 bed • 2 bath • 1100-1500 sqft • 1 parking
Lot: 32.25 x 160 ft • 100+ Years Old
MLS® X14128194 • THE REALTY FIRM INC.

FAQs About 99 Glenforest Drive, Vaughan, ON L4J 8K5, Vaughan


99 Glenforest Drive, Vaughan, ON L4J 8K5 is a residential freehold, detached development located at 99 Glenforest Drive, Vaughan, ON L4J 8K5.

99 Glenforest Drive, Vaughan, ON L4J 8K5 offers a wide array of amenities including Auto Garage Door Remote, Central Vacuum, Garburator, In-Law Capability, In-Law Suite, Storage, Water Heater, Workbench, and more.

Ask About this Home

Your experience on this site will be improved by allowing cookies.