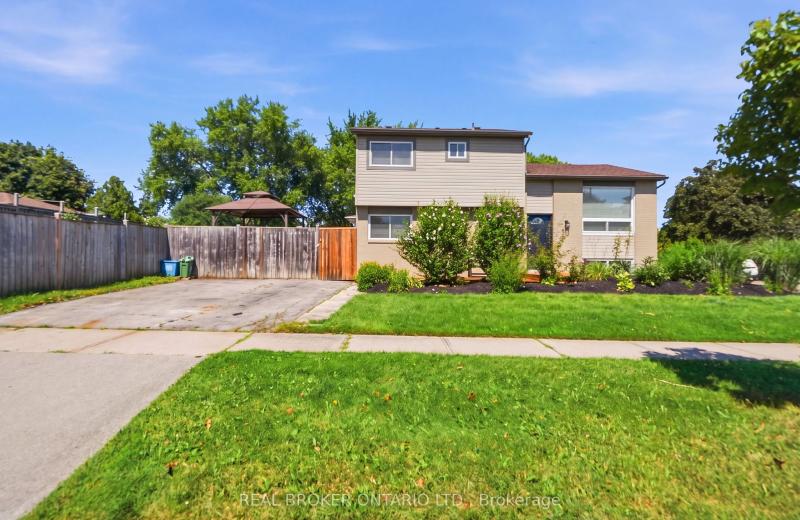
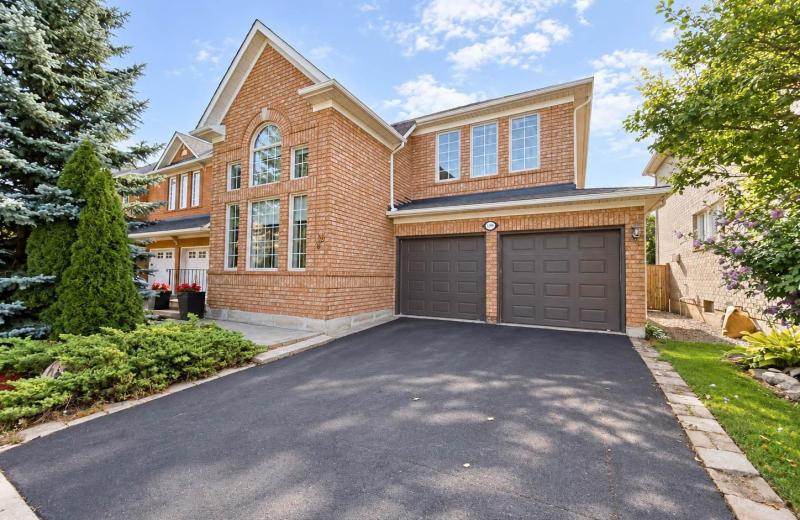
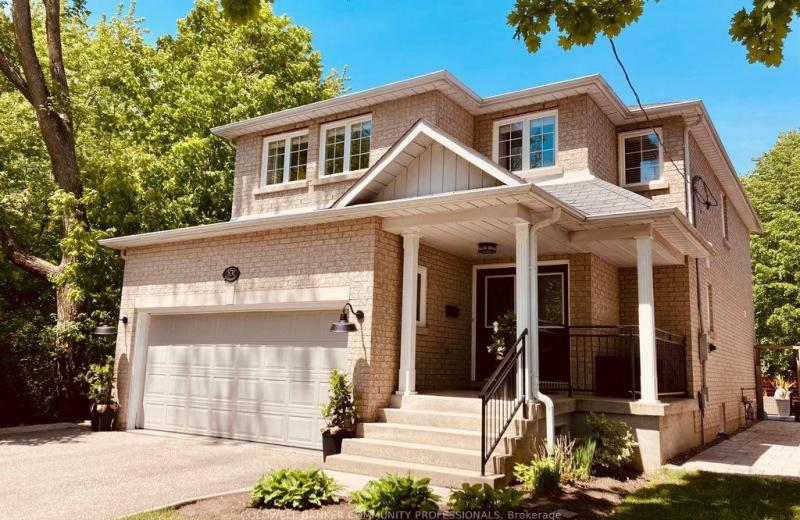
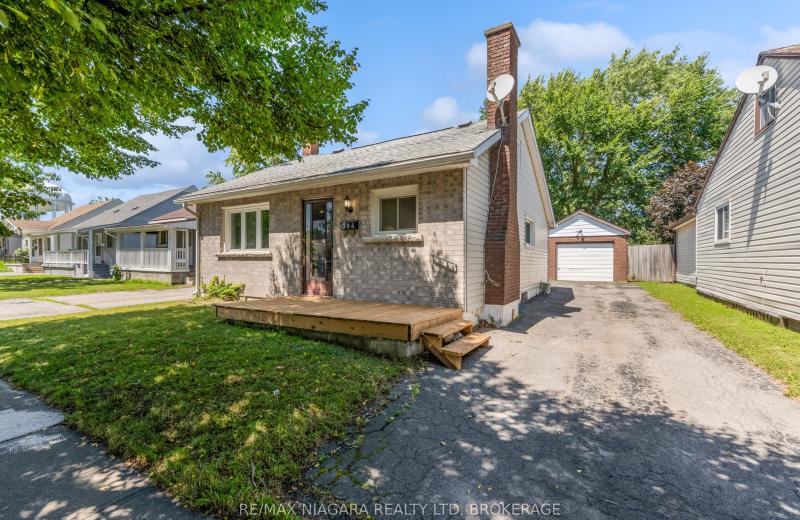
726 Margaret Way, Kingston, ON K7K 0B9

Kingston, ON

Kingston, ON

$639,900
3 bed 3 bath 1100-1500 sqft
Selling
Added 53 minutes ago
1 View
Overview
Bedrooms: 3
Bathrooms: 3
Square: 1100-1500 sqft
MLS Number: X14128680
Listing Brokerage: RE/MAX FINEST REALTY INC., BROKERAGE
Co-Listing Brokerage: RE/MAX FINEST REALTY INC., BROKERAGE
Listed On: Oct 29, 2026 (2 days ago)
Last Updated: Oct 29, 2026 (2 days ago)

726 Margaret Way, Kingston, ON K7K 0B9 - About this home

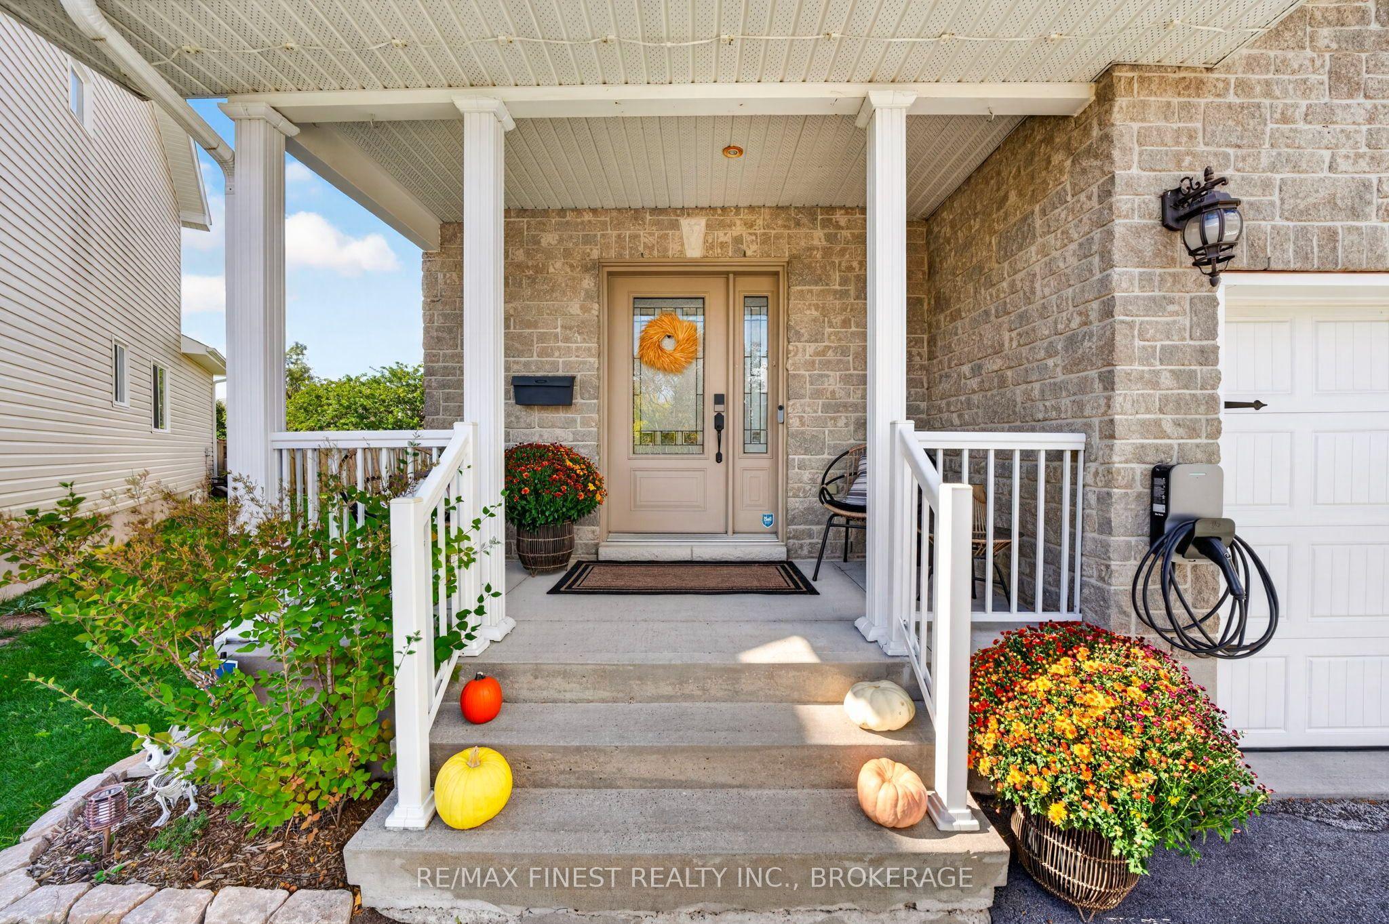
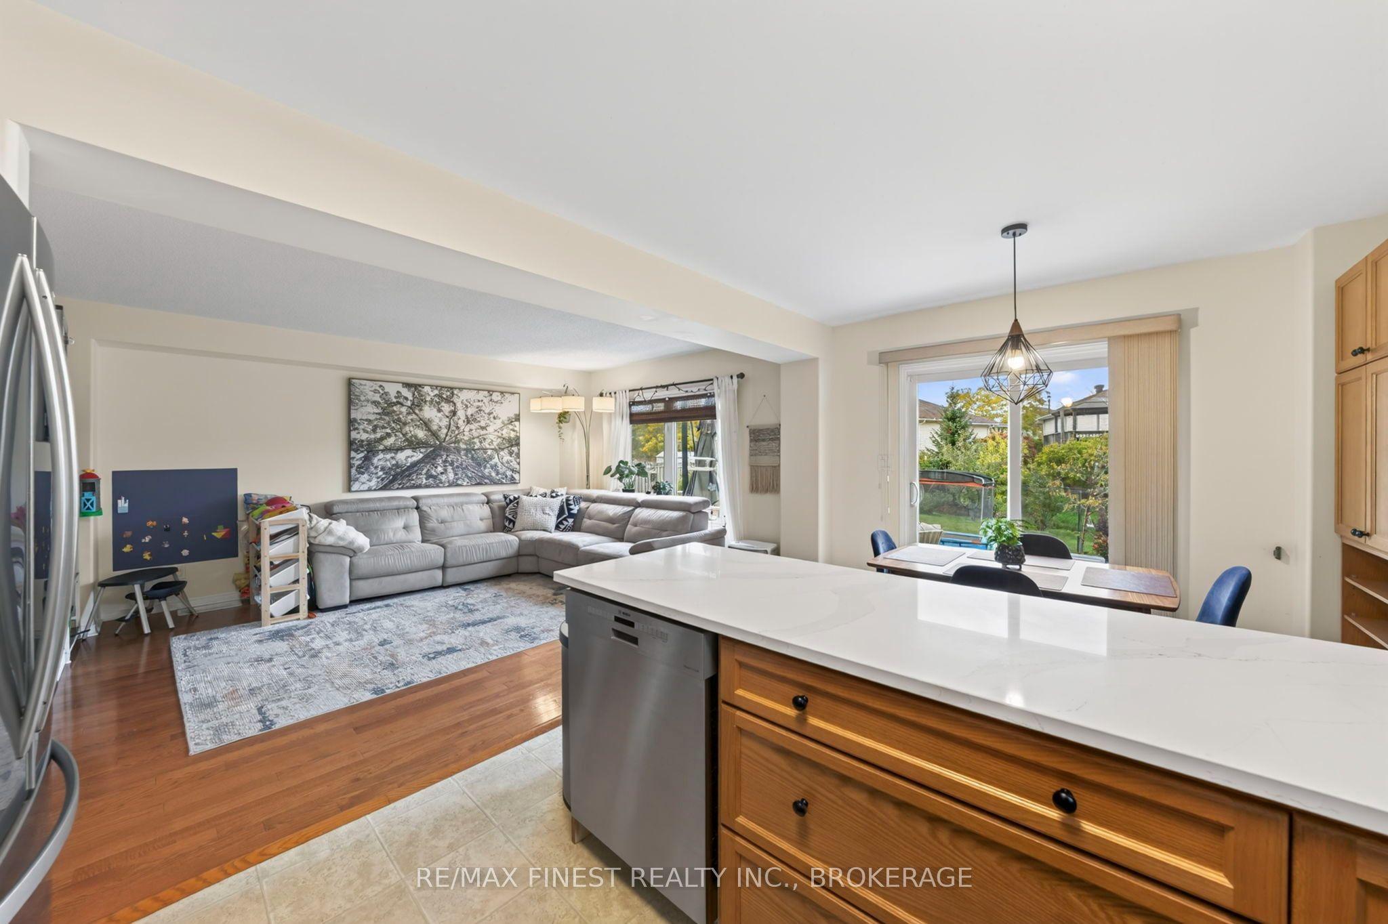
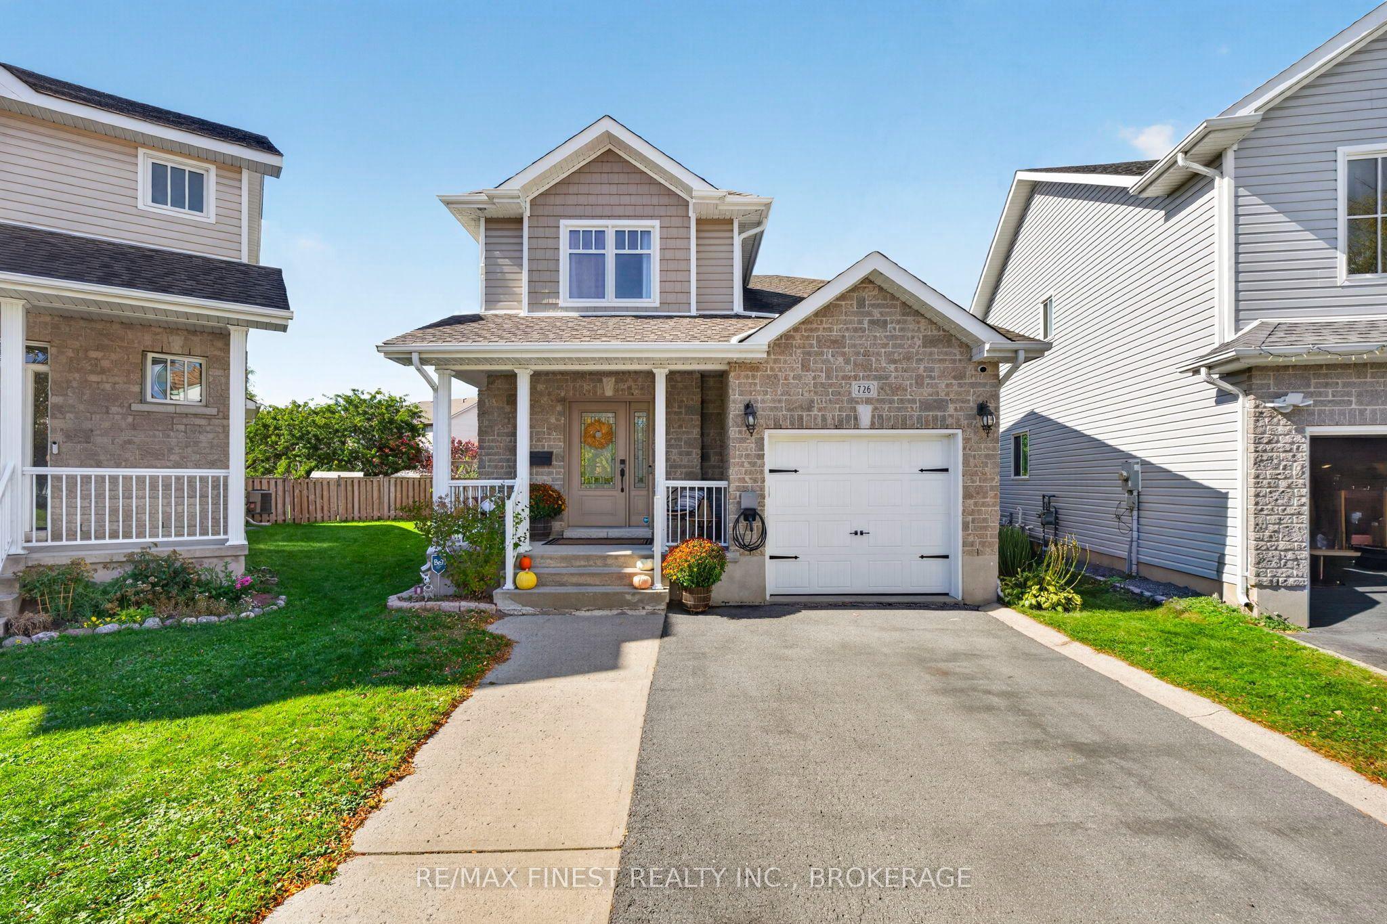
Stunning, updated 3-bed, 2.5-bath home with attached garage situated on an incredible, premium pie-shaped lot on Margaret Way in highly sought-after Kingston East! Located just minutes from downtown Kingston, multiple schools CFB Kingston, and easy highway access. This property truly is a gem, the attention to detail with the recent renovations and upgrades are not only thoughtful but stylish. The main floor features a bright layout and a beautifully renovated kitchen (2026) boasting new quartz countertops, custom tile work, new dishwasher(2026) new hardware, and a reverse osmosis water filtration system. The upper level includes a beautifully renovated main bathroom and three spacious bedrooms. The lower level has been tastefully finished with gorgeous LVP flooring, and a newly added full bathroom offering fantastic extra living space. Walk out to your large backyard featuring a newly poured concrete pad perfect for outdoor entertaining. Future-proofed with a 200-AMP electrical panel upgrade and a dedicated EV charger already installed. Impeccably maintained and move-in ready-just turn the key!"
This Detached located at 726 Margaret Way, Kingston, ON K7K 0B9 is currently for sale and has been available at Kash Invest for 2 days. This property, in the city of Kingston and 13 - Kingston East (Incl Barret Crt) neighborhood, is listed at $639,900 with an estimated mortgage of $2,993* per month. It has an area of 22.93x145 sqft with 3 beds and 3 BR. Waterfront Communities C1, Weston and Bradford are nearby neighbourhoods.

Upcoming Open Houses

Schedule a Private Tour
Amenities and features
  • On Demand Water Heater
  • Sump Pump
  • Deck
  • None
Facts and Features
Property
Status: Active
Property Type: Residential Freehold
Property Sub Type: Detached
Transaction Type: For Sale
Style: 2-Storey
Approximate Age: 16-30
Area: Frontenac
Community: 13 - Kingston East (Incl Barret Crt)
Occupant Type: Owner
Possession Type: Flexible
Cross Street: Fieldstone to 726 Margaret Way
Listed On: 2026-10-29
Last Modified: 2026-10-29
MLS Number: X14128680
Listing Brokerage: RE/MAX FINEST REALTY INC., BROKERAGE
Co-Listing Brokerage: RE/MAX FINEST REALTY INC., BROKERAGE
Inside
Air Conditioning: Central Air
Bedrooms: 3
Total Bathrooms: 3
Heating: Forced Air / Gas
Interior Features: On Demand Water Heater, Sump Pump
Building
Kitchens Total: 1
Basement: Full, Finished
Foundation: Poured Concrete
Roof: Asphalt Shingle
Construction: Brick, Vinyl Siding
Security Features: Smoke Detector
Living Area Range: 1100-1500
HST Application: Included In
Parking
Garage Type: Attached
Parking Spaces (Driveway): 2
Parking Total: 3
Covered Spaces: 1
Financial
Tax Annual Amount: 4384.37
Tax Year: 2026
Tax Legal Description: LOT 132, PLAN 13M71, KINGSTON.
Land
Frontage: 22.93
Lot Depth: 145
Lot Size Units: Feet
Lot Size Source: GeoWarehouse
Frontage Type: South
Directions: Fieldstone Dr to Margaret Way
Sewer: Sewer
Parcel Number: 363391377
Roll Number: 101109009029638
Cross Street: Fieldstone to 726 Margaret Way
Commercial General
Contract Status: Available
List AOR: Kingston & Area Real Estate Association
Showing Requirements: Showing System
Rooms
Room Level Dimensions
Powder Room Main 2.43 x 0.9
Dining Room Main 2.41 x 3.13
Foyer Main 2.76 x 2.74
Kitchen Main 2.62 x 3.13
Living Room Main 3.84 x 3.84
Bathroom Second 1.51 x 2.55
Bedroom 2 Second 3.19 x 3.59
Bedroom 3 Second 2.74 x 3.79
Bathroom Lower 1.99 x 2.67
Laundry Lower 2.57 x 3.32
Recreation Lower 4.57 x 3.71
Utility Room Lower 2.51 x 2.71
Latest Properties

The Most Recent Estate

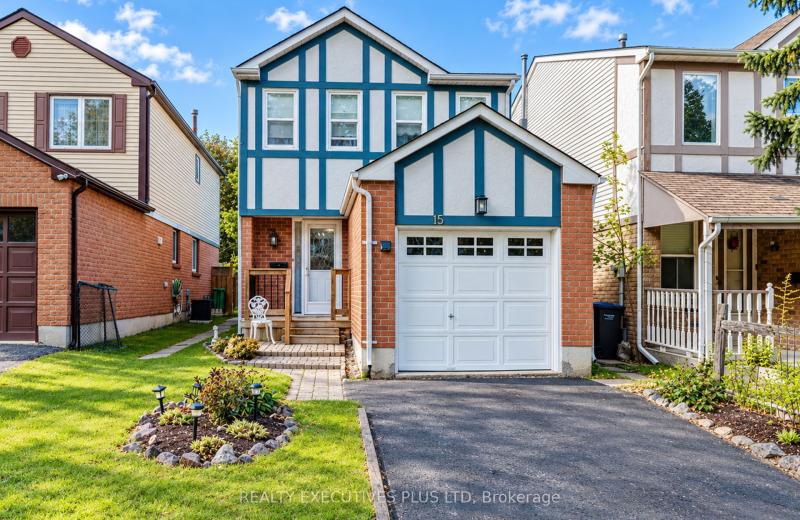
15 Mangrove Road, Brampton, ON L6S 3X9
For Sale
2 minutes
$709,500
3 bed • 3 bath • 1100-1500 sqft • 3 parking
Lot: 25.17 x 109.32 ft
MLS® W14128726 • REALTY EXECUTIVES PLUS LTD
58 Ambercroft Boulevard, Toronto, ON M1W 3B9
For Sale
Open: Sat Oct 31, 2-4 9 minutes
$1,125,000
3 bed • 3 bath • 1500-2000 sqft • 6 parking
Lot: 40 x 110 ft
MLS® E14118212 • KELLER WILLIAMS ADVANTAGE REAL...
3 Prideaux Street, Hamilton, ON L8J 1C9
For Sale
12 minutes
$719,900
3+1 bed • 2 bath • 1500-2000 sqft • 4 parking
Lot: 90 x 105 ft • 31-50 Years Old
MLS® X14128716 • REAL BROKER ONTARIO LTD.
1396 Thorncrest Crescent, Oakville, ON L6M 3Y9
For Sale
Open: Sun Nov 1, 2-4 16 minutes
$1,530,000
4+1 bed • 4 bath • 2000-2500 sqft • 4 parking
Lot: 45.93 x 80.38 ft • 16-30 Years Old
MLS® W14124480 • RE/MAX ESCARPMENT REALTY INC.
831 Tenth Street, Mississauga, ON L5E 1S7
For Sale
21 minutes
$1,649,000
4 bed • 4 bath • 2000-2500 sqft • 4 parking
Lot: 37.04 x 100 ft • 16-30 Years Old
MLS® W14128714 • COLDWELL BANKER COMMUNITY PROF...
394 Simpson Avenue, Welland, ON L3B 4Z2
For Sale
25 minutes
$349,500
1+2 bed • 1 bath • 1100-1500 sqft • 3 parking
Lot: 40 x 100 ft
MLS® X14118178 • RE/MAX NIAGARA REALTY LTD, BRO...
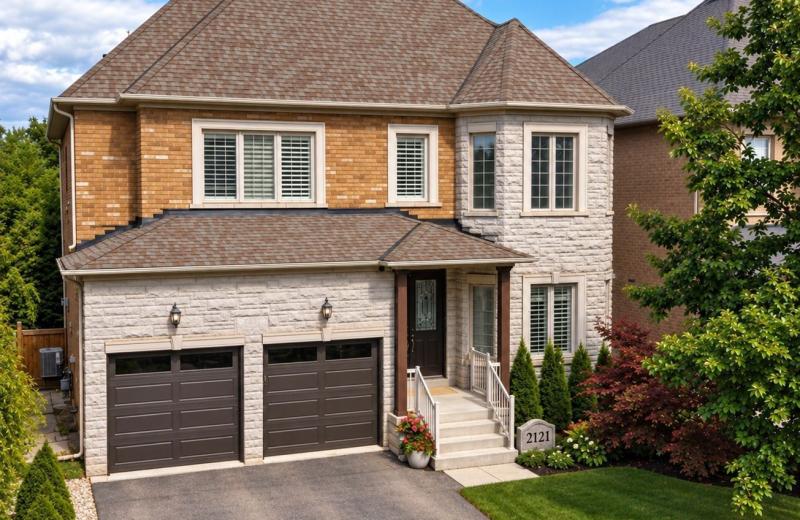
2121 Blackforest Crescent, Oakville, ON L6M 4T6
For Sale
Open: Sat Oct 31, 2-4 30 minutes
$1,895,000
4 bed • 4 bath • 3000-3500 sqft • 4 parking
Lot: 49.21 x 102.81 ft • 6-15 Years Old
MLS® W14120336 • RE/MAX ESCARPMENT REALTY INC.
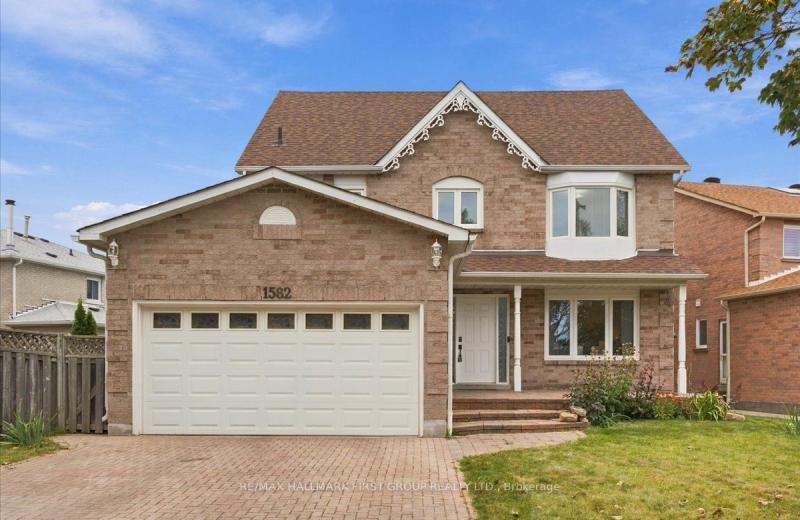
1582 Kelvinway Lane, Pickering, ON L1V 5Y2
For Sale
Open: Sat Oct 31, 12-2 30 minutes
$1,150,000
4 bed • 4 bath • 2500-3000 sqft • 6 parking
Lot: 70.83 x 105.69 ft
MLS® E14123790 • RE/MAX HALLMARK FIRST GROUP RE...

FAQs About 726 Margaret Way, Kingston, ON K7K 0B9, Kingston


726 Margaret Way, Kingston, ON K7K 0B9 is a residential freehold, detached development located at 726 Margaret Way, Kingston, ON K7K 0B9.

726 Margaret Way, Kingston, ON K7K 0B9 offers a wide array of amenities including On Demand Water Heater, Sump Pump, Deck, None.

Ask About this Home

Your experience on this site will be improved by allowing cookies.