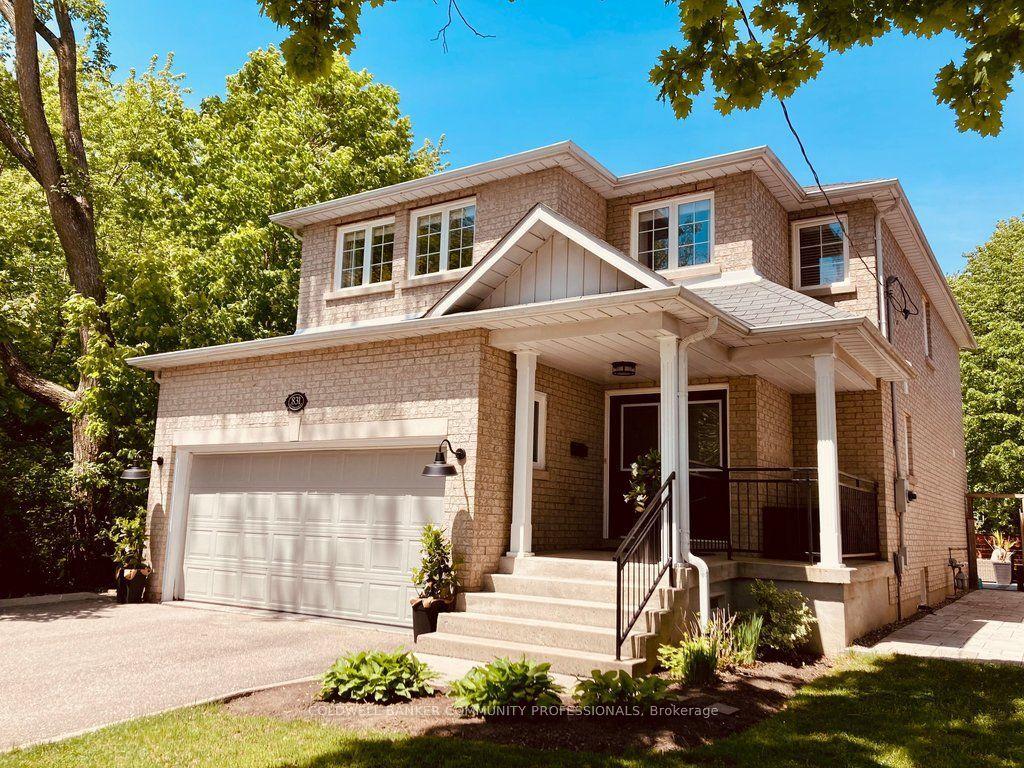
831 Tenth Street, Mississauga, ON L5E 1S7

Mississauga, ON

Mississauga, ON

$1,649,000
4 bed 4 bath 2000-2500 sqft
Selling
Added 1 hour ago
1 View
Overview
Bedrooms: 4
Bathrooms: 4
Square: 2000-2500 sqft
MLS Number: W14128714
Listing Brokerage: COLDWELL BANKER COMMUNITY PROFESSIONALS
Listed On: Oct 29, 2026 (2 days ago)
Last Updated: Oct 29, 2026 (2 days ago)

831 Tenth Street, Mississauga, ON L5E 1S7 - About this home

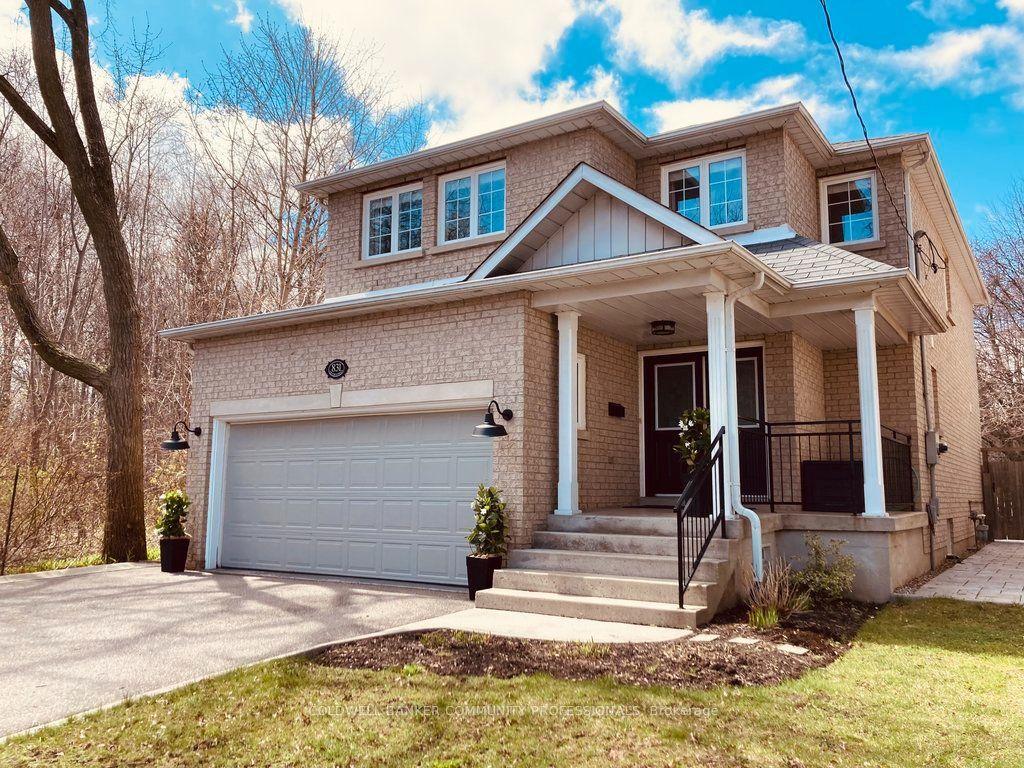
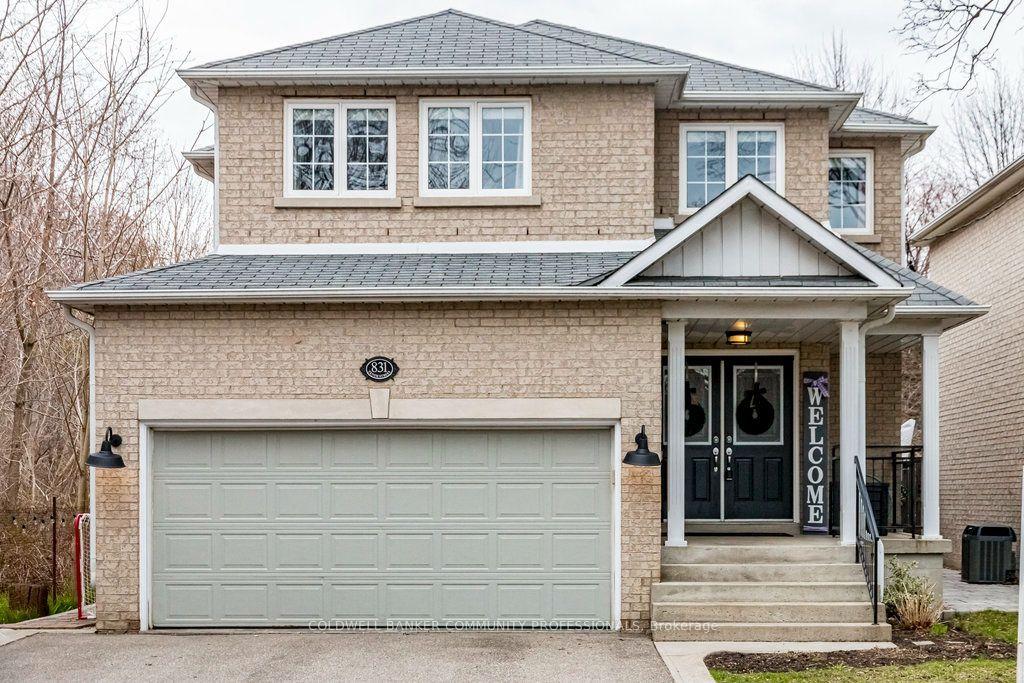
Coveted location as the last house on a quiet cul-de-sac, with stunning views of the Cawthra Woods. This 4 bed, 3.5 bath family home is next to the entrance of footpaths, providing direct access to Carmen Corbasson CC (with new pool & ice rinks). Large double doors open into bright foyer, with main level powder room & access to double car garage. Formal living room & open concept kitchen boast picturesque wooded views. Kitchen features large island, space for oversized dining table, granite counters, SS appliances & large sliding doors. Backyard oasis renovated in 2021 features PVC deck & stairs, interlocking stone & low maintenance garden. Privacy with neighbours only on one side. Upstairs includes generous primary w/ large closet & spa-inspired ensuite. 3 additional large bedrooms & full bath complete upper level. Finished basement features built-in storage, updated bath & laundry. 3200+ sqf total finished living space. New roof 2023. Close to schools, shopping, library, parks, QEW/427. Currently unfurnished awaiting the personal touch of new owners.
This Detached located at 831 Tenth Street, Mississauga, ON L5E 1S7 is currently for sale and has been available at Kash Invest for 2 days. This property, in the city of Mississauga and Lakeview neighborhood, is listed at $1,649,000 with an estimated mortgage of $7,712* per month. It has an area of 37.04x100 sqft with 4 beds and 4 BR. Waterfront Communities C1, Weston and Bradford are nearby neighbourhoods.

Upcoming Open Houses

Schedule a Private Tour
Amenities and features
  • Auto Garage Door Remote
  • Storage
  • Sump Pump
  • Water Heater Owned
  • None
Facts and Features
Property
Status: Active
Property Type: Residential Freehold
Property Sub Type: Detached
Transaction Type: For Sale
Style: 2-Storey
Approximate Age: 16-30
Area: Peel
Community: Lakeview
Occupant Type: Vacant
Possession Type: Immediate
Cross Street: Northmount
Listed On: 2026-10-29
Last Modified: 2026-10-29
MLS Number: W14128714
Listing Brokerage: COLDWELL BANKER COMMUNITY PROFESSIONALS
Inside
Air Conditioning: Central Air
Bedrooms: 4
Total Bathrooms: 4
Heating: Forced Air / Gas
Interior Features: Auto Garage Door Remote, Storage, Sump Pump, Water Heater Owned
Building
Kitchens Total: 1
Basement: Finished, Full
Foundation: Poured Concrete
Roof: Asphalt Shingle
Construction: Brick
Living Area Range: 2000-2500
HST Application: Included In
Parking
Garage Type: Attached
Parking Features: Private Double
Parking Spaces (Driveway): 2
Parking Total: 4
Covered Spaces: 2
Financial
Tax Annual Amount: 8334.2
Tax Year: 2026
Tax Legal Description: PT LT 185 AND LT 186 PL D23 DES PTS 1, 2 PL 43R-28046; T/W ROW OVER PTLT 185 PL D23 DES PT 3 PL 43R-28046 IN FAVOUR OF PT LT 185 PL D23 DES PTS 1, 2 PL 43R-28046, AS IN PR444587; S/T EASEMENT OVER PT LT 185 AND LT 186 PL D23 DES PTS 2 PL 43R-28046 IN
Land
Frontage: 37.04
Lot Depth: 100
Lot Size Units: Feet
Lot Size Source: GeoWarehouse
Frontage Type: North
Directions: West on Tenth St from Northmount
Sewer: Sewer
Parcel Number: 134760915
Roll Number: 210507016710300
Cross Street: Northmount
Commercial General
Contract Status: Available
List AOR: Toronto Regional Real Estate Board
Showing Requirements: Lockbox
Rooms
Room Level Dimensions
Living Room Main 4.42 x 4.65
Kitchen Main 4.55 x 8.76
Powder Room Main 2.44 x 1.35
Primary Bedroom Second 4.62 x 5
Bedroom 2 Second 4.6 x 3.56
Bedroom 3 Second 4.8 x 3.89
Bedroom 4 Second 4.72 x 3.68
Bathroom Second 2.54 x 3.05
Bathroom Second 1.75 x 3.33
Bathroom Basement 1.91 x 3.07
Family Room Basement 6.53 x 6.3
Laundry Basement 4.5 x 5.38
Latest Properties

The Most Recent Estate

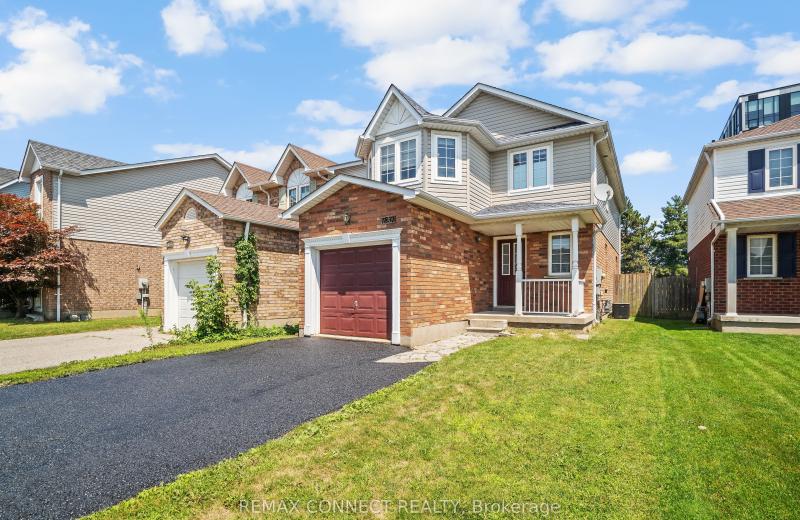
1831 Dalhousie Crescent, Oshawa, ON L1G 8C5
For Sale
17 minutes
$710,000
3+2 bed • 4 bath • 1500-2000 sqft • 3 parking
Lot: 30.34 x 140 ft • 16-30 Years Old
MLS® E13610938 • REMAX CONNECT REALTY
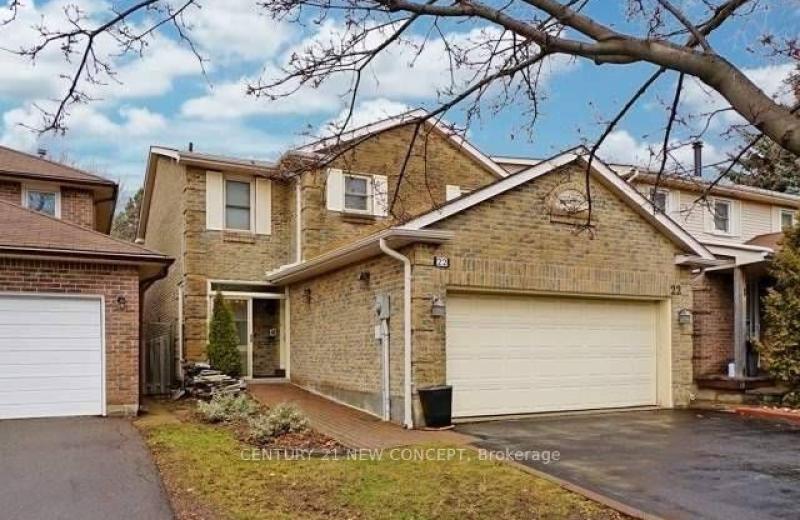
22 Gilmore Crescent, Vaughan, ON L4J 3A1
For Sale
26 minutes
$1,350,000
4+1 bed • 4 bath • 2000-2500 sqft • 6 parking
Lot: 33.4 x 125.26 ft
MLS® N14118122 • CENTURY 21 NEW CONCEPT
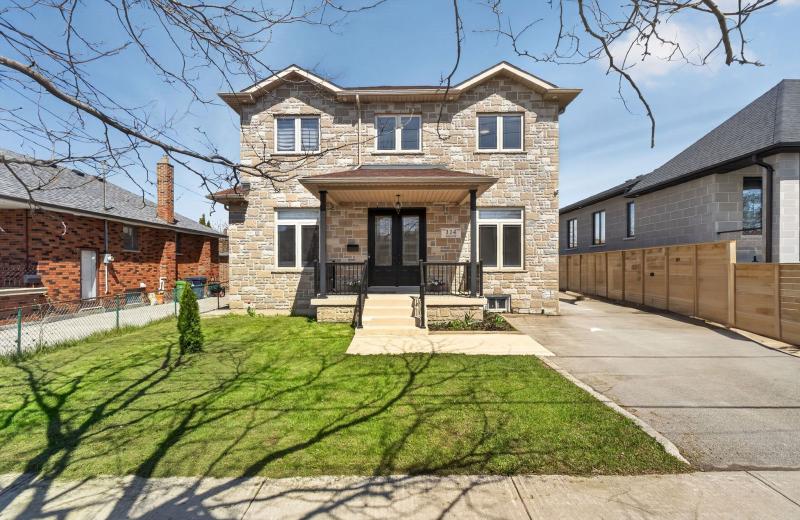
114 Regent Road, Toronto, ON M3K 1H4
For Sale
Open: Sat Oct 31, 2-4 39 minutes
$1,499,900
4+1 bed • 4 bath • 2000-2500 sqft • 6 parking
Lot: 50 x 132 ft • 0-5 Years Old
MLS® W14125292 • FOREST HILL REAL ESTATE INC.
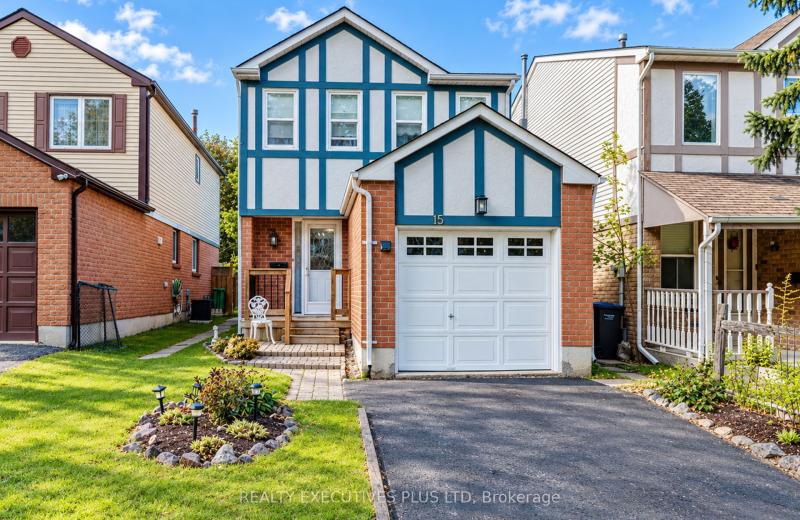
15 Mangrove Road, Brampton, ON L6S 3X9
For Sale
43 minutes
$709,500
3 bed • 3 bath • 1100-1500 sqft • 3 parking
Lot: 25.17 x 109.32 ft
MLS® W14128726 • REALTY EXECUTIVES PLUS LTD
58 Ambercroft Boulevard, Toronto, ON M1W 3B9
For Sale
Open: Sat Oct 31, 2-4 43 minutes
$1,125,000
3 bed • 3 bath • 1500-2000 sqft • 6 parking
Lot: 40 x 110 ft
MLS® E14118212 • KELLER WILLIAMS ADVANTAGE REAL...
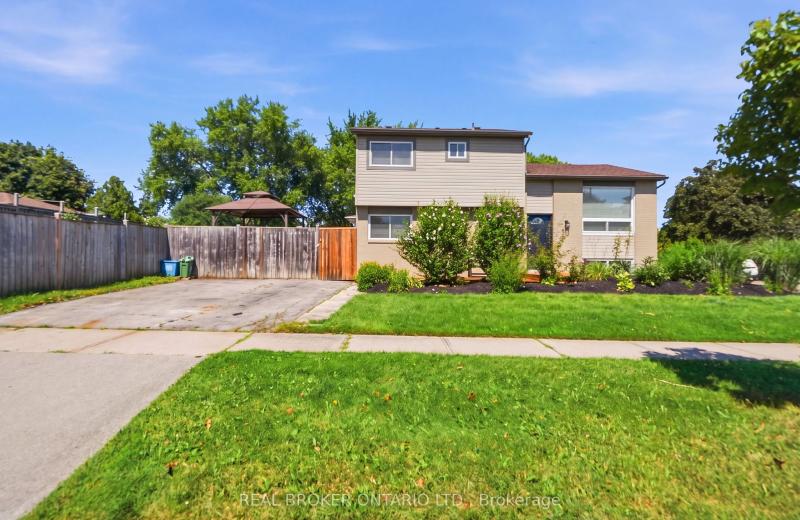
3 Prideaux Street, Hamilton, ON L8J 1C9
For Sale
43 minutes
$719,900
3+1 bed • 2 bath • 1500-2000 sqft • 4 parking
Lot: 90 x 105 ft • 31-50 Years Old
MLS® X14128716 • REAL BROKER ONTARIO LTD.
1396 Thorncrest Crescent, Oakville, ON L6M 3Y9
For Sale
Open: Sun Nov 1, 2-4 43 minutes
$1,530,000
4+1 bed • 4 bath • 2000-2500 sqft • 4 parking
Lot: 45.93 x 80.38 ft • 16-30 Years Old
MLS® W14124480 • RE/MAX ESCARPMENT REALTY INC.
394 Simpson Avenue, Welland, ON L3B 4Z2
For Sale
43 minutes
$349,500
1+2 bed • 1 bath • 1100-1500 sqft • 3 parking
Lot: 40 x 100 ft
MLS® X14118178 • RE/MAX NIAGARA REALTY LTD, BRO...

FAQs About 831 Tenth Street, Mississauga, ON L5E 1S7, Mississauga


831 Tenth Street, Mississauga, ON L5E 1S7 is a residential freehold, detached development located at 831 Tenth Street, Mississauga, ON L5E 1S7.

831 Tenth Street, Mississauga, ON L5E 1S7 offers a wide array of amenities including Auto Garage Door Remote, Storage, Sump Pump, Water Heater Owned, None.

Ask About this Home

Your experience on this site will be improved by allowing cookies.