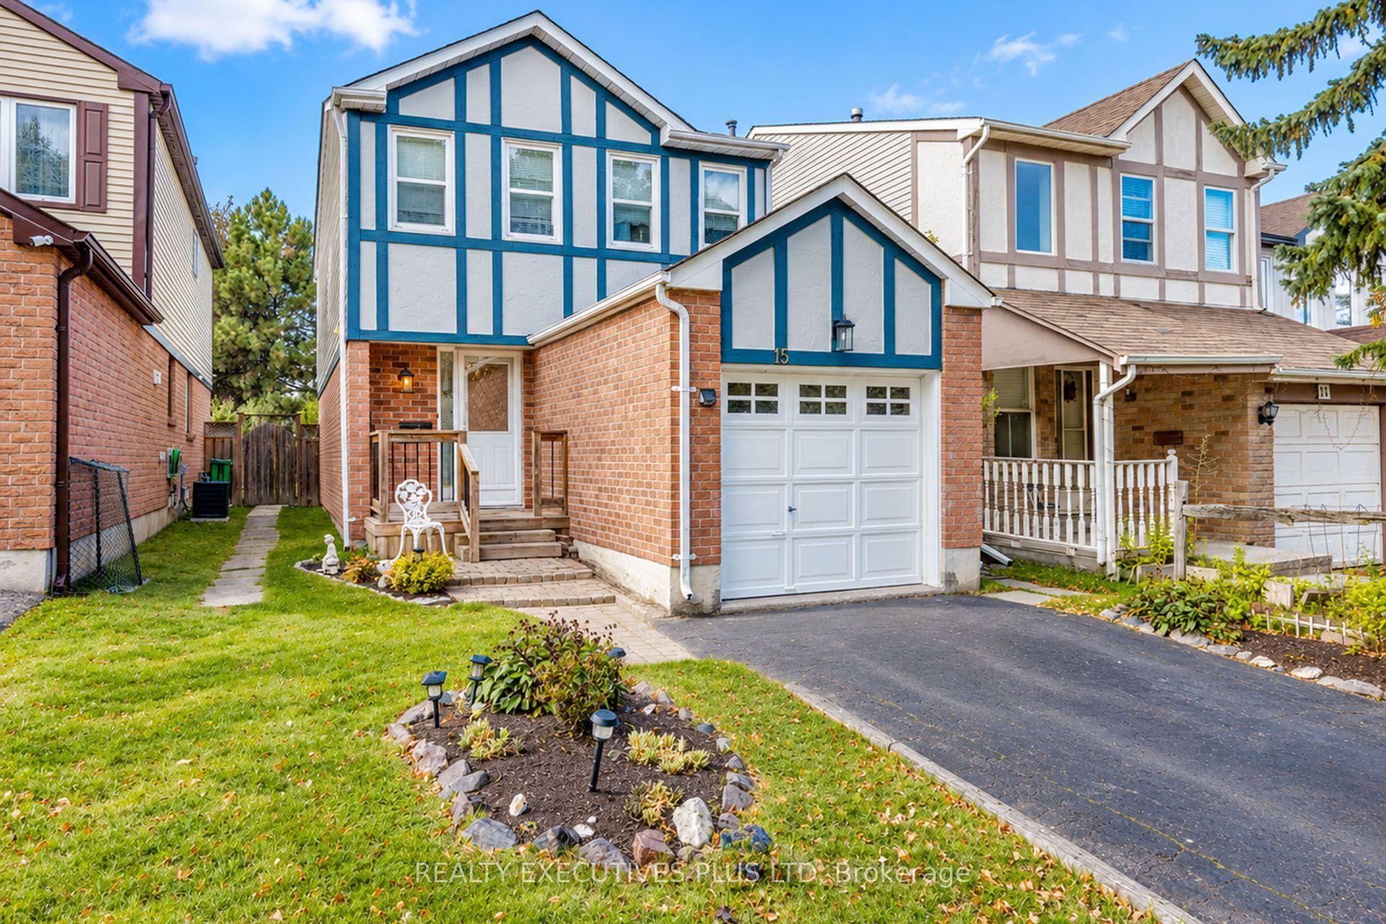
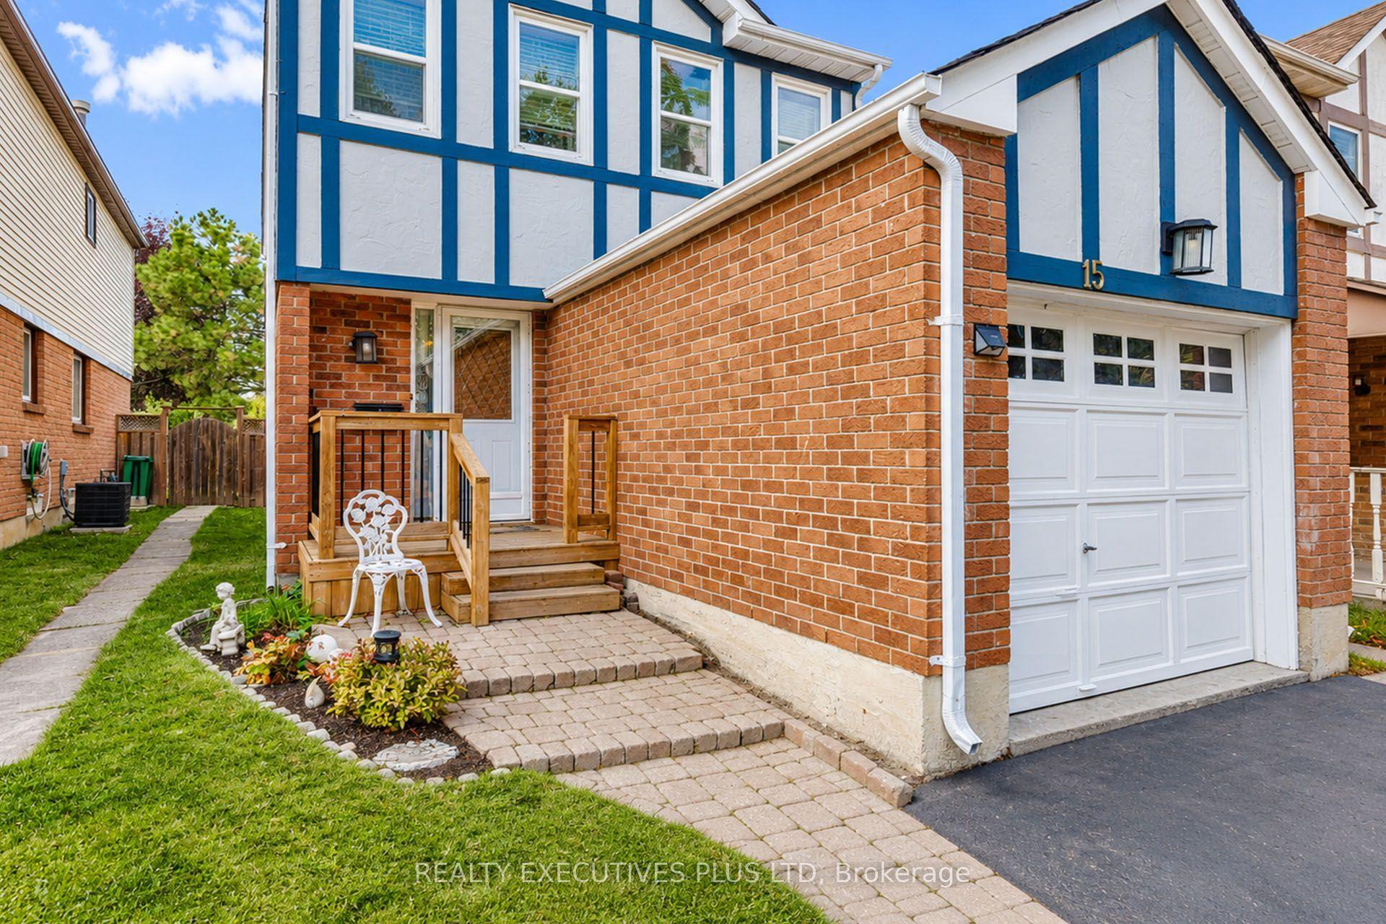
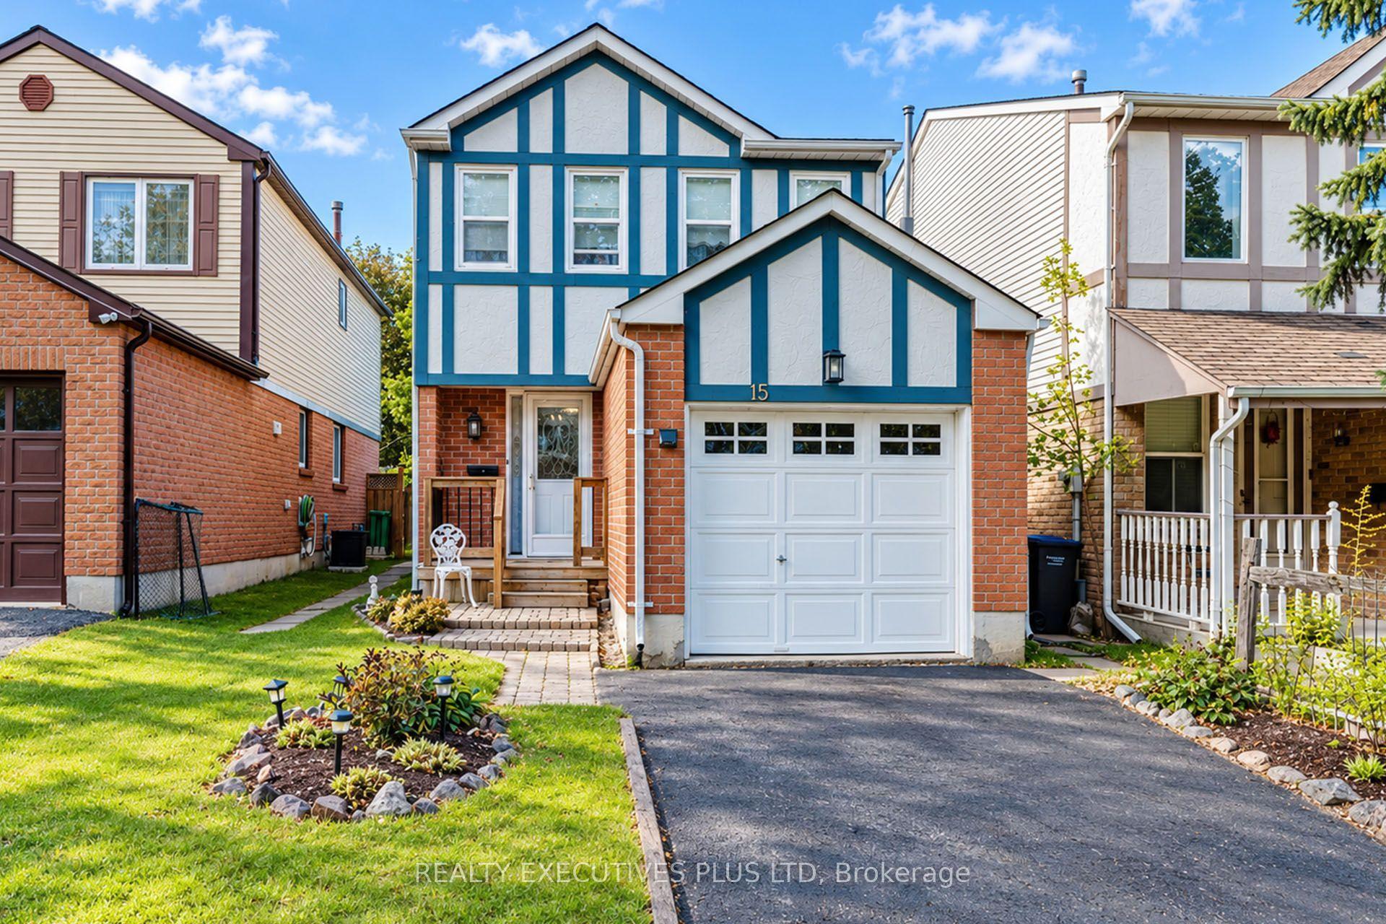
15 Mangrove Road, Brampton, ON L6S 3X9

Brampton, ON

Brampton, ON

$709,500
3 bed 3 bath 1100-1500 sqft
Selling
Added 45 minutes ago
1 View
Overview
Bedrooms: 3
Bathrooms: 3
Square: 1100-1500 sqft
MLS Number: W14128726
Listing Brokerage: REALTY EXECUTIVES PLUS LTD
Listed On: Oct 29, 2026 (2 days ago)
Last Updated: Oct 29, 2026 (2 days ago)

15 Mangrove Road, Brampton, ON L6S 3X9 - About this home

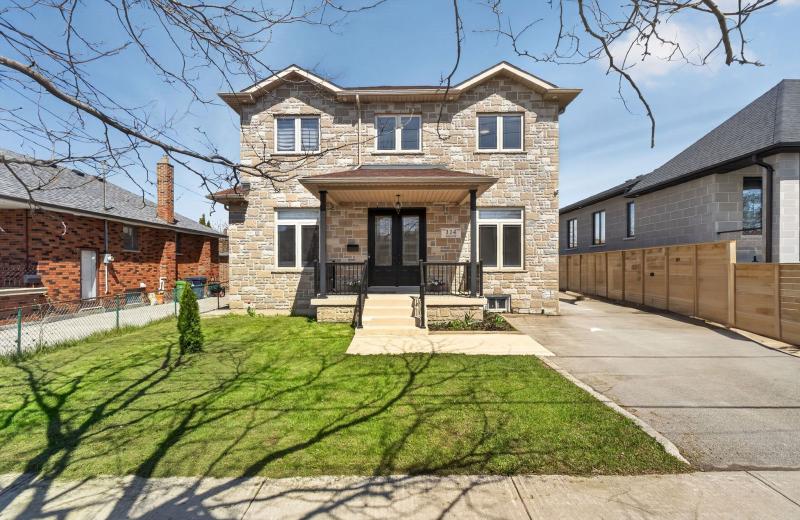
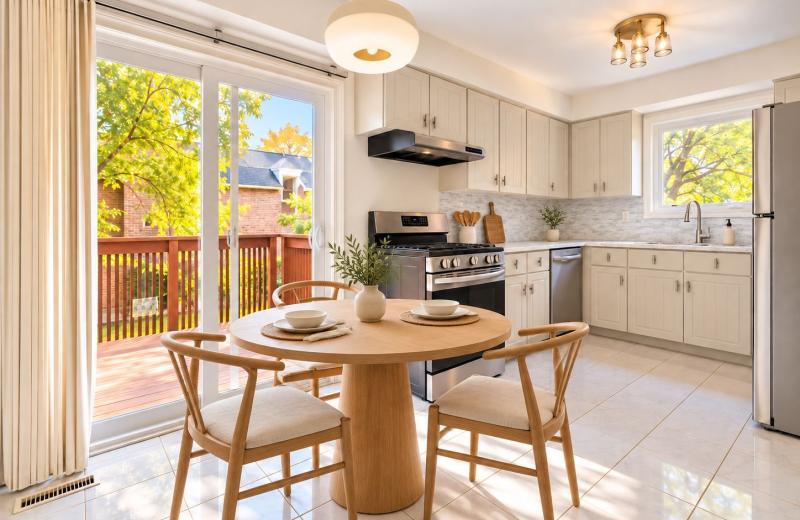
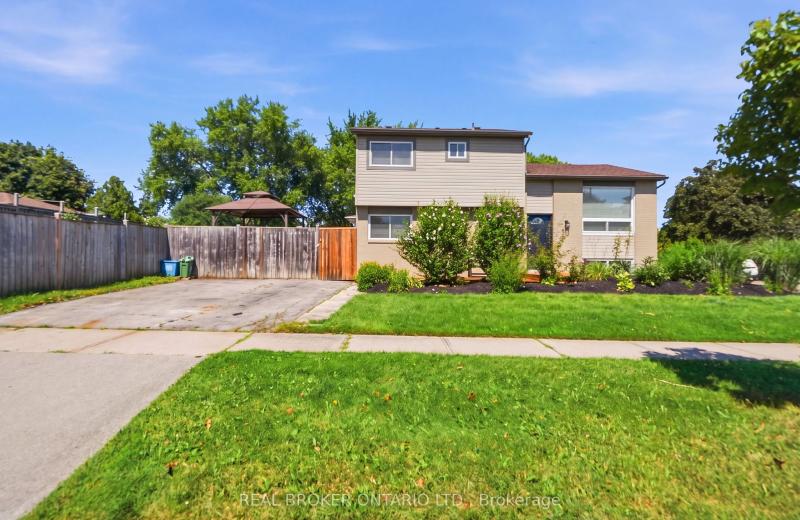
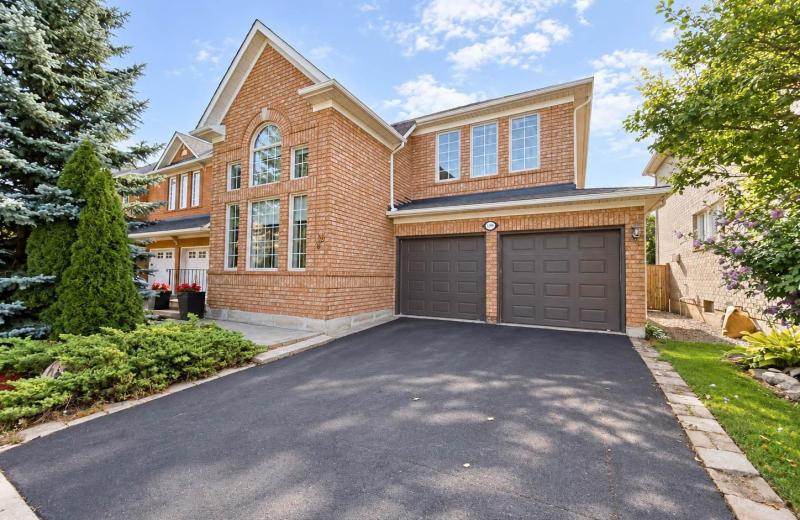
Exceptional Value For This Great "M" Section Home. Featuring An Eat In Kitchen With Ample Counter Space. Warm And Inviting Living Room & Dining Room Combination With Laminate Floors, Cozy Corner Wood Burning Fireplace & Walk Out To Deck With No Neighbour's Behind. Upper Level Has 3 Good Size Bedrooms. Large Master Suite With 4 pc Ensuite & Wall To Wall Closet. Finished Basement With Large Rec. Room. Walking Distance To Shopping, Schools, Public Transit, Easy Access To 410 & 407 Hwy's, Hospital. Bramalea City Centre & Bramalea Go Station. Hurry Before It's SOLD!
This Detached located at 15 Mangrove Road, Brampton, ON L6S 3X9 is currently for sale and has been available at Kash Invest for 2 days. This property, in the city of Brampton and Central Park neighborhood, is listed at $709,500 with an estimated mortgage of $3,318* per month. It has an area of 25.17x109.32 sqft with 3 beds and 3 BR. Waterfront Communities C1, Weston and Bradford are nearby neighbourhoods.

Upcoming Open Houses

Schedule a Private Tour
Amenities and features
  • None
Facts and Features
Property
Status: Active
Property Type: Residential Freehold
Property Sub Type: Detached
Transaction Type: For Sale
Style: 2-Storey
Area: Peel
Community: Central Park
Occupant Type: Owner
Possession Type: 60-89 days
Cross Street: Mackay & North Park
Listed On: 2026-10-29
Last Modified: 2026-10-29
MLS Number: W14128726
Listing Brokerage: REALTY EXECUTIVES PLUS LTD
Inside
Air Conditioning: Central Air
Bedrooms: 3
Total Bathrooms: 3
Heating: Forced Air / Wood
Fireplaces Total: 1
Building
Kitchens Total: 1
Basement: Finished
Foundation: Poured Concrete
Roof: Shingles
Construction: Brick, Wood
Living Area Range: 1100-1500
HST Application: Included In
Parking
Garage Type: Attached
Parking Features: Private
Parking Spaces (Driveway): 2
Parking Total: 3
Covered Spaces: 1
Financial
Tax Annual Amount: 4851
Tax Year: 2026
Tax Legal Description: PCL BLOCK 3-1, SEC M336 ; PT BLK 3, PL M336 , PART 11, 12 & 13 , 43R8255 , T/W PT BLK 3, M336, PT 10, 43R8255 AS IN LT283141; T/W PT BLK 3, M336, PT 14, 43R8255 AS IN LT283141; S/T PT 11, 43R8255 IN FAVOUR OF PT 8, 9 & 10, 43R8255 AS IN LT283141. ; S
Land
Frontage: 25.17
Lot Depth: 109.32
Lot Size Units: Feet
Lot Size Source: MPAC
Frontage Type: North
Directions: Northpark to Mackay to Mangrove
Sewer: Sewer
Parcel Number: 141780224
Roll Number: 211009003500206
Cross Street: Mackay & North Park
Commercial General
Contract Status: Available
List AOR: Toronto Regional Real Estate Board
Showing Requirements: Go Direct
Rooms
Room Level Dimensions
Kitchen Main 3.02 x 3.12
Living Room Main 3.27 x 5.35
Dining Room Main 3.14 x 4.3
Primary Bedroom Second 3.43 x 4.87
Bedroom 2 Second 2.75 x 3.98
Bedroom 3 Second 2.73 x 3.15
Recreation Basement 5.1 x 5.19
Latest Properties

The Most Recent Estate

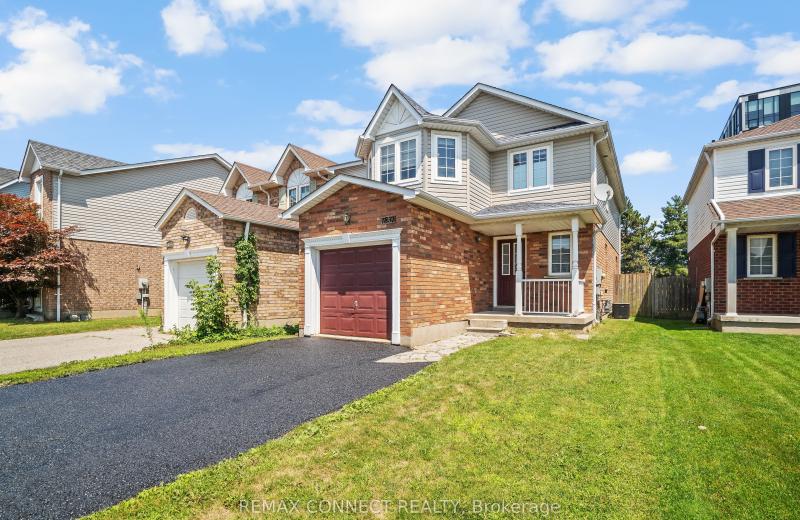
1831 Dalhousie Crescent, Oshawa, ON L1G 8C5
For Sale
16 minutes
$710,000
3+2 bed • 4 bath • 1500-2000 sqft • 3 parking
Lot: 30.34 x 140 ft • 16-30 Years Old
MLS® E13610938 • REMAX CONNECT REALTY
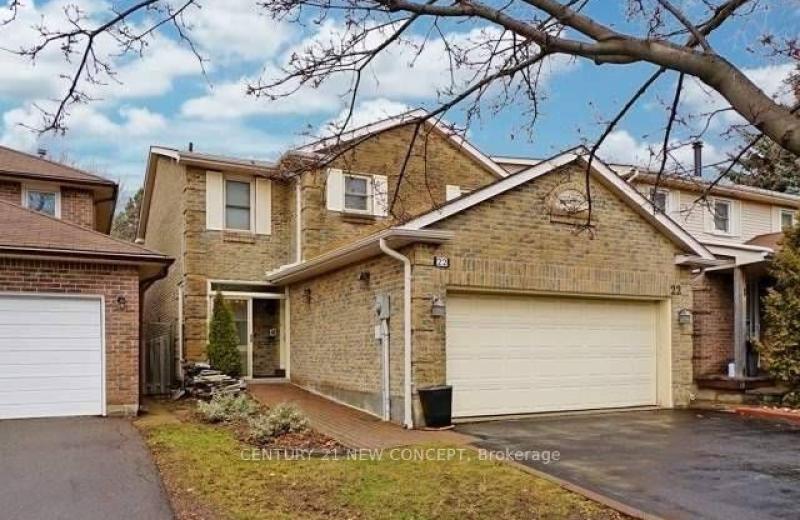
22 Gilmore Crescent, Vaughan, ON L4J 3A1
For Sale
25 minutes
$1,350,000
4+1 bed • 4 bath • 2000-2500 sqft • 6 parking
Lot: 33.4 x 125.26 ft
MLS® N14118122 • CENTURY 21 NEW CONCEPT
114 Regent Road, Toronto, ON M3K 1H4
For Sale
Open: Sat Oct 31, 2-4 38 minutes
$1,499,900
4+1 bed • 4 bath • 2000-2500 sqft • 6 parking
Lot: 50 x 132 ft • 0-5 Years Old
MLS® W14125292 • FOREST HILL REAL ESTATE INC.
58 Ambercroft Boulevard, Toronto, ON M1W 3B9
For Sale
Open: Sat Oct 31, 2-4 41 minutes
$1,125,000
3 bed • 3 bath • 1500-2000 sqft • 6 parking
Lot: 40 x 110 ft
MLS® E14118212 • KELLER WILLIAMS ADVANTAGE REAL...
3 Prideaux Street, Hamilton, ON L8J 1C9
For Sale
41 minutes
$719,900
3+1 bed • 2 bath • 1500-2000 sqft • 4 parking
Lot: 90 x 105 ft • 31-50 Years Old
MLS® X14128716 • REAL BROKER ONTARIO LTD.
1396 Thorncrest Crescent, Oakville, ON L6M 3Y9
For Sale
Open: Sun Nov 1, 2-4 41 minutes
$1,530,000
4+1 bed • 4 bath • 2000-2500 sqft • 4 parking
Lot: 45.93 x 80.38 ft • 16-30 Years Old
MLS® W14124480 • RE/MAX ESCARPMENT REALTY INC.
831 Tenth Street, Mississauga, ON L5E 1S7
For Sale
41 minutes
$1,649,000
4 bed • 4 bath • 2000-2500 sqft • 4 parking
Lot: 37.04 x 100 ft • 16-30 Years Old
MLS® W14128714 • COLDWELL BANKER COMMUNITY PROF...
394 Simpson Avenue, Welland, ON L3B 4Z2
For Sale
41 minutes
$349,500
1+2 bed • 1 bath • 1100-1500 sqft • 3 parking
Lot: 40 x 100 ft
MLS® X14118178 • RE/MAX NIAGARA REALTY LTD, BRO...

FAQs About 15 Mangrove Road, Brampton, ON L6S 3X9, Brampton


15 Mangrove Road, Brampton, ON L6S 3X9 is a residential freehold, detached development located at 15 Mangrove Road, Brampton, ON L6S 3X9.

15 Mangrove Road, Brampton, ON L6S 3X9 offers a wide array of amenities including None.

Ask About this Home

Your experience on this site will be improved by allowing cookies.