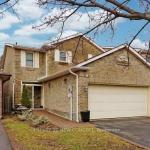
22 Gilmore Crescent, Vaughan, ON L4J 3A1

Vaughan, ON

Vaughan, ON

$1,350,000
5 bed 4 bath 2000-2500 sqft
Selling
Added 1 hour ago
1 View
Overview
Bedrooms: 5
Bathrooms: 4
Square: 2000-2500 sqft
MLS Number: N14118122
Listing Brokerage: CENTURY 21 NEW CONCEPT
Listed On: Oct 26, 2026 (5 days ago)
Last Updated: Oct 29, 2026 (2 days ago)

22 Gilmore Crescent, Vaughan, ON L4J 3A1 - About this home

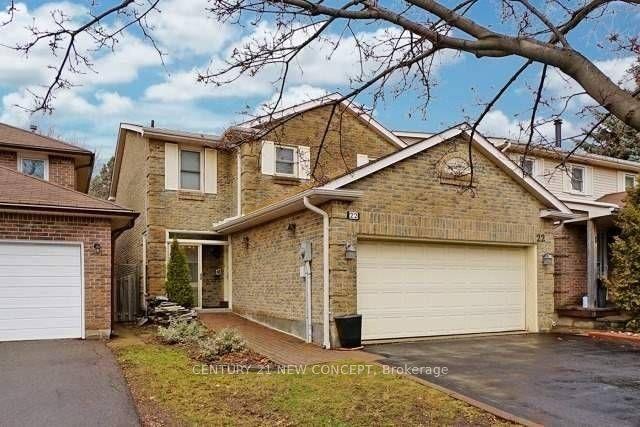
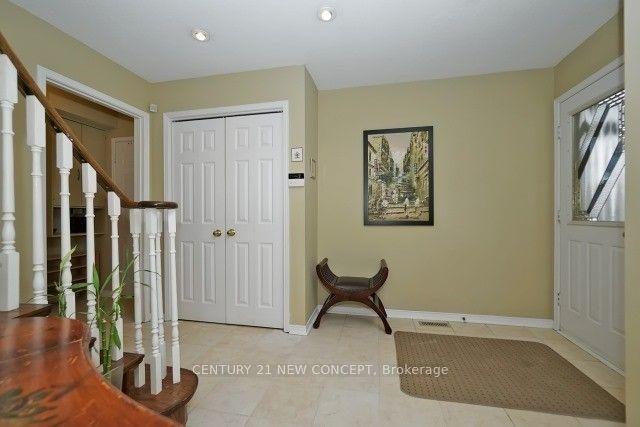
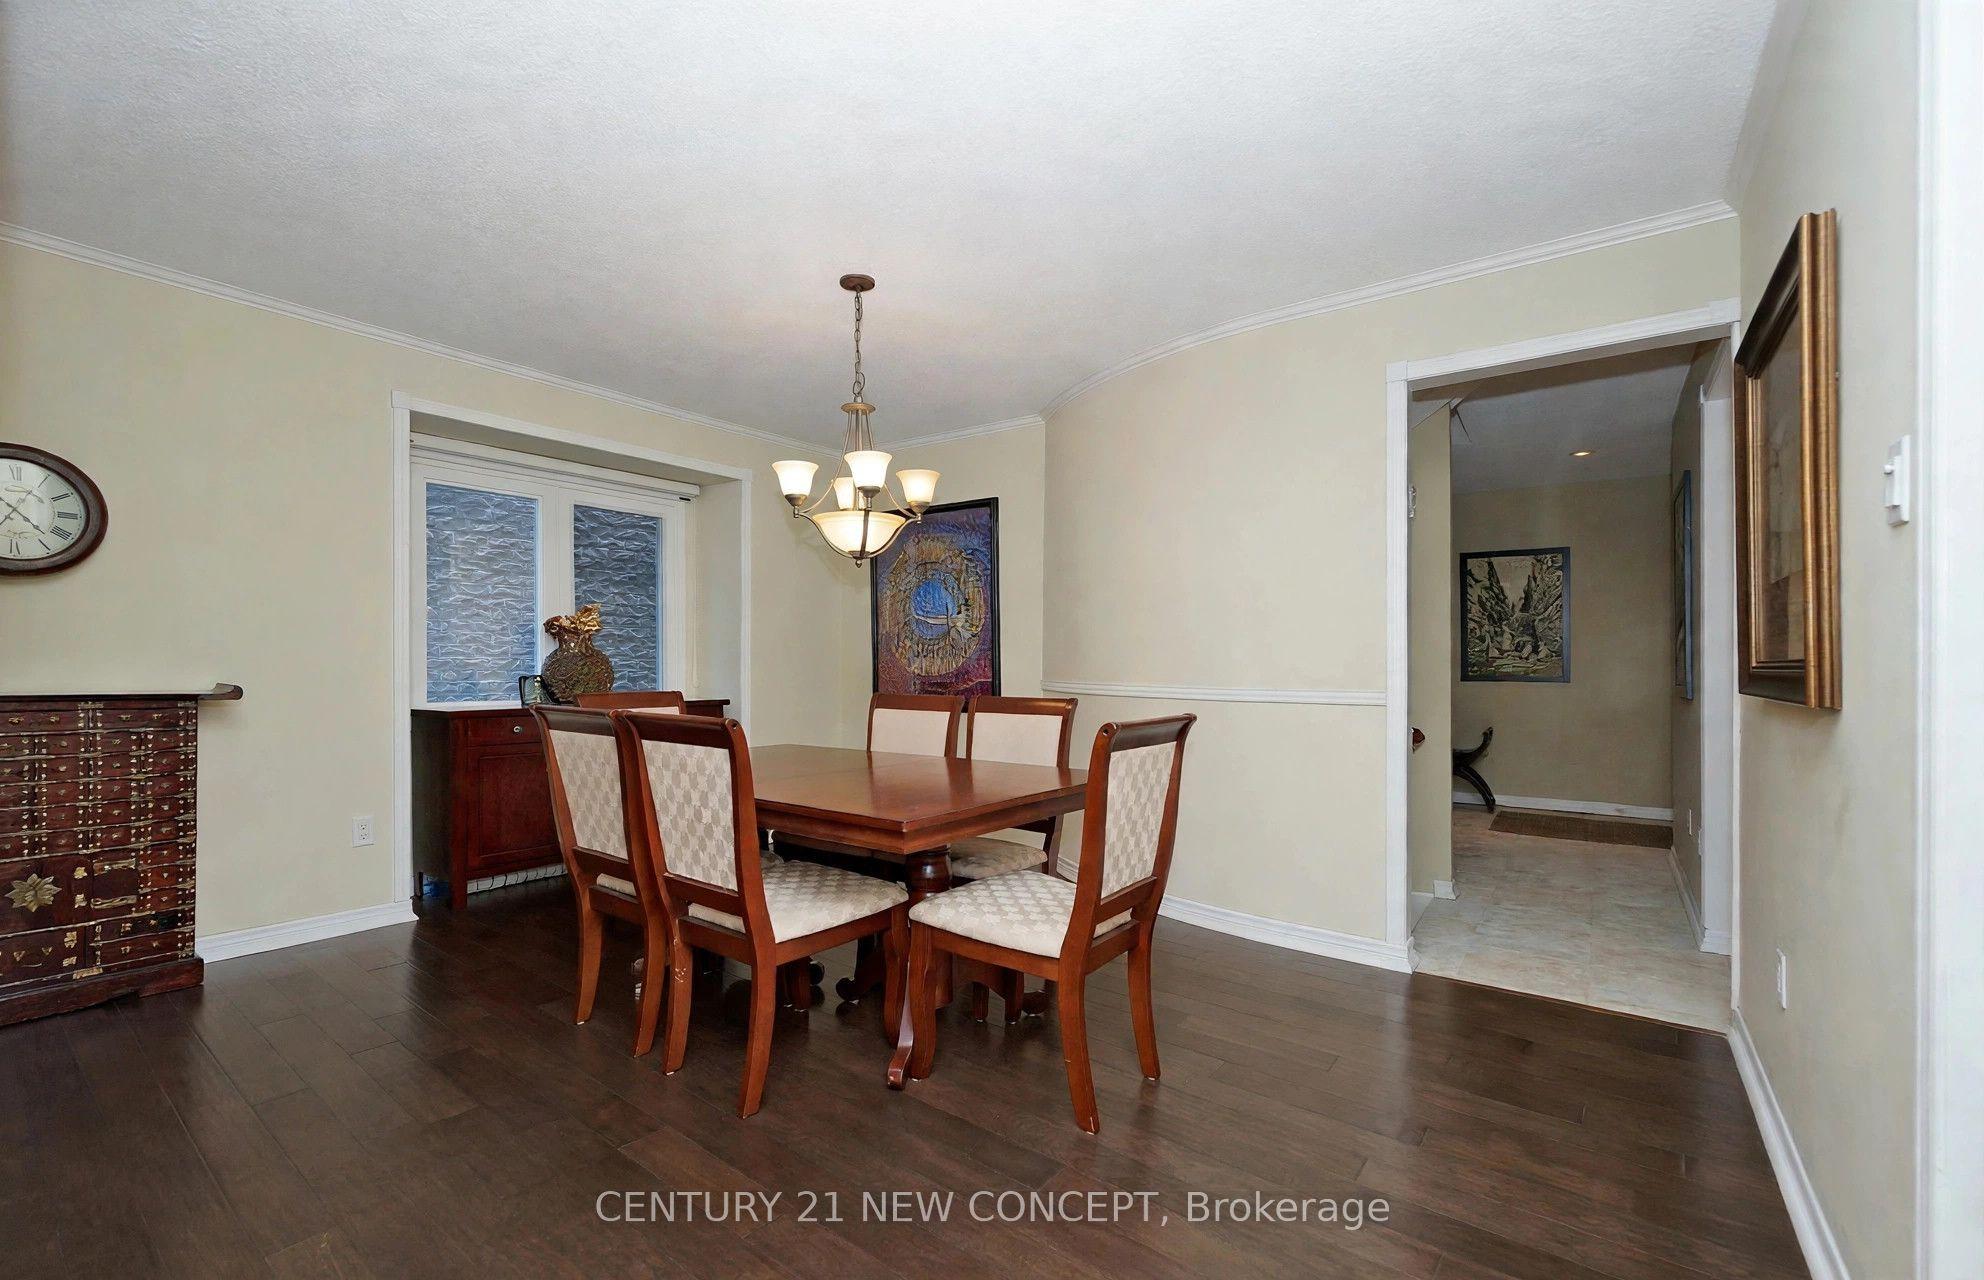
Located in a desirable Thornhill neighbourhood, this beautiful 4+1 bedroom, two-storey detached home offers an excellent school district, a quiet residential setting, and convenient access to parks, shopping, public transit, a community centre, and a library-all within a short walking distance. Extensively renovated approximately four years ago, this home features a functional a efficient layout, a comfortable backyard with a deck, and a spacious finished basement with a large recreation area and an additional bedroom. Enjoy the perfect combination of comfort, convenience, and family-friendly living in a sought-after neighbourhood. Don't miss this fantastic opportunity. Some virtually staged photos are included.
This Detached located at 22 Gilmore Crescent, Vaughan, ON L4J 3A1 is currently for sale and has been available at Kash Invest for 5 days. This property, in the city of Vaughan and Brownridge neighborhood, is listed at $1,350,000 with an estimated mortgage of $6,314* per month. It has an area of 33.4x125.26 sqft with 4+1 beds and 4 BR. Waterfront Communities C1, Weston and Bradford are nearby neighbourhoods.

Upcoming Open Houses

Schedule a Private Tour
Amenities and features
  • Auto Garage Door Remote
  • Carpet Free
  • Central Vacuum
  • None
Facts and Features
Property
Status: Active
Property Type: Residential Freehold
Property Sub Type: Detached
Transaction Type: For Sale
Style: 2-Storey
Survey Type: Available
Area: York
Community: Brownridge
Occupant Type: Tenant
Possession Type: 60-89 days
Cross Street: Steeles/New Westminster
Listed On: 2026-10-26
Last Modified: 2026-10-29
MLS Number: N14118122
Listing Brokerage: CENTURY 21 NEW CONCEPT
Inside
Air Conditioning: Central Air
Bedrooms: 5
Total Bathrooms: 4
Heating: Forced Air / Gas
Fireplaces Total: 1
Interior Features: Auto Garage Door Remote, Carpet Free, Central Vacuum
Building
Kitchens Total: 1
Basement: Finished
Foundation: Concrete
Roof: Shingles
Construction: Brick
Living Area Range: 2000-2500
HST Application: Included In
Parking
Garage Type: Built-In
Parking Features: Private
Parking Spaces (Driveway): 4
Parking Total: 6
Covered Spaces: 2
Financial
Tax Annual Amount: 6016.21
Tax Year: 2026
Tax Legal Description: PCL 148-1, SEC M1924; LT 148, PL M1924, T/W LT 147, PL M1924 AS IN LT50953, S/T LT 148, IN FAVOUR OF LT 149, PL M1924 AS IN LT52667 ; VAUGHAN
Land
Frontage: 33.4
Lot Depth: 125.26
Lot Size Units: Feet
Lot Features: Irregular Lot
Frontage Type: South
Directions: Steeles/New Westminster
Sewer: Sewer
Parcel Number: 032440018
Roll Number: 192800019130916
Cross Street: Steeles/New Westminster
Commercial General
Contract Status: Available
List AOR: Toronto Regional Real Estate Board
Showing Requirements: Lockbox
Rooms
Room Level Dimensions
Living Room Main 3.44 x 4.77
Dining Room Main 3.51 x 4.1
Dining Room Main 3.51 x 4.11
Family Room Main 3.95 x 4.72
Family Room Main 3.75 x 4.78
Breakfast Main 2.79 x 3.03
Kitchen Main 2.79 x 3.12
Primary Bedroom Second 3.36 x 4.22
Breakfast Main 2.79 x 3.05
Bedroom 2 Second 3.04 x 3.6
Primary Bedroom Second 3.36 x 4.22
Bedroom 3 Second 3.55 x 3.96
Bedroom 2 Second 3.04 x 3.6
Bedroom 4 Second 2.94 x 4.08
Bedroom 3 Second 3.55 x 3.96
Recreation Basement 3.5 x 10.29
Bedroom 4 Second 2.74 x 4.08
Bedroom Basement 3 x 3.05
Recreation Basement 3.5 x 10.3
Bedroom Basement 3.01 x 3.05

Latest Properties

The Most Recent Estate

17 Bobmar Road, Toronto, ON M1C 1C8
For Sale
2 minutes
$2,680,000
7+2 bed • 5 bath • 1100-1500 sqft • 10 parking
Lot: 75 x 337 ft
MLS® E14128796 • NEW ERA REAL ESTATE
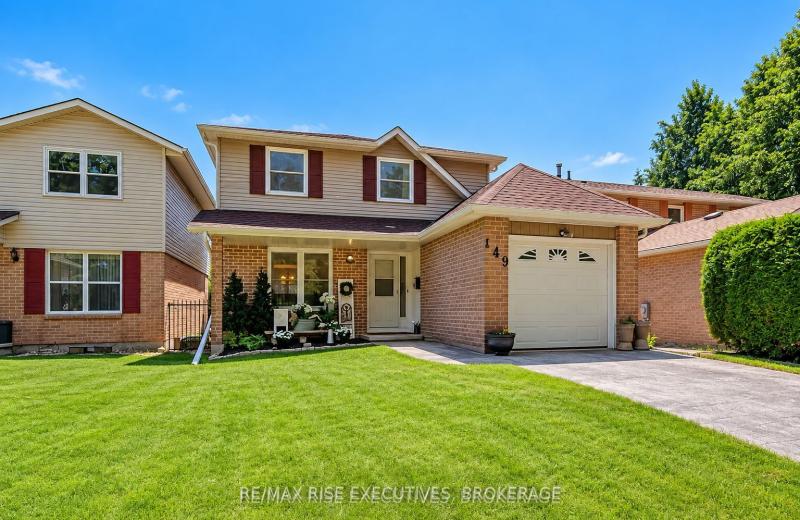
149 Grenadier Drive, Kingston, ON K7K 6H1
For Sale
5 minutes
$574,900
3 bed • 2 bath • 1100-1500 sqft • 3 parking
Lot: 34.44 x 108.2 ft • 31-50 Years Old
MLS® X14127926 • RE/MAX RISE EXECUTIVES, BROKER...
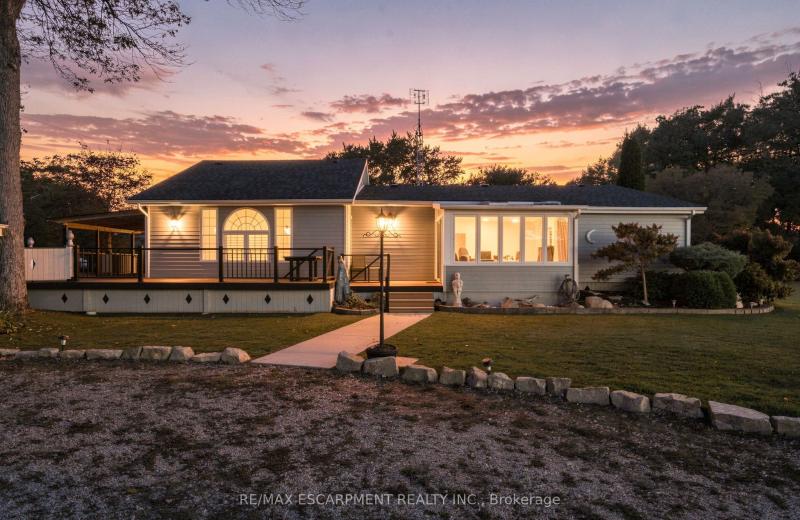
1022 Lakeshore Road, Haldimand, ON N0A 1P0
For Sale
8 minutes
$619,990
3 bed • 2 bath • 1500-2000 sqft • 8 parking
Lot: 179.87 x 172 ft • 51-99 Years Old
MLS® X14120496 • RE/MAX ESCARPMENT REALTY INC.
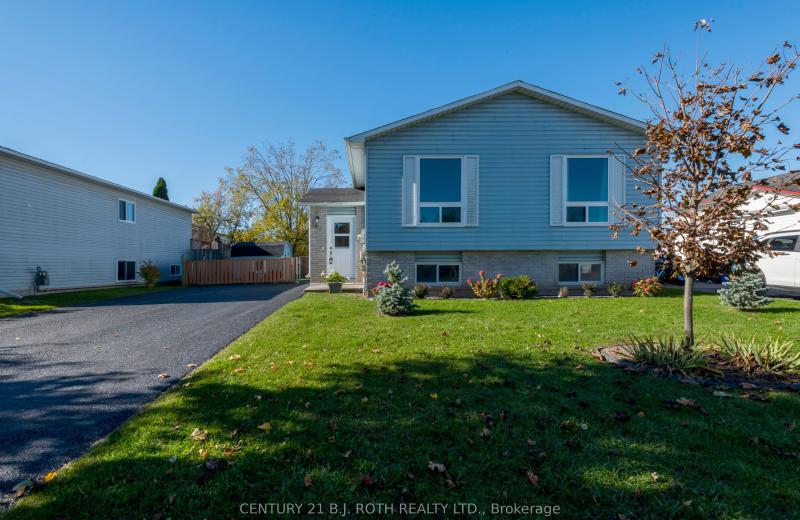
383 High Street, Orillia, ON L3V 4X6
For Sale
Open: Sun Nov 1, 1-3 10 minutes
$529,900
6 bed • 2 bath • 1100-1500 sqft • 5 parking
Lot: 56.25 x 120 ft
MLS® S14112002 • CENTURY 21 B.J. ROTH REALTY LT...
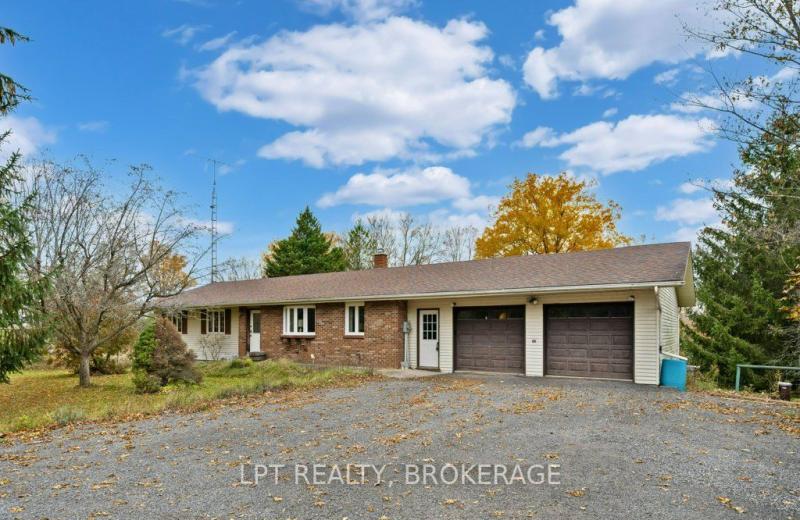
3112 Campbell Road, Frontenac, ON K0H 2T0
For Sale
Open: Sat Oct 31, 2-4 13 minutes
$499,900
3 bed • 3 bath • 1500-2000 sqft • 8 parking
Lot: 154.2 x 302.3 ft
MLS® X14127516 • LPT REALTY, BROKERAGE
60 Bayside Avenue, Tay, ON L0K 2A0
For Sale
17 minutes
$699,000
2 bed • 2 bath • 2000-2500 sqft • 6 parking
Lot: 97.1 x 147.76 ft
MLS® S14128778 • Keller Williams Energy Real Es...
561 Halo Private, Orleans - Convent Glen and Area, ON K1C 0C7
For Sale
22 minutes
$624,900
3 bed • 3 bath • 1500-2000 sqft • 2 parking
Lot: 16.23 x 94.85 ft
MLS® X14128770 • RE/MAX DELTA REALTY TEAM
1831 Dalhousie Crescent, Oshawa, ON L1G 8C5
For Sale
23 minutes
$710,000
3+2 bed • 4 bath • 1500-2000 sqft • 3 parking
Lot: 30.34 x 140 ft • 16-30 Years Old
MLS® E13610938 • REMAX CONNECT REALTY

FAQs About 22 Gilmore Crescent, Vaughan, ON L4J 3A1, Vaughan


22 Gilmore Crescent, Vaughan, ON L4J 3A1 is a residential freehold, detached development located at 22 Gilmore Crescent, Vaughan, ON L4J 3A1.

22 Gilmore Crescent, Vaughan, ON L4J 3A1 offers a wide array of amenities including Auto Garage Door Remote, Carpet Free, Central Vacuum, None.

Ask About this Home

Your experience on this site will be improved by allowing cookies.