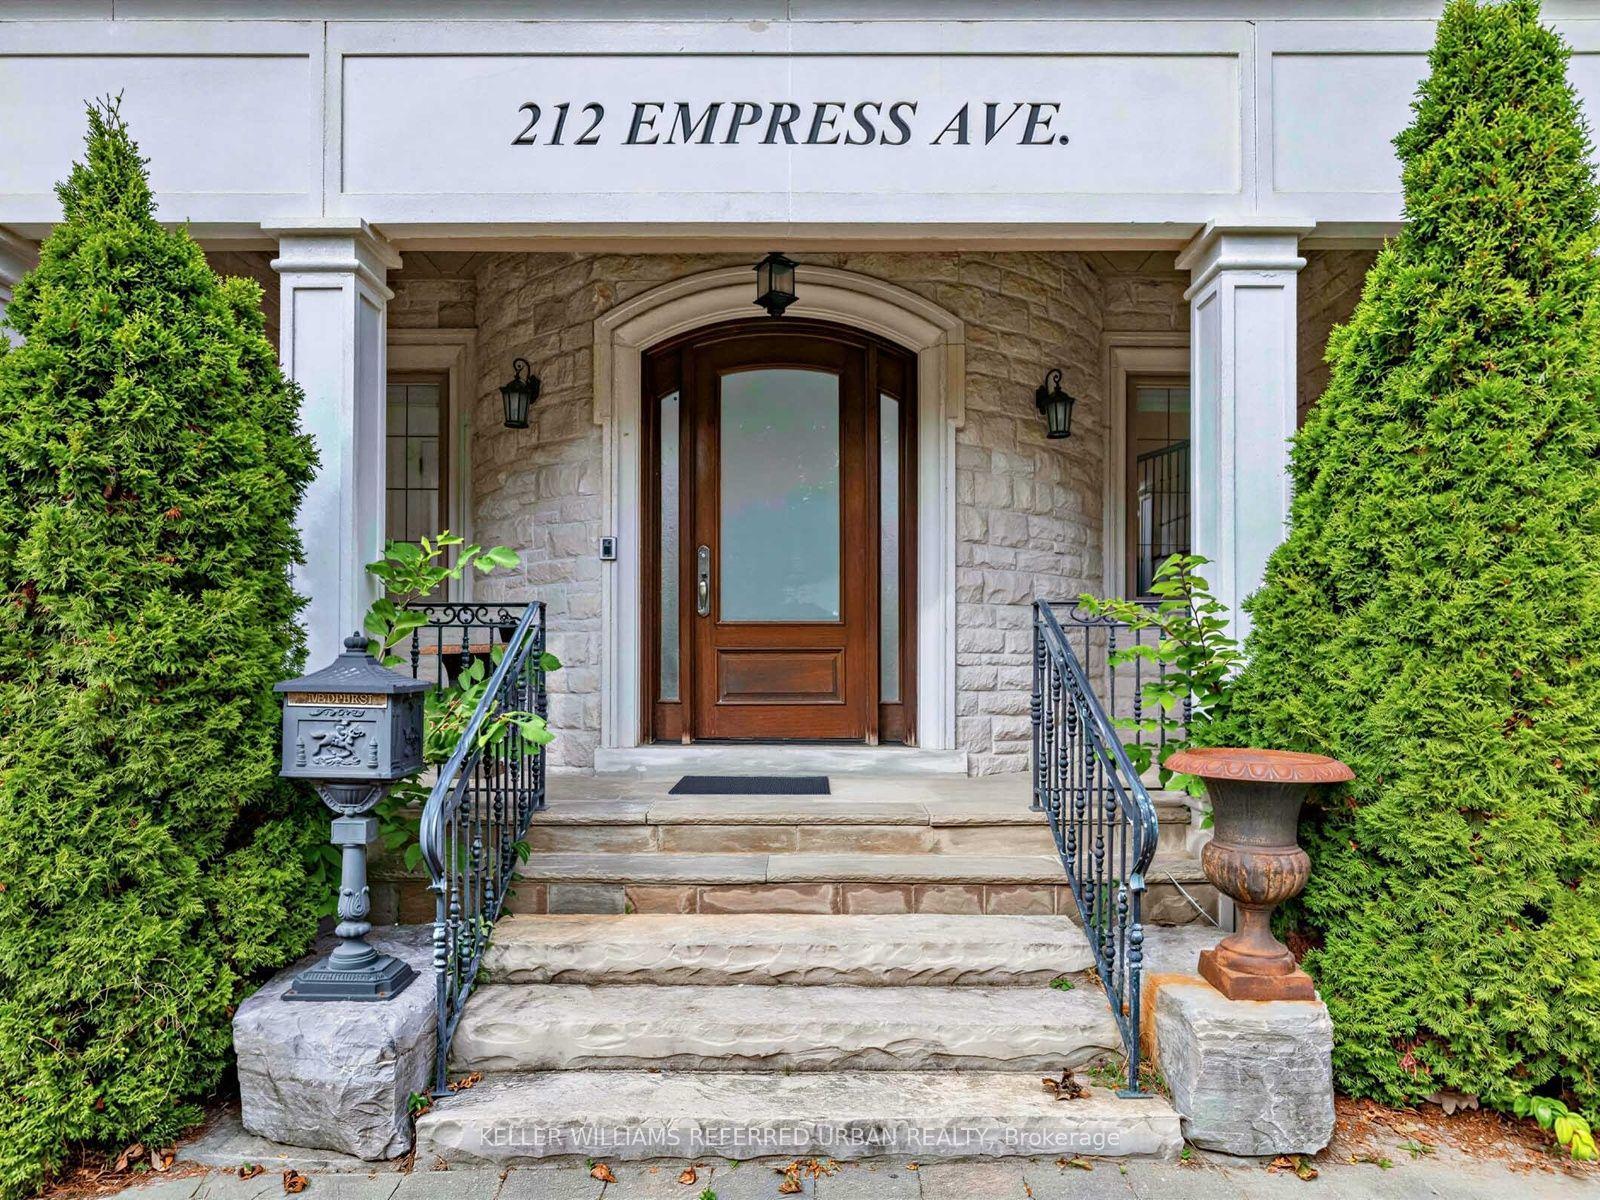
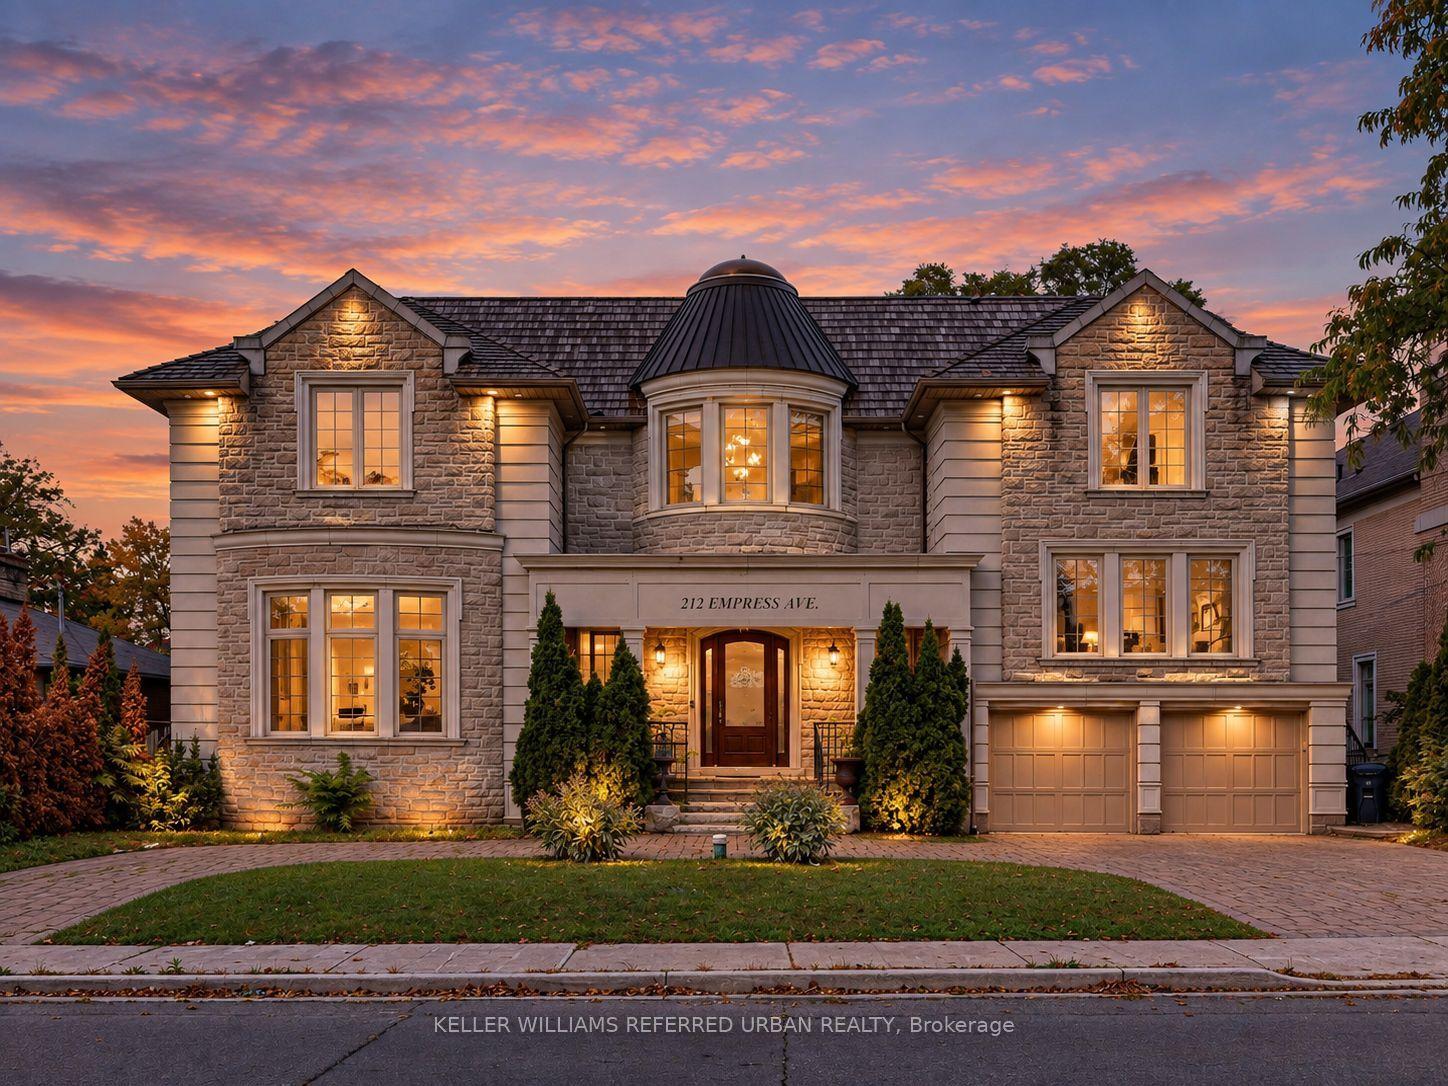
212 Empress Avenue, Toronto, ON M2N 3T9

Toronto C14, ON

Toronto C14, ON

$2,588,000
6 bed 7 bath 3500-5000 sqft
Selling
Added 57 minutes ago
1 View
Overview
Bedrooms: 6
Bathrooms: 7
Square: 3500-5000 sqft
MLS Number: C14128106
Listing Brokerage: KELLER WILLIAMS REFERRED URBAN REALTY
Co-Listing Brokerage: KELLER WILLIAMS REFERRED URBAN REALTY
Listed On: Oct 29, 2026 (1 day ago)
Last Updated: Oct 29, 2026 (1 day ago)

212 Empress Avenue, Toronto, ON M2N 3T9 - About this home

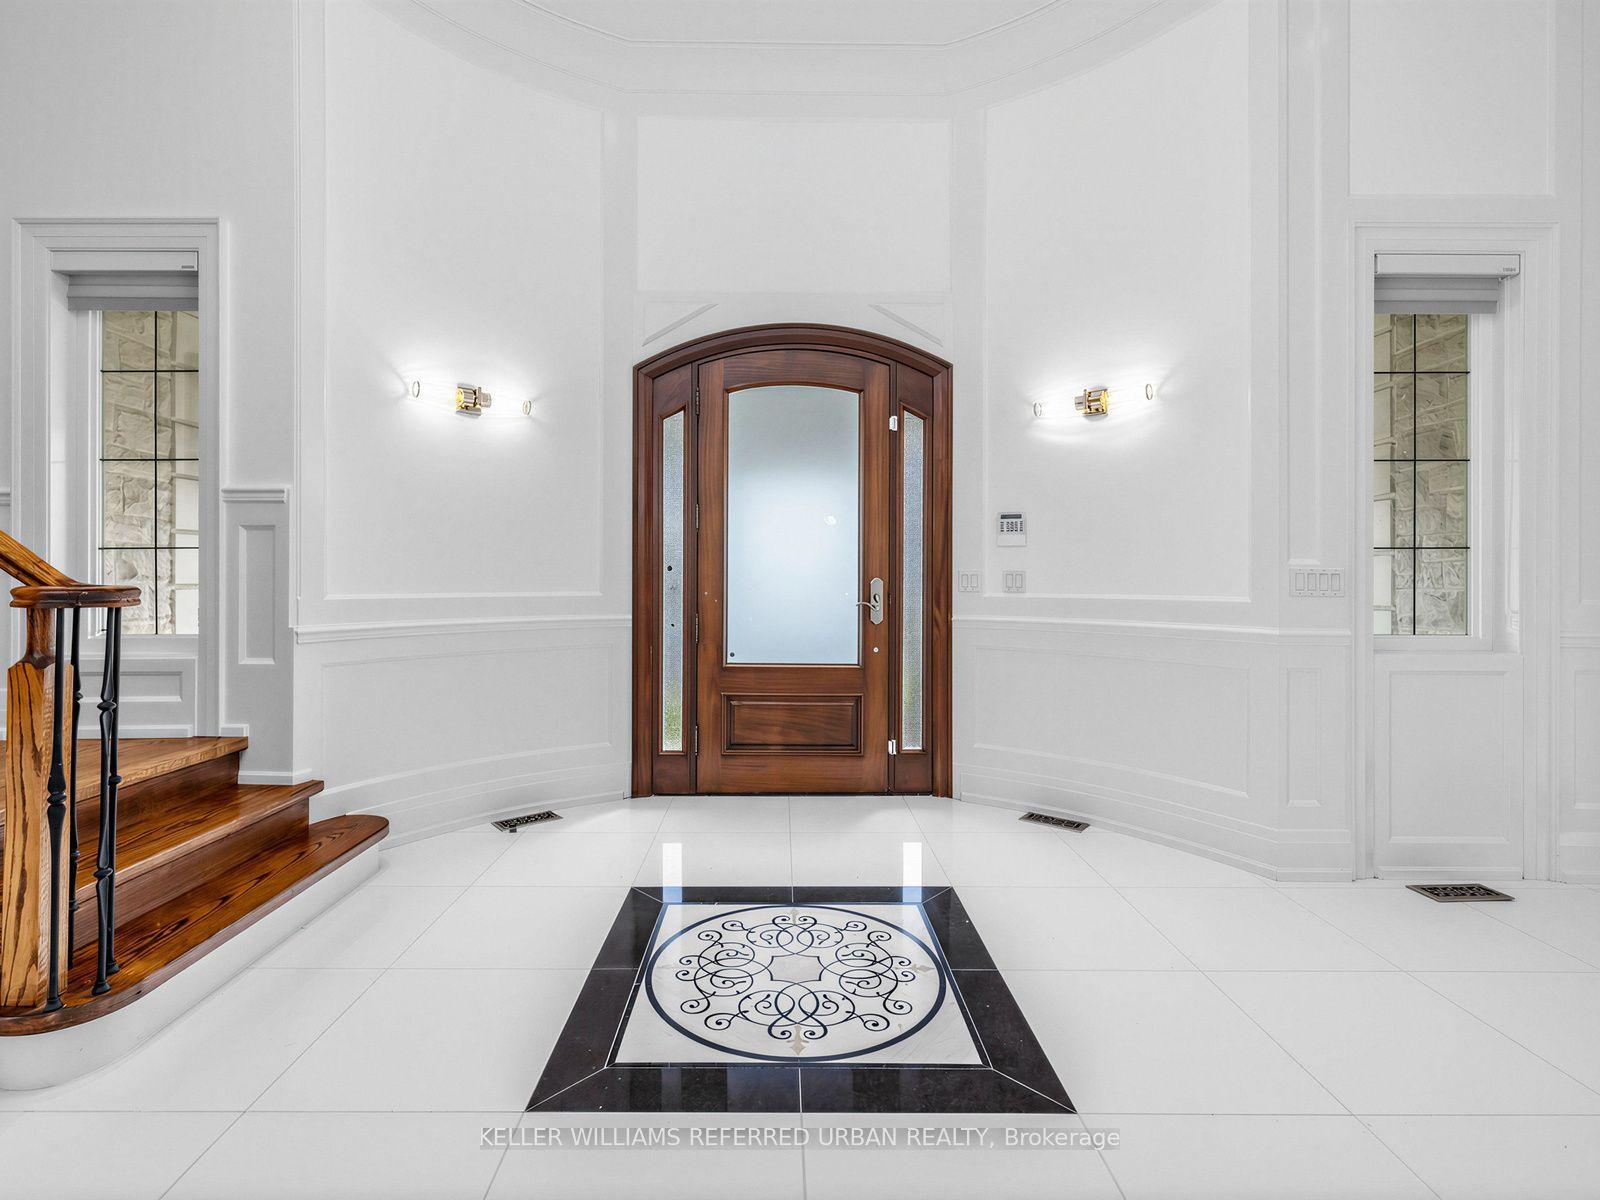
**HOLLYWOOD PS & EARL HAIG SS SCHOOLS-----Spectacular Custom-Built Residence Elegantly Blending Timeless Classic Architecture With Sophisticated Contemporary Interiors. Set On A Beautiful Property With A Grand Circular Driveway, This Exceptional Home Offers Impressive Curb Appeal, A Spacious Family-Oriented Layout, And Luxurious Finishes Throughout.Meticulously Designed With Exceptional Attention To Detail, The Home Features A Grand 2-Storey Foyer With Skylight, Elegant Flooring And Decorative Medallion. Beautiful Hardwood Flooring Throughout The Main And Second Floors, Premium Quartz Countertops, And Soaring 12.5-Ft Dropped Ceilings On The Main Floor Further Enhance The Home's Grand Scale And Refined Design.Enjoy The Comfort Of Heated Flooring In The Partially Finished Basement And Primary Bedroom Ensuite. A Generously Sized Home Office With Convenient Side Entrance Provides Excellent Flexibility For Working From Home Or Additional Family Use.Exceptional Custom Millwork Includes Detailed Wood Trim, Wainscoting, Decorative Wall Paneling, Arched Openings, Custom Cabinetry And Built-In Wall Units. The Well-Appointed Interior Is Complemented By A Lovely Backyard, Perfect For Family Living And Entertaining.Approx. 4,000 Sq. Ft. Plus Lower Level. A Beautiful Cedar Front Roof Complements The Home's Distinctive Exterior And Timeless Architectural Character. A Rare Combination Of Classic Elegance, Modern Luxury And Functional Family Living.
This Detached located at 212 Empress Avenue, Toronto, ON M2N 3T9 is currently for sale and has been available at Kash Invest for 1 days. This property, in the city of Toronto C14 and Willowdale East neighborhood, is listed at $2,588,000 with an estimated mortgage of $12,103* per month. It has an area of 76x86 sqft with 4+2 beds and 7 BR. Waterfront Communities C1, Weston and Bradford are nearby neighbourhoods.

Upcoming Open Houses

Saturday, October 31st
2-4 pm
Sunday, November 1st
1-3 pm
Schedule a Private Tour
Amenities and features
  • Central Vacuum
  • Carpet Free
  • None
Facts and Features
Property
Status: Active
Property Type: Residential Freehold
Property Sub Type: Detached
Transaction Type: For Sale
Style: 2-Storey
Area: Toronto
Community: Willowdale East
Occupant Type: Owner
Possession Type: Immediate
Cross Street: Empress Ave E / Willowdale Ave
Listed On: 2026-10-29
Last Modified: 2026-10-29
MLS Number: C14128106
Listing Brokerage: KELLER WILLIAMS REFERRED URBAN REALTY
Co-Listing Brokerage: KELLER WILLIAMS REFERRED URBAN REALTY
Inside
Air Conditioning: Central Air
Bedrooms: 6
Total Bathrooms: 7
Heating: Forced Air / Gas
Fireplaces Total: 1
Interior Features: Central Vacuum, Carpet Free
Building
Kitchens Total: 1
Basement: Finished, Walk-Out
Foundation: Concrete
Roof: Asphalt Shingle
Construction: Brick, Stone
Living Area Range: 3500-5000
HST Application: Not Subject to HST
Parking
Garage Type: Built-In
Parking Features: Circular Drive
Parking Spaces (Driveway): 7
Parking Total: 9
Covered Spaces: 2
Financial
Tax Annual Amount: 19976
Tax Year: 2026
Tax Legal Description: Plan 1757 Pt Lots 179 & 180
Land
Frontage: 76
Lot Depth: 86
Lot Size Units: Feet
Lot Size Source: GeoWarehouse
Lot Features: Irregular Lot
Lot Irregularities: ( See V.Tour)Regular Wide Fenced Lot!
Frontage Type: North
Directions: Empress Ave E / Willowdale Ave
Sewer: Sewer
Parcel Number: 100720060
Roll Number: 190809268002600
Cross Street: Empress Ave E / Willowdale Ave
Commercial General
Contract Status: Available
List AOR: Toronto Regional Real Estate Board
Showing Requirements: Lockbox, Showing System
Rooms
Room Level Dimensions
Living Room Main 4.23 x 5.75
Dining Room Main 4.23 x 4.75
Family Room Main 4.75 x 5.8
Kitchen Main 4.6 x 5.3
Library In Between 4.05 x 5.9
Primary Bedroom Second 4.6 x 6.68
Bedroom 2 Second 3.66 x 5.05
Bedroom 3 Second 3.88 x 4.44
Bedroom 4 Second 3.7 x 5.2
Recreation Basement 4.85 x 11.12
Bedroom Basement 3.06 x 4.15
Media Room Basement 3.21 x 4.15
Latest Properties

The Most Recent Estate

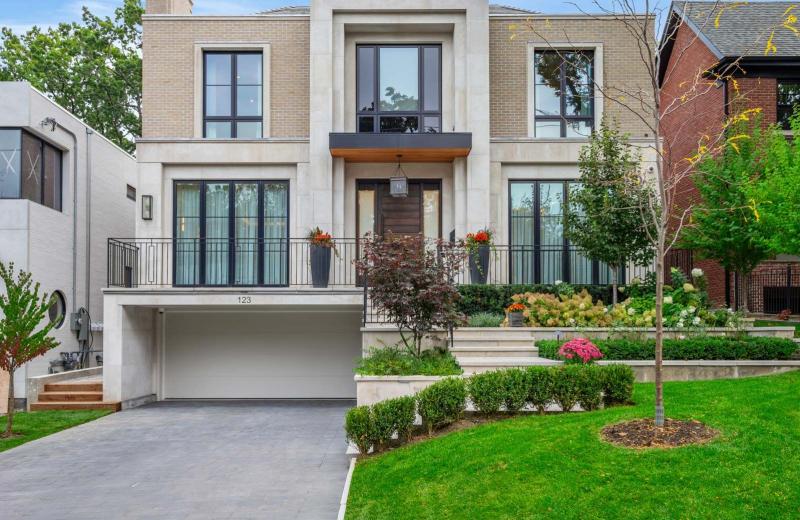
123 Rochester Avenue, Toronto, ON M4N 1N9
For Sale
3 seconds
$8,995,000
5+1 bed • 6 bath • 3500-5000 sqft • 6 parking
Lot: 50 x 150 ft • 0-5 Years Old
MLS® C14128682 • RE/MAX HALLMARK JOY VERDE GROU...
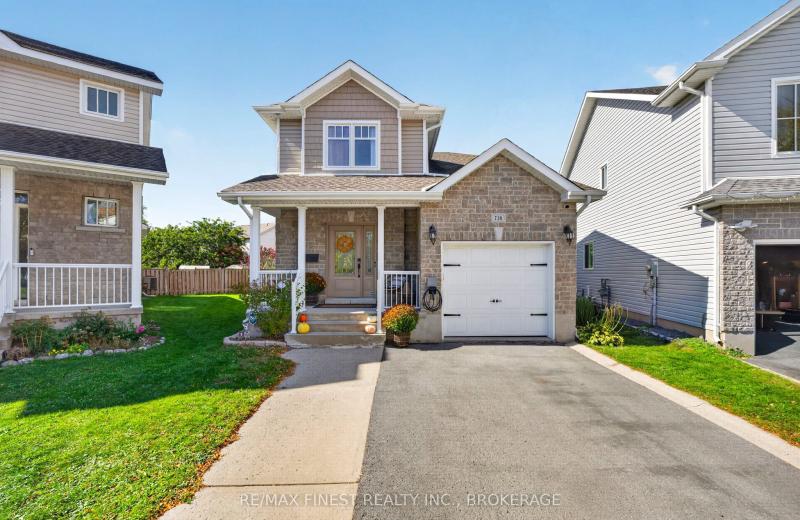
726 Margaret Way, Kingston, ON K7K 0B9
For Sale
2 minutes
$639,900
3 bed • 3 bath • 1100-1500 sqft • 3 parking
Lot: 22.93 x 145 ft • 16-30 Years Old
MLS® X14128680 • RE/MAX FINEST REALTY INC., BRO...
15 Dairymaid Road, Brampton, ON L6X 5P6
For Sale
3 minutes
$1,529,786
4+3 bed • 6 bath • 2500-3000 sqft • 4 parking
Lot: 38.06 x 105 ft • 0-5 Years Old
MLS® W14124500 • Gold Estate Realty Inc.
226 Chaplin Crescent, Toronto, ON M5P 1B4
For Sale
Open: Sat Oct 31, 2-4 3 minutes
$1,539,000
2+1 bed • 2 bath • 1100-1500 sqft • 3 parking
Lot: 35 x 100.83 ft (3,229.17 sqft) • 51-99 Years Old
MLS® C13885158 • Johnston & Daniel
377 Oaktree Circle, Mississauga, ON L5W 1V6
For Sale
Open: Sat Oct 31, 12-5 3 minutes
$1,289,990
4 bed • 3 bath • 2000-2500 sqft • 2 parking
Lot: 22 x 88 ft • New
MLS® W14128434 • PMA BRETHOUR REAL ESTATE CORPO...
53 Linwood Avenue, Toronto, ON M1S 1H3
For Sale
Open: Sat Oct 31, 2-4 45 minutes
$1,698,000
4+2 bed • 6 bath • 3500-5000 sqft • 6 parking
Lot: 50 x 159 ft
MLS® E14126206 • CENTURY 21 PERCY FULTON LTD.
2 Walker Court, Grimsby, ON L3M 5J5
For Sale
8 minutes
$524,900
2 bed • 2 bath • 1100-1500 sqft • 4 parking
Lot: 21.52 x 139.92 ft
MLS® X14128660 • RE/MAX REAL ESTATE CENTRE INC.
99 Glenforest Drive, Vaughan, ON L4J 8K5
For Sale
8 minutes
$1,739,900
4+1 bed • 4 bath • 2000-2500 sqft • 4 parking
Lot: 15 x 39.18 ft
MLS® N14125188 • UPPERSIDE REAL ESTATE LIMITED

FAQs About 212 Empress Avenue, Toronto, ON M2N 3T9, Toronto C14


212 Empress Avenue, Toronto, ON M2N 3T9 is a residential freehold, detached development located at 212 Empress Avenue, Toronto, ON M2N 3T9.

212 Empress Avenue, Toronto, ON M2N 3T9 offers a wide array of amenities including Central Vacuum, Carpet Free, None.

Ask About this Home

Your experience on this site will be improved by allowing cookies.