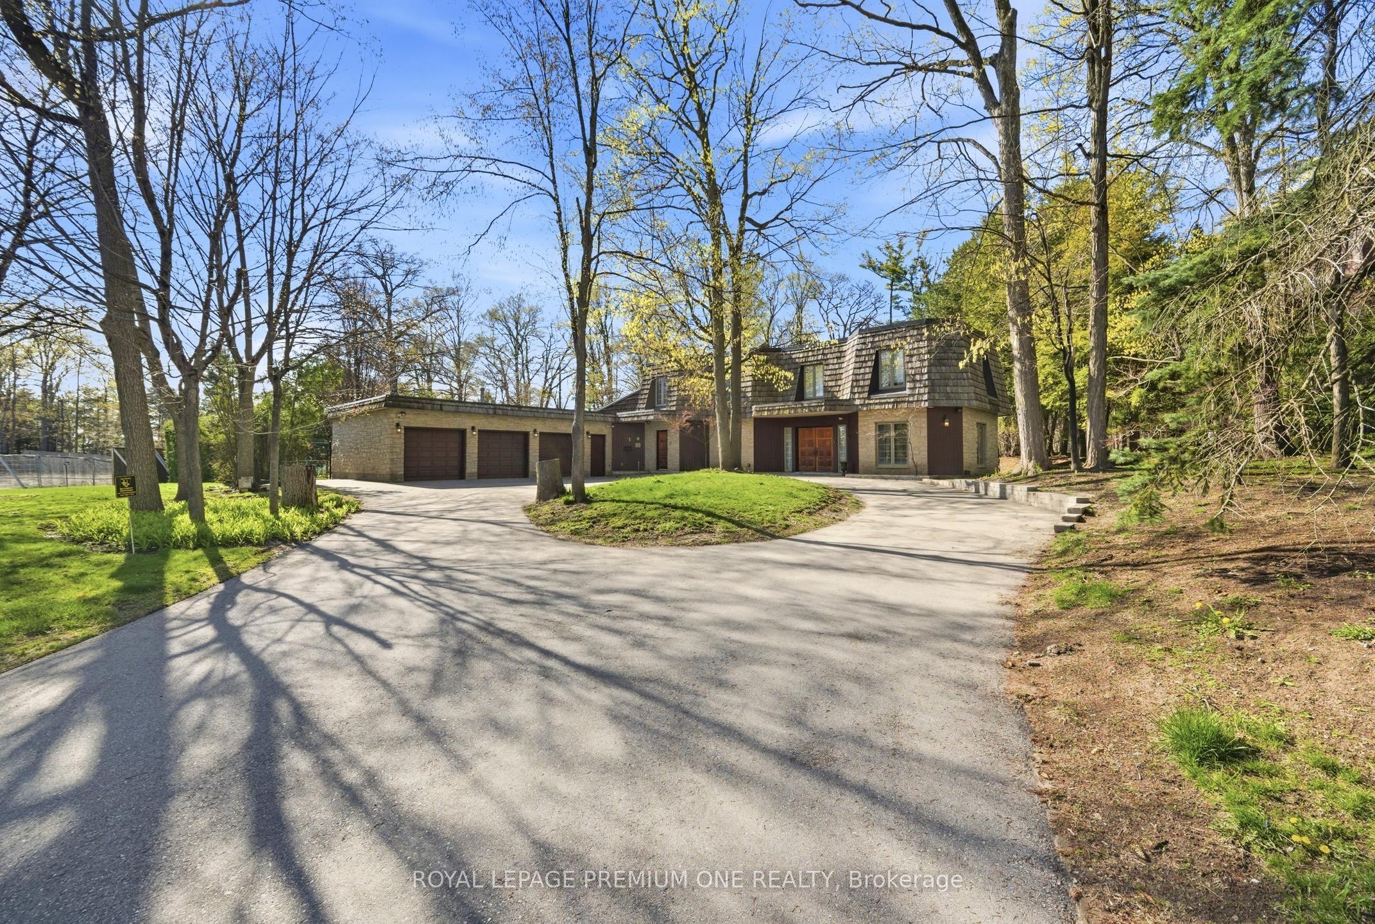
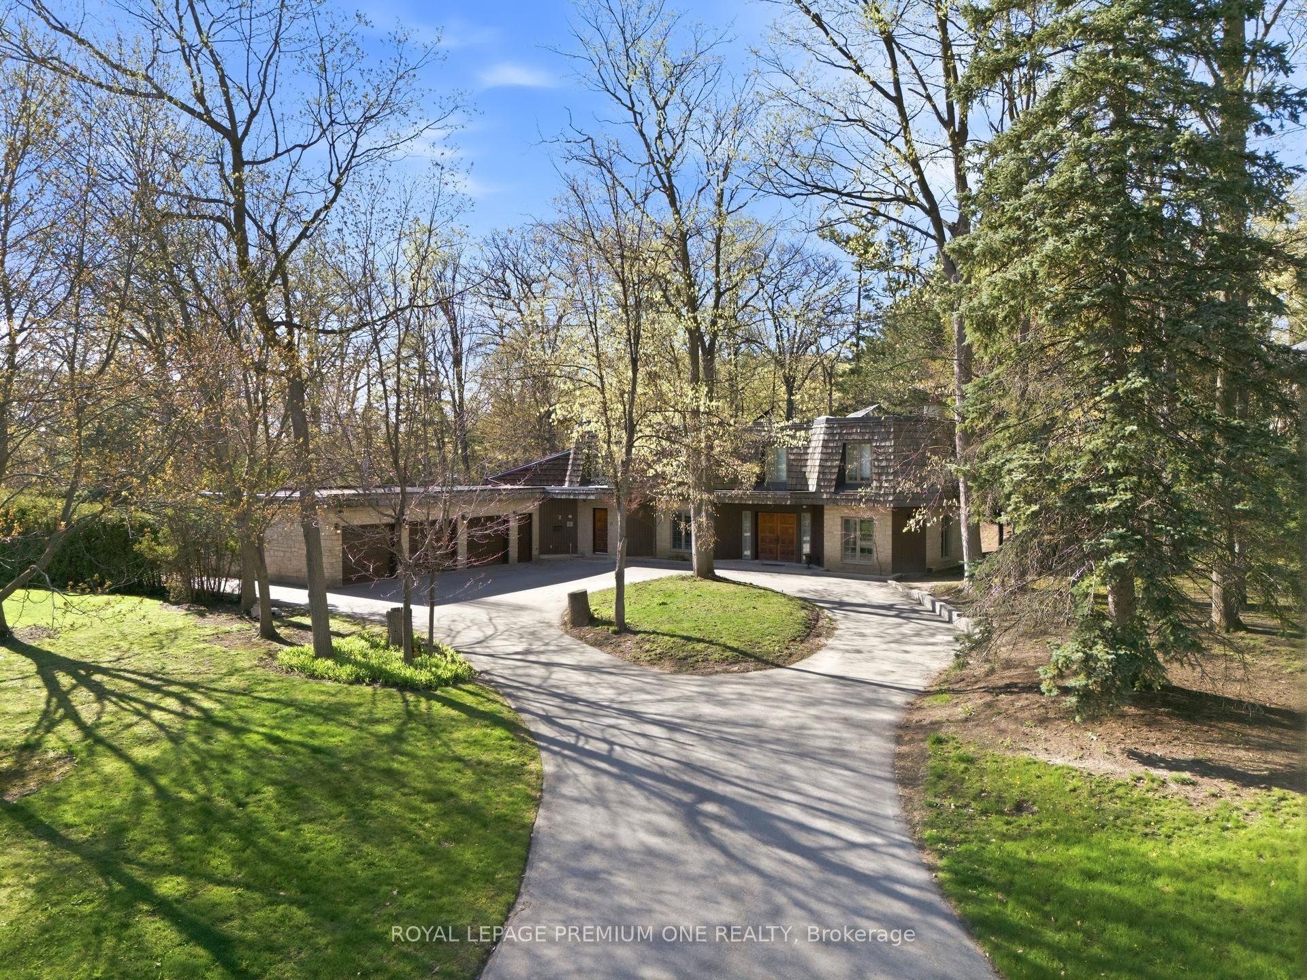
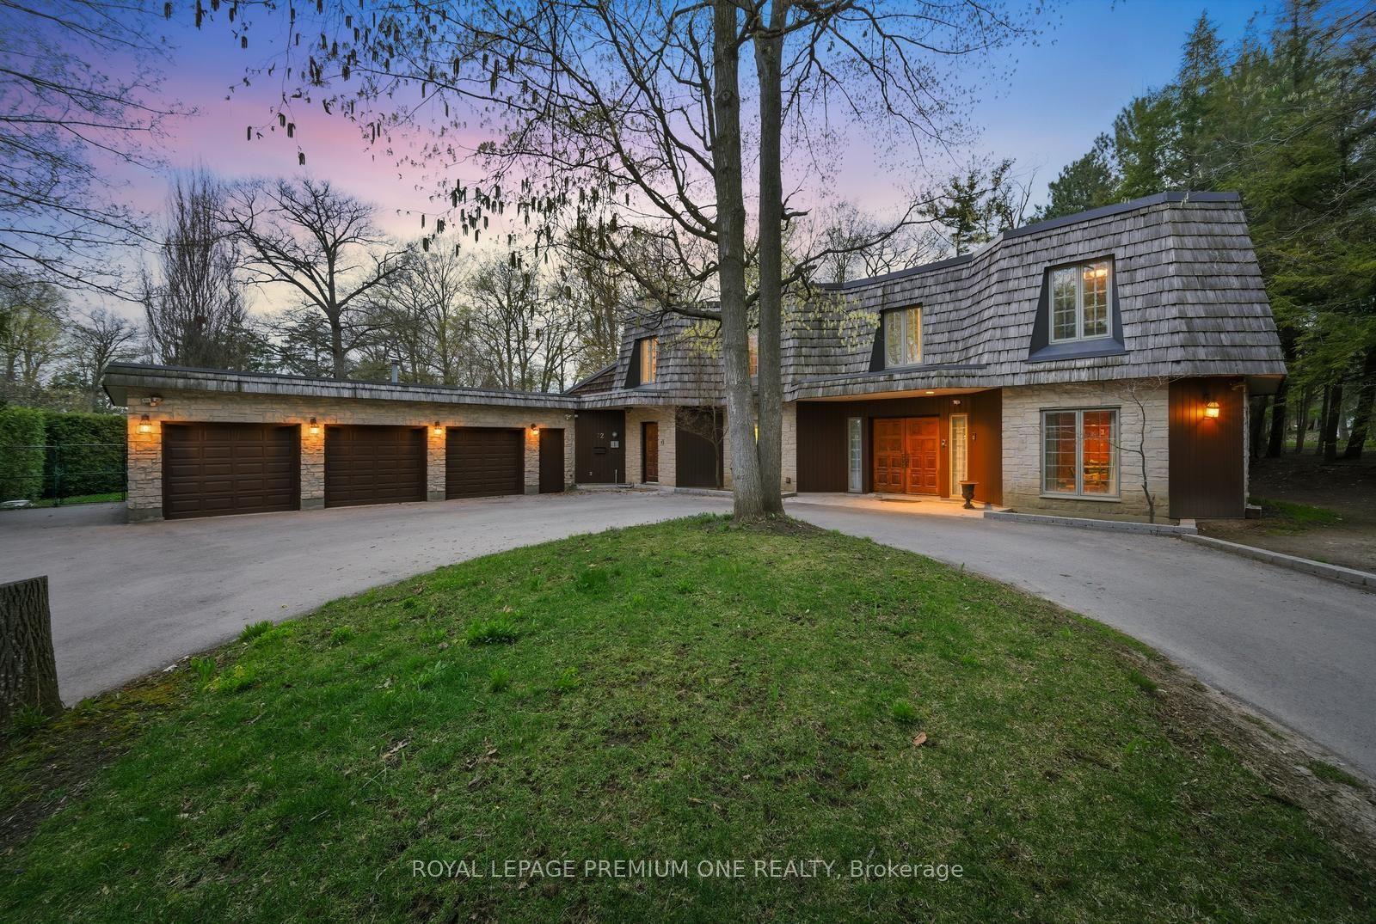
72 Golf Avenue, Vaughan, ON L4L 3A5

Vaughan, ON

Vaughan, ON

$5,850,000
5 bed 5 bath 5000 + sqft
Selling
Added 3 weeks ago
1 View
Overview
Bedrooms: 5
Bathrooms: 5
Square: 5000 + sqft
MLS Number: N13078498
Listing Brokerage: ROYAL LEPAGE PREMIUM ONE REALTY
Listed On: May 4, 2026 (186 days ago)
Last Updated: May 13, 2026 (177 days ago)

72 Golf Avenue, Vaughan, ON L4L 3A5 - About this home

Welcome to 72 Golf Ave in the prestigious Pinewood Estates! Presenting a rare and unique opportunity to build or renovate your masterpiece in this prestigious pocket of homes nestled steps from the world renowned National Golf Club of Canada. Perched on just under 1 acre and backing onto a serene ravine setting this property provides the perfect canvas to bring your masterpiece to life. Currently offering 5 bedrooms and 5 baths with an open flowing floor plan. Close proximity to Boyd Conservation Park, community centers, shopping and restaurants. Convenient access to Highway 407 & 400. Your opportunity awaits in the prestigious National Estates Community!
This Detached located at 72 Golf Avenue, Vaughan, ON L4L 3A5 is currently for sale and has been available at Kash Invest for 186 days. This property, in the city of Vaughan and East Woodbridge neighborhood, is listed at $5,850,000 with an estimated mortgage of $27,359* per month. It has an area of 160x230.03 sqft with 5 beds and 5 BR. Waterfront Communities C1, Weston and Bradford are nearby neighbourhoods.

Upcoming Open Houses

Schedule a Private Tour
Amenities and features
  • Landscaped
  • Patio
  • Inground
  • Auto Garage Door Remote
  • Carpet Free
  • Water Heater Owned
  • Built-In Oven
Facts and Features
Property
Status: Active
Property Type: Residential Freehold
Property Sub Type: Detached
Transaction Type: For Sale
Style: 2-Storey
Area: York
Community: East Woodbridge
Occupant Type: Owner
Possession Type: 60-89 days
Cross Street: Langstaff Rd & Pine Valley Dr
Listed On: 2026-05-04
Last Modified: 2026-05-13
MLS Number: N13078498
Listing Brokerage: ROYAL LEPAGE PREMIUM ONE REALTY
Inside
Air Conditioning: Central Air
Bedrooms: 5
Total Bathrooms: 5
Heating: Forced Air / Gas
Fireplaces Total: 1
Fireplace Features: Family Room, Fireplace Insert
Interior Features: Auto Garage Door Remote, Built-In Oven, Carpet Free, Water Heater Owned
Building
Kitchens Total: 1
Basement: Full, Unfinished
Foundation: Concrete Block
Roof: Cedar
Construction: Stone
Security Features: Alarm System
Pool: Inground
Living Area Range: 5000 +
HST Application: Included In
Parking
Garage Type: Attached
Parking Features: Private
Parking Spaces (Driveway): 10
Parking Total: 13
Covered Spaces: 3
Financial
Tax Annual Amount: 21094
Tax Year: 2025
Tax Legal Description: PCL 5-1 SEC M1857; LT 5 PL M1857; VAUGHAN
Land
Frontage: 160
Lot Depth: 230.03
Lot Size Units: Feet
Lot Irregularities: Slightly Irregular, 208.67 ft E
Frontage Type: North
Directions: Langstaff Rd & Pine Valley Dr
Sewer: Sewer
Parcel Number: 032840176
Roll Number: 192800029153042
Cross Street: Langstaff Rd & Pine Valley Dr
Commercial General
Contract Status: Available
List AOR: Toronto Regional Real Estate Board
Showing Requirements: Showing System, List Brokerage
Rooms
Room Level Dimensions
Living Room Main
Dining Room Main
Kitchen Main
Breakfast Main
Den Main
Family Room Main
Primary Bedroom Second
Bedroom 2 Second
Bedroom 3 Second
Bedroom 4 Second
Bedroom 5 Second
Latest Properties

The Most Recent Estate

22 Pomell Trail, Brampton, ON L6P 3J5
For Sale
3 minutes
$849,000
3 bed • 3 bath • 1100-1500 sqft • 3 parking
Lot: 21.1 x 42.27 ft
MLS® W14139974 • TEAM PANAG REAL ESTATE INC.
0 Nicholson Road, Georgian Bay, ON P0E 1E0
For Sale
5 minutes
$249,000
Lot: 195 x 915 ft (41.23 sqft)
MLS® X14133998 • RE/MAX REALTY SPECIALISTS INC.
152 Evans Avenue, Toronto, ON M8Z 1H9
For Sale
10 minutes
$1,998,000
4+1 bed • 5 bath • 3000-3500 sqft • 6 parking
Lot: 80 x 126.1 ft
MLS® W14121816 • RE/MAX PROFESSIONALS INC.
99 Birch Avenue, Richmond Hill, ON L4C 6C5
For Sale
14 minutes
$2,499,900
4 bed • 5 bath • 3500-5000 sqft • 6 parking
Lot: 103 x 413 ft (1.33 ac)
MLS® N14135140 • EXP REALTY
742034 Sideroad 4A Side Road, Chatsworth, ON N0H 1K0
For Sale
16 minutes
$799,900
2 bed • 2 bath • 1500-2000 sqft • 11 parking
Lot: 205.4 x 186.22 ft • 0-5 Years Old
MLS® X14120672 • RE/MAX Grey Bruce Realty Inc.
19113 Highway 48, East Gwillimbury, ON L0G 1M0
For Sale
18 minutes
$864,900
3+1 bed • 2 bath • 1100-1500 sqft • 9 parking
Lot: 92 x 157.75 ft
MLS® N14134590 • RE/MAX WEST REALTY INC.
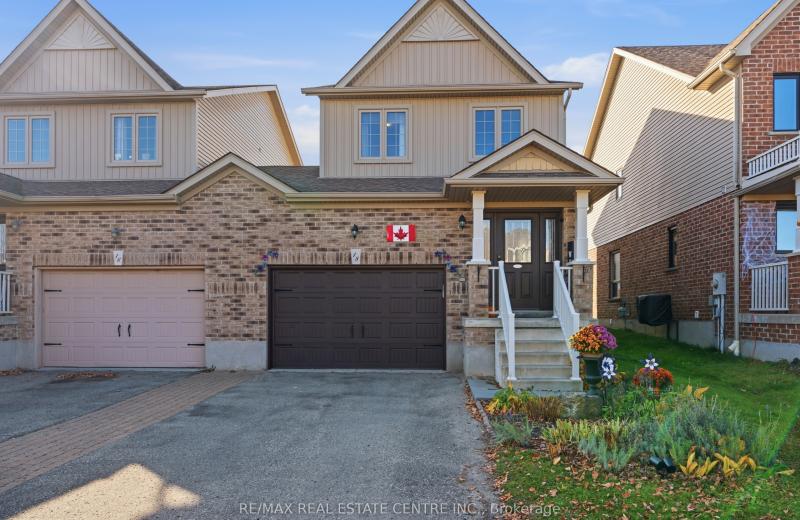
18 James Arnott Crescent, Orangeville, ON L9W 0B5
For Sale
21 minutes
$719,000
3 bed • 2 bath • 1100-1500 sqft • 3 parking
Lot: 29.88 x 100.15 ft
MLS® W14132036 • RE/MAX REAL ESTATE CENTRE INC.
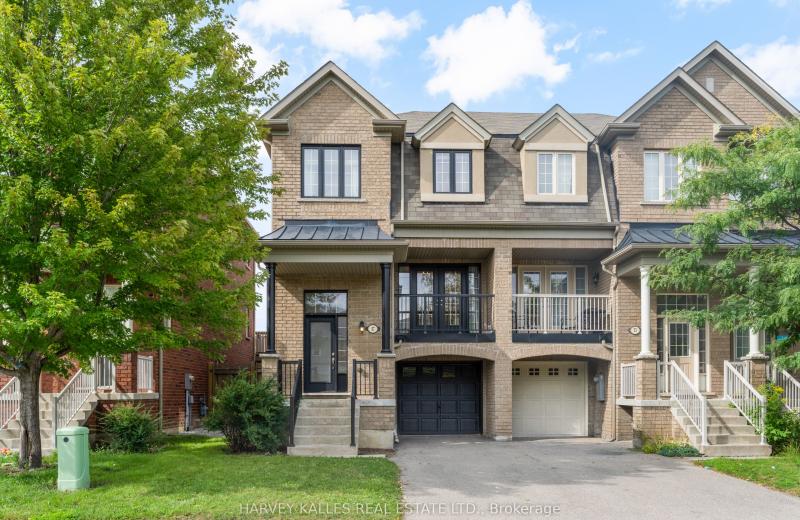
57 Elderbrook Crescent, Vaughan, ON L4K 5M5
For Sale
26 minutes
$998,000
3 bed • 3 bath • 1500-2000 sqft • 3 parking
Lot: 25.26 x 76.57 ft
MLS® N14139930 • HARVEY KALLES REAL ESTATE LTD.

FAQs About 72 Golf Avenue, Vaughan, ON L4L 3A5, Vaughan


72 Golf Avenue, Vaughan, ON L4L 3A5 is a residential freehold, detached development located at 72 Golf Avenue, Vaughan, ON L4L 3A5.

72 Golf Avenue, Vaughan, ON L4L 3A5 offers a wide array of amenities including Landscaped, Patio, Inground, Auto Garage Door Remote, Carpet Free, Water Heater Owned, Built-In Oven.

Ask About this Home

Your experience on this site will be improved by allowing cookies.