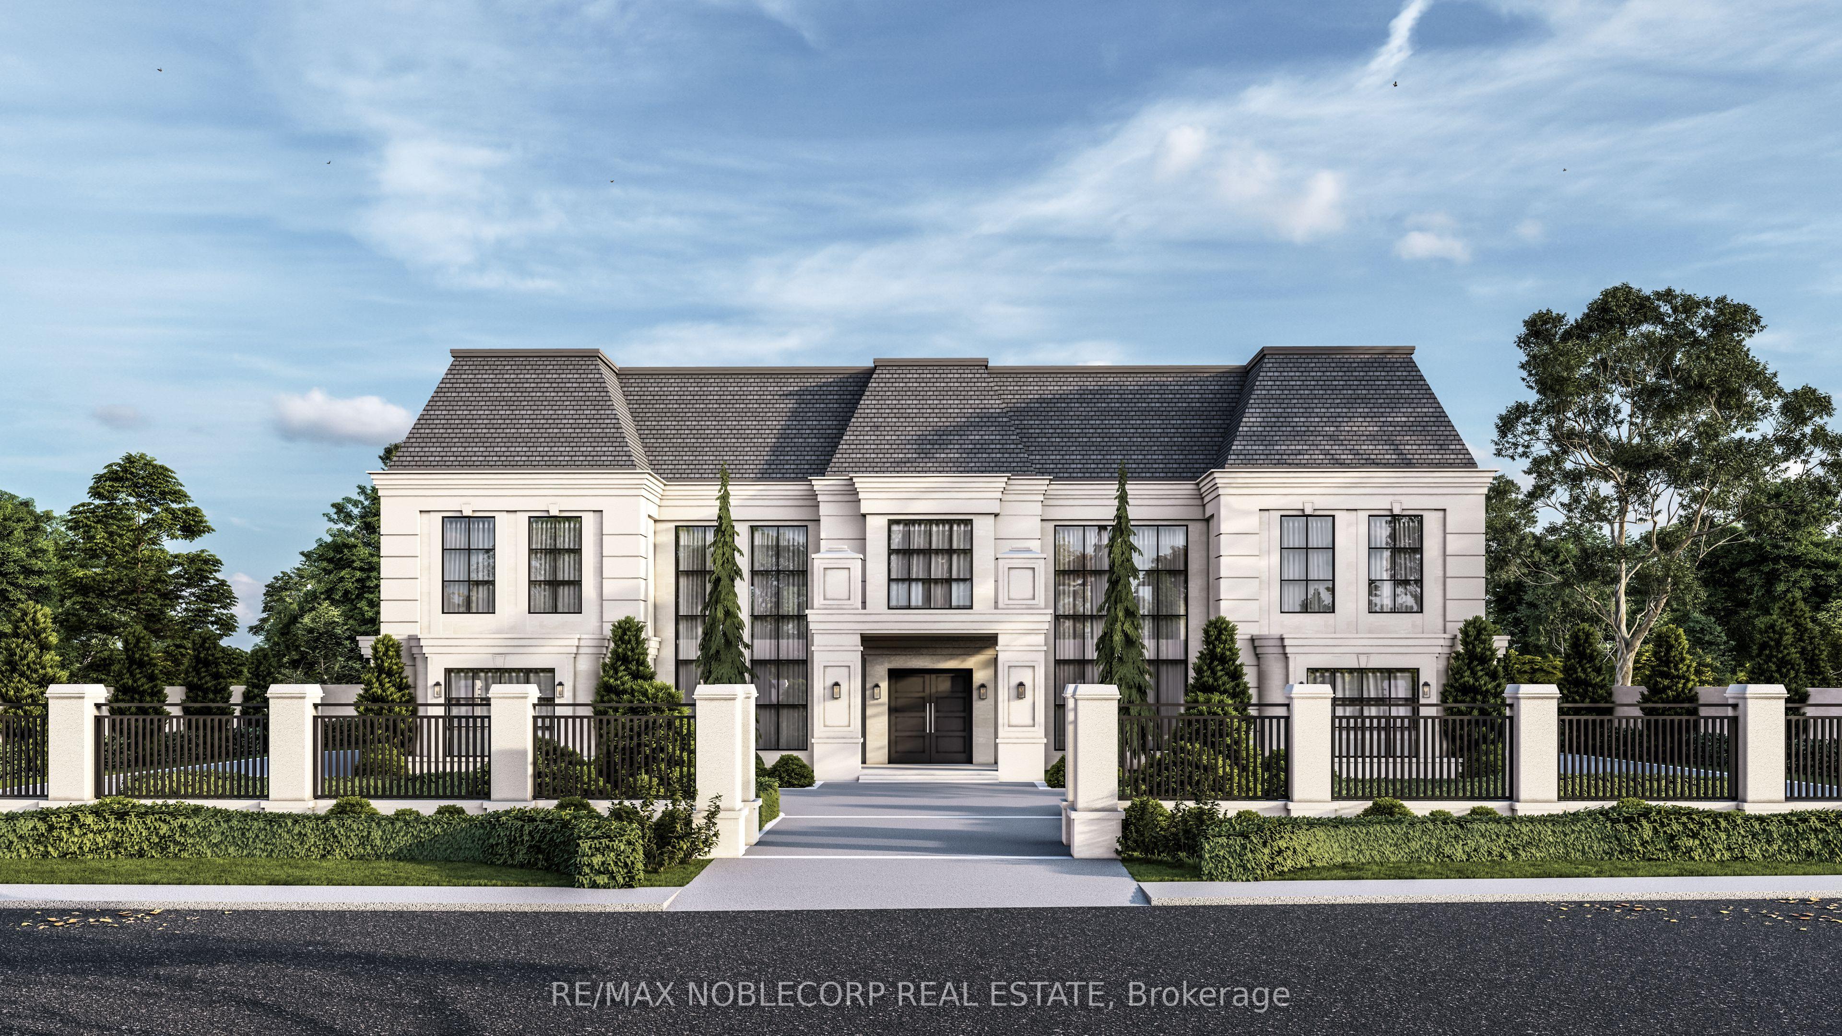
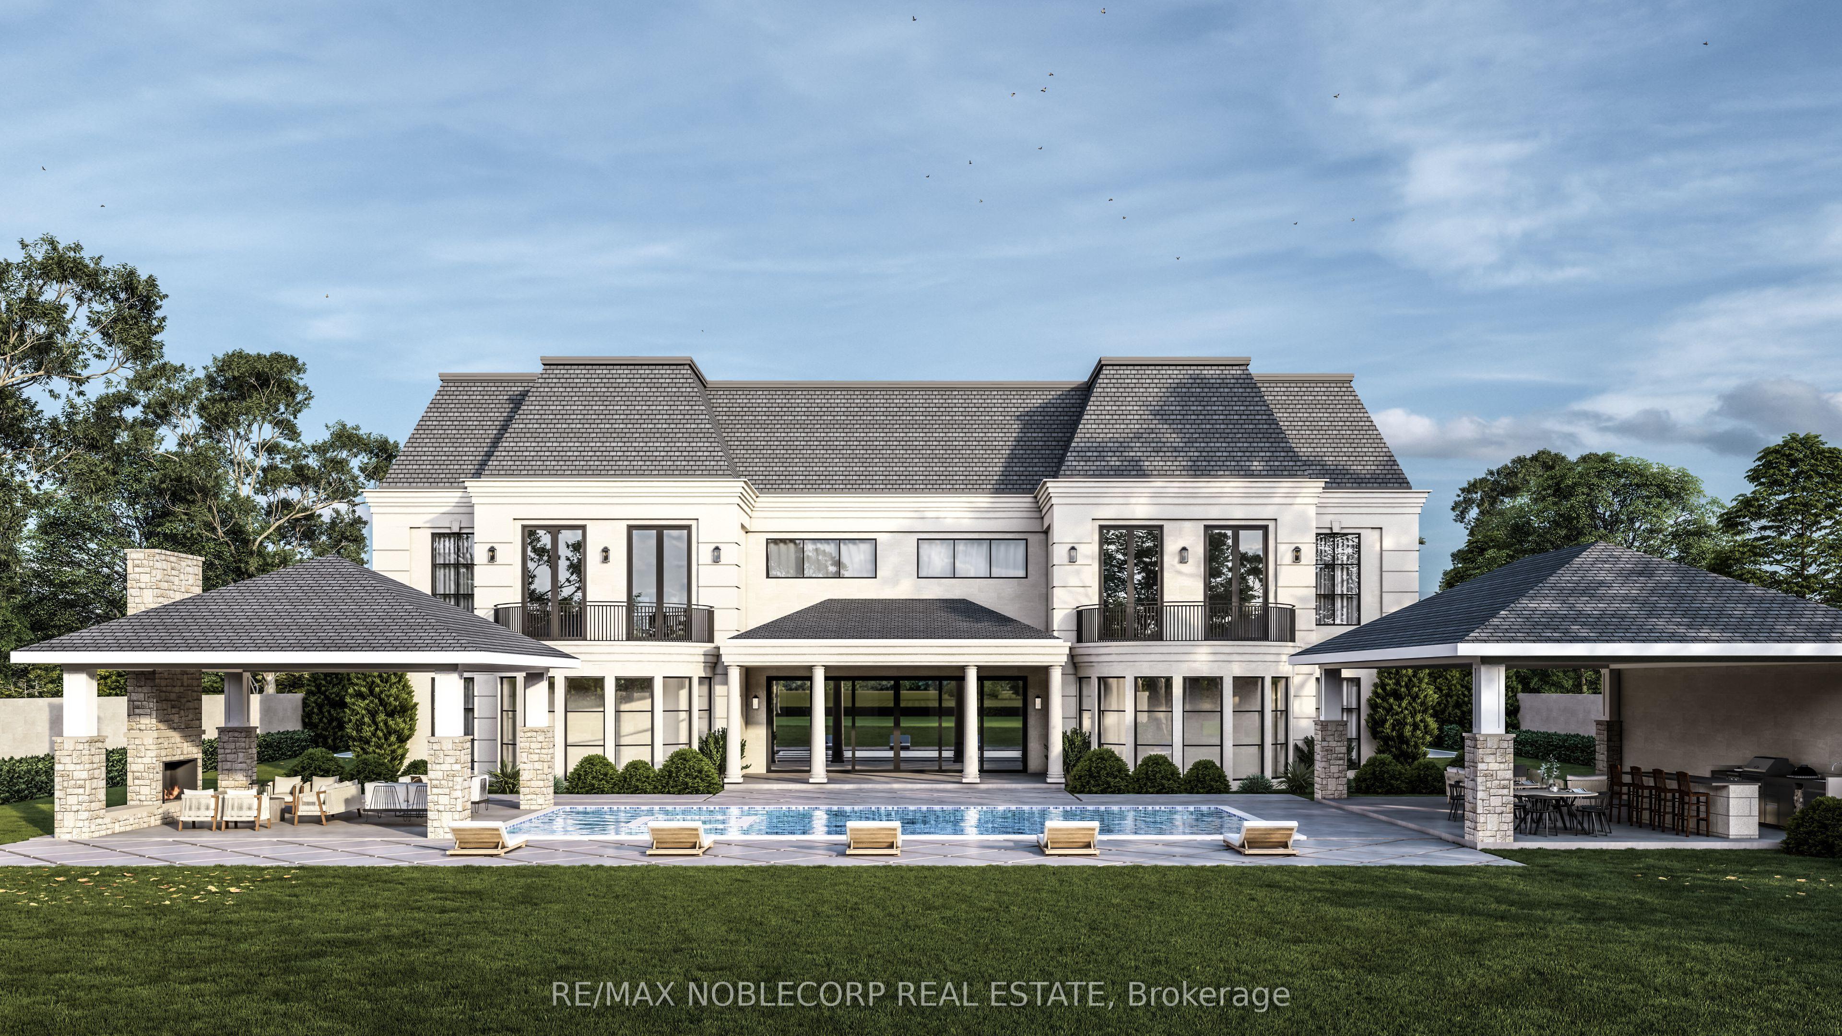
72 Balding Boulevard, Vaughan, ON L4L 3R9

Vaughan, ON

Vaughan, ON

$6,498,000
4 bed 5 bath 3500-5000 sqft
Selling
Added 3 weeks ago
1 View
Overview
Bedrooms: 4
Bathrooms: 5
Square: 3500-5000 sqft
MLS Number: N13120608
Listing Brokerage: RE/MAX NOBLECORP REAL ESTATE
Listed On: May 13, 2026 (177 days ago)
Last Updated: May 13, 2026 (177 days ago)

72 Balding Boulevard, Vaughan, ON L4L 3R9 - About this home

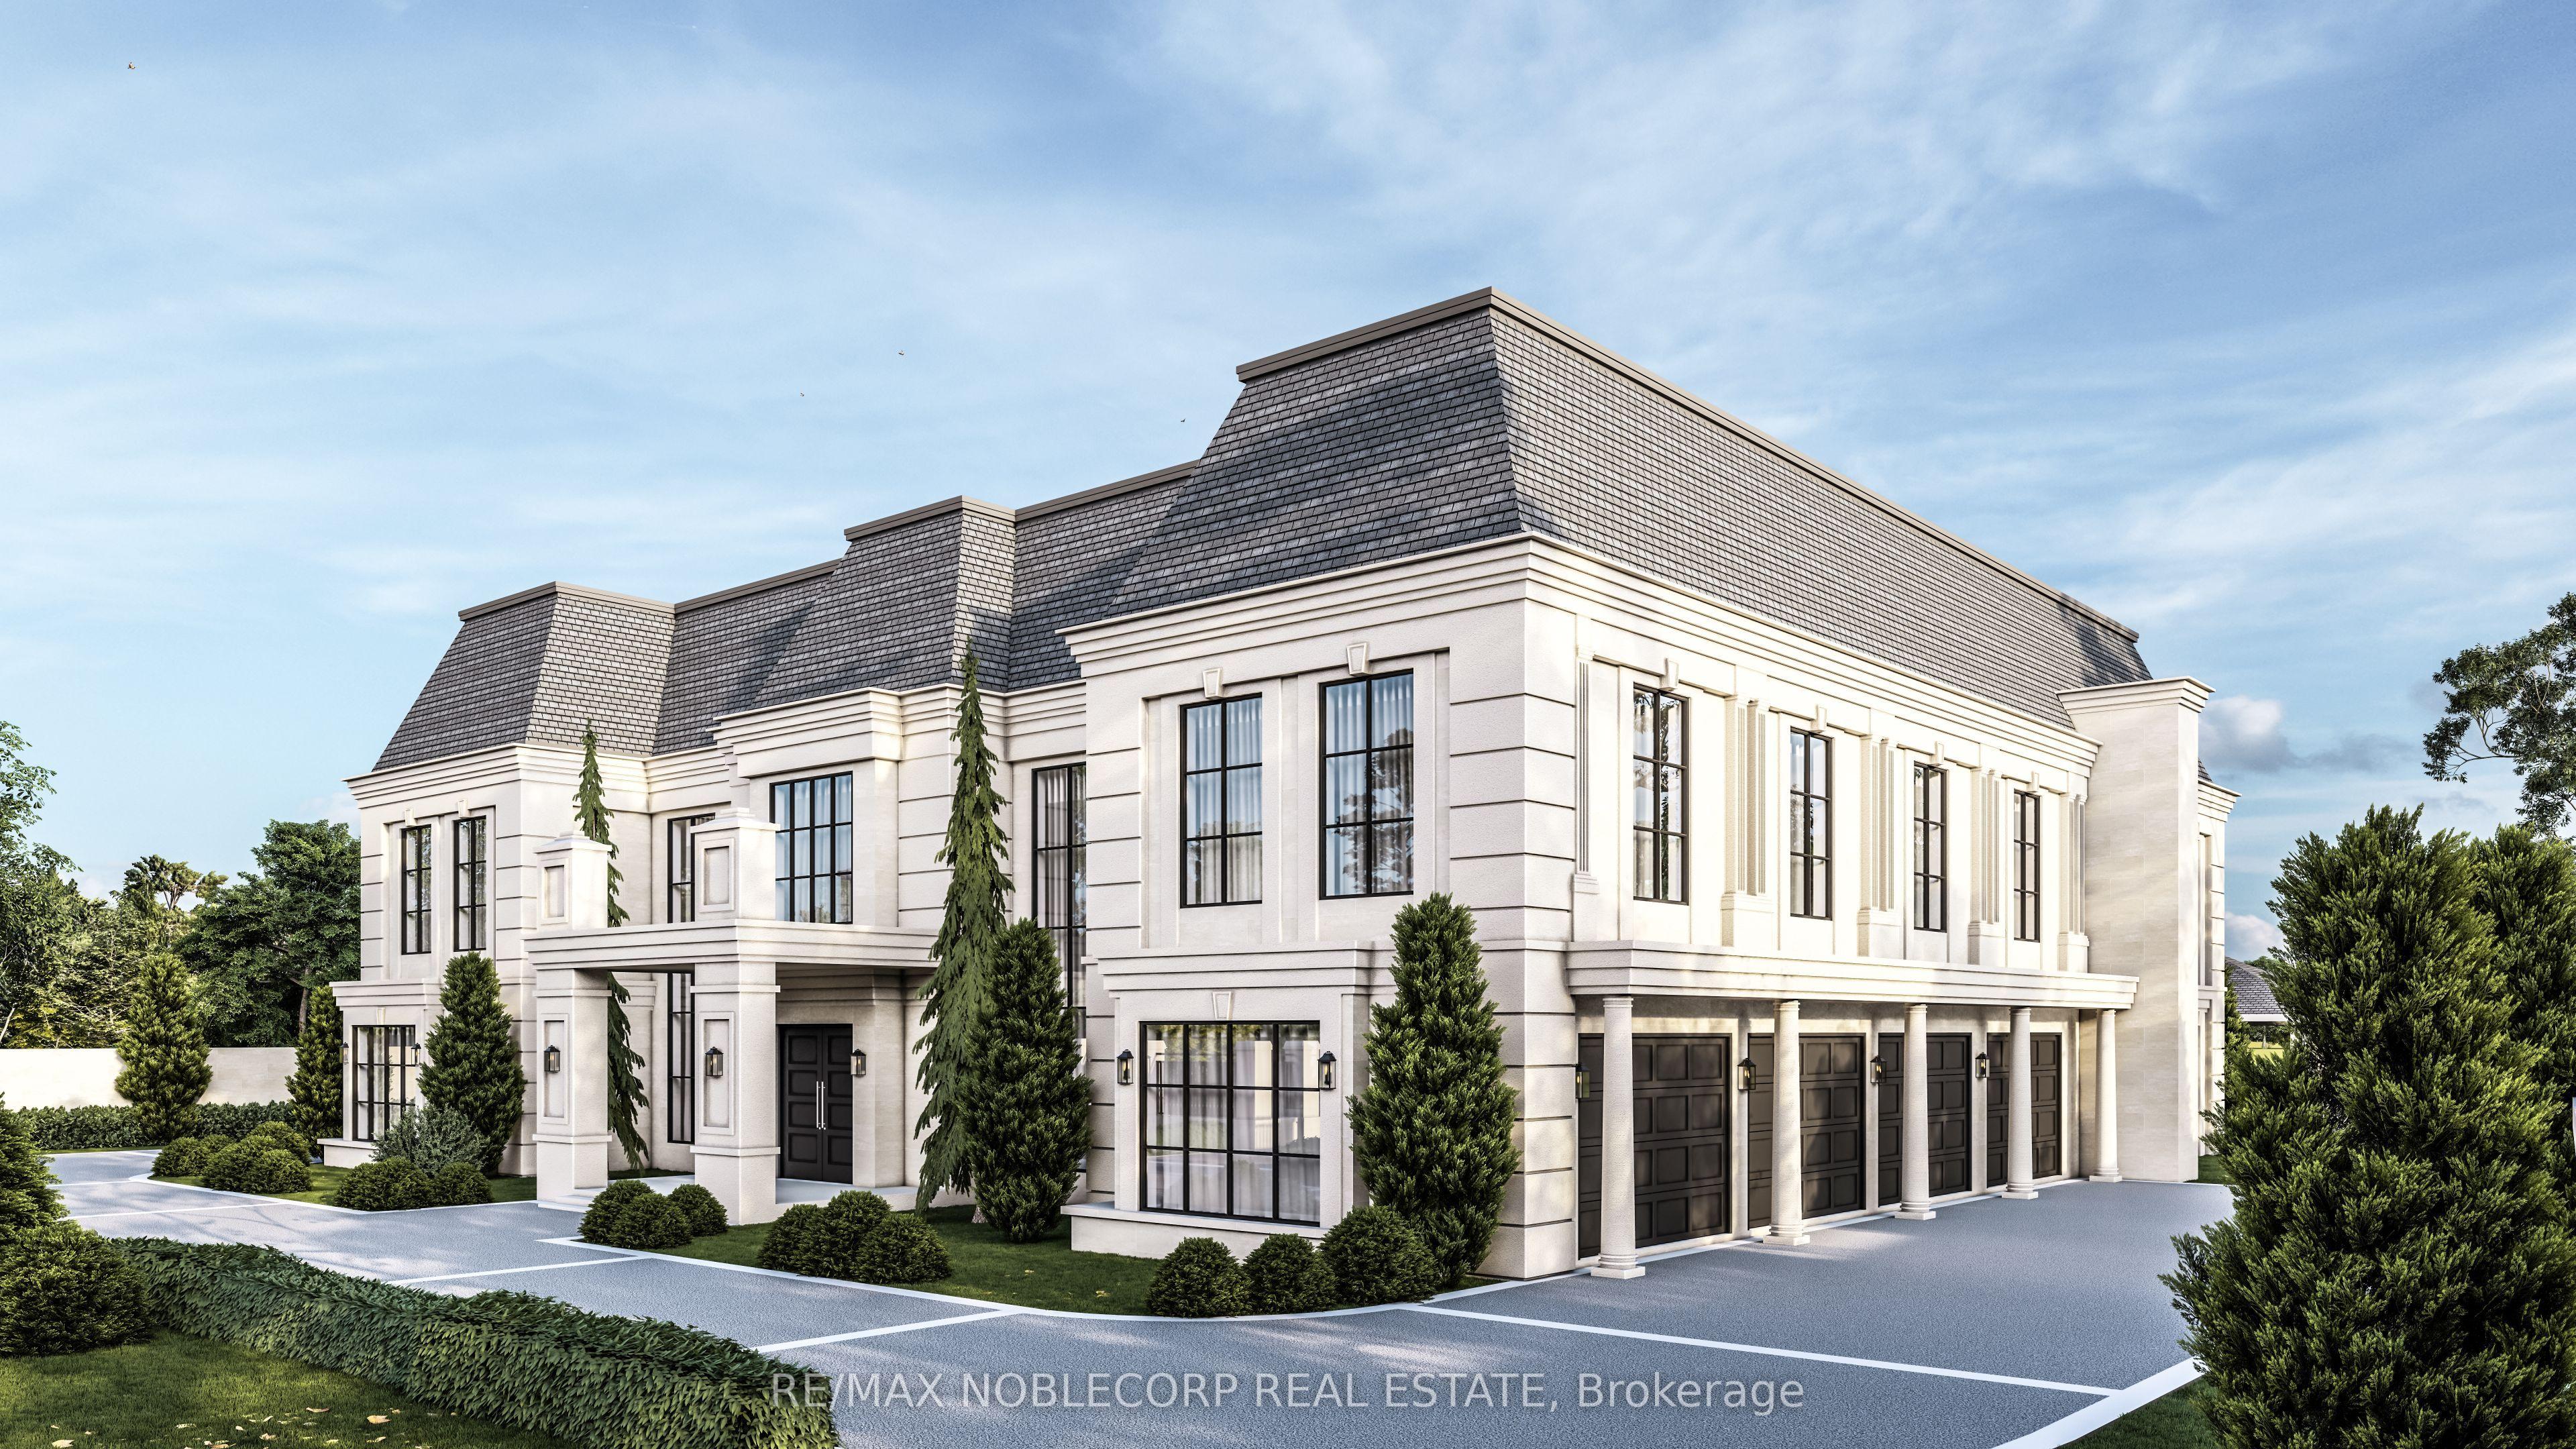
Rare opportunity within the prestigious National Estates enclave, backing directly onto the 6th hole of the renowned National Golf Club of Canada. Set on an exceptional 1-acre flat and rectangular lot, this property offers one of the finest west-facing backyards in the community, capturing breathtaking sunset views with remarkable privacy framed by mature trees. Meticulously maintained, the residence offers over 5,000 sq. ft. of living space with 4 spacious bedrooms, 5 bathrooms, and 9-foot ceilings throughout the main level. A four-car garage, circular driveway, and expansive parking further enhance the estate's presence. Whether you envision renovating, customizing, or building a truly world-class residence, this is an extraordinary opportunity to own in one of Canada's most exclusive and sought-after communities.
This Detached located at 72 Balding Boulevard, Vaughan, ON L4L 3R9 is currently for sale and has been available at Kash Invest for 177 days. This property, in the city of Vaughan and East Woodbridge neighborhood, is listed at $6,498,000 with an estimated mortgage of $30,389* per month. It has an area of 178.83x276.37 sqft with 4 beds and 5 BR. Waterfront Communities C1, Weston and Bradford are nearby neighbourhoods.

Upcoming Open Houses

Schedule a Private Tour
Amenities and features
  • Other
  • None
Facts and Features
Property
Status: Active
Property Type: Residential Freehold
Property Sub Type: Detached
Transaction Type: For Sale
Style: 2-Storey
Survey Type: Available
Area: York
Community: East Woodbridge
Occupant Type: Vacant
Possession Type: Flexible
Cross Street: Pine Valley Dr & Langstaff Rd
Listed On: 2026-05-13
Last Modified: 2026-05-13
MLS Number: N13120608
Listing Brokerage: RE/MAX NOBLECORP REAL ESTATE
Inside
Air Conditioning: Central Air
Bedrooms: 4
Total Bathrooms: 5
Heating: Forced Air / Gas
Fireplaces Total: 1
Interior Features: Other
Building
Kitchens Total: 1
Basement: Finished, Walk-Up
Foundation: Concrete
Roof: Asphalt Shingle
Construction: Brick
Security Features: Alarm System
Living Area Range: 3500-5000
HST Application: Included In
Parking
Garage Type: Attached
Parking Features: Circular Drive
Parking Spaces (Driveway): 24
Parking Total: 28
Covered Spaces: 4
Financial
Tax Annual Amount: 16895.76
Tax Year: 2025
Tax Legal Description: PCL 21-1 SEC M1800; LT 21 PL M1800 ; S/T LA691254
Land
Frontage: 178.83
Lot Depth: 276.37
Lot Size Units: Feet
Lot Size: 1.003
Lot Size Source: GeoWarehouse
Frontage Type: East
Directions: National Estates
Sewer: Sewer
Parcel Number: 032841066
Roll Number: 192800029127710
Cross Street: Pine Valley Dr & Langstaff Rd
Commercial General
Contract Status: Available
List AOR: Toronto Regional Real Estate Board
Showing Requirements: Go Direct
Rooms
Room Level Dimensions
Living Room Main 4.52 x 4.74
Dining Room Main 4.56 x 4.5
Kitchen Main 6.98 x 5.33
Family Room Main 7.65 x 5.33
Office Main 4.56 x 3.17
Primary Bedroom Second 4.52 x 6.77
Bedroom 2 Second 3.62 x 4.45
Bedroom 3 Second 4.54 x 4.45
Bedroom 4 Second 4.56 x 3.39
Recreation Basement 6.99 x 5.32
Sitting Basement 7.65 x 5.33
Common Room Basement 4.5 x 7.82
Latest Properties

The Most Recent Estate

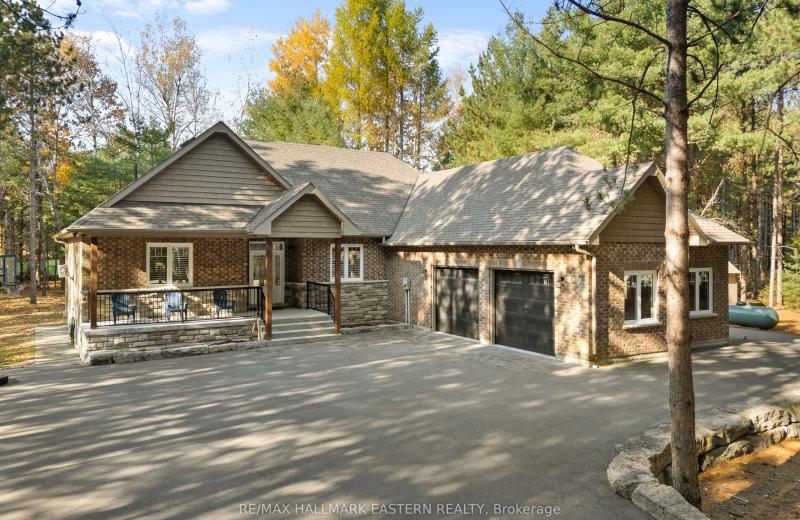
71 Harmonious Drive, Kawartha Lakes, ON K0M 1N0
For Sale
32 seconds
$1,049,900
3+1 bed • 3 bath • 1500-2000 sqft • 12 parking
Lot: 1.23 ac • 6-15 Years Old
MLS® X14139988 • RE/MAX HALLMARK EASTERN REALTY
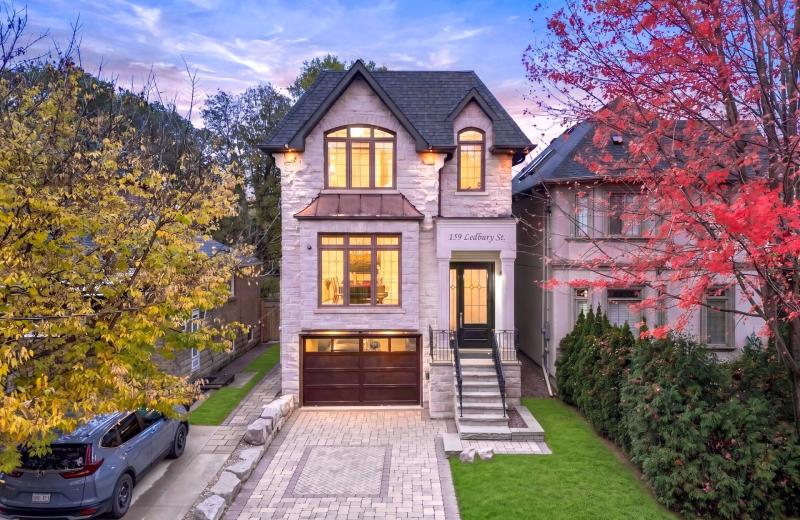
159 Ledbury Street, Toronto, ON M5M 4J3
For Sale
6 minutes
$3,000,000
4+1 bed • 5 bath • 2000-2500 sqft • 3 parking
Lot: 28.92 x 130 ft
MLS® C14139512 • SOTHEBY'S INTERNATIONAL REALTY...
22 Pomell Trail, Brampton, ON L6P 3J5
For Sale
9 minutes
$849,000
3 bed • 3 bath • 1100-1500 sqft • 3 parking
Lot: 21.1 x 42.27 ft
MLS® W14139974 • TEAM PANAG REAL ESTATE INC.
0 Nicholson Road, Georgian Bay, ON P0E 1E0
For Sale
11 minutes
$249,000
Lot: 195 x 915 ft (41.23 sqft)
MLS® X14133998 • RE/MAX REALTY SPECIALISTS INC.
152 Evans Avenue, Toronto, ON M8Z 1H9
For Sale
17 minutes
$1,998,000
4+1 bed • 5 bath • 3000-3500 sqft • 6 parking
Lot: 80 x 126.1 ft
MLS® W14121816 • RE/MAX PROFESSIONALS INC.
99 Birch Avenue, Richmond Hill, ON L4C 6C5
For Sale
20 minutes
$2,499,900
4 bed • 5 bath • 3500-5000 sqft • 6 parking
Lot: 103 x 413 ft (1.33 ac)
MLS® N14135140 • EXP REALTY
742034 Sideroad 4A Side Road, Chatsworth, ON N0H 1K0
For Sale
22 minutes
$799,900
2 bed • 2 bath • 1500-2000 sqft • 11 parking
Lot: 205.4 x 186.22 ft • 0-5 Years Old
MLS® X14120672 • RE/MAX Grey Bruce Realty Inc.
19113 Highway 48, East Gwillimbury, ON L0G 1M0
For Sale
25 minutes
$864,900
3+1 bed • 2 bath • 1100-1500 sqft • 9 parking
Lot: 92 x 157.75 ft
MLS® N14134590 • RE/MAX WEST REALTY INC.

FAQs About 72 Balding Boulevard, Vaughan, ON L4L 3R9, Vaughan


72 Balding Boulevard, Vaughan, ON L4L 3R9 is a residential freehold, detached development located at 72 Balding Boulevard, Vaughan, ON L4L 3R9.

72 Balding Boulevard, Vaughan, ON L4L 3R9 offers a wide array of amenities including Other, None.

Ask About this Home

Your experience on this site will be improved by allowing cookies.