190 Sandys Drive, Vaughan, ON L4L 3E3

Vaughan, ON

Vaughan, ON

$5,900,000
4 bed 6 bath 5000 + sqft
Selling
Added 2 weeks ago
1 View
Overview
Bedrooms: 4
Bathrooms: 6
Square: 5000 + sqft
MLS Number: N12972522
Listing Brokerage: RE/MAX WEST REALTY INC.
Listed On: Apr 8, 2026 (205 days ago)
Last Updated: Apr 9, 2026 (204 days ago)

190 Sandys Drive, Vaughan, ON L4L 3E3 - About this home

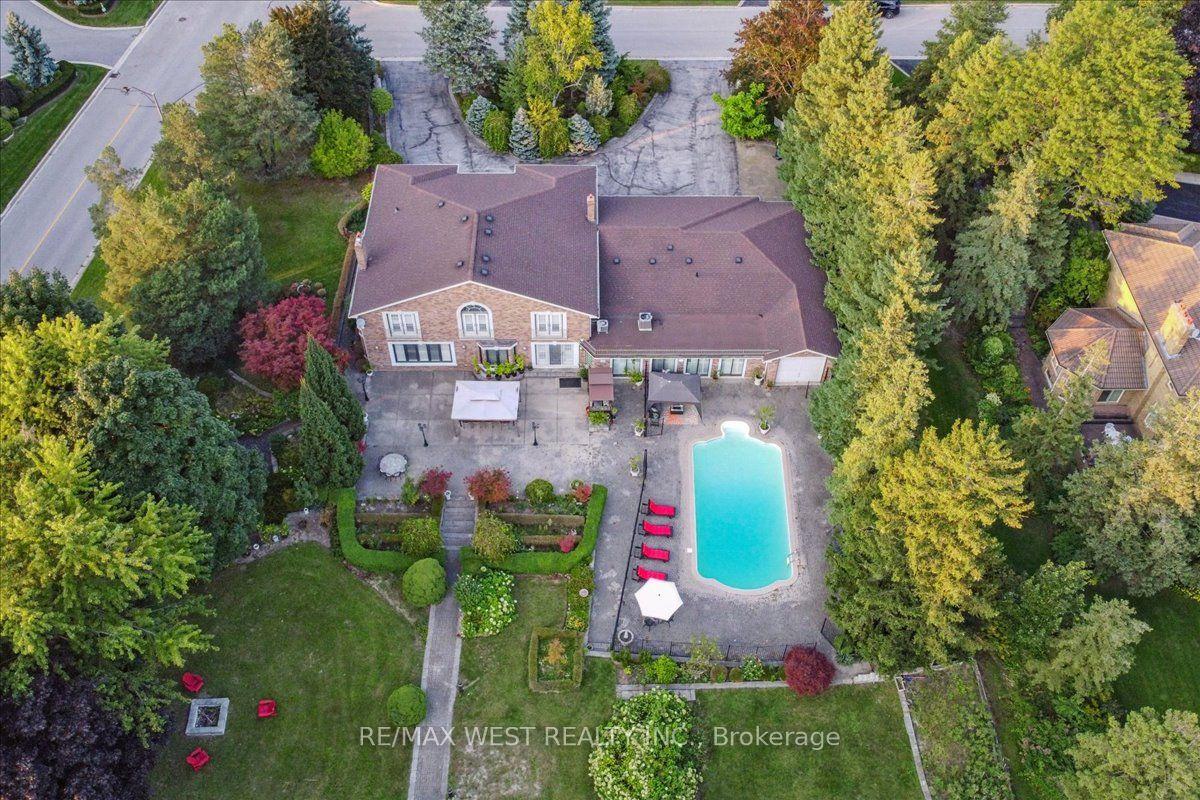
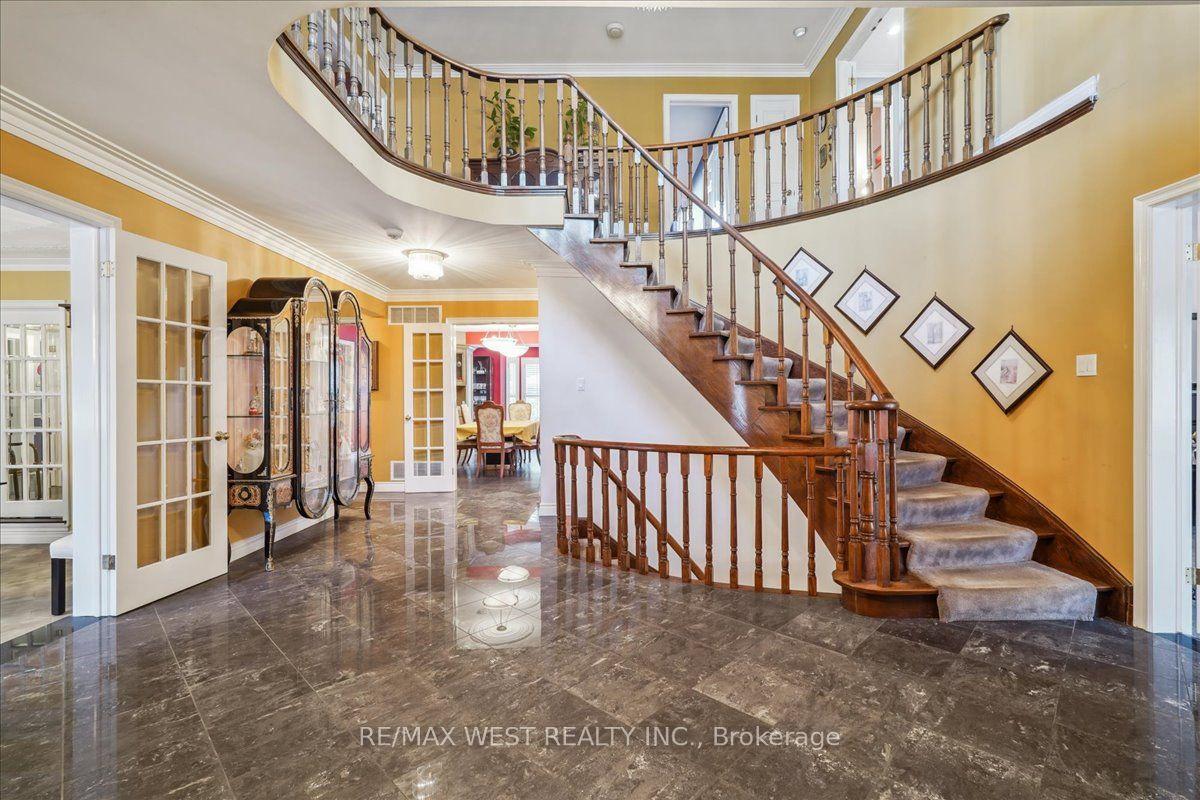
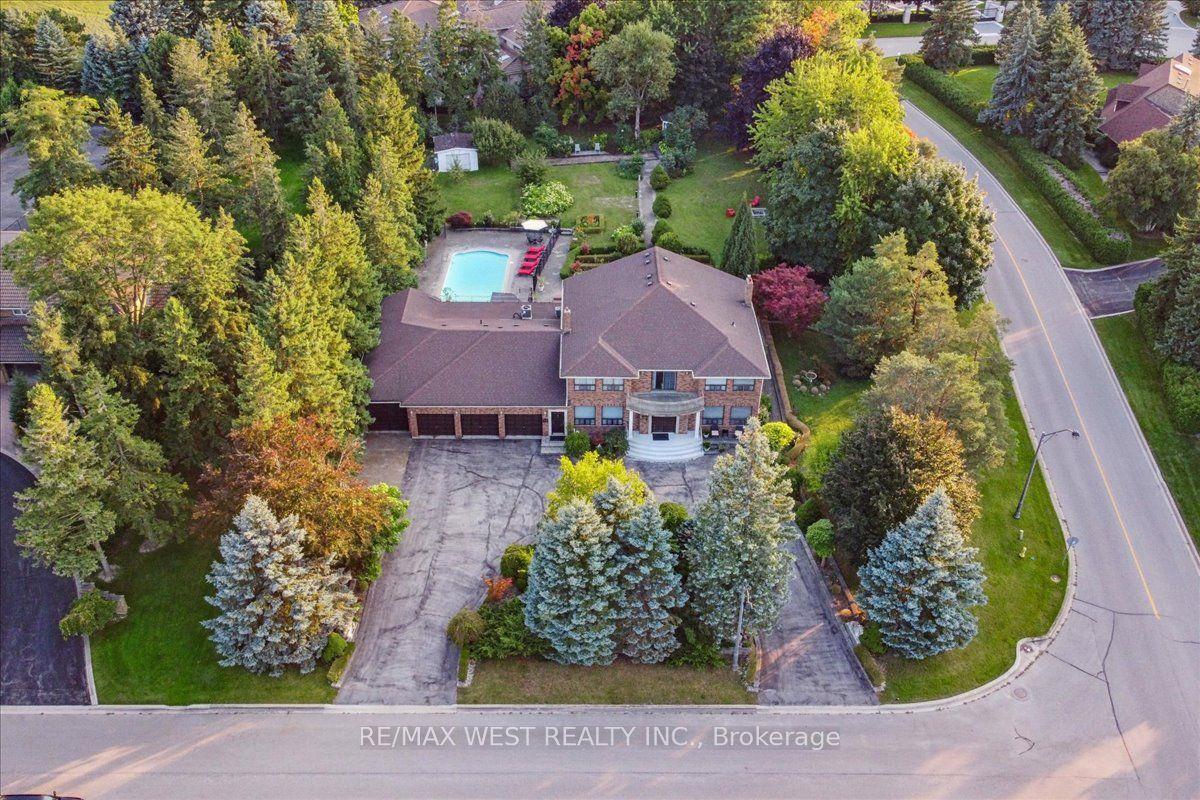
Welcome to 190 Sandys Drive, an exceptional residence nestled in the coveted National Estates. This sprawling estate boasts over 5,000+ square feet of refined living space, elegantly designed to offer both grandeur and comfort. Set on a generous over 1-acre corner lot with a tree lined feel of privacy, the property combines luxurious indoor living with stunning outdoor amenities. As you approach the home, the impressive horseshoe driveway and four-car garage provide both convenience and style. The lush, tree-lined coverage ensures unparalleled privacy, creating your own serene oasis away from the bustle of daily life. Step inside to discover a meticulously crafted interior featuring four spacious bedrooms, seven bathrooms, a sauna and 2 additional kitchens in the basement. Each room is thoughtfully designed, offering ample space and sophisticated finishes. The expansive living areas are perfect for both grand entertaining and cozy family gatherings. The hear of the home is the stunning outdoor retreat. Enjoy endless summer days by the sparkling pool, surrounded by lush landscaping and complete privacy. This backyard paradise is ideal for hosting guests or simply relaxing in your private sanctuary. This estate is not just a home; its a lifestyle. With its blend of luxury, privacy, and exceptional design, 190 Sandys Drive is a rare gem in National Estates. Don't miss the opportunity to own this magnificent property and experience the ultimate in upscale living.
This Detached located at 190 Sandys Drive, Vaughan, ON L4L 3E3 is currently for sale and has been available at Kash Invest for 205 days. This property, in the city of Vaughan and East Woodbridge neighborhood, is listed at $5,900,000 with an estimated mortgage of $27,593* per month. It has an area of 175.76x250.27 sqft with 4 beds and 6 BR. Waterfront Communities C1, Weston and Bradford are nearby neighbourhoods.

Upcoming Open Houses

Schedule a Private Tour
Amenities and features
  • Central Vacuum
  • Auto Garage Door Remote
  • Inground
Facts and Features
Property
Status: Active
Property Type: Residential Freehold
Property Sub Type: Detached
Transaction Type: For Sale
Style: 2-Storey
Approximate Age: 31-50
Area: York
Community: East Woodbridge
Occupant Type: Owner
Possession Type: Flexible
Cross Street: Langstaff /Pine Valley
Listed On: 2026-04-08
Last Modified: 2026-04-09
MLS Number: N12972522
Listing Brokerage: RE/MAX WEST REALTY INC.
Inside
Air Conditioning: Central Air
Bedrooms: 4
Total Bathrooms: 6
Heating: Forced Air / Gas
Fireplaces Total: 1
Fireplace Features: Family Room, Living Room, Natural Gas
Interior Features: Central Vacuum, Auto Garage Door Remote
Building
Kitchens Total: 3
Basement: Finished, Separate Entrance
Foundation: Concrete
Roof: Asphalt Shingle
Construction: Brick
Pool: Inground
Living Area Range: 5000 +
HST Application: Included In
Parking
Garage Type: Attached
Parking Features: Private Triple
Parking Spaces (Driveway): 14
Parking Total: 19
Covered Spaces: 5
Financial
Tax Annual Amount: 17650
Tax Year: 2026
Tax Legal Description: Pcl 50-1 Sec M1800; Lt 50 Pl M1800; Vaughan
Land
Frontage: 175.76
Lot Depth: 250.27
Lot Size Units: Feet
Lot Size Source: GeoWarehouse
Frontage Type: South
Directions: Langstaff /Pine Valley
Sewer: Sewer
Parcel Number: 032841025
Roll Number: 192800029127745
Cross Street: Langstaff /Pine Valley
Commercial General
Contract Status: Available
List AOR: Toronto Regional Real Estate Board
Showing Requirements: Lockbox
Rooms
Room Level Dimensions
Living Room Main 3.65 x 4.57
Latest Properties

The Most Recent Estate

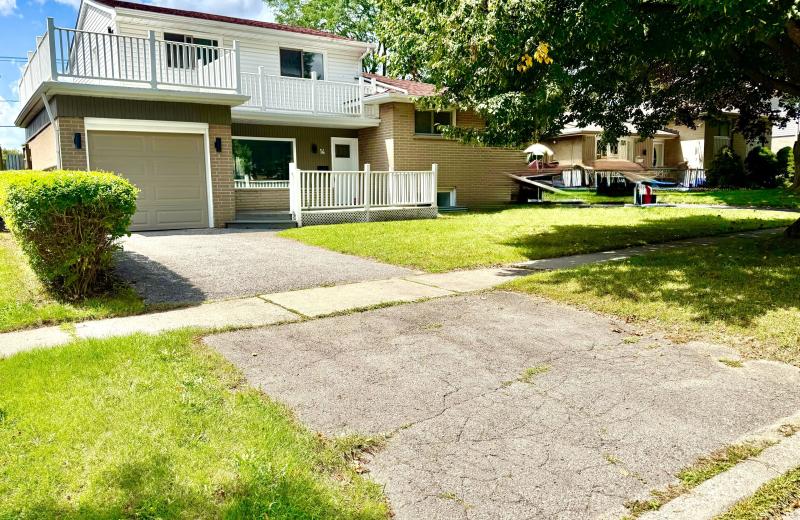
14 Heatherwood Road, Ajax, ON L1S 2K7
For Sale
21 minutes
$839,000
4 bed • 3 bath • 1500-2000 sqft • 2 parking
Lot: 55.05 x 124.66 ft
MLS® E14128158 • HOMELIFE/GTA REALTY INC.
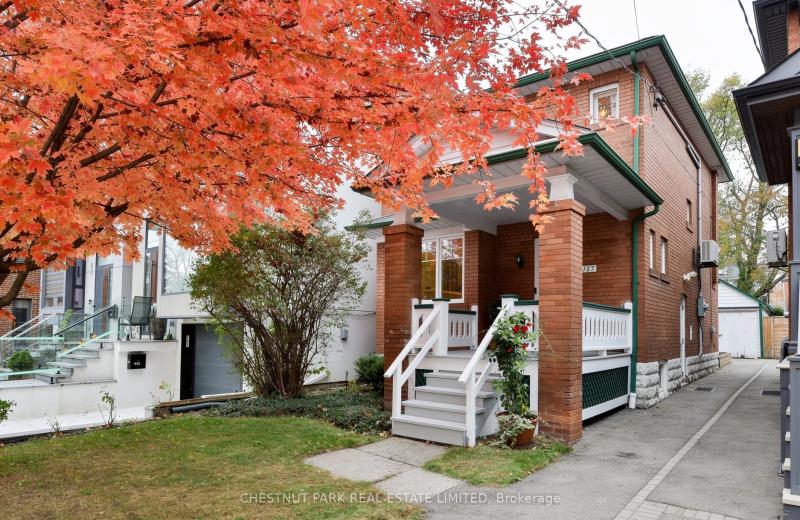
127 Albertus Avenue, Toronto, ON M4R 1J6
For Sale
Open: Sat Oct 31, 2-4 25 minutes
$1,699,000
3 bed • 1 bath • 1100-1500 sqft • 2 parking
Lot: 25 x 133 ft
MLS® C14126522 • CHESTNUT PARK REAL ESTATE LIMI...
1046 Hurlwood Lane, Severn, ON L3V 0Y6
For Sale
35 minutes
$1,549,000
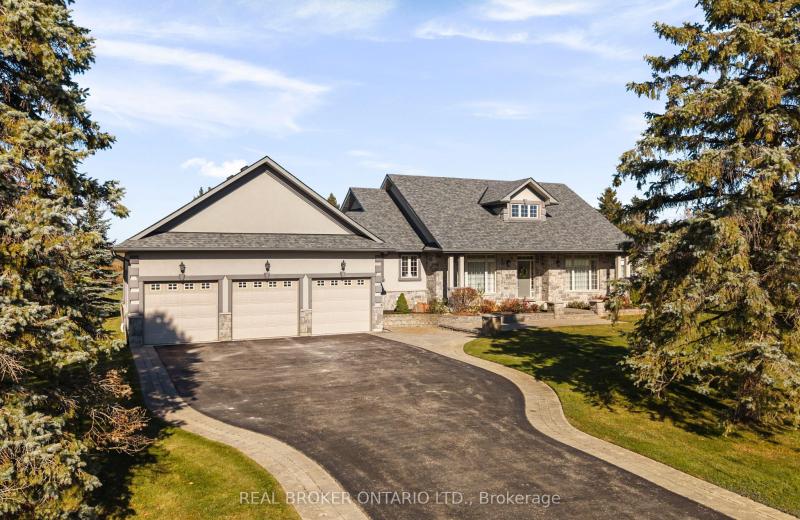
3+2 bed • 3 bath • 2000-2500 sqft • 11 parking
Lot: 230.81 x 298 ft • 16-30 Years Old
MLS® S14128142 • REAL BROKER ONTARIO LTD.
64 Allure Street, Newmarket, ON L3X 0L1
For Sale
37 minutes
$839,900
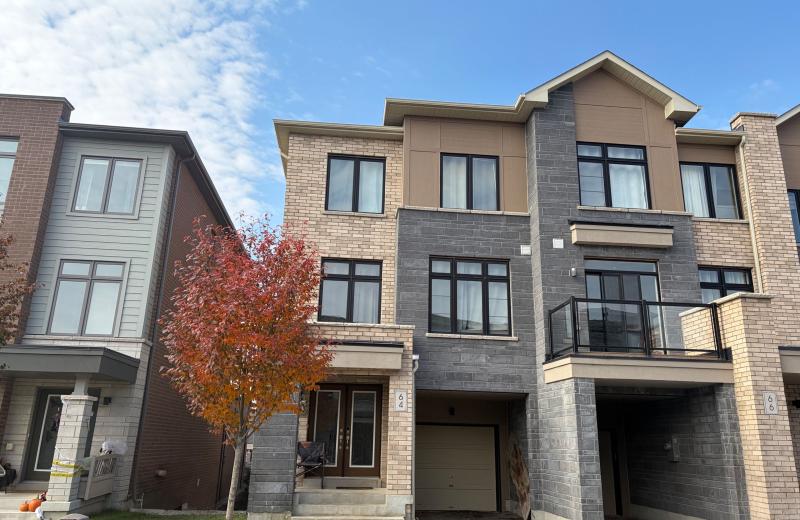
3 bed • 4 bath • 1500-2000 sqft • 3 parking
Lot: 25.26 x 86.29 ft
MLS® N14125148 • RE/MAX HALLMARK YORK GROUP REA...
59 Galloway Road, Toronto, ON M1E 1W6
For Sale
Open: Sun Nov 1, 2-4 41 minutes
$1,149,000
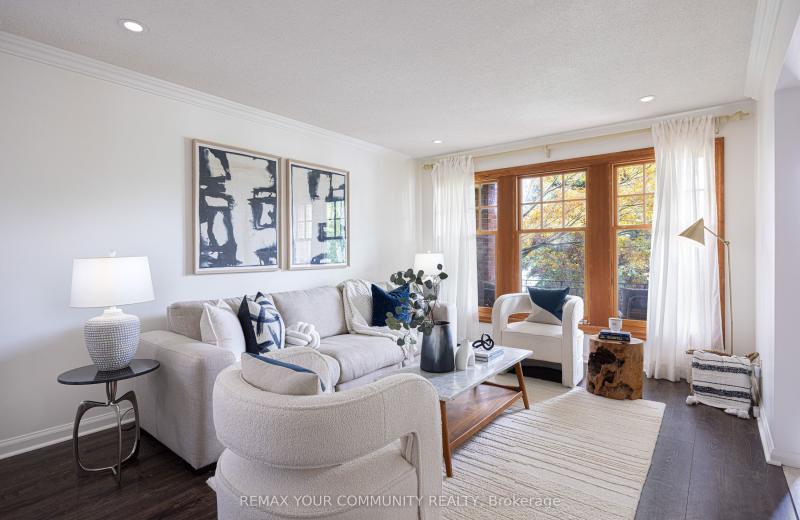
4+2 bed • 4 bath • 2000-2500 sqft • 6 parking
Lot: 45 x 208.41 ft • 31-50 Years Old
MLS® E14125576 • REMAX YOUR COMMUNITY REALTY
34 Elizabeth Street, Orangeville, ON L9W 1C1
For Sale
46 minutes
$639,900
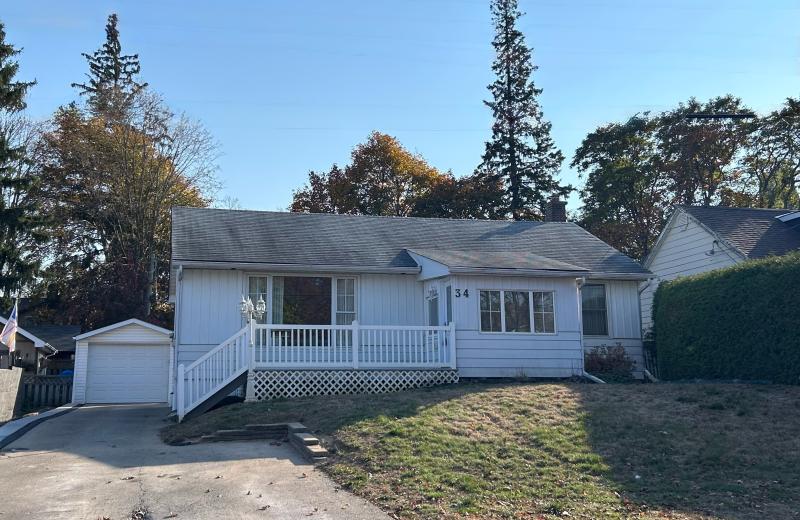
2 bed • 2 bath • 700-1100 sqft • 6 parking
Lot: 52.3 x 140.96 ft • 51-99 Years Old
MLS® W14120662 • ROYAL LEPAGE RCR REALTY
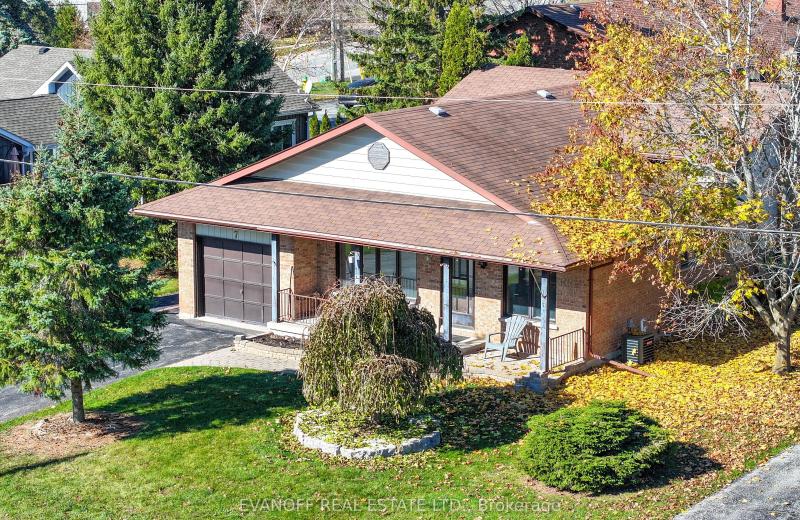
7 Janlisda Drive, Kawartha Lakes, ON K0M 1N0
For Sale
49 minutes
$649,000
3+1 bed • 3 bath • 1100-1500 sqft • 5 parking
Lot: 64.65 x 103 ft
MLS® X14128134 • EVANOFF REAL ESTATE LTD.
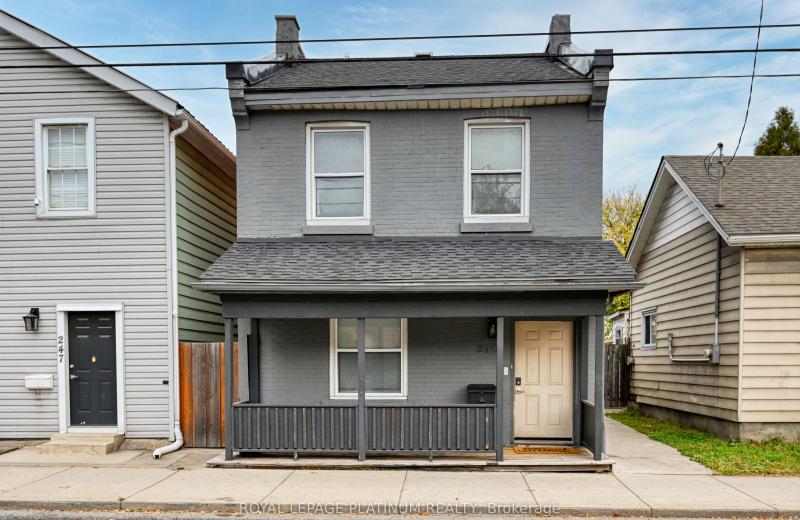
249 Wellington Street N, Hamilton, ON L8L 5A7
For Sale
49 minutes
$525,000
2 bed • 2 bath • 1100-1500 sqft • 2 parking
Lot: 25 x 115 ft
MLS® X14128130 • ROYAL LEPAGE PLATINUM REALTY

FAQs About 190 Sandys Drive, Vaughan, ON L4L 3E3, Vaughan


190 Sandys Drive, Vaughan, ON L4L 3E3 is a residential freehold, detached development located at 190 Sandys Drive, Vaughan, ON L4L 3E3.

190 Sandys Drive, Vaughan, ON L4L 3E3 offers a wide array of amenities including Central Vacuum, Auto Garage Door Remote, Inground.

Ask About this Home

Your experience on this site will be improved by allowing cookies.