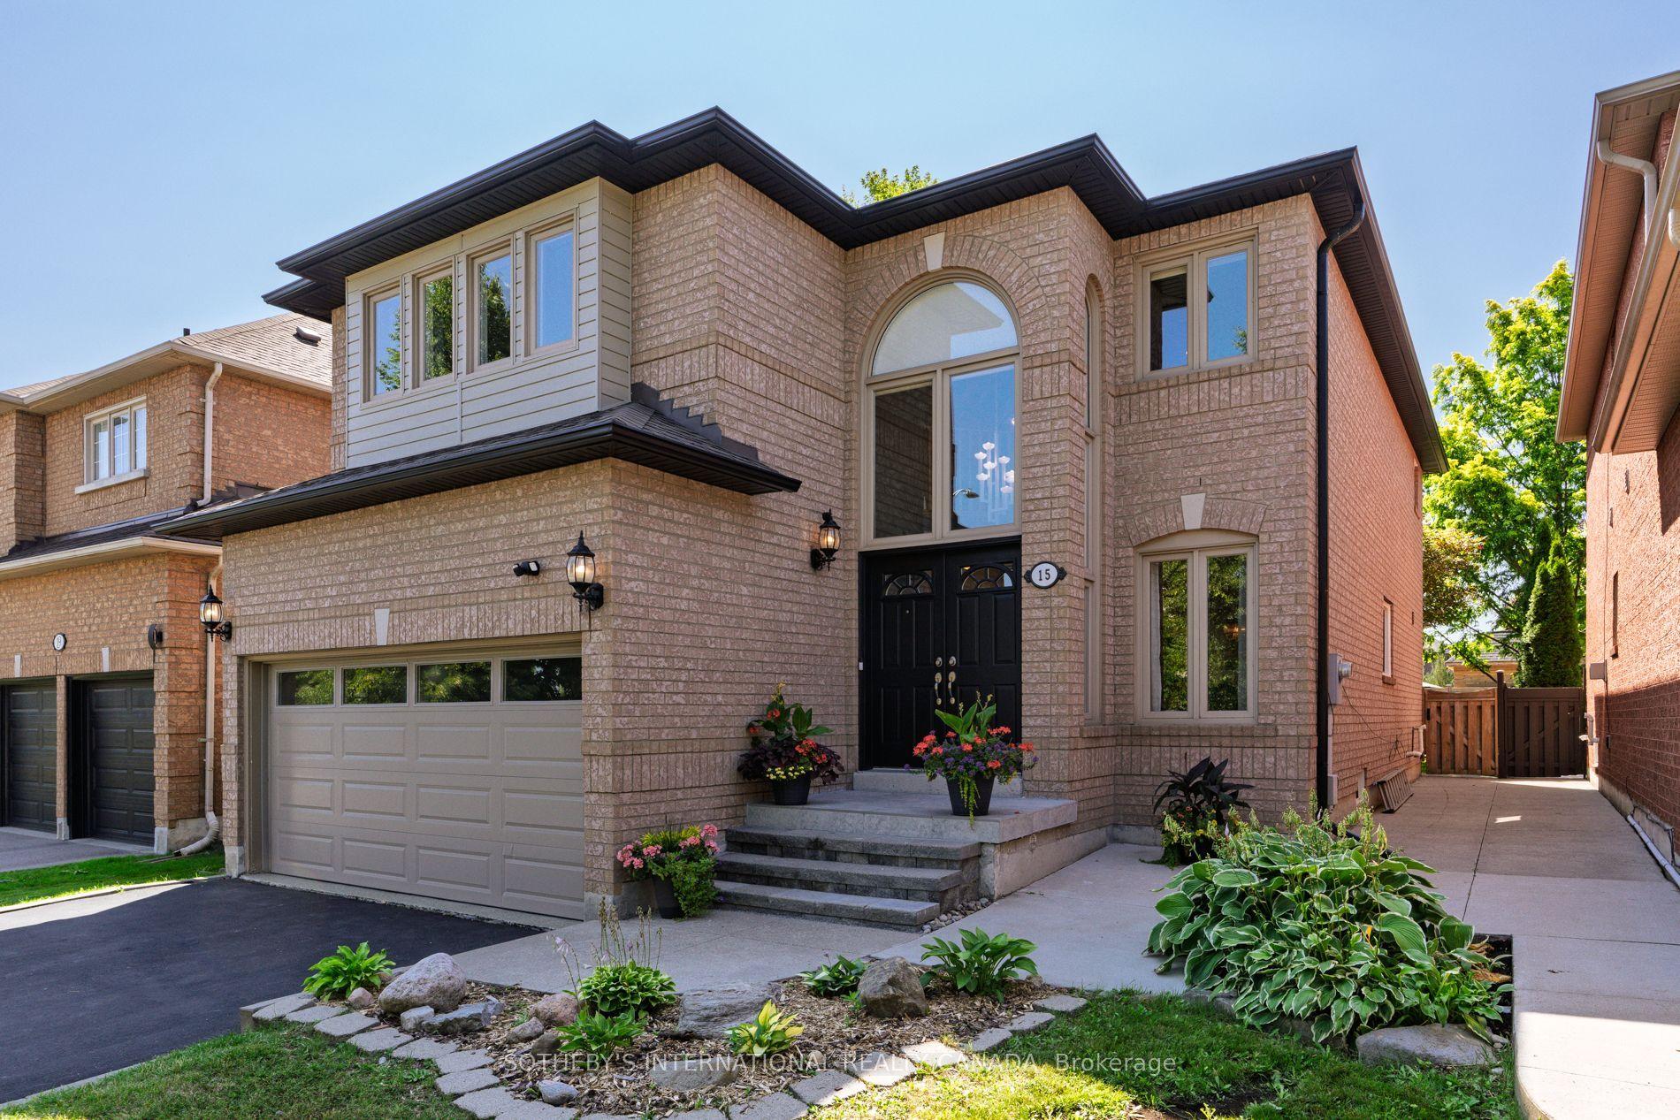
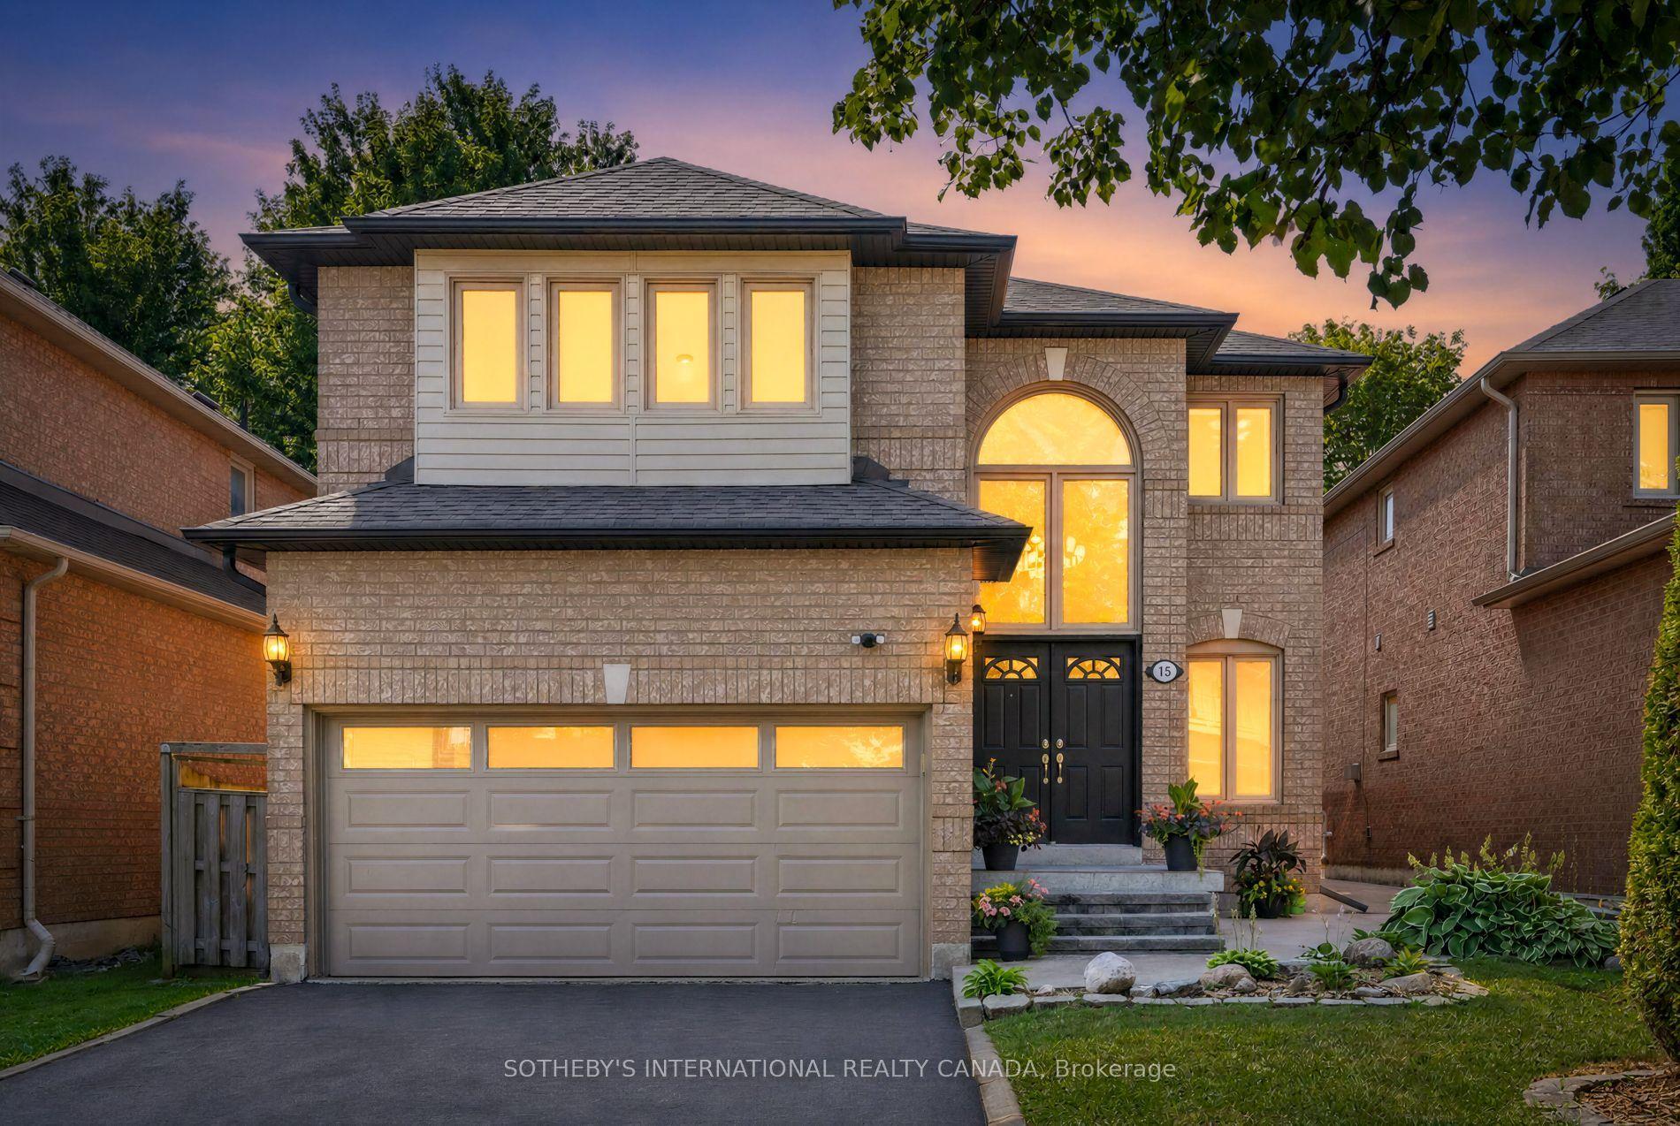
15 Klamath Court, Vaughan, ON L6A 2L7

Vaughan, ON

Vaughan, ON

$1,349,000
4 bed 4 bath 2000-2500 sqft
Selling
Added 2 days ago
1 View
Overview
Bedrooms: 4
Bathrooms: 4
Square: 2000-2500 sqft
MLS Number: N14115284
Listing Brokerage: SOTHEBY'S INTERNATIONAL REALTY CANADA
Co-Listing Brokerage: SOTHEBY'S INTERNATIONAL REALTY CANADA
Listed On: Oct 25, 2026 (4 days ago)
Last Updated: Oct 25, 2026 (4 days ago)

15 Klamath Court, Vaughan, ON L6A 2L7 - About this home

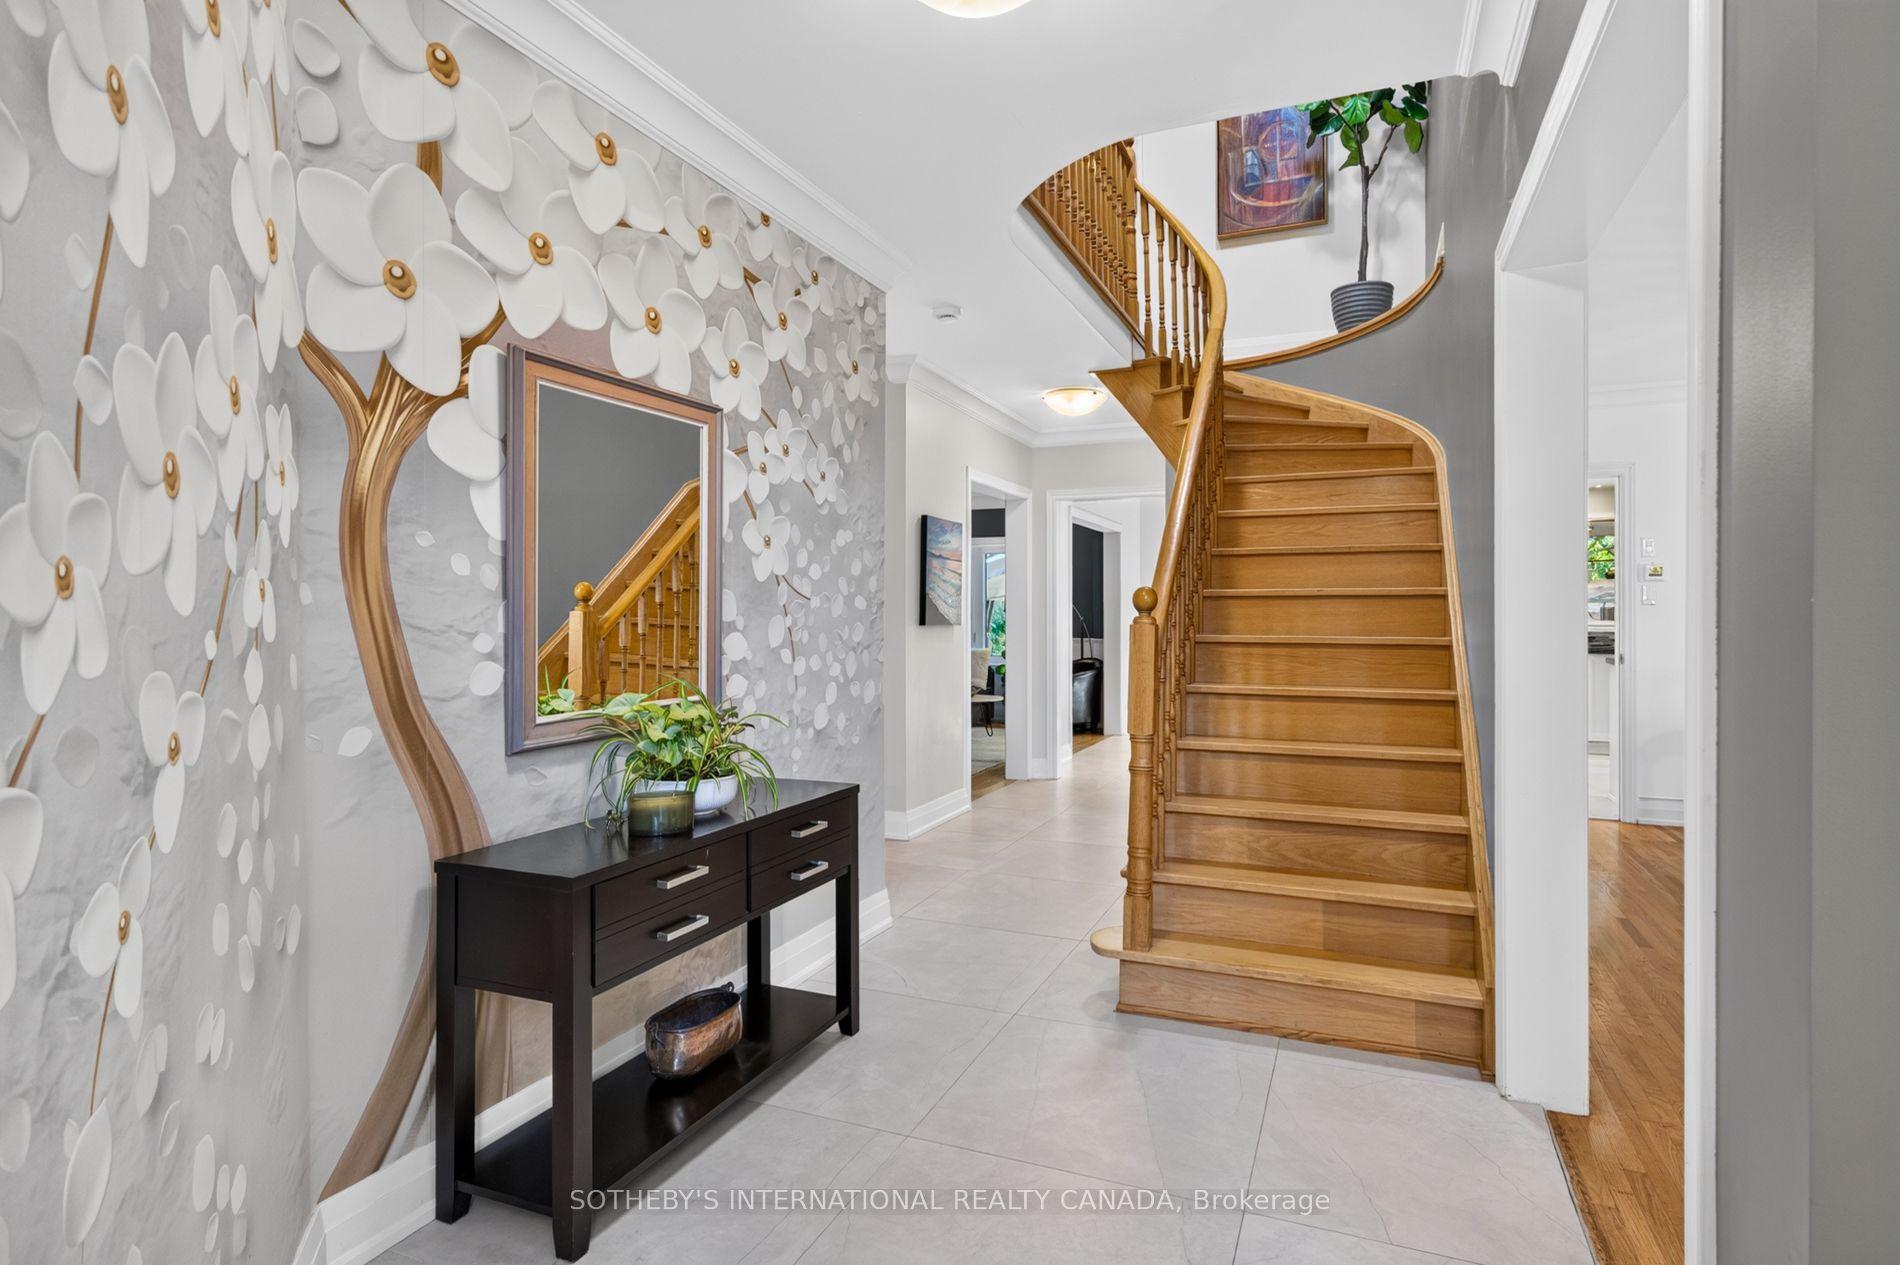
Set along a serene cul-de-sac directly opposite a park, this turnkey residence showcases everday functionality. The oversized windows and a Solatube skylight draw balanced, all-day light across the main floor. At the heart, the kitchen is anchored by a substantial center island with bar seating, deep-drawer cabinetry, a gas range, and direct walkout access to the manicured grounds. An adjoining family room centers around a gas fireplace, framed for relaxed evenings or hosting. Precision planning is visible throughout, including concealed under-stair storage and a dedicated walk-in mudroom locker. The spacious primary bedroom features a walk-in closet and private ensuite, while a versatile fourth bedroom offers added flexibility and incorporates a second-floor laundry area complete with a utility sink and folding station. The profesionally finished lower level functions as an entertainment hub and gym complete with a secondary wet bar/kitchenette and three-piece bath. Even the garage serves as a functional extension of the home, upgraded with epoxy floors, Garage Buddy heater, storage, and dedicated EV outlet. Conveniently located near English and French schools, grocery stores, the hospital, restaurants and major retailers with Highway 400 just minutes away. An exceptional opportunity to enjoy space, comfort and convenience in a family-friendly neighbourhood with nature right outside your door.
This Detached located at 15 Klamath Court, Vaughan, ON L6A 2L7 is currently for sale and has been available at Kash Invest for 4 days. This property, in the city of Vaughan and Maple neighborhood, is listed at $1,349,000 with an estimated mortgage of $6,309* per month. It has an area of 39.4x109.39 sqft with 4 beds and 4 BR. Waterfront Communities C1, Weston and Bradford are nearby neighbourhoods.

Upcoming Open Houses

Saturday, October 31st
2-4 pm
Sunday, November 1st
2-4 pm
Schedule a Private Tour
Amenities and features
  • Carpet Free
  • Central Vacuum
  • Auto Garage Door Remote
  • Solar Tube
  • Water Heater Owned
  • None
Facts and Features
Property
Status: Active
Property Type: Residential Freehold
Property Sub Type: Detached
Transaction Type: For Sale
Style: 2-Storey
Assesment Year: 2026
Area: York
Community: Maple
Occupant Type: Owner
Possession Type: Flexible
Cross Street: Jane St./Teston Rd.
Listed On: 2026-10-25
Last Modified: 2026-10-25
MLS Number: N14115284
Listing Brokerage: SOTHEBY'S INTERNATIONAL REALTY CANADA
Co-Listing Brokerage: SOTHEBY'S INTERNATIONAL REALTY CANADA
Inside
Air Conditioning: Central Air
Bedrooms: 4
Total Bathrooms: 4
Heating: Forced Air / Gas
Fireplaces Total: 1
Fireplace Features: Natural Gas
Interior Features: Carpet Free, Central Vacuum, Auto Garage Door Remote, Solar Tube, Water Heater Owned
Building
Kitchens Total: 2
Basement: Finished
Roof: Shingles
Construction: Brick
Living Area Range: 2000-2500
HST Application: Included In
Parking
Garage Type: Built-In
Parking Features: Private
Parking Spaces (Driveway): 4
Parking Total: 6
Covered Spaces: 2
Financial
Tax Annual Amount: 6488.22
Tax Year: 2026
Tax Legal Description: PCL 112-1 SEC 65M3094; LT 112 PL 65M3094 ; VAUGHAN; S/T RIGHT IN FAVOUR OF JANE MACKENZIE CONFOUR INVESTMENTS LIMITED UNTIL LATER OF 2 YRS FROM 97/11/07 OR ASSUMPTION OF SERVICES BY VAUGHAN AND THE REGIONAL MUNICIPALITY OF YORK AS IN LT1225772.
Land
Frontage: 39.4
Lot Depth: 109.39
Lot Size Units: Feet
Lot Size Source: MPAC
Frontage Type: South
Directions: East Of Jane; South Of Teston
Sewer: Sewer
Parcel Number: 033311459
Roll Number: 192800027140766
Cross Street: Jane St./Teston Rd.
Commercial General
Contract Status: Available
List AOR: Toronto Regional Real Estate Board
Showing Requirements: List Brokerage
Latest Properties

The Most Recent Estate

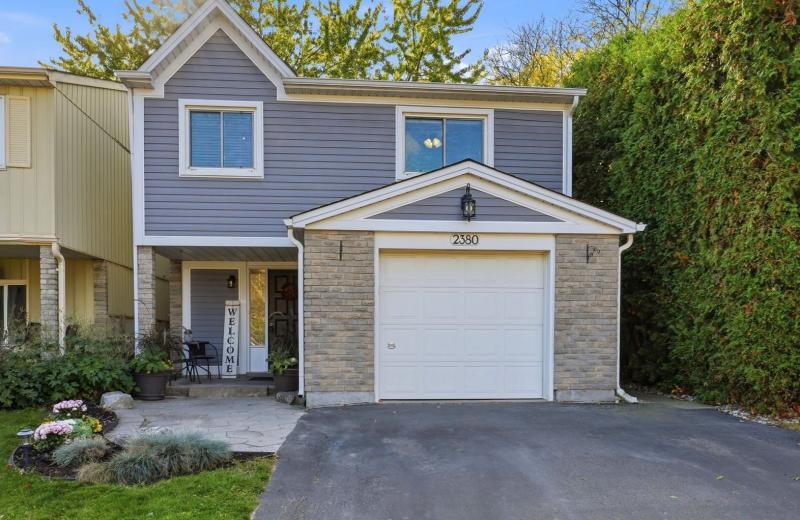
2380 Coldstream Drive, Burlington, ON L7P 3Z9
For Sale
Open: Sat Oct 31, 2-4 9 minutes
$834,900
3 bed • 2 bath • 1100-1500 sqft • 3 parking
Lot: 32.5 x 115 ft (3,745.84 sqft)
MLS® W14127192 • Century 21 Miller Real Estate...
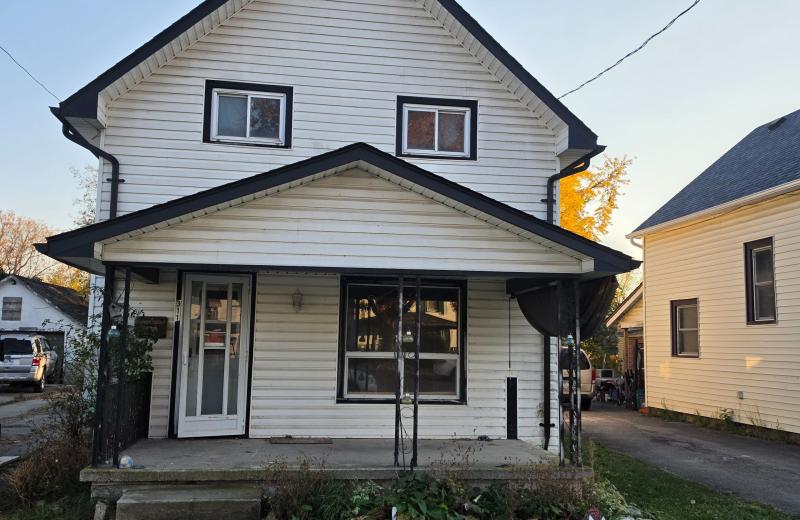
311 Bell Street, Port Colborne, ON L3K 1J5
For Sale
17 minutes
$165,000
4 bed • 1 bath • 1100-1500 sqft • 4 parking
Lot: 40 x 125 ft
MLS® X14127186 • COLDWELL BANKER ADVANTAGE REAL...
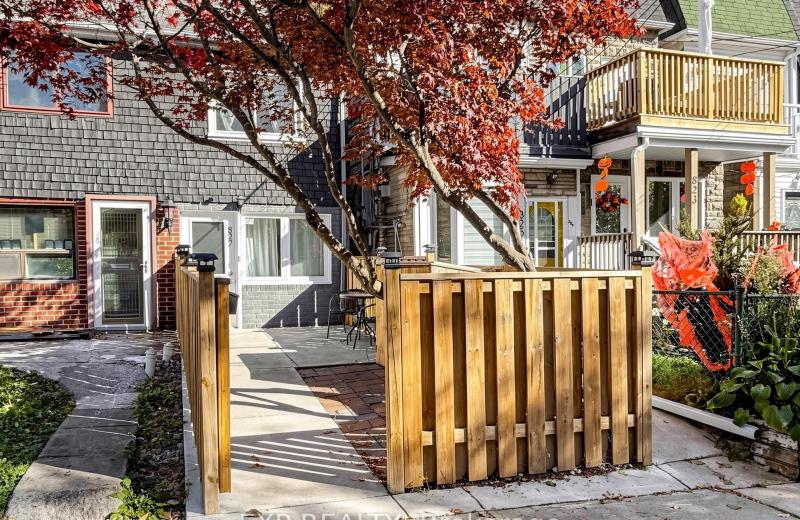
827 Craven Road, Toronto, ON M4L 2Z7
For Sale
21 minutes
$699,000
2 bed • 3 bath • 700-1100 sqft
Lot: 11.08 x 78 ft
MLS® E14127182 • EXP REALTY
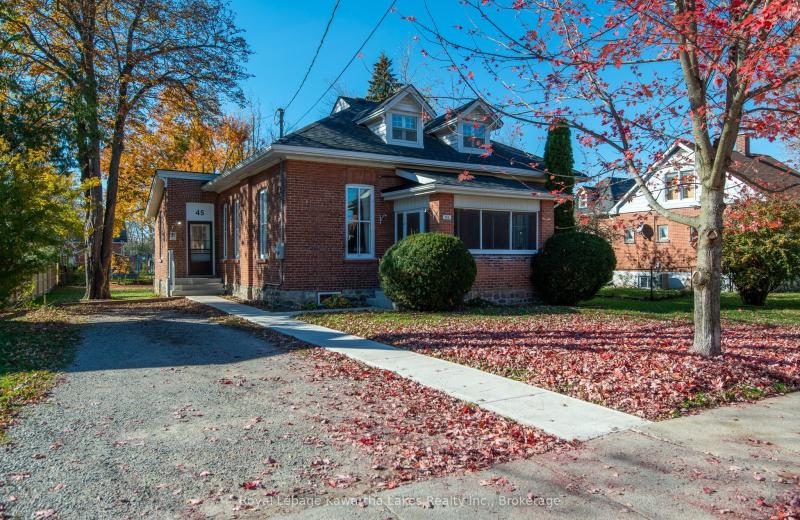
45 Mill Street, Kawartha Lakes, ON K9V 2L5
For Sale
Open: Sat Oct 31, 11-1 26 minutes
$479,900
3 bed • 2 bath • 1100-1500 sqft • 2 parking
Lot: 67.82 x 171.82 ft (0.27 ac) • 100+ Years Old
MLS® X14127176 • Royal Lepage Kawartha Lakes Re...
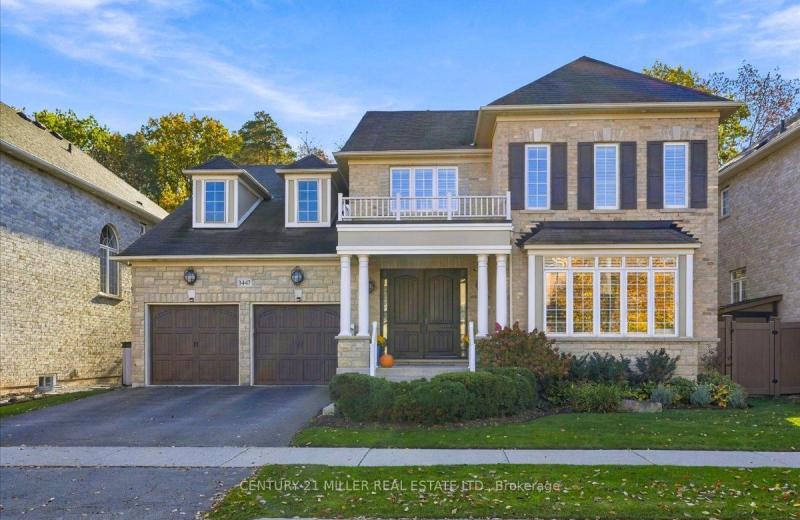
3447 Liptay Avenue, Oakville, ON L6M 0M7
For Sale
28 minutes
$2,579,900
4+1 bed • 5 bath • 3500-5000 sqft • 4 parking
Lot: 56 x 108.69 ft • 16-30 Years Old
MLS® W14127168 • CENTURY 21 MILLER REAL ESTATE...
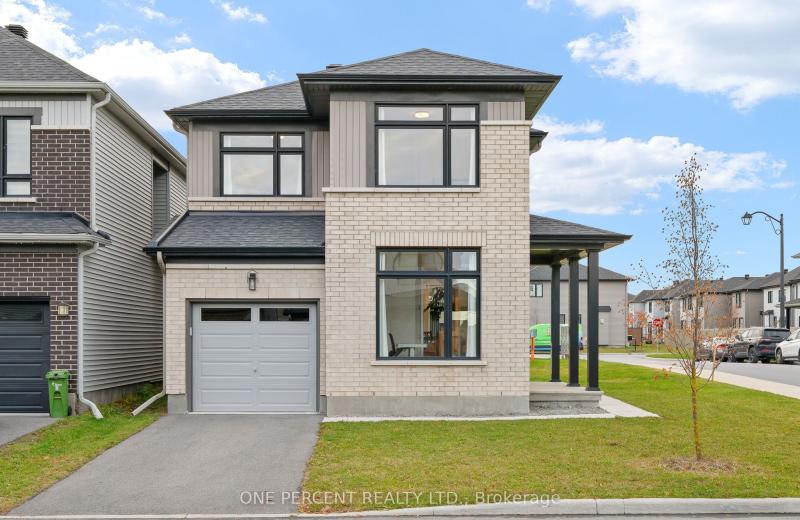
312 Finial Way, Barrhaven, ON K2J 6V8
For Sale
42 minutes
$745,000
3 bed • 3 bath • 1500-2000 sqft • 2 parking
Lot: 33.63 x 88.51 ft
MLS® X14127134 • ONE PERCENT REALTY LTD.
50 Beaufort Road, Toronto, ON M4E 1M7
For Sale
Open: Sat Oct 31, 2-4 44 minutes
$2,750,000
4+1 bed • 4 bath • 1500-2000 sqft • 3 parking
Lot: 33.66 x 114 ft
MLS® E14122028 • SUTTON GROUP-ADMIRAL REALTY IN...
33 Shearer Crescent, Kanata, ON K2L 3M9
For Sale
48 minutes
$525,000
3 bed • 2 bath • 1100-1500 sqft • 3 parking
Lot: 22.38 x 105 ft
MLS® X14127130 • EXP REALTY

FAQs About 15 Klamath Court, Vaughan, ON L6A 2L7, Vaughan


15 Klamath Court, Vaughan, ON L6A 2L7 is a residential freehold, detached development located at 15 Klamath Court, Vaughan, ON L6A 2L7.

15 Klamath Court, Vaughan, ON L6A 2L7 offers a wide array of amenities including Carpet Free, Central Vacuum, Auto Garage Door Remote, Solar Tube, Water Heater Owned, None.

Ask About this Home

Your experience on this site will be improved by allowing cookies.