32 Teds Lane, Trent Lakes, ON K0L 1K0

Trent Lakes, ON

Trent Lakes, ON

$525,000
3 bed 1 bath 700-1100 sqft
Selling
Added 2 days ago
1 View
Overview
Bedrooms: 3
Bathrooms: 1
Square: 700-1100 sqft
MLS Number: X14098020
Listing Brokerage: ROYAL LEPAGE CITIZEN REALTY
Listed On: Oct 20, 2026 (8 days ago)
Last Updated: Oct 20, 2026 (8 days ago)

32 Teds Lane, Trent Lakes, ON K0L 1K0 - About this home

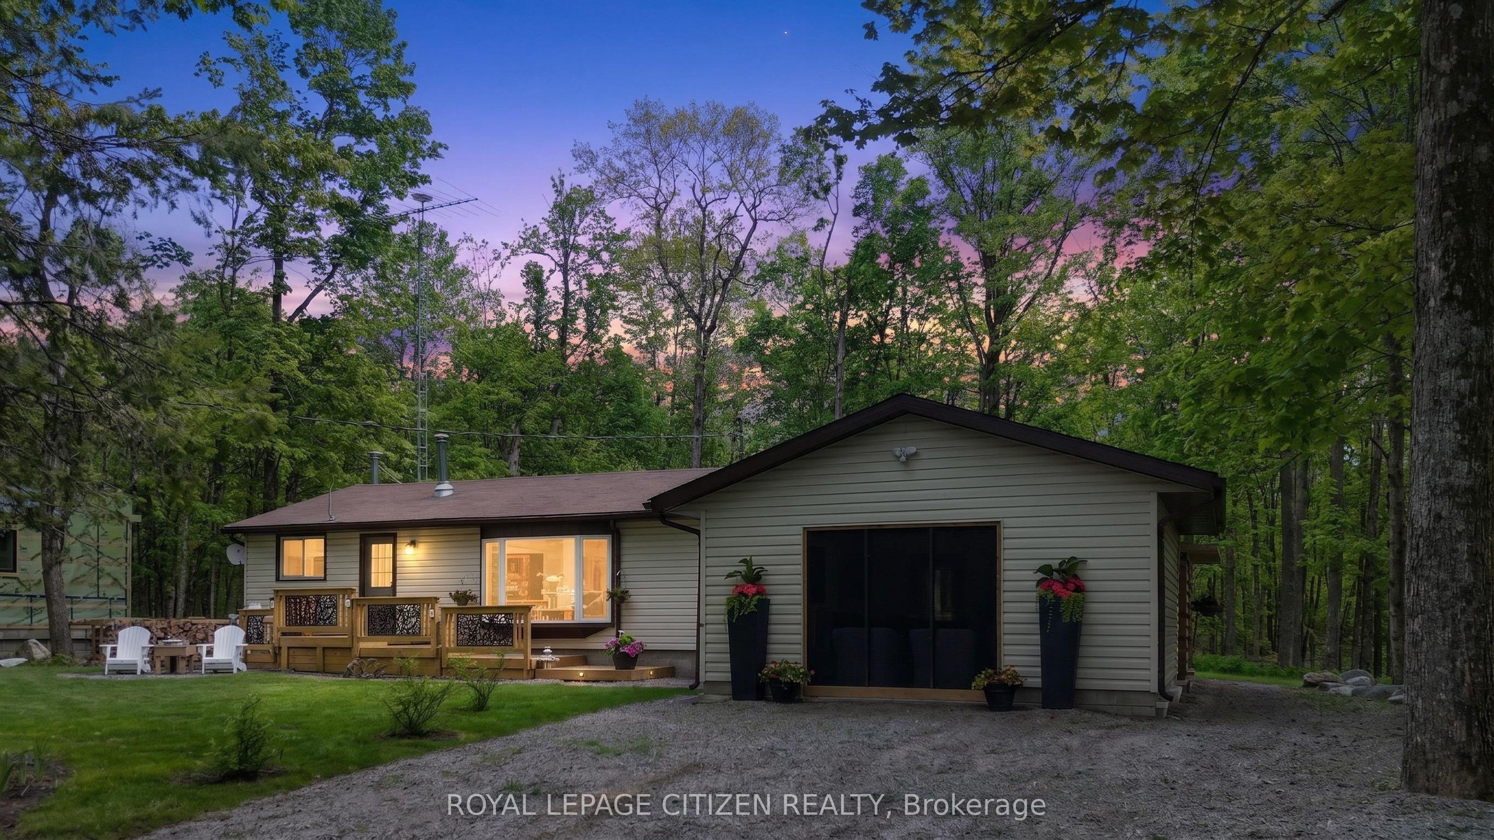
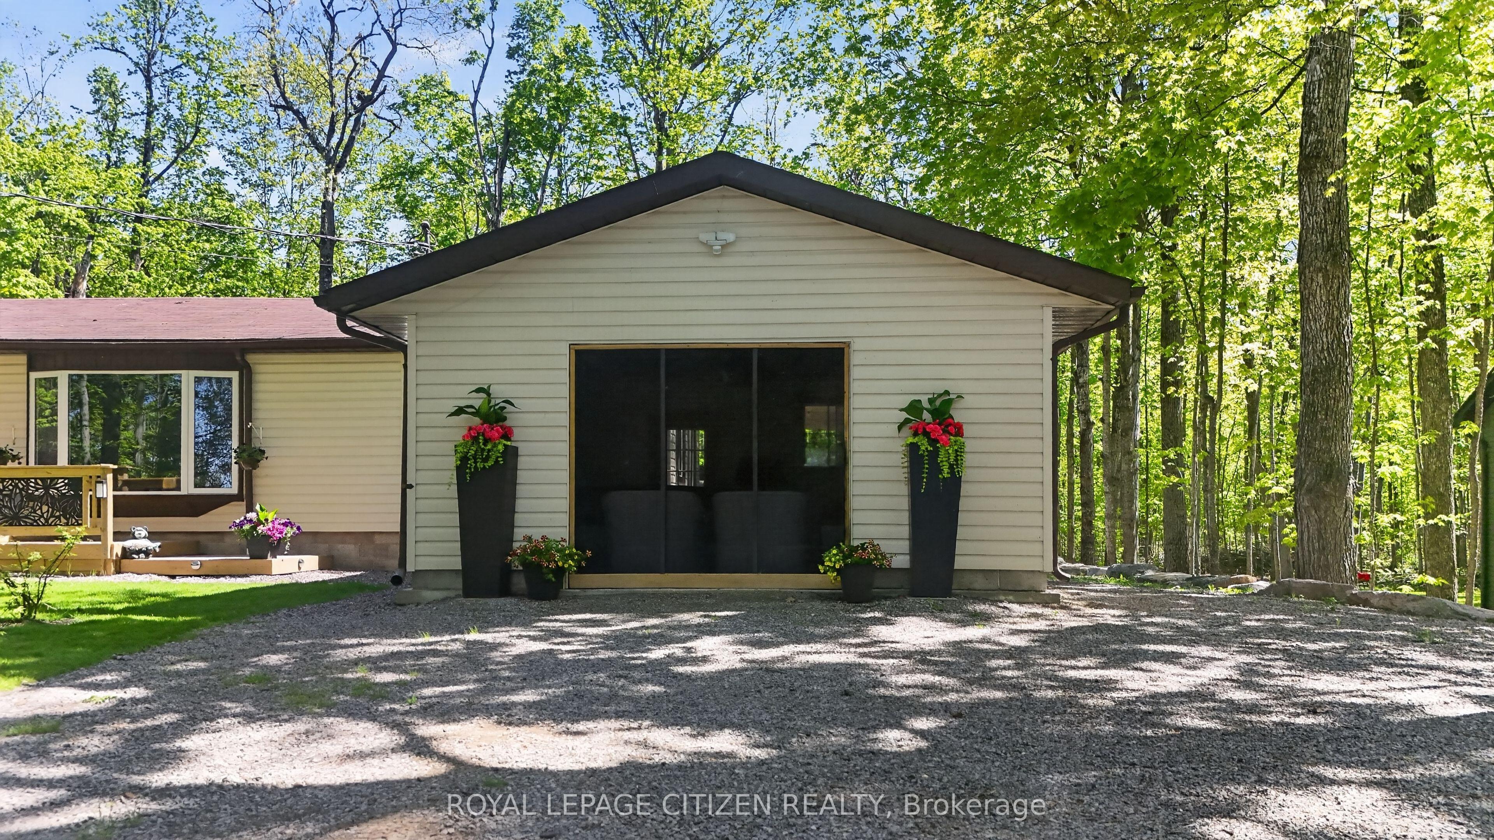
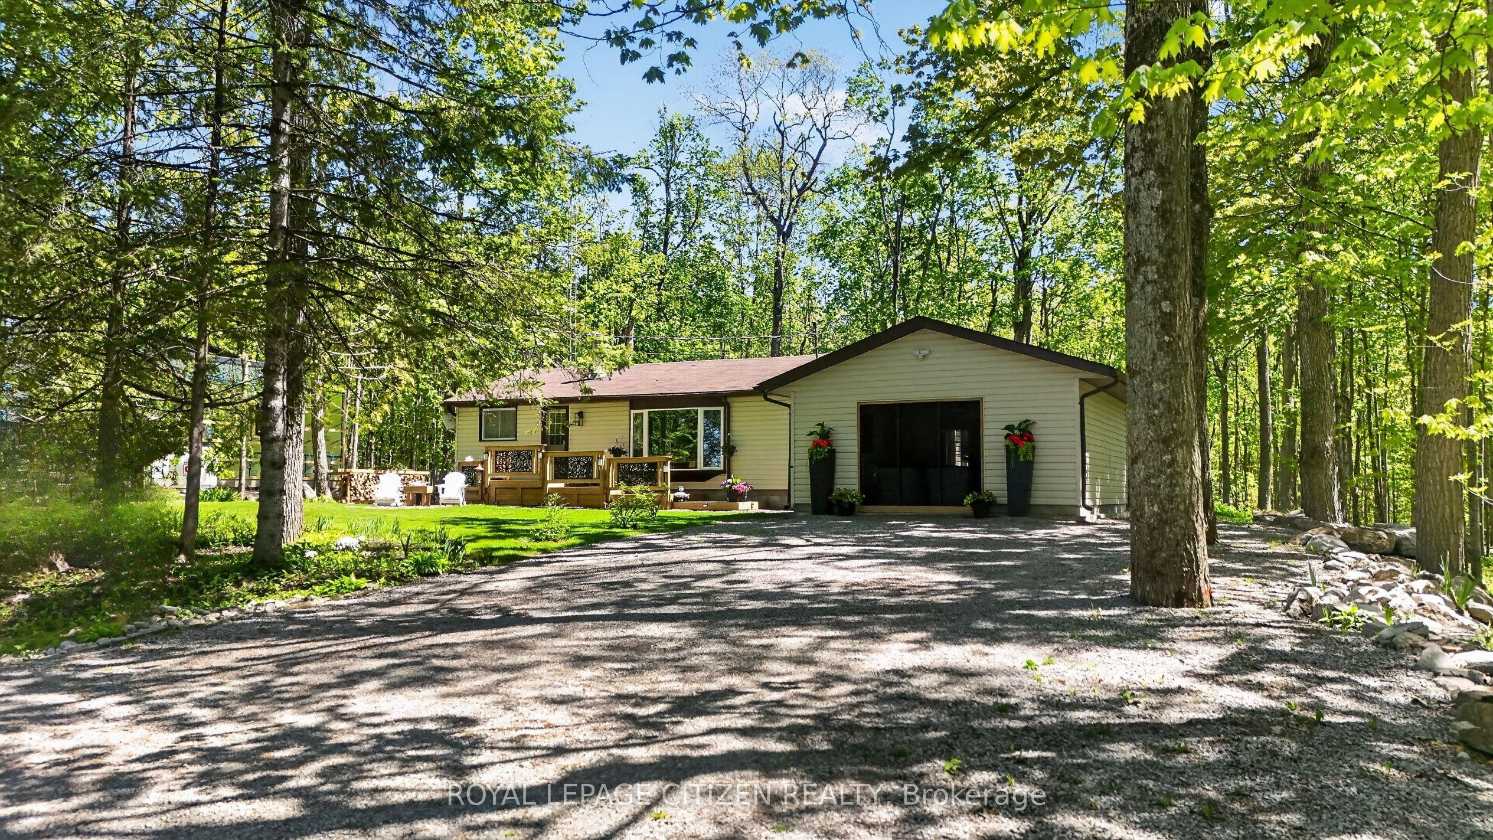
Welcome to 32 Teds' Lane in Trent Lakes. This delightful 3 bedroom, 1 bath bungalow has been tastefully updated and is nestled on a beautiful 100x145ft levelled lot amongst a lush landscape of mature trees at the top end of Pigeon Lake. Comfort, style, functionality and location are all wrapped into one exceptional opportunity perfect for First Time Homebuyers, Down-sizers or anyone looking for a serene rural retreat within an unbeatable vibrant community setting. The thoughtfully designed open concept floor plan maximizes space and connectivity providing a bright, spacious feel throughout the main living areas. The spacious kitchen features new stainless steel appliances, plenty of storage and a walk-in pantry. The mudroom steps out to the back deck and allows for seamless entry to the garage where you will find an incredible re-designed space for game nights, enjoying your favourite music or simply relaxing in the hot tub with family and friends. Downstairs, a cozy rec room offers the ultimate flex space for popcorn and movie nights. Generous outdoor decks extend your living space offering indoor/outdoor flow for multiple areas for seating, dining and gathering around your private bonfire for evenings under the stars while roasting marshmallows. Enjoy the many conveniences in Buckhorn - Six Foot Bay Resort & Golf Course, Pizza Alloro, Sandy Beach, Buckhorn Community Center & Sport Complex and much more. A short commute to Ennismore, and 35 mins to Peterborough. All renos, decking, paint, A/C, hot tub, septic were updated in the last 3 years. A home that is sure to impress, book your showing today!
This Detached located at 32 Teds Lane, Trent Lakes, ON K0L 1K0 is currently for sale and has been available at Kash Invest for 8 days. This property, in the city of Trent Lakes and Trent Lakes neighborhood, is listed at $525,000 with an estimated mortgage of $2,455* per month. It has an area of 100x145 sqft with 3 beds and 1 BR. Waterfront Communities C1, Weston and Bradford are nearby neighbourhoods.

Upcoming Open Houses

Schedule a Private Tour
Amenities and features
  • Auto Garage Door Remote
  • Bar Fridge
  • Primary Bedroom - Main Floor
  • Storage
  • Water Heater Owned
  • Deck
  • Hot Tub
  • Patio
  • Recreational Area
  • Year Round Living
  • None
Facts and Features
Property
Status: Active
Property Type: Residential Freehold
Property Sub Type: Detached
Transaction Type: For Sale
Style: Bungalow
Area: Peterborough
Community: Trent Lakes
Occupant Type: Owner
Possession Type: Immediate
Cross Street: Lakehurst Rd to Flynn's Rd to Barcroft Rd to Teds Lane
Listed On: 2026-10-20
Last Modified: 2026-10-20
MLS Number: X14098020
Listing Brokerage: ROYAL LEPAGE CITIZEN REALTY
Inside
Air Conditioning: Central Air
Bedrooms: 3
Total Bathrooms: 1
Heating: Forced Air / Propane
Fireplaces Total: 1
Fireplace Features: Electric
Interior Features: Auto Garage Door Remote, Bar Fridge, Primary Bedroom - Main Floor, Storage, Water Heater Owned
Building
Kitchens Total: 1
Basement: Partially Finished
Foundation: Concrete Block
Roof: Asphalt Shingle
Construction: Vinyl Siding
Living Area Range: 700-1100
HST Application: Included In
Parking
Garage Type: Attached
Parking Features: Private Double
Parking Spaces (Driveway): 6
Parking Total: 6
Covered Spaces: 1
Financial
Tax Annual Amount: 1829.96
Tax Year: 2025
Tax Legal Description: LT 30 PL 39 HARVEY; GAL-CAV AND HAR MUNICIPALITY OF TRENT LAKES
Land
Frontage: 100
Lot Depth: 145
Lot Size Units: Feet
Lot Size Source: GeoWarehouse
Frontage Type: North
Directions: Lakehurst Rd to Flynn's Rd to Barcroft Rd to Teds Lane
Water Source: Drilled Well
Sewer: Septic
Parcel Number: 283600082
Roll Number: 154201000150531
Cross Street: Lakehurst Rd to Flynn's Rd to Barcroft Rd to Teds Lane
Commercial General
Contract Status: Available
List AOR: Toronto Regional Real Estate Board
Showing Requirements: Lockbox, Showing System
Latest Properties

The Most Recent Estate

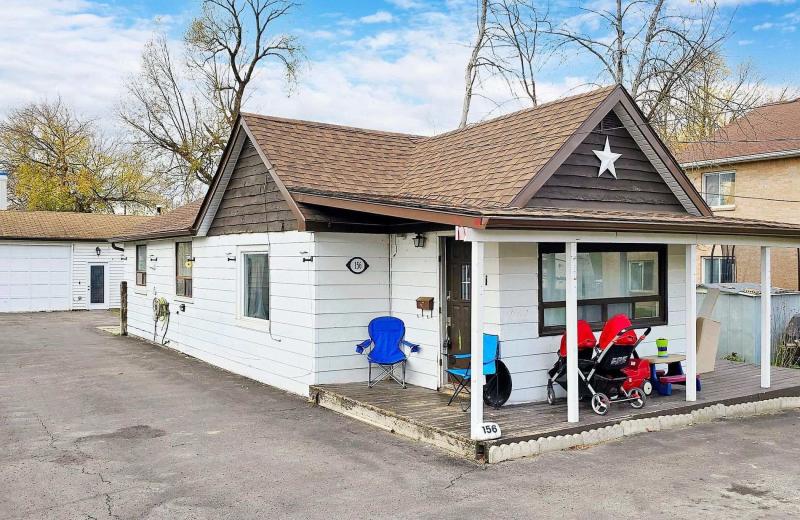
156 The Queensway Street S, Georgina, ON L4P 2A2
For Sale
17 minutes
$499,000
3+1 bed • 2 bath • 1100-1500 sqft • 8 parking
Lot: 54.28 x 164 ft
MLS® N14117180 • RE/MAX REALTRON REALTY INC.
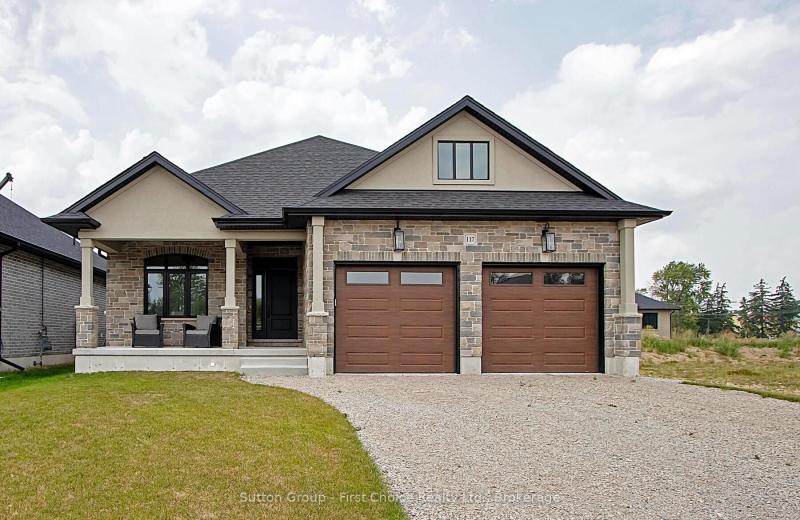
LOT 42 KASTNER Street, Stratford, ON N5A 0J7
For Sale
21 minutes
$1,039,900
2+2 bed • 2 bath • 1500-2000 sqft • 6 parking
Lot: 50 x 120 ft • New
MLS® X14117170 • Sutton Group - First Choice Re...
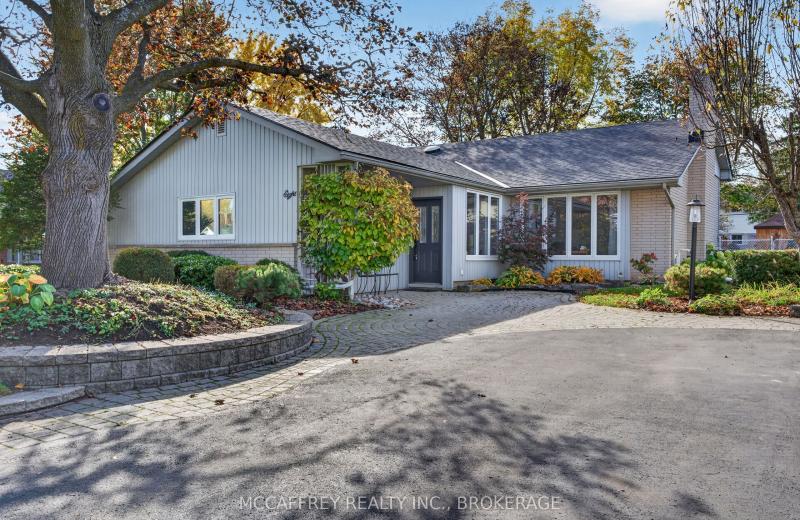
8 Keller Drive, Belleville, ON K8P 4B4
For Sale
23 minutes
$619,900
3 bed • 2 bath • 1100-1500 sqft • 4 parking
Lot: 60.2 x 121.95 ft
MLS® X14117070 • MCCAFFREY REALTY INC., BROKERA...
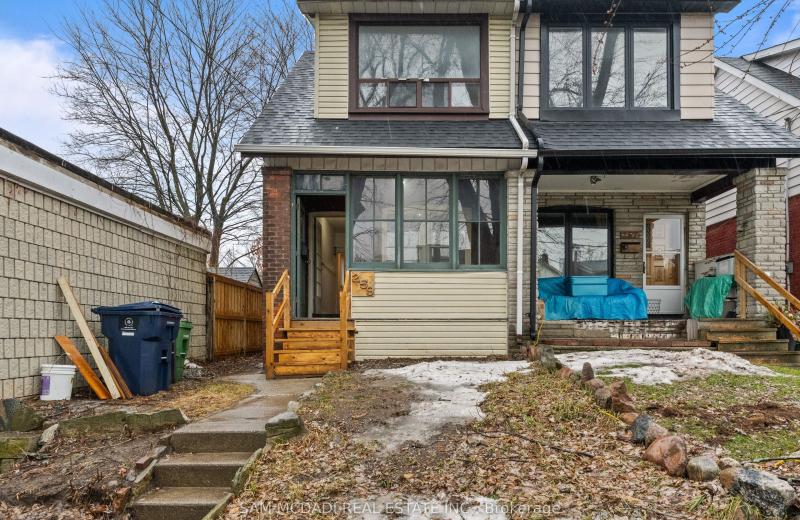
259 Milverton Boulevard, Toronto, ON M4J 1V6
For Sale
26 minutes
$849,000
3 bed • 2 bath • 700-1100 sqft
Lot: 18.5 x 120 ft
MLS® E14117156 • SAM MCDADI REAL ESTATE INC.
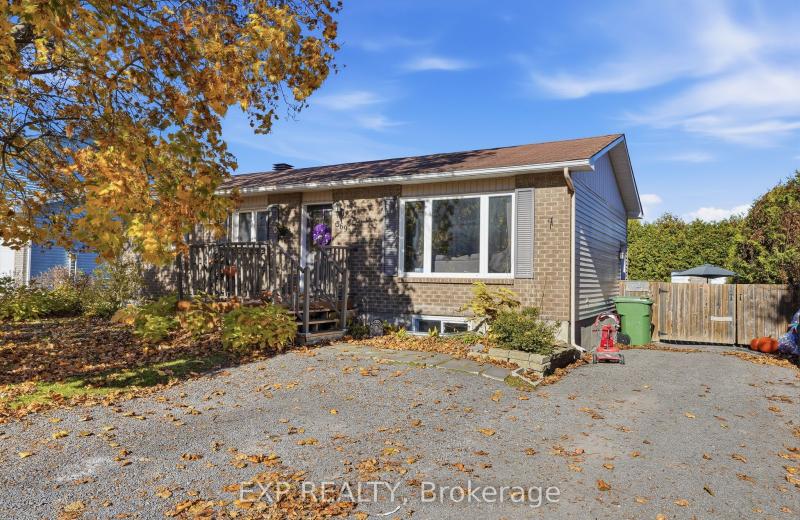
369 Dalrymple Drive, Clarence-Rockland, ON K4K 1G9
For Sale
29 minutes
$560,000
5 bed • 3 bath • 700-1100 sqft • 2 parking
Lot: 60 x 100 ft
MLS® X14117154 • EXP REALTY
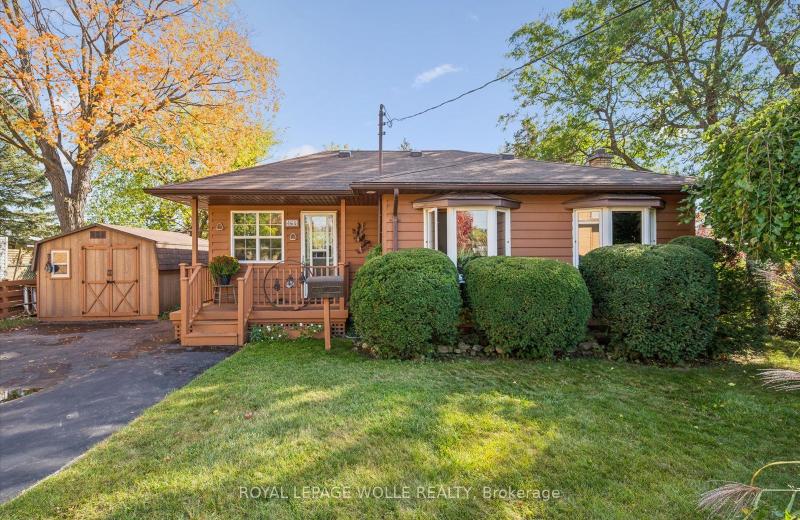
465 Karn Street, Kitchener, ON N2M 2C4
For Sale
30 minutes
$399,000
1 bed • 2 bath • 700-1100 sqft • 8 parking
Lot: 61.5 x 129.86 ft • 51-99 Years Old
MLS® X14117102 • ROYAL LEPAGE WOLLE REALTY
106 Drive-In Crescent, Georgian Bluffs, ON N4K 5N7
For Sale
30 minutes
$649,900
2+1 bed • 2 bath • 1100-1500 sqft • 14 parking
Lot: 210.54 x 571.72 ft (3.1 ac) • 51-99 Years Old
MLS® X14117140 • RE/MAX Grey Bruce Realty Inc.
1360 Waterdown Road, Burlington, ON L7P 4Z9
For Sale
30 minutes
$1,249,900
3 bed • 2 bath • 1500-2000 sqft • 7 parking
Lot: 113.59 x 184.4 ft (0.5 ac) • 51-99 Years Old
MLS® W14116660 • KELLER WILLIAMS EDGE REALTY

FAQs About 32 Teds Lane, Trent Lakes, ON K0L 1K0, Trent Lakes


32 Teds Lane, Trent Lakes, ON K0L 1K0 is a residential freehold, detached development located at 32 Teds Lane, Trent Lakes, ON K0L 1K0.

32 Teds Lane, Trent Lakes, ON K0L 1K0 offers a wide array of amenities including Auto Garage Door Remote, Bar Fridge, Primary Bedroom - Main Floor, Storage, Water Heater Owned, Deck, Hot Tub, Patio, and more.

Ask About this Home

Your experience on this site will be improved by allowing cookies.