LOT 42 KASTNER Street, Stratford, ON N5A 0J7

Stratford, ON

Stratford, ON

$1,039,900
4 bed 2 bath 1500-2000 sqft
Selling
Added 1 hour ago
1 View
Overview
Bedrooms: 4
Bathrooms: 2
Square: 1500-2000 sqft
MLS Number: X14117170
Listing Brokerage: Sutton Group - First Choice Realty Ltd.
Co-Listing Brokerage: Sutton Group - First Choice Realty Ltd.
Listed On: Oct 26, 2026 (2 days ago)
Last Updated: Oct 26, 2026 (2 days ago)

LOT 42 KASTNER Street, Stratford, ON N5A 0J7 - About this home

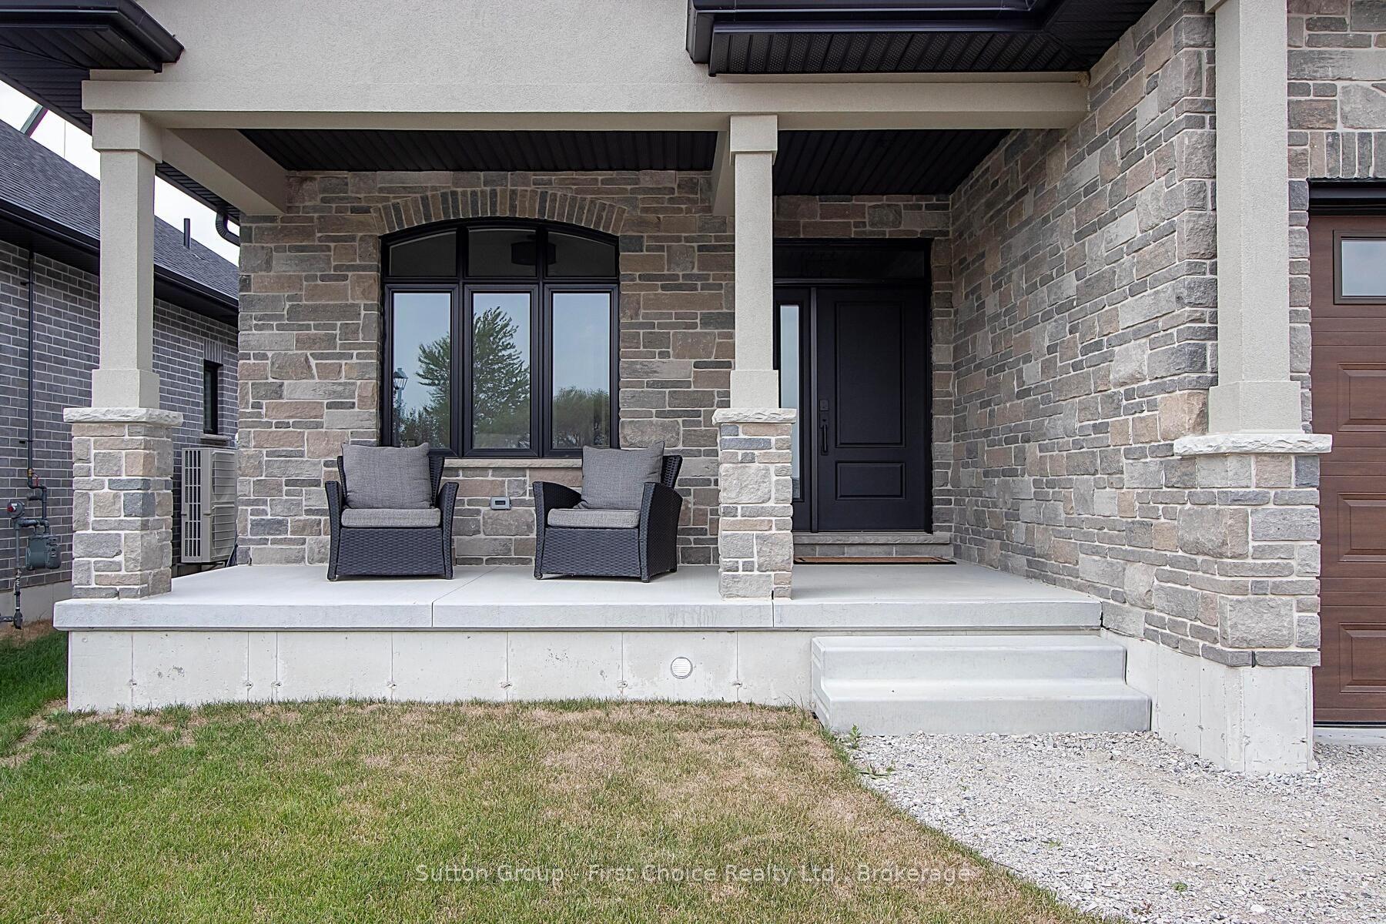
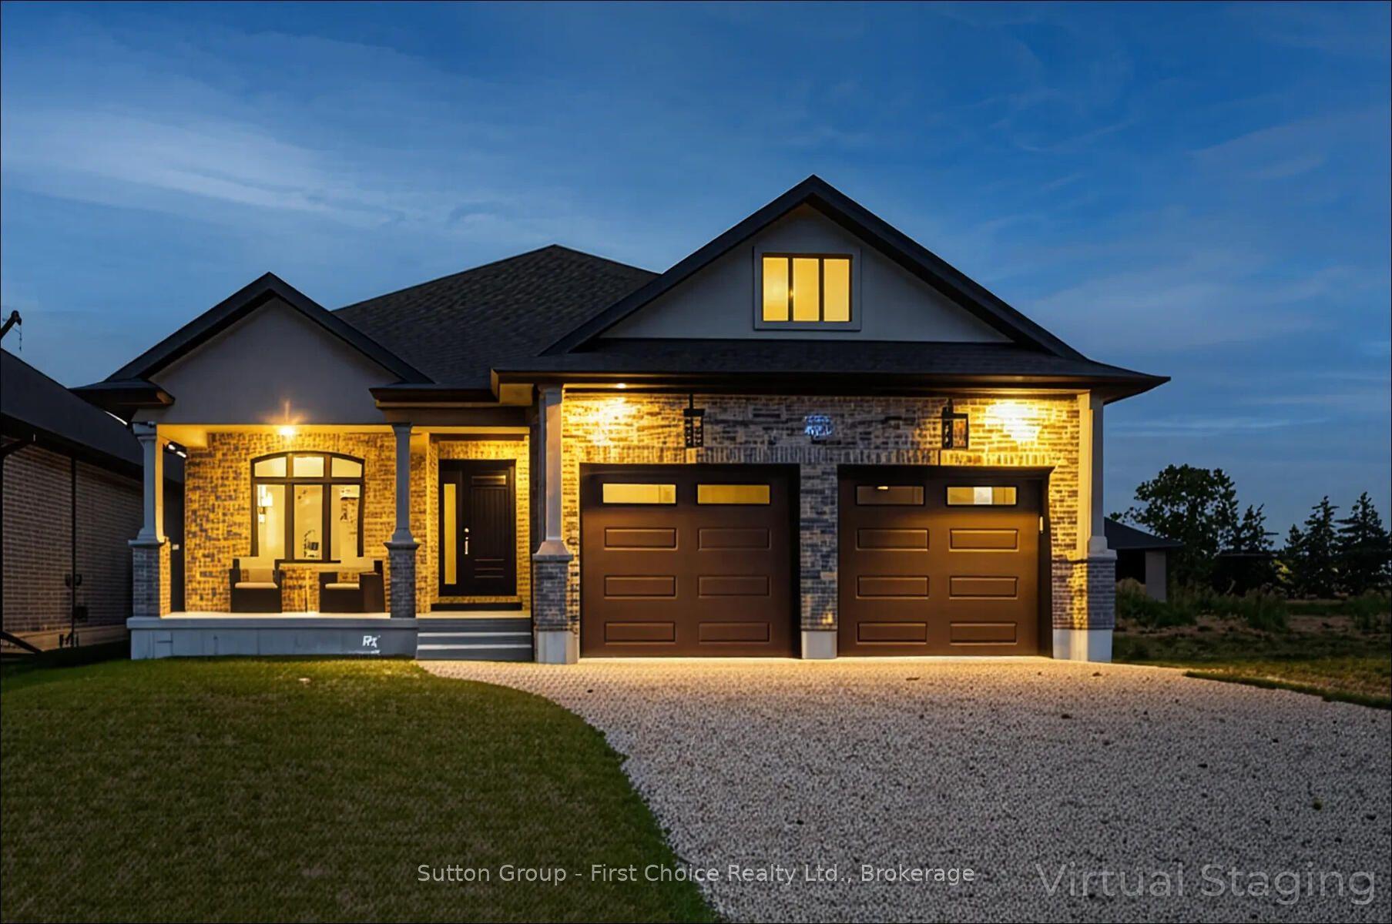
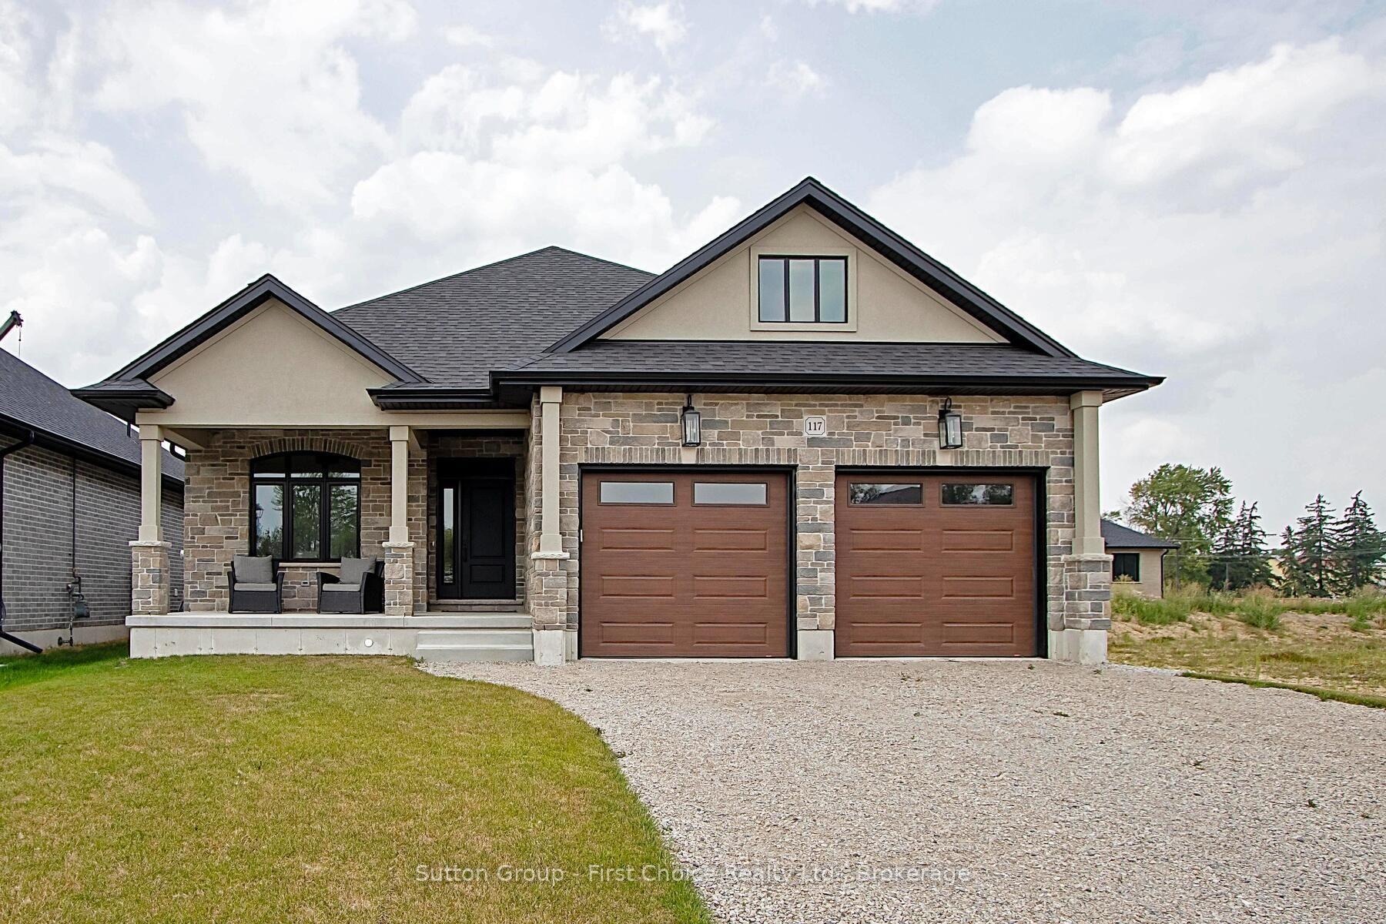
Welcome to Hyde Construction's model home-a showcase of craftsmanship offering 1,695 sq. ft. of main-floor luxury plus 929 sq. ft. of finished lower-level living space in Stratford's only premium subdivision featuring 50 ft wide lots. Designed for effortless living and entertaining, this 2 + 2 bedroom, double-garage bungalow features a serene primary suite with an ensuite and walk-in closet, a gourmet kitchen complete with a large island and butler's pantry, a cozy gas fireplace, convenient main-floor laundry, a powder room, and covered front and rear porches. The fully finished basement adds two additional bedrooms, a 4-piece bath, a spacious family room, and ample storage. As one of the last remaining lots in this highly coveted neighbourhood, Phase 4 offers a rare opportunity to select from custom plan options or design your dream home from the ground up with an acclaimed local builder-contact us today before this final phase sells out! Note the physical location for viewings and open houses is at 117 Kastner St.
This Detached located at LOT 42 KASTNER Street, Stratford, ON N5A 0J7 is currently for sale and has been available at Kash Invest for 2 days. This property, in the city of Stratford and Stratford neighborhood, is listed at $1,039,900 with an estimated mortgage of $4,863* per month. It has an area of 50x120 sqft with 2+2 beds and 2 BR. Waterfront Communities C1, Weston and Bradford are nearby neighbourhoods.

Upcoming Open Houses

Saturday, October 31st
10:30-12 pm
Schedule a Private Tour
Amenities and features
  • Sump Pump
  • Air Exchanger
  • Water Softener
  • Porch
  • None
Facts and Features
Property
Status: Active
Property Type: Residential Freehold
Property Sub Type: Detached
Transaction Type: For Sale
Style: Bungalow
Approximate Age: New
Survey Type: Available
Area: Perth
Community: Stratford
Occupant Type: Vacant
Possession Type: Other
Cross Street: Perth Line 36 to Kastner
Listed On: 2026-10-26
Last Modified: 2026-10-26
MLS Number: X14117170
Listing Brokerage: Sutton Group - First Choice Realty Ltd.
Co-Listing Brokerage: Sutton Group - First Choice Realty Ltd.
Inside
Air Conditioning: Central Air
Bedrooms: 4
Total Bathrooms: 2
Heating: Forced Air / Gas
Fireplaces Total: 1
Fireplace Features: Family Room
Interior Features: Sump Pump, Air Exchanger, Water Softener
Building
Kitchens Total: 1
Basement: Partially Finished, Full
Foundation: Concrete
Roof: Asphalt Shingle
Construction: Stone, Brick
Living Area Range: 1500-2000
HST Application: Included In
Parking
Garage Type: Attached
Parking Features: Private Double, Other
Parking Spaces (Driveway): 4
Parking Total: 6
Covered Spaces: 2
Financial
Tax Annual Amount: 0
Tax Year: 2026
Tax Legal Description: Lot 42, Plan 44R6511 City of Stratford
Land
Frontage: 50
Lot Depth: 120
Lot Size Units: Feet
Frontage Type: West
Directions: Kastner and Perth line 36
Sewer: Sewer
Parcel Number: 551571235
Roll Number: 0
Cross Street: Perth Line 36 to Kastner
Commercial General
Contract Status: Available
List AOR: One Point Association of REALTORS
Showing Requirements: Showing System
Rooms
Room Level Dimensions
Kitchen Main 4.57 x 3.35
Dining Room Main 4.27 x 3.38
Living Room Main 4.27 x 5.18
Bedroom Main 3.53 x 3.28
Laundry Main 3.81 x 1.88
Primary Bedroom Main 3.91 x 4.67
Other Main 2.79 x 2.9
Family Room Basement 3.71 x 7.77
Game Room Basement 3.2 x 5.33
Bedroom Basement 3.71 x 3.17
Bedroom Basement 3.1 x 4.52
Bathroom Basement 1.83 x 2.87
Bathroom Main 1.63 x 1.88
Latest Properties

The Most Recent Estate

6182 Duford Drive, Mississauga, ON L5V 1A5
For Sale
28 minutes
$1,199,000
4+1 bed • 4 bath • 2500-3000 sqft • 5 parking
Lot: 40.25 x 113.91 ft
MLS® W14117224 • CONDOSKY REALTY INC.
160 Huron Road, West Perth, ON N0K 1N0
For Sale
33 minutes
$2,990,000
3+1 bed • 4 bath • 2500-3000 sqft • 10 parking
Lot: 5.43 ac • 51-99 Years Old
MLS® X14117210 • Royal LePage Heartland Realty
184 Brucker Road, Barrie, ON L4N 8R9
For Sale
Open: Sun Nov 1, 2-4 38 minutes
$689,000
3 bed • 2 bath • 1100-1500 sqft • 4 parking
Lot: 39.4 x 116.04 ft
MLS® S14117038 • COLDWELL BANKER THE REAL ESTAT...
58 Summerberry Way, Hamilton, ON L9B 0G2
For Sale
41 minutes
$799,900
5 bed • 9 bath • 1500-2000 sqft • 3 parking
Lot: 24.61 x 98.43 ft
MLS® X14117202 • EXP REALTY
24 Terry Clayton Avenue, Brock, ON L0K 1A0
For Sale
44 minutes
$700,000
4 bed • 3 bath • 2500-3000 sqft • 6 parking
Lot: 39.37 x 180.45 ft (0.16 ac) • 0-5 Years Old
MLS® N14117200 • ROYAL LEPAGE PROALLIANCE REALT...
357 Martin Road, Peterborough, ON K9K 1C9
For Sale
45 minutes
$579,900
3+2 bed • 3 bath • 1100-1500 sqft • 6 parking
Lot: 135 x 110 ft (0.34 ac) • 51-99 Years Old
MLS® X14117196 • ROYAL LEPAGE PROALLIANCE REALT...
156 The Queensway Street S, Georgina, ON L4P 2A2
For Sale
48 minutes
$499,000
3+1 bed • 2 bath • 1100-1500 sqft • 8 parking
Lot: 54.28 x 164 ft
MLS® N14117180 • RE/MAX REALTRON REALTY INC.
8 Keller Drive, Belleville, ON K8P 4B4
For Sale
48 minutes
$619,900
3 bed • 2 bath • 1100-1500 sqft • 4 parking
Lot: 60.2 x 121.95 ft
MLS® X14117070 • MCCAFFREY REALTY INC., BROKERA...

FAQs About LOT 42 KASTNER Street, Stratford, ON N5A 0J7, Stratford


LOT 42 KASTNER Street, Stratford, ON N5A 0J7 is a residential freehold, detached development located at LOT 42 KASTNER Street, Stratford, ON N5A 0J7.

LOT 42 KASTNER Street, Stratford, ON N5A 0J7 offers a wide array of amenities including Sump Pump, Air Exchanger, Water Softener, Porch, None.

Ask About this Home

Your experience on this site will be improved by allowing cookies.