66 Thorncrest Road, Toronto, ON M9A 1S9

Toronto W08, ON

Toronto W08, ON

$5,998,000
5 bed 7 bath 3500-5000 sqft
Selling
Added 2 weeks ago
1 View
Overview
Bedrooms: 5
Bathrooms: 7
Square: 3500-5000 sqft
MLS Number: W13726854
Listing Brokerage: HARVEY KALLES REAL ESTATE LTD.
Co-Listing Brokerage: HARVEY KALLES REAL ESTATE LTD.
Listed On: Aug 31, 2026 (59 days ago)
Last Updated: Sep 14, 2026 (45 days ago)

66 Thorncrest Road, Toronto, ON M9A 1S9 - About this home

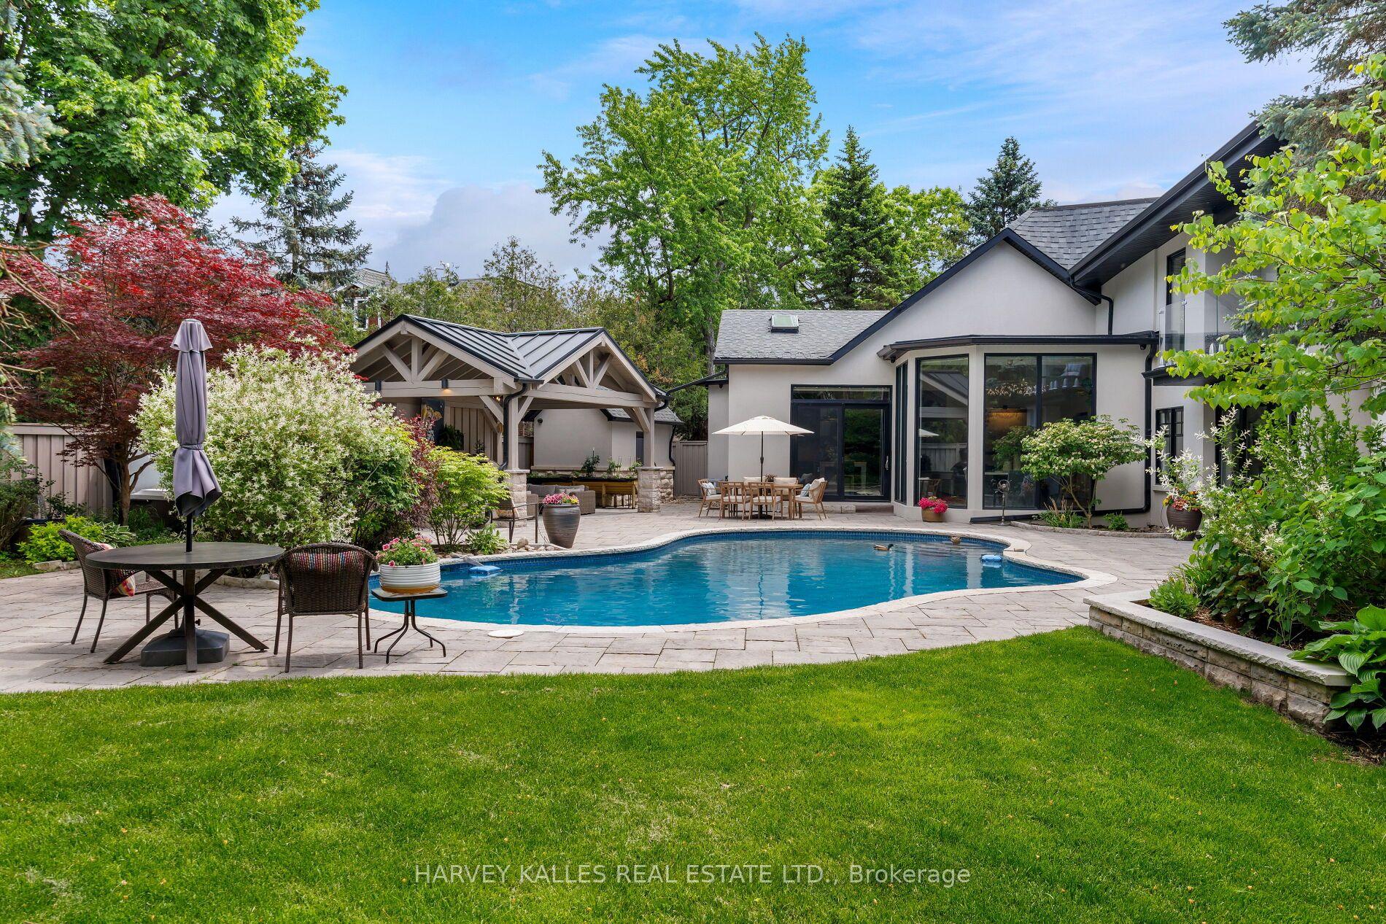
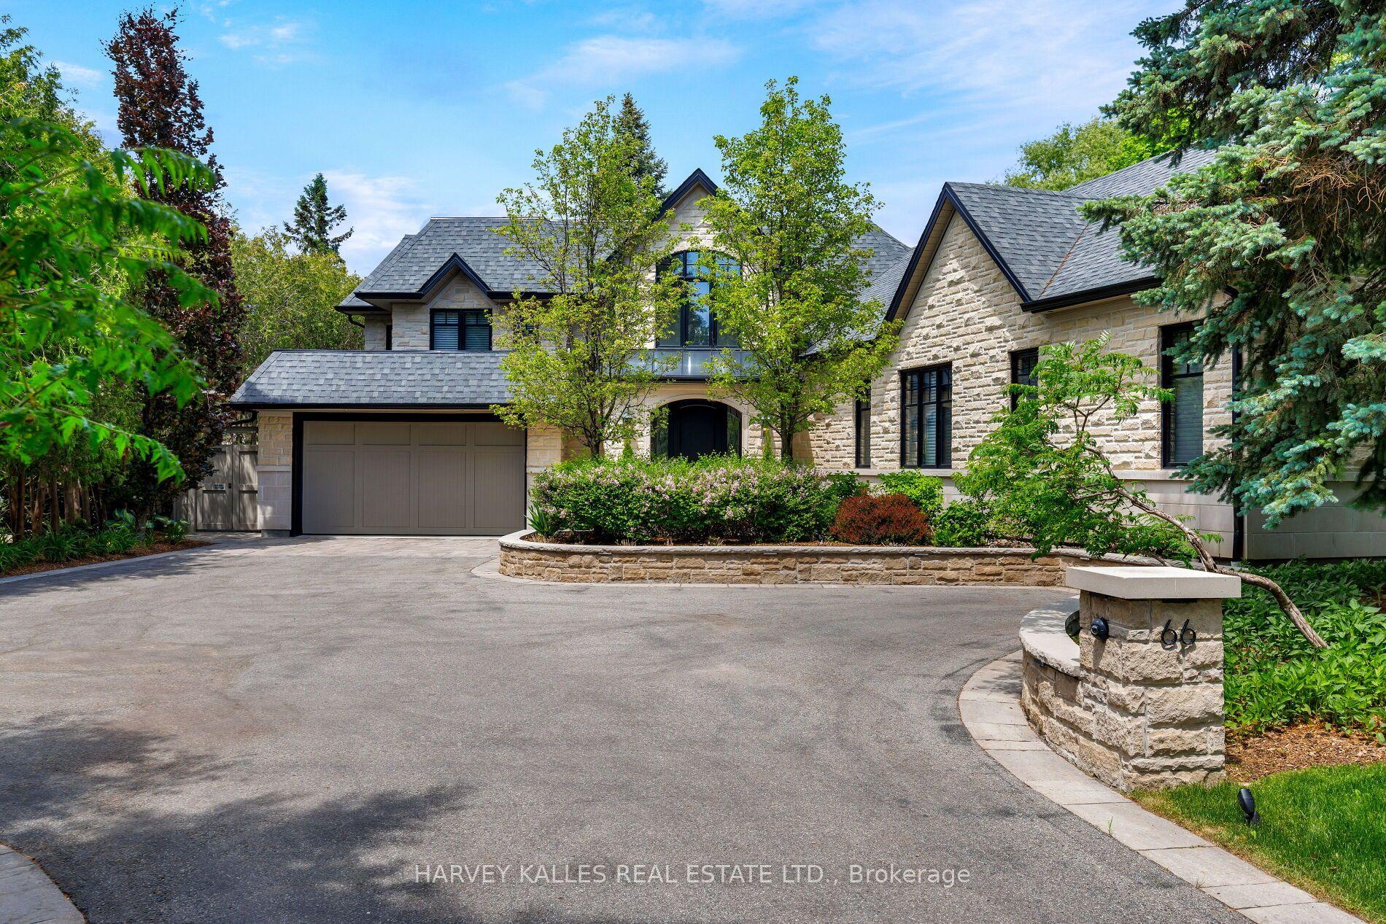
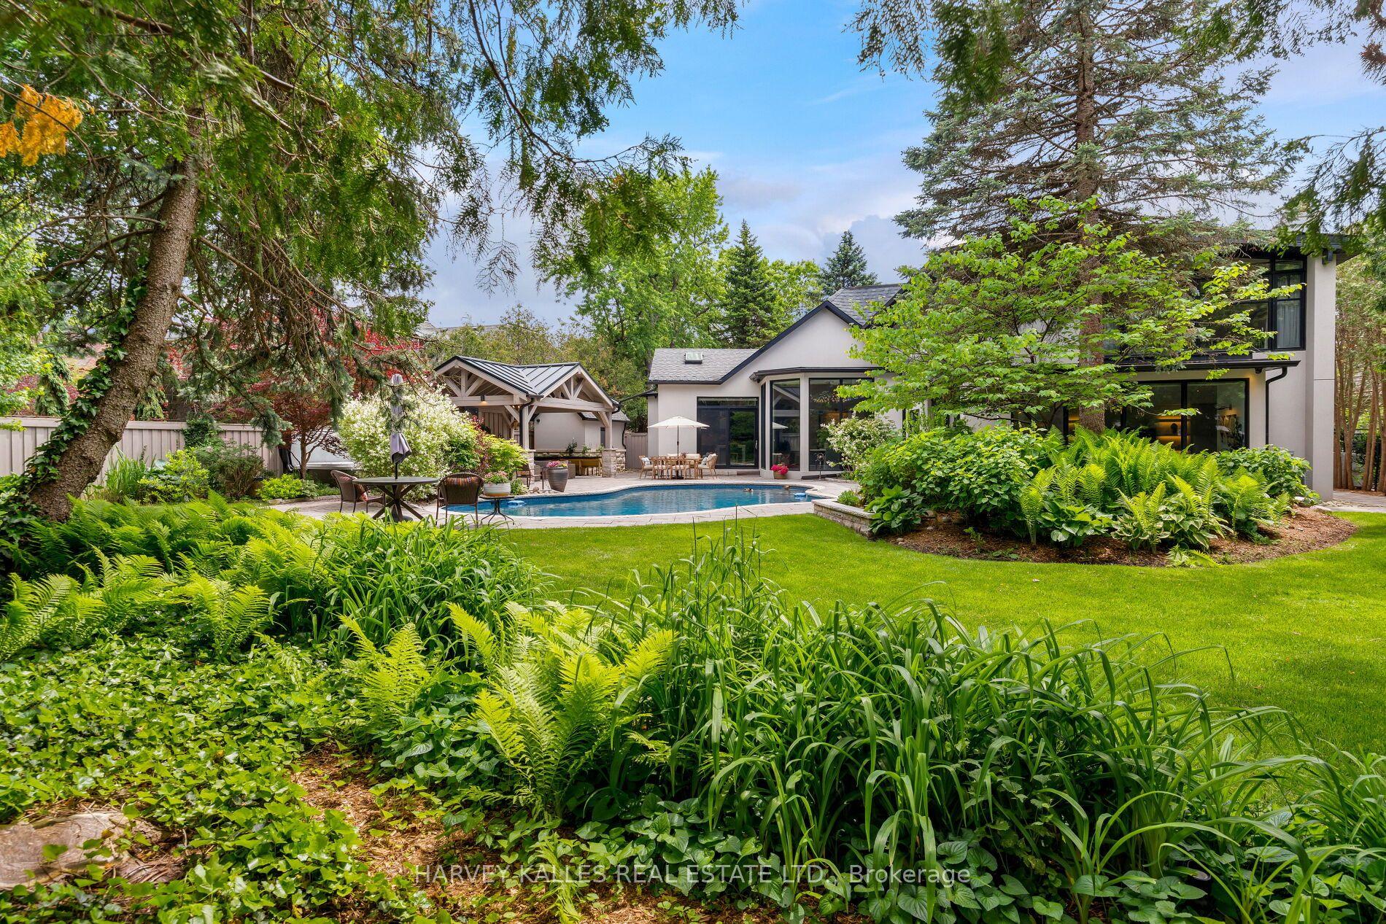
Set far back from a quiet, residential road, 66 Thorncrest Road is a fully-renovated home offering an exceptional lifestyle blending luxury and the utmost privacy on a lavish, 95ft x 200ft lot. Surrounded by lush trees and meticulous landscaping, this stately residence feels like it's nestled in the quiet countryside rather than in the heart of Thorncrest Village, one of Etobicoke's most sought-after and exclusive neighbourhoods. From the grand foyer with 20' ceilings to the rustic, warm, and welcoming family room complete with authentic timber beams, this completely custom built, architecture-designed home feels modern yet classic, perfect for homeowners seeking an everlasting stylish abode with an endless array of modern amenities. The home boasts seamless flow for contemporary living with a sprawling, open-concept floor plan. Sophisticated touches like the fully customized kitchen suitable for a Michelin-Star chef and top-of-the-line appliances add to the quality and depth of this exquisite family home. Wall-to-wall, floor-to-ceiling windows stream natural light all day long while giving you views of the professionally re-done landscaping, renovated saltwater pool, and outdoor living space. Every bedroom boasts its own en suite, providing a spa-like environment for everyone in your house. The primary suite upstairs is like nothing you have ever seen with beautiful details and luxurious finishes throughout. 66 Thorncrest is not only an aesthetic marvel. Having been renovated right down to the brick, the home boasts new insulation, new electrical, mechanical, security features, and more. See official feature sheet for full details.
This Detached located at 66 Thorncrest Road, Toronto, ON M9A 1S9 is currently for sale and has been available at Kash Invest for 59 days. This property, in the city of Toronto W08 and Princess-Rosethorn neighborhood, is listed at $5,998,000 with an estimated mortgage of $28,051* per month. It has an area of 95.39x200.26 sqft with 4+1 beds and 7 BR. Waterfront Communities C1, Weston and Bradford are nearby neighbourhoods.

Upcoming Open Houses

Schedule a Private Tour
Amenities and features
  • Central Vacuum
  • Primary Bedroom - Main Floor
  • Sump Pump
  • Generator - Full
  • Inground
Facts and Features
Property
Status: Active
Property Type: Residential Freehold
Property Sub Type: Detached
Transaction Type: For Sale
Style: 1 1/2 Storey
Survey Type: Available
Area: Toronto
Community: Princess-Rosethorn
Occupant Type: Owner
Possession Type: Other
Cross Street: Rathburn/Islington
Listed On: 2026-08-31
Last Modified: 2026-09-14
MLS Number: W13726854
Listing Brokerage: HARVEY KALLES REAL ESTATE LTD.
Co-Listing Brokerage: HARVEY KALLES REAL ESTATE LTD.
Inside
Air Conditioning: Central Air
Bedrooms: 5
Total Bathrooms: 7
Heating: Forced Air / Gas
Fireplaces Total: 1
Interior Features: Central Vacuum, Primary Bedroom - Main Floor, Sump Pump, Generator - Full
Building
Kitchens Total: 2
Basement: Finished
Foundation: Concrete
Roof: Asphalt Shingle
Construction: Stucco (Plaster), Stone
Pool: Inground
Living Area Range: 3500-5000
HST Application: Included In
Parking
Garage Type: Attached
Parking Features: Private
Parking Spaces (Driveway): 6
Parking Total: 8
Covered Spaces: 2
Financial
Tax Annual Amount: 20036.09
Tax Year: 2025
Tax Legal Description: Lot 136 Plan 3821
Land
Frontage: 95.39
Lot Depth: 200.26
Lot Size Units: Feet
Lot Size Source: Other
Frontage Type: North
Directions: Rathburn/Islington
Sewer: Sewer
Parcel Number: 074700070
Roll Number: 191902150005700
Cross Street: Rathburn/Islington
Commercial General
Contract Status: Available
List AOR: Toronto Regional Real Estate Board
Showing Requirements: Go Direct
Latest Properties

The Most Recent Estate

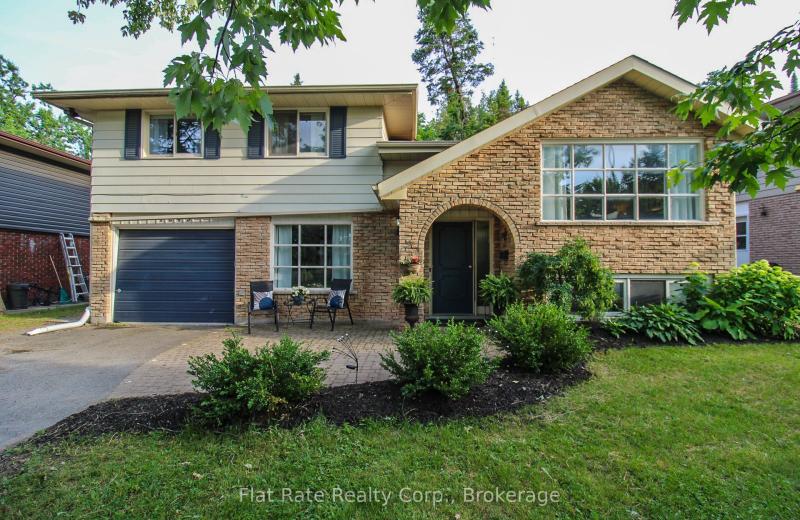
1243 Bridle Drive, Peterborough, ON K9J 7J7
For Sale
Open: Sat Oct 31, 12-1 18 minutes
$649,900
3+1 bed • 2 bath • 1100-1500 sqft • 5 parking
Lot: 43.63 x 150.05 ft
MLS® X14127654 • Flat Rate Realty Corp.
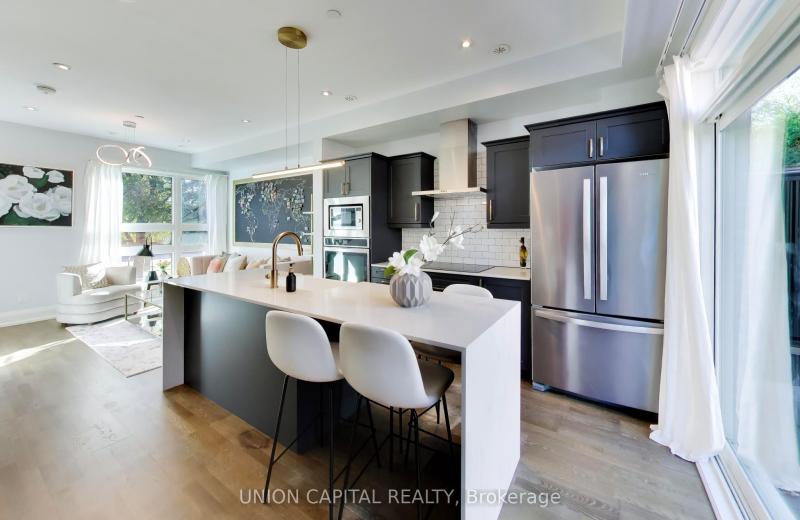
952 Dundas Street E, Toronto, ON M4M 1R3
For Sale
Open: Sat Oct 31, 2-4 24 minutes
$1,428,000
3 bed • 2 bath • 1500-2000 sqft • 1 parking
Lot: 15.77 x 49.97 ft • 6-15 Years Old
MLS® E14124068 • UNION CAPITAL REALTY
6 Ermatinger Street, Selwyn, ON K0L 2H0
For Sale
26 minutes
$639,000
3 bed • 2 bath • 1500-2000 sqft • 9 parking
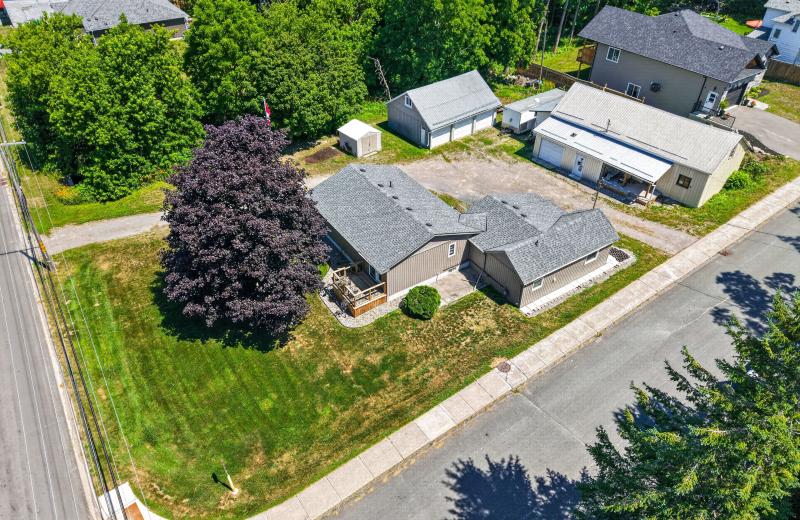
Lot: 113 x 174.9 ft (0.45 ac)
MLS® X14127636 • Ball Real Estate Inc.
298 Bartley Bull Parkway, Brampton, ON L6W 2L3
For Sale
29 minutes
$879,000
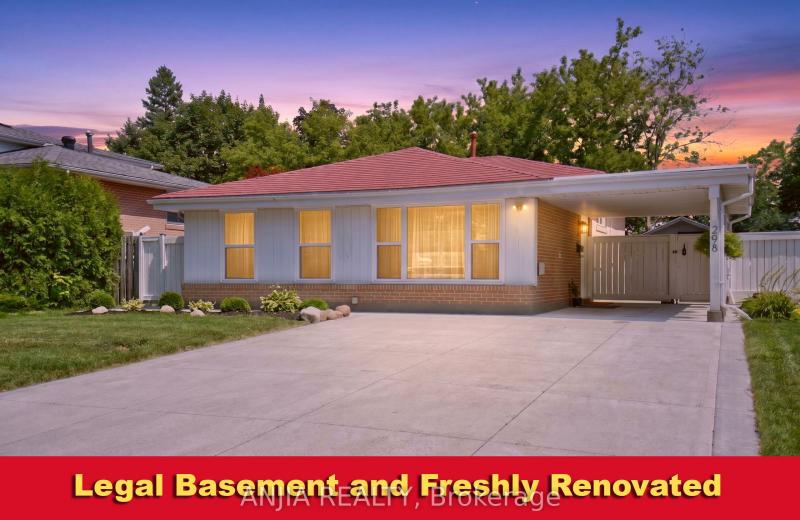
3+1 bed • 3 bath • 1500-2000 sqft • 6 parking
Lot: 50 x 110 ft
MLS® W14127646 • ANJIA REALTY
5794 Highway 620 Highway, Wollaston, ON K0J 1S0
For Sale
31 minutes
$849,000
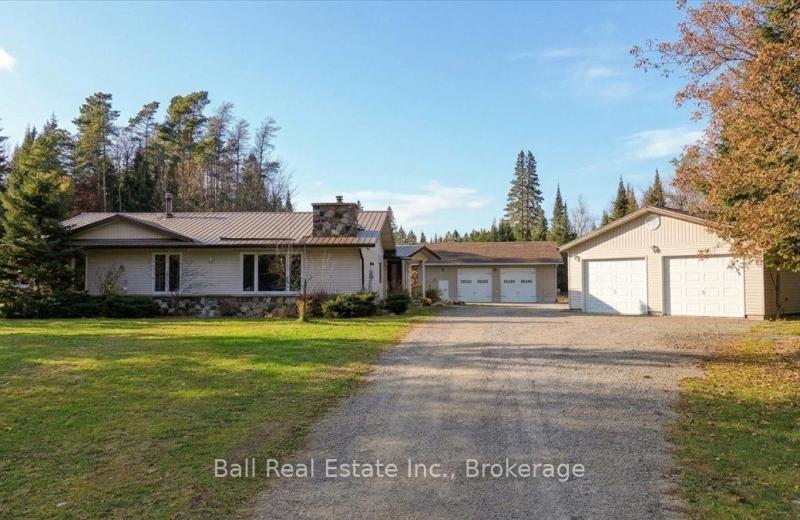
3 bed • 3 bath • 1500-2000 sqft • 12 parking
Lot: 226 x 850 ft (5.69 ac) • 31-50 Years Old
MLS® X14126040 • Ball Real Estate Inc.
1552 Harwood Drive, Milton, ON L9T 5K1
For Sale
Open: Sat Oct 31, 2-4 33 minutes
$849,900
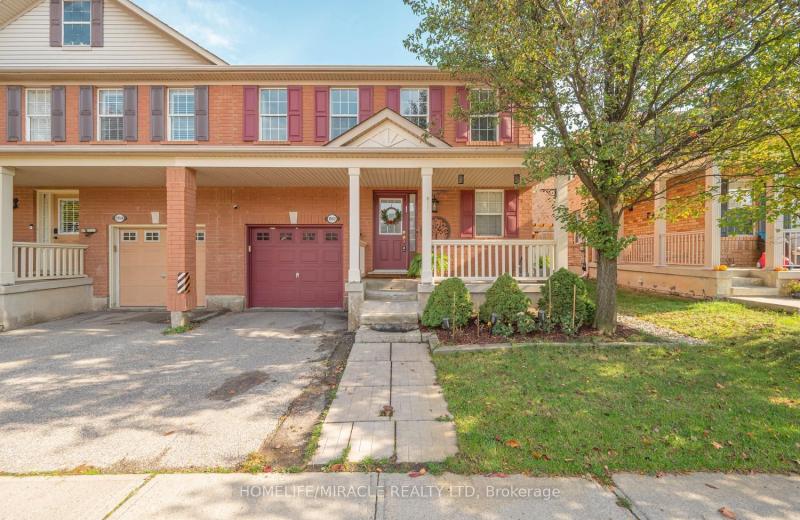
3+1 bed • 4 bath • 1100-1500 sqft • 2 parking
Lot: 31.53 x 94.25 ft • 16-30 Years Old
MLS® W14127642 • HOMELIFE/MIRACLE REALTY LTD
24 West St Street, Georgina, ON L0E 1R0
For Sale
37 minutes
$688,000
3+1 bed • 2 bath • 1100-1500 sqft • 4 parking
Lot: 56.9 x 120.03 ft (0.14 ac) • 31-50 Years Old
MLS® N14127638 • COLDWELL BANKER - R.M.R. REAL...
203 Bullis Road, Brighton, ON K0K 1H0
For Sale
41 minutes
$949,000
3+1 bed • 4 bath • 2000-2500 sqft • 14 parking
Lot: 273.11 x 682.67 ft (4.34 ac) • 31-50 Years Old
MLS® X14127632 • ONE PERCENT REALTY LTD.

FAQs About 66 Thorncrest Road, Toronto, ON M9A 1S9, Toronto W08


66 Thorncrest Road, Toronto, ON M9A 1S9 is a residential freehold, detached development located at 66 Thorncrest Road, Toronto, ON M9A 1S9.

66 Thorncrest Road, Toronto, ON M9A 1S9 offers a wide array of amenities including Central Vacuum, Primary Bedroom - Main Floor, Sump Pump, Generator - Full, Inground.

Ask About this Home

Your experience on this site will be improved by allowing cookies.