215 Sherway Gardens Road 1205, Toronto, ON M9C 0A4

Toronto W08, ON

Toronto W08, ON

$459,000
1 bed 1 bath 500-599 sqft
Selling
Added 1 hour ago
1 View
Overview
Bedrooms: 1
Bathrooms: 1
Floors: 12
Square: 500-599 sqft
MLS Number: W14128856
Listing Brokerage: RE/MAX REALTY SPECIALISTS INC.
Listed On: Oct 29, 2026 (2 days ago)
Last Updated: Oct 29, 2026 (2 days ago)

215 Sherway Gardens Road 1205, Toronto, ON M9C 0A4 - About this home

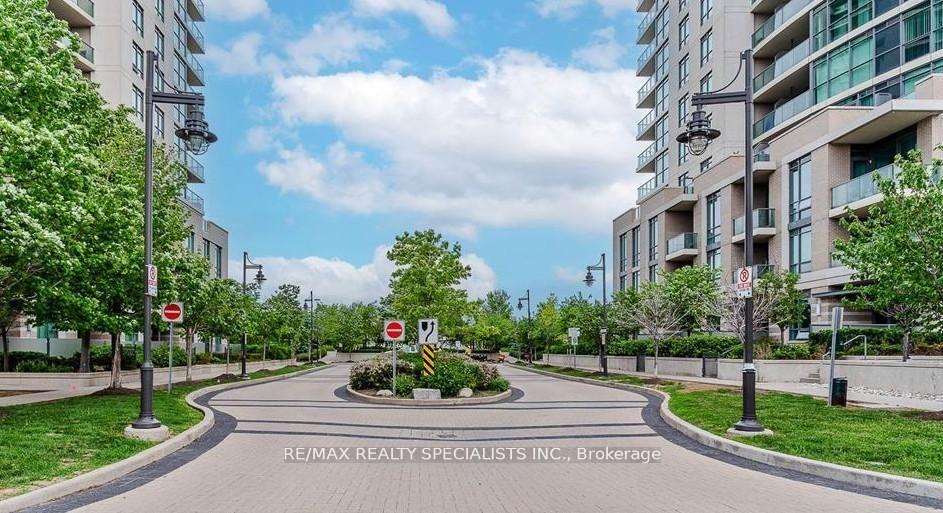
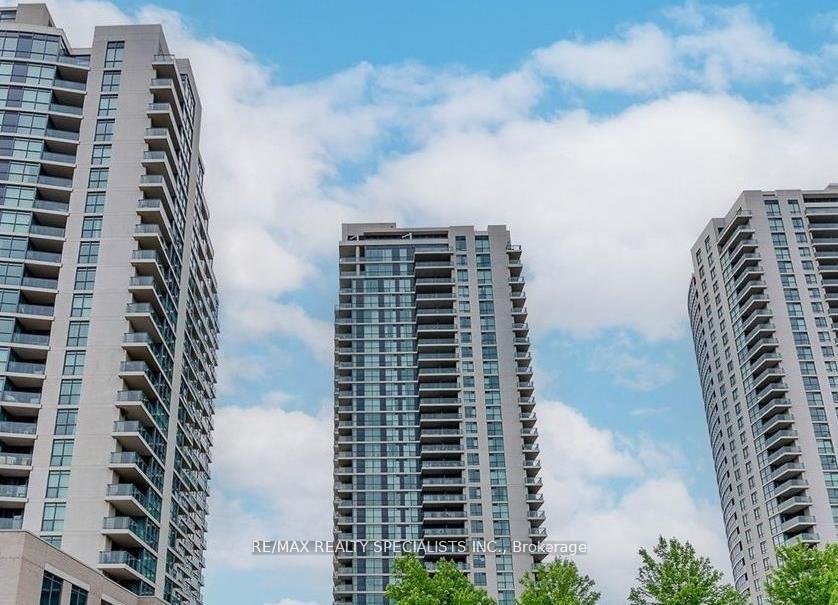
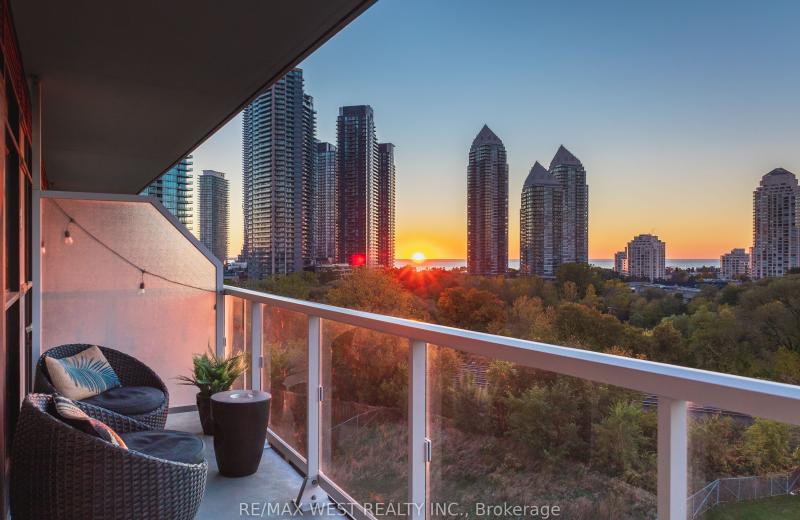
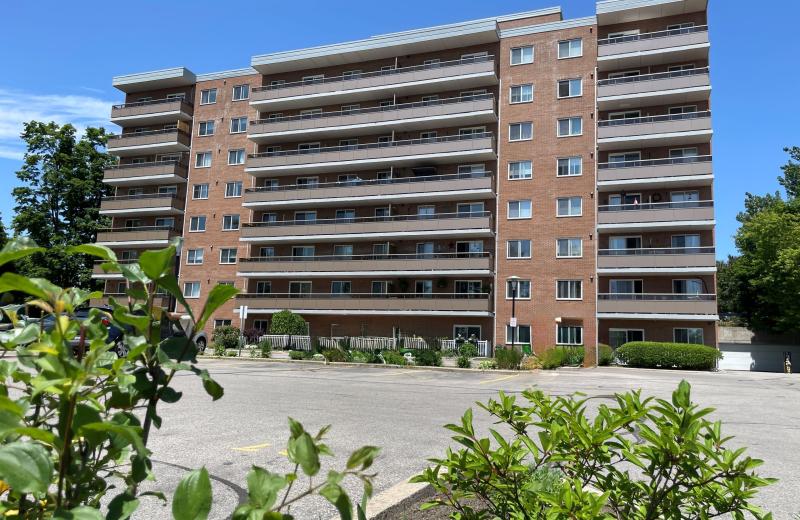
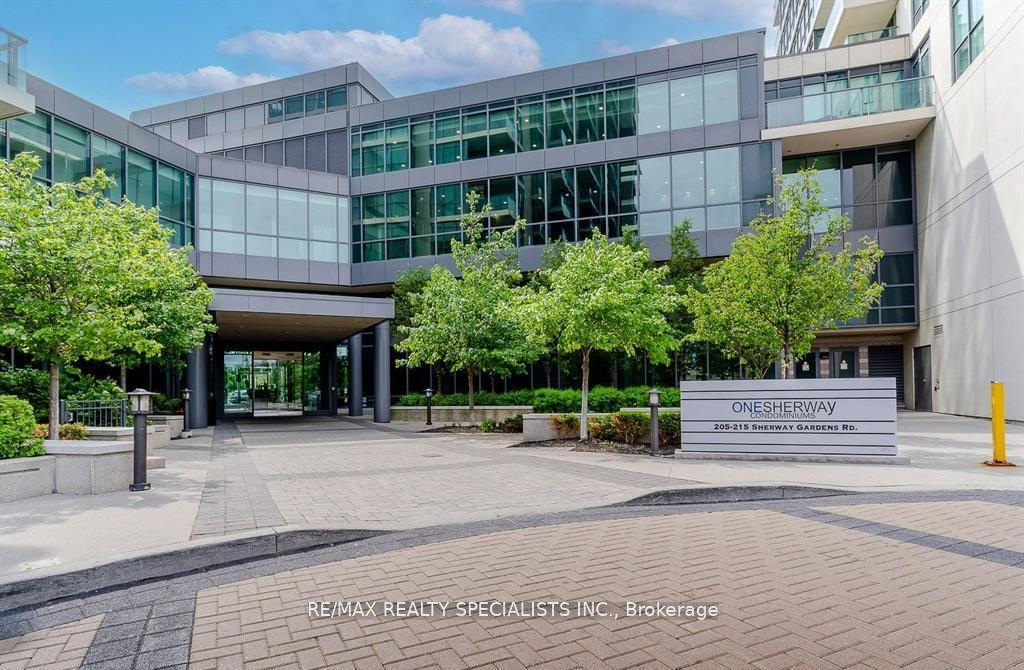
Perfect Investment Opportunity Buyer Must Assume The Tenant Rented Until the end of March 2027 For$2150/Month. High Floor One Bedroom Suite In Prestigious One Sherway Tower. Three Featuring Open Concept Living & Dining Room W/Hardwood Floors And Floor To Ceilings Windows. Spacious Kitchen W/Granite Countertops And Breakfast Bar. Primary Bedroom W/Large Closet. 4-Piece Bathroom. Open Balcony W/Southwest Lake Views. Steps To Upscale Sherway Gardens, Ttc, Groceries, Trails, Hwys. Resort-Style Amenities: Indoor Pool, Hot Tub, Sauna, Steam Room, Theatre, Gym, Party Room, Visitor Parking, 24Hr Concierge & More. A Must See, do not miss it.
This Condo Apartment located at 215 Sherway Gardens Road 1205, Toronto, ON M9C 0A4 is currently for sale and has been available at Kash Invest for 2 days. This property, in the city of Toronto W08 and Islington-City Centre West neighborhood, is listed at $459,000 with an estimated mortgage of $2,147* per month. It has an area of 500-599 sqft with 1 beds and 1 BR. Waterfront Communities C1, Weston and Bradford are nearby neighbourhoods.

Upcoming Open Houses

Schedule a Private Tour
Amenities and features
  • Carpet Free
Facts and Features
Property
Status: Active
Property Type: Residential Condo & Other
Property Sub Type: Condo Apartment
Transaction Type: For Sale
Style: Apartment
Approximate Age: 11-15
Area: Toronto
Community: Islington-City Centre West
Occupant Type: Tenant
Possession Type: Other
Cross Street: The West Mall / The Queensway
Listed On: 2026-10-29
Last Modified: 2026-10-29
MLS Number: W14128856
Listing Brokerage: RE/MAX REALTY SPECIALISTS INC.
Inside
Air Conditioning: Central Air
Bedrooms: 1
Total Bathrooms: 1
Heating: Forced Air / Gas
Interior Features: Carpet Free
Laundry Features: Ensuite
Building
Kitchens Total: 1
Construction: Brick
Living Area Range: 500-599
HST Application: Included In
Parking
Garage Type: Underground
Parking Features: Underground
Parking Spaces (Driveway): 1
Parking Total: 1
Covered Spaces: 1
Financial
Tax Annual Amount: 1859.76
Tax Year: 2025
Association Fee: 438.08
Land
Lot Size Units: SquareFeet
Lot Size: 227096.76
Lot Size Source: GeoWarehouse
Directions: The West Mall / The Queensway
Parcel Number: 763590136
Roll Number: 191901412002650
Cross Street: The West Mall / The Queensway
Commercial General
Contract Status: Available
Property Mgmt Company: Nadlan Harris Property Management Inc.
List AOR: Toronto Regional Real Estate Board
Showing Requirements: Lockbox, Go Direct
Rooms
Room Level Dimensions
Living Room Main 2.82 x 5.31
Kitchen Main 2.74 x 3.43
Bedroom Main 2.8 x 3.25
Latest Properties

The Most Recent Estate

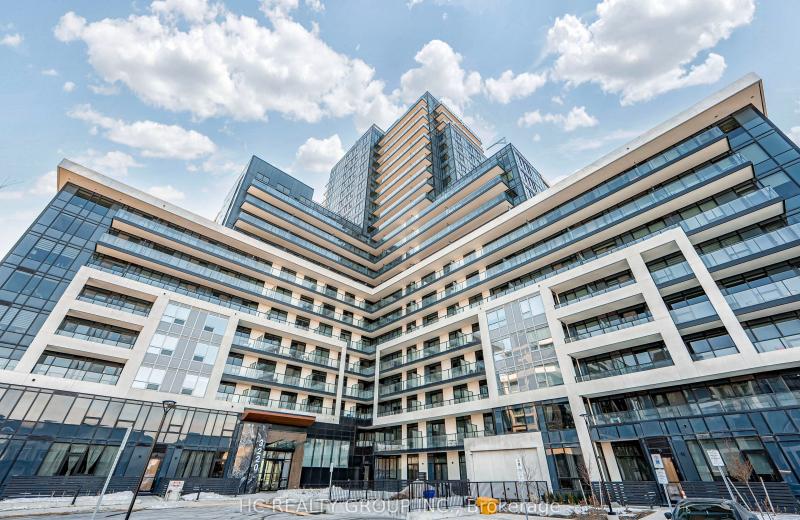
3220 William Coltson Ave Avenue E 302, Oakville, ON L6H 7X9
For Sale
20 minutes
$409,000
1 bed • 1 bath • 600-699 sqft • 1 parking
$536/mo Maint • 0-5 Years Old
MLS® W14128892 • HC REALTY GROUP INC.
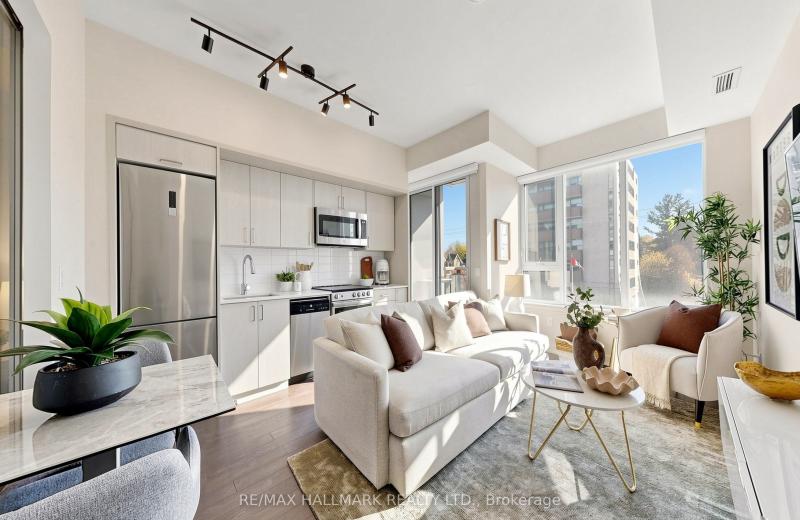
1 Cardiff Road 305, Toronto, ON M4P 0G2
For Sale
30 minutes
$429,000
1+1 bed • 1 bath • 500-599 sqft
$473/mo Maint
MLS® C14117904 • RE/MAX HALLMARK REALTY LTD.
215 Fort York Boulevard 3612, Toronto, ON M5V 4A2
For Sale
35 minutes
$529,900
1+1 bed • 1 bath • 600-699 sqft
$586/mo Maint • 16-30 Years Old
MLS® C14127914 • ROYAL LEPAGE REAL ESTATE SERVI...
3 Greystone Walk Drive 1618, Toronto, ON M1K 5J4
For Sale
35 minutes
$445,000
2 bed • 1 bath • 800-899 sqft • 1 parking
$813/mo Maint
MLS® E14128838 • ICI SOURCE REAL ASSET SERVICES...
1465 Baseline Road 101, Belair Park - Copeland Park and Area, ON K2C 3L9
For Sale
35 minutes
$299,900
3 bed • 2 bath • 1200-1399 sqft • 2 parking
$909/mo Maint
MLS® X14128822 • RE/MAX HALLMARK REALTY GROUP
1284 Gordon Street 403, Guelph, ON N1L 0M8
For Sale
35 minutes
$399,900
1+1 bed • 1 bath • 600-699 sqft • 1 parking
$304/mo Maint • 6-10 Years Old
MLS® X14128794 • LPT REALTY
251 Manitoba Street 706, Toronto, ON M8Y 0B7
For Sale
35 minutes
$650,000
2 bed • 1 bath • 600-699 sqft • 1 parking
$521/mo Maint • 0-5 Years Old
MLS® W14119432 • RE/MAX WEST REALTY INC.
414 Blake Street 306, Barrie, ON L4M 5J7
For Sale
35 minutes
$359,900
3 bed • 2 bath • 1000-1199 sqft • 1 parking
$765/mo Maint
MLS® S14128776 • RE/MAX HALLMARK CHAY REALTY

FAQs About 215 Sherway Gardens Road 1205, Toronto, ON M9C 0A4, Toronto W08


215 Sherway Gardens Road 1205, Toronto, ON M9C 0A4 is a residential condo & other, condo apartment development located at 215 Sherway Gardens Road 1205, Toronto, ON M9C 0A4.

215 Sherway Gardens Road 1205, Toronto, ON M9C 0A4 will feature 12 storeys offering a variety of living spaces.

215 Sherway Gardens Road 1205, Toronto, ON M9C 0A4 offers a wide array of amenities including Carpet Free.

Ask About this Home

Your experience on this site will be improved by allowing cookies.