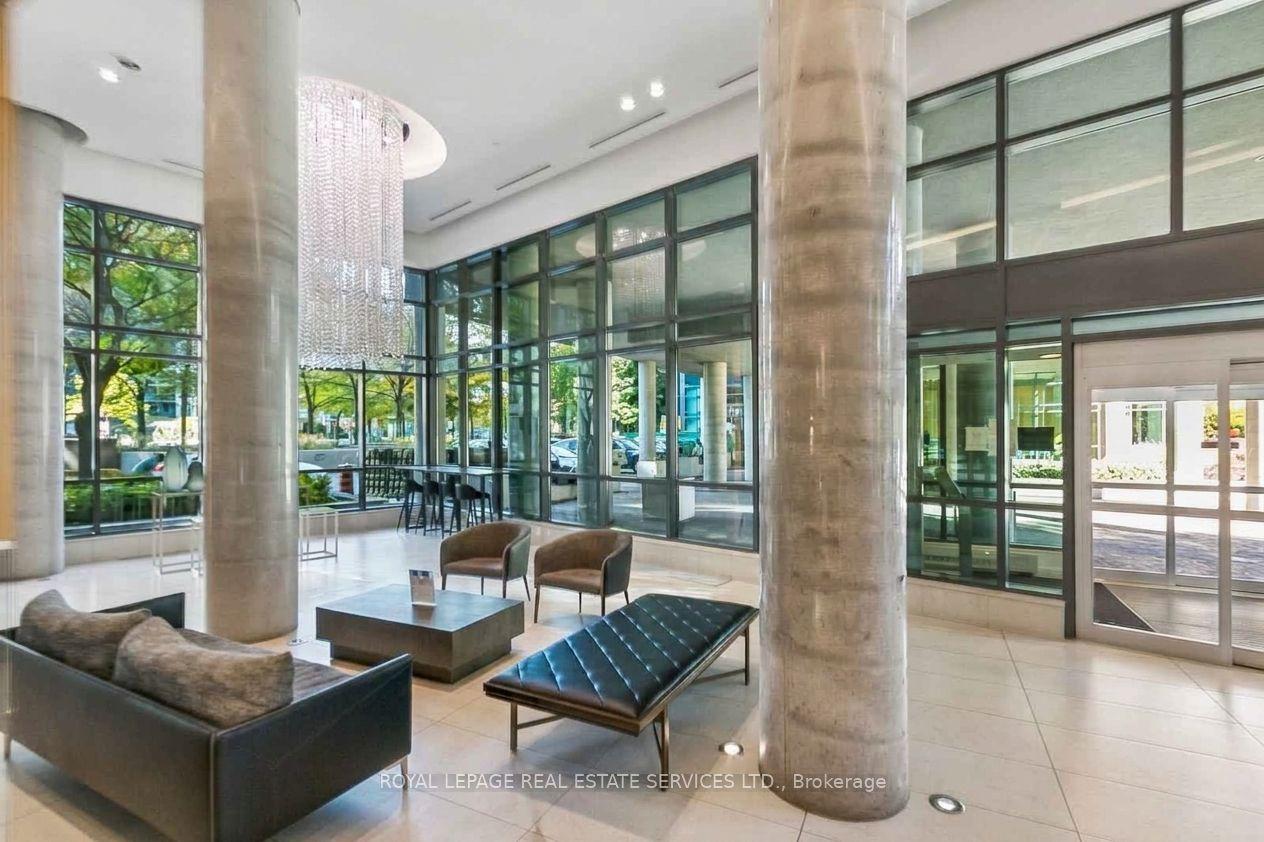
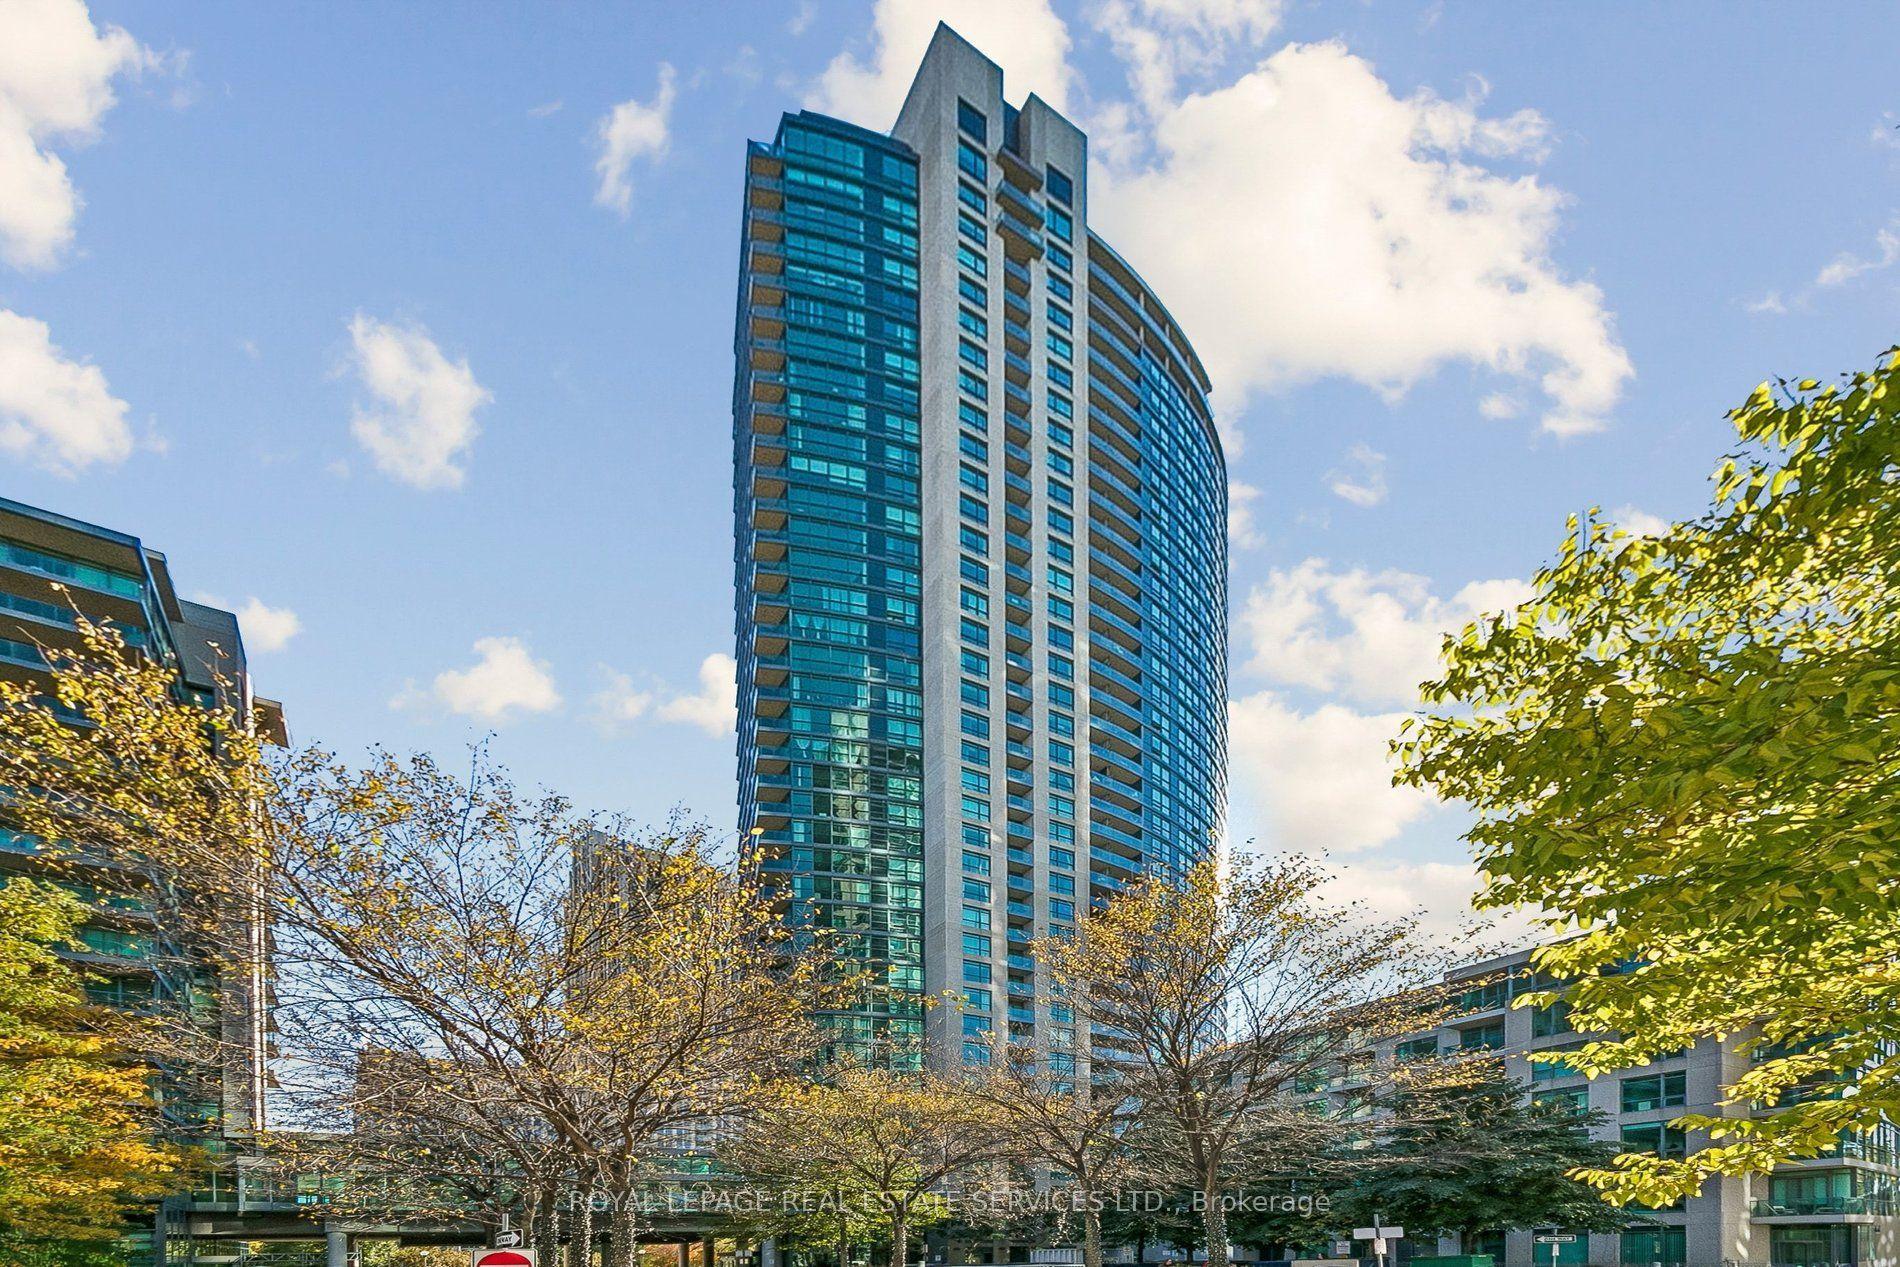
215 Fort York Boulevard 3612, Toronto, ON M5V 4A2

Toronto C01, ON

Toronto C01, ON

$529,900
2 bed 1 bath 600-699 sqft
Selling
Added 1 hour ago
1 View
Overview
Bedrooms: 2
Bathrooms: 1
Floors: 36
Square: 600-699 sqft
MLS Number: C14127914
Listing Brokerage: ROYAL LEPAGE REAL ESTATE SERVICES LTD.
Listed On: Oct 29, 2026 (2 days ago)
Last Updated: Oct 29, 2026 (2 days ago)

215 Fort York Boulevard 3612, Toronto, ON M5V 4A2 - About this home

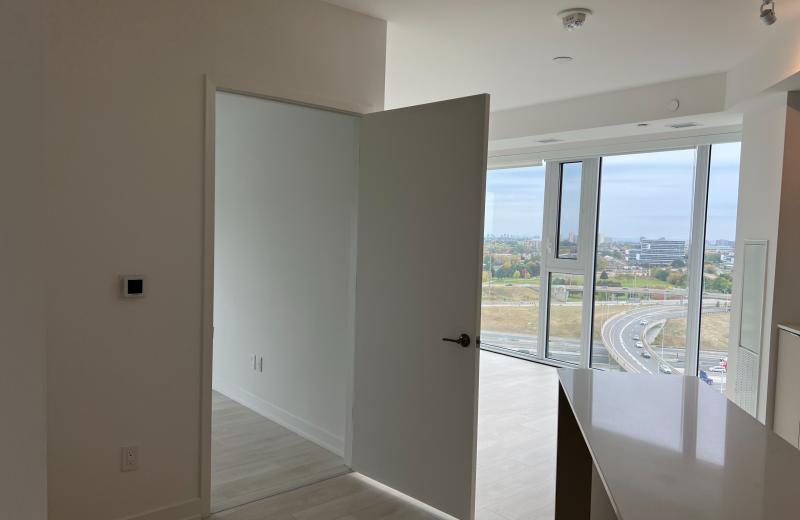
Welcome to Neptune II at Waterpark City! This stunning & spacious 36th-floor layout offers an unparalleled urban living experience with breathtaking, unobstructed & panoramic views of the iconic CN Tower & the glittering downtown skyline, with balcony views of the waters of Lake Ontario & Billy Bishop. Bask in an abundance of natural light streaming through floor-to-ceiling windows in this highly functional, open-concept 1 bedroom and den/dining or flex space floor plan. Enjoy premium, resort-style amenities including a 24-hour concierge, a spectacular indoor pool, a fully equipped fitness centre, and a rooftop terrace with multiple BBQ's & seating areas, outdoor jacuzzi, tanning beds & stunning views. Steps from the Waterfront trails, Exhibition Place, BMO Stadium, Coronation Park, the Bentway, and King West restaurants & nightlife. The unit comes with a coveted locker but does not come with parking. The building sits directly on prime TTC transit lines for effortless commuting, and secure building parking spaces are readily available for rent. For nature lovers and those enjoying the outdoors, the area has a great walk and bike score. This is high-floor waterfront living at its absolute finest!
This Condo Apartment located at 215 Fort York Boulevard 3612, Toronto, ON M5V 4A2 is currently for sale and has been available at Kash Invest for 2 days. This property, in the city of Toronto C01 and Niagara neighborhood, is listed at $529,900 with an estimated mortgage of $2,478* per month. It has an area of 600-699 sqft with 1+1 beds and 1 BR. Waterfront Communities C1, Weston and Bradford are nearby neighbourhoods.

Upcoming Open Houses

Schedule a Private Tour
Amenities and features
  • None
  • Gym
  • Indoor Pool
  • Party Room/Meeting Room
  • Rooftop Deck/Garden
  • Visitor Parking
  • Guest Suites
Facts and Features
Property
Status: Active
Property Type: Residential Condo & Other
Property Sub Type: Condo Apartment
Transaction Type: For Sale
Style: Apartment
Approximate Age: 16-30
Assesment Year: 2025
Area: Toronto
Community: Niagara
Occupant Type: Tenant
Possession Type: 60-89 days
Cross Street: Bathurst St & Lake Shore Blvd W
Listed On: 2026-10-29
Last Modified: 2026-10-29
MLS Number: C14127914
Listing Brokerage: ROYAL LEPAGE REAL ESTATE SERVICES LTD.
Inside
Air Conditioning: Central Air
Bedrooms: 2
Total Bathrooms: 1
Heating: Forced Air / Gas
Laundry Features: Ensuite
Building
Kitchens Total: 1
Foundation: Concrete
Roof: Flat
Construction: Concrete
Security Features: Carbon Monoxide Detectors, Concierge/Security, Smoke Detector
Living Area Range: 600-699
HST Application: Included In
Parking
Garage Type: Underground
Parking Spaces (Driveway): 0
Parking Total: 0
Covered Spaces: 0
Financial
Tax Annual Amount: 2593
Tax Year: 2026
Association Fee: 585.8
Land
Lot Size Source: MPAC
Directions: From the East: West on Fort York, South on Angelique St. From the West: East on Fort York Boulevard, South on Angelique Street.
Parcel Number: 761810852
Roll Number: 190404108004466
Cross Street: Bathurst St & Lake Shore Blvd W
Commercial General
Contract Status: Available
Property Mgmt Company: First Service Residential
List AOR: Toronto Regional Real Estate Board
Showing Requirements: Lockbox
Rooms
Room Level Dimensions
Kitchen Flat 3.09 x 3.54
Living Room Flat 3.19 x 4.79
Dining Room Flat 3.19 x 4.79
Den Flat 2.36 x 2.81
Primary Bedroom Flat 2.75 x 3.65
Latest Properties

The Most Recent Estate

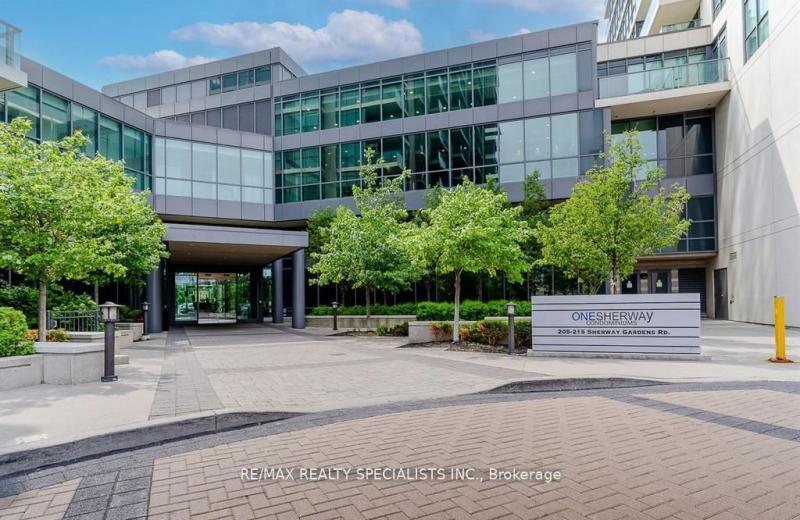
215 Sherway Gardens Road 1205, Toronto, ON M9C 0A4
For Sale
33 minutes
$459,000
1 bed • 1 bath • 500-599 sqft • 1 parking
$438/mo Maint • 11-15 Years Old
MLS® W14128856 • RE/MAX REALTY SPECIALISTS INC.
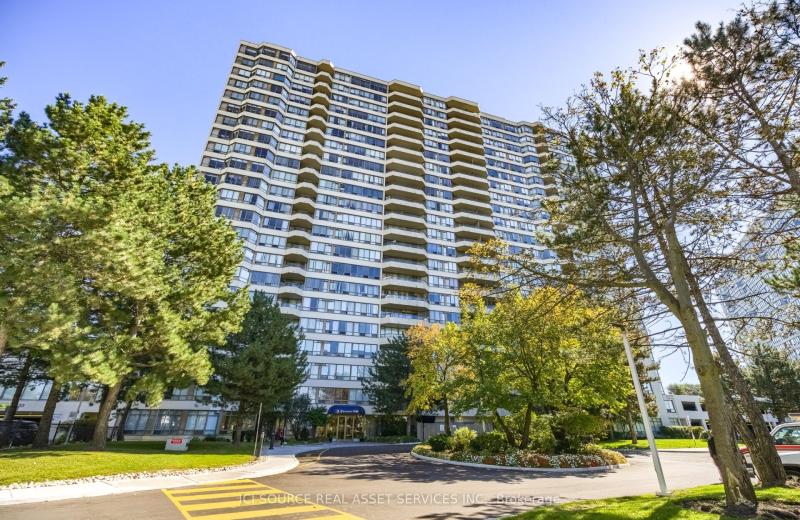
3 Greystone Walk Drive 1618, Toronto, ON M1K 5J4
For Sale
57 minutes
$445,000
2 bed • 1 bath • 800-899 sqft • 1 parking
$813/mo Maint
MLS® E14128838 • ICI SOURCE REAL ASSET SERVICES...
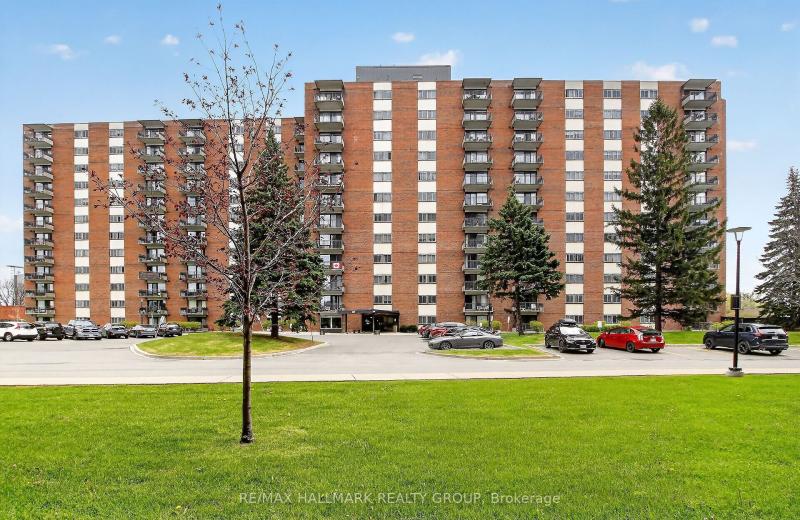
1465 Baseline Road 101, Belair Park - Copeland Park and Area, ON K2C 3L9
For Sale
57 minutes
$299,900
3 bed • 2 bath • 1200-1399 sqft • 2 parking
$909/mo Maint
MLS® X14128822 • RE/MAX HALLMARK REALTY GROUP
1284 Gordon Street 403, Guelph, ON N1L 0M8
For Sale
57 minutes
$399,900
1+1 bed • 1 bath • 600-699 sqft • 1 parking
$304/mo Maint • 6-10 Years Old
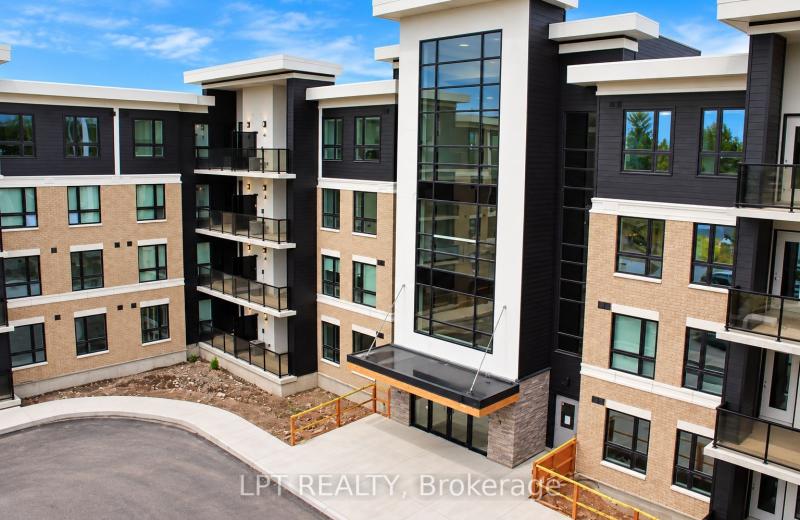
MLS® X14128794 • LPT REALTY
251 Manitoba Street 706, Toronto, ON M8Y 0B7
For Sale
57 minutes
$650,000
2 bed • 1 bath • 600-699 sqft • 1 parking
$521/mo Maint • 0-5 Years Old
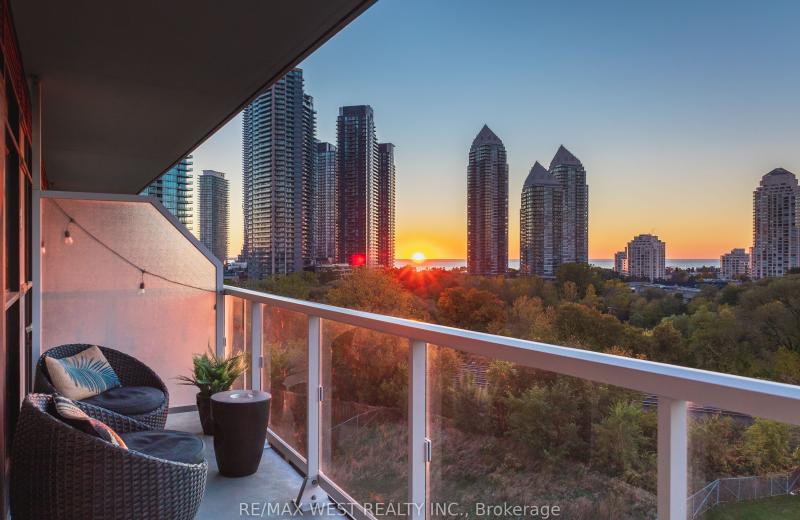
MLS® W14119432 • RE/MAX WEST REALTY INC.
414 Blake Street 306, Barrie, ON L4M 5J7
For Sale
57 minutes
$359,900
3 bed • 2 bath • 1000-1199 sqft • 1 parking
$765/mo Maint
MLS® S14128776 • RE/MAX HALLMARK CHAY REALTY
32 Trowell Lane, Ajax, ON L1Z 1K4
For Sale
Open: Sun Nov 1, 1-3 57 minutes
$639,900
3 bed • 2 bath • 1200-1399 sqft • 2 parking
$310/mo Maint
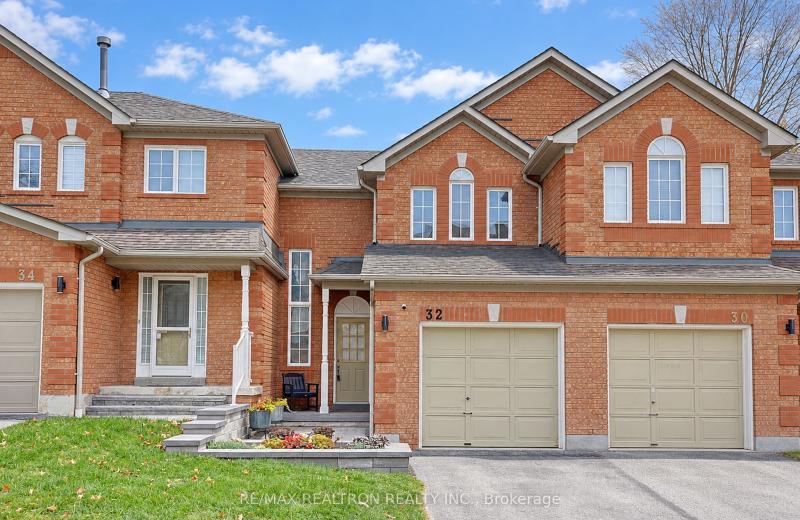
MLS® E14128280 • RE/MAX REALTRON REALTY INC.
8 Tippett Road 1505, Toronto, ON M3H 0E7
For Sale
57 minutes
$699,000
3 bed • 2 bath • 1000-1199 sqft • 1 parking
$878/mo Maint • 0-5 Years Old
MLS® C14128746 • HOMELIFE SILVERCITY REALTY INC...

FAQs About 215 Fort York Boulevard 3612, Toronto, ON M5V 4A2, Toronto C01


215 Fort York Boulevard 3612, Toronto, ON M5V 4A2 is a residential condo & other, condo apartment development located at 215 Fort York Boulevard 3612, Toronto, ON M5V 4A2.

215 Fort York Boulevard 3612, Toronto, ON M5V 4A2 will feature 36 storeys offering a variety of living spaces.

215 Fort York Boulevard 3612, Toronto, ON M5V 4A2 offers a wide array of amenities including None, Gym, Indoor Pool, Party Room/Meeting Room, Rooftop Deck/Garden, Visitor Parking, Guest Suites.

Ask About this Home

Your experience on this site will be improved by allowing cookies.