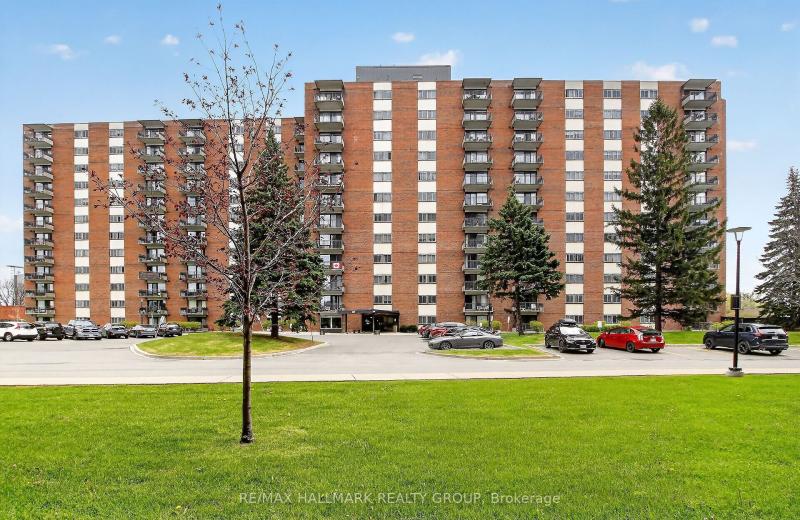
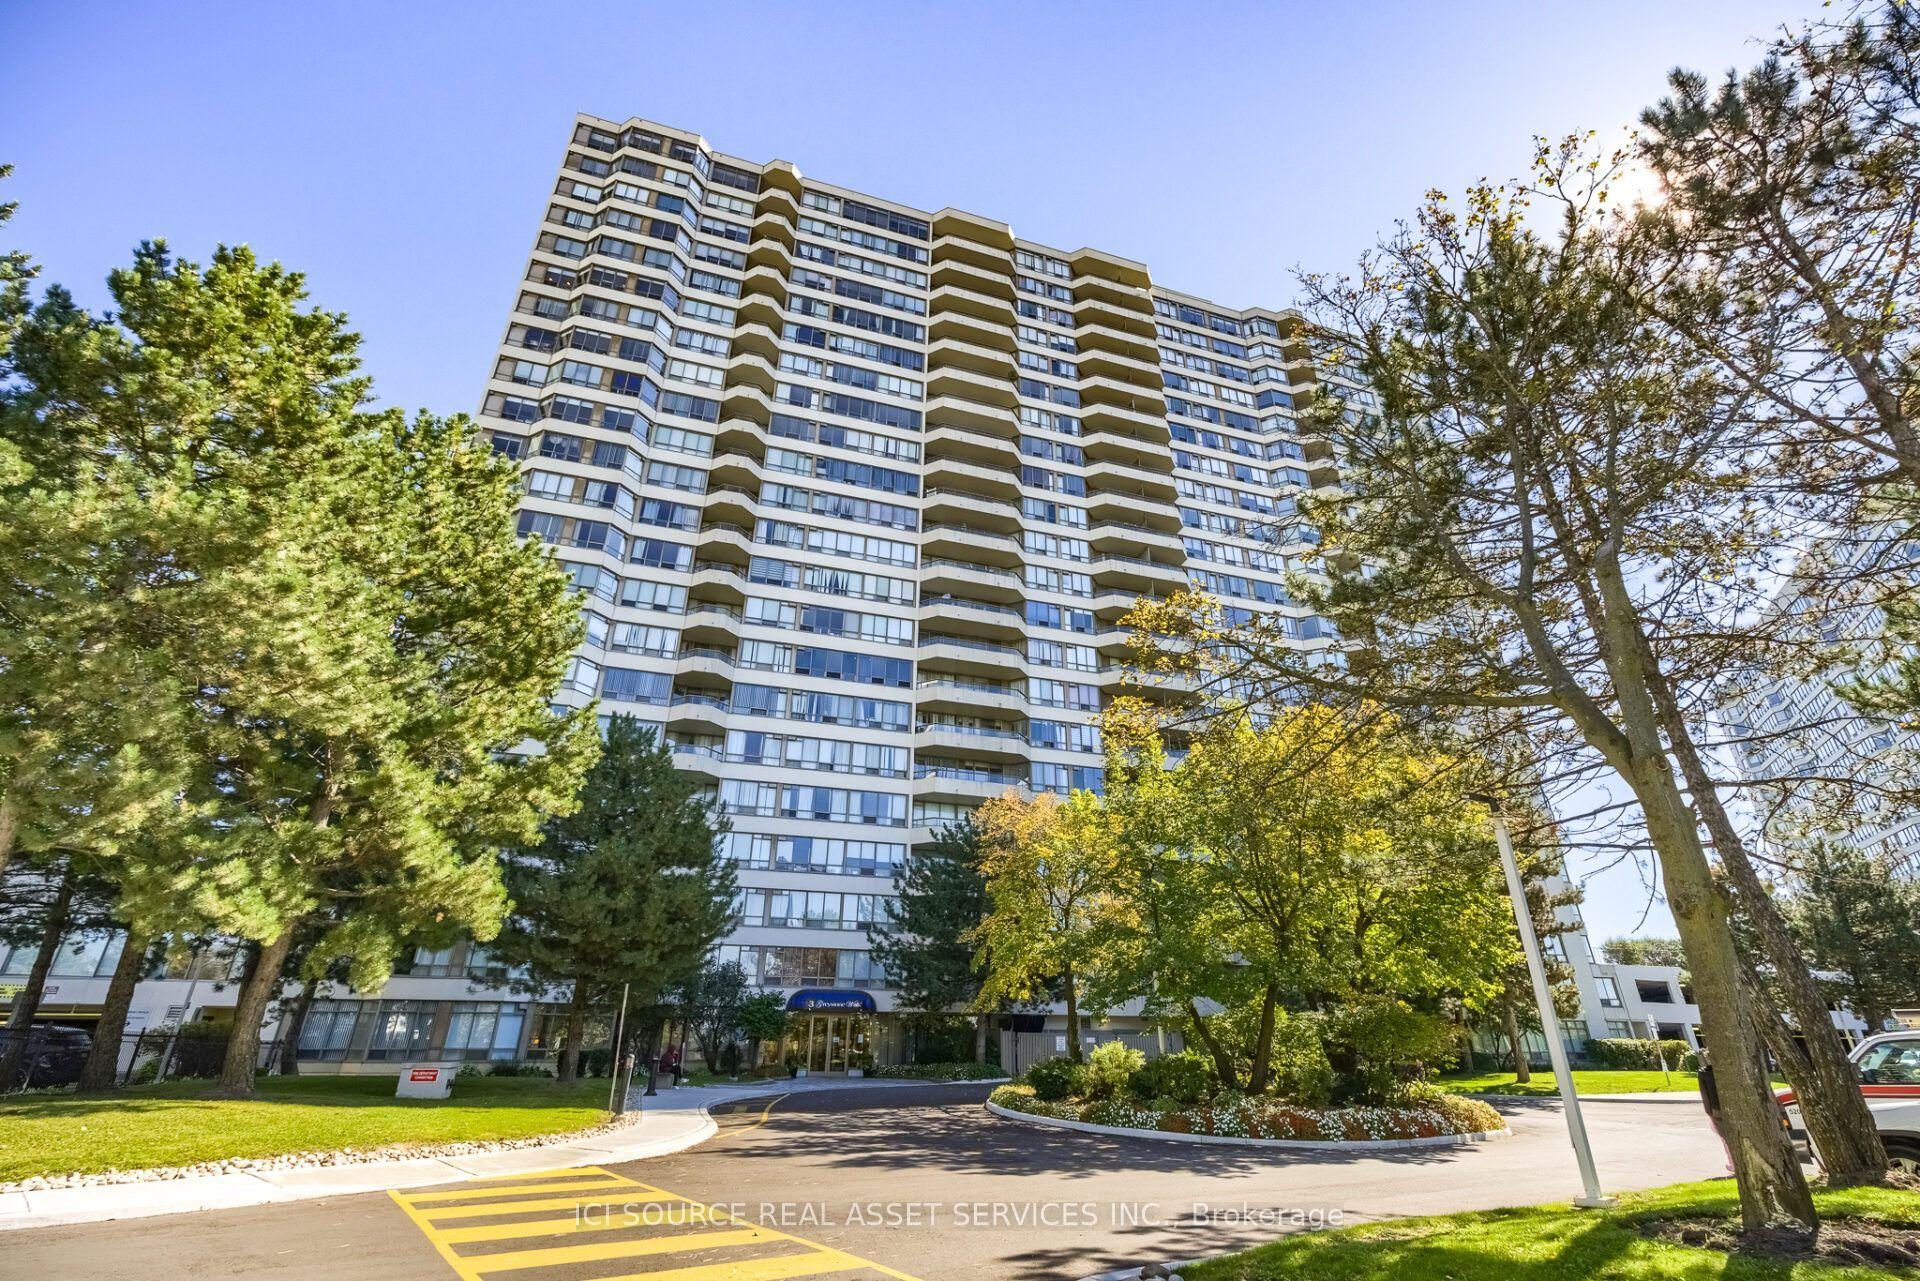
3 Greystone Walk Drive 1618, Toronto, ON M1K 5J4

Toronto E04, ON

Toronto E04, ON

$445,000
2 bed 1 bath 800-899 sqft
Selling
Added 1 hour ago
1 View
Overview
Bedrooms: 2
Bathrooms: 1
Floors: 15
Square: 800-899 sqft
MLS Number: E14128838
Listing Brokerage: ICI SOURCE REAL ASSET SERVICES INC.
Listed On: Oct 29, 2026 (2 days ago)
Last Updated: Oct 29, 2026 (2 days ago)

3 Greystone Walk Drive 1618, Toronto, ON M1K 5J4 - About this home

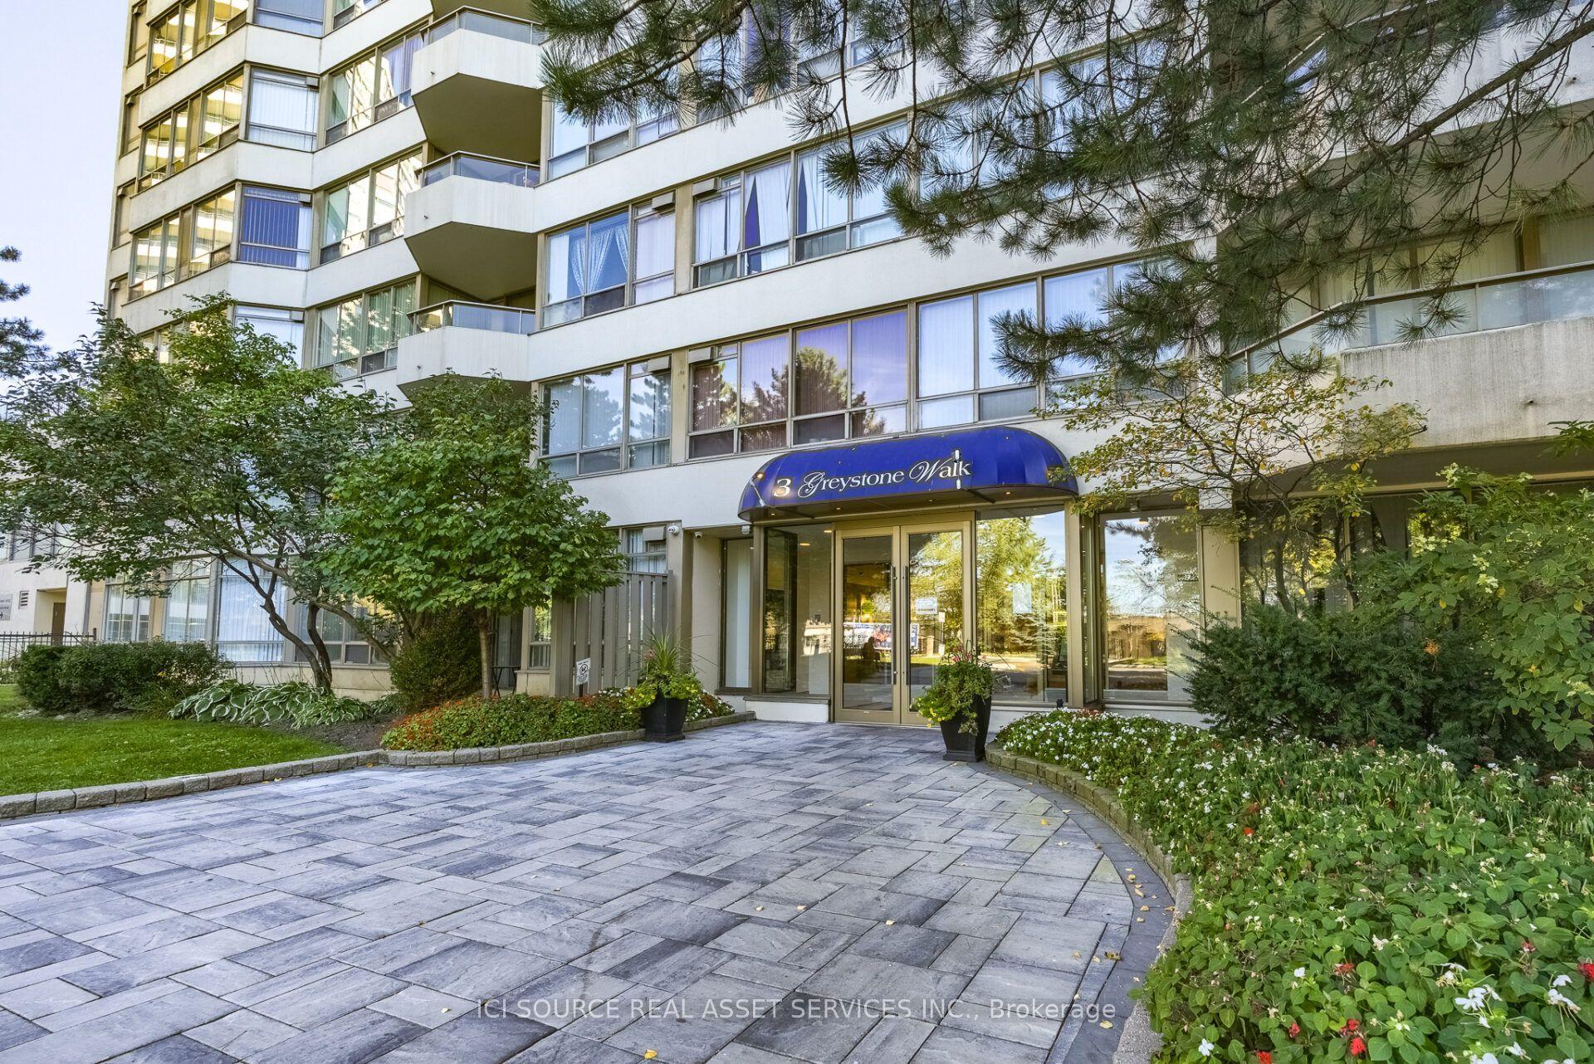
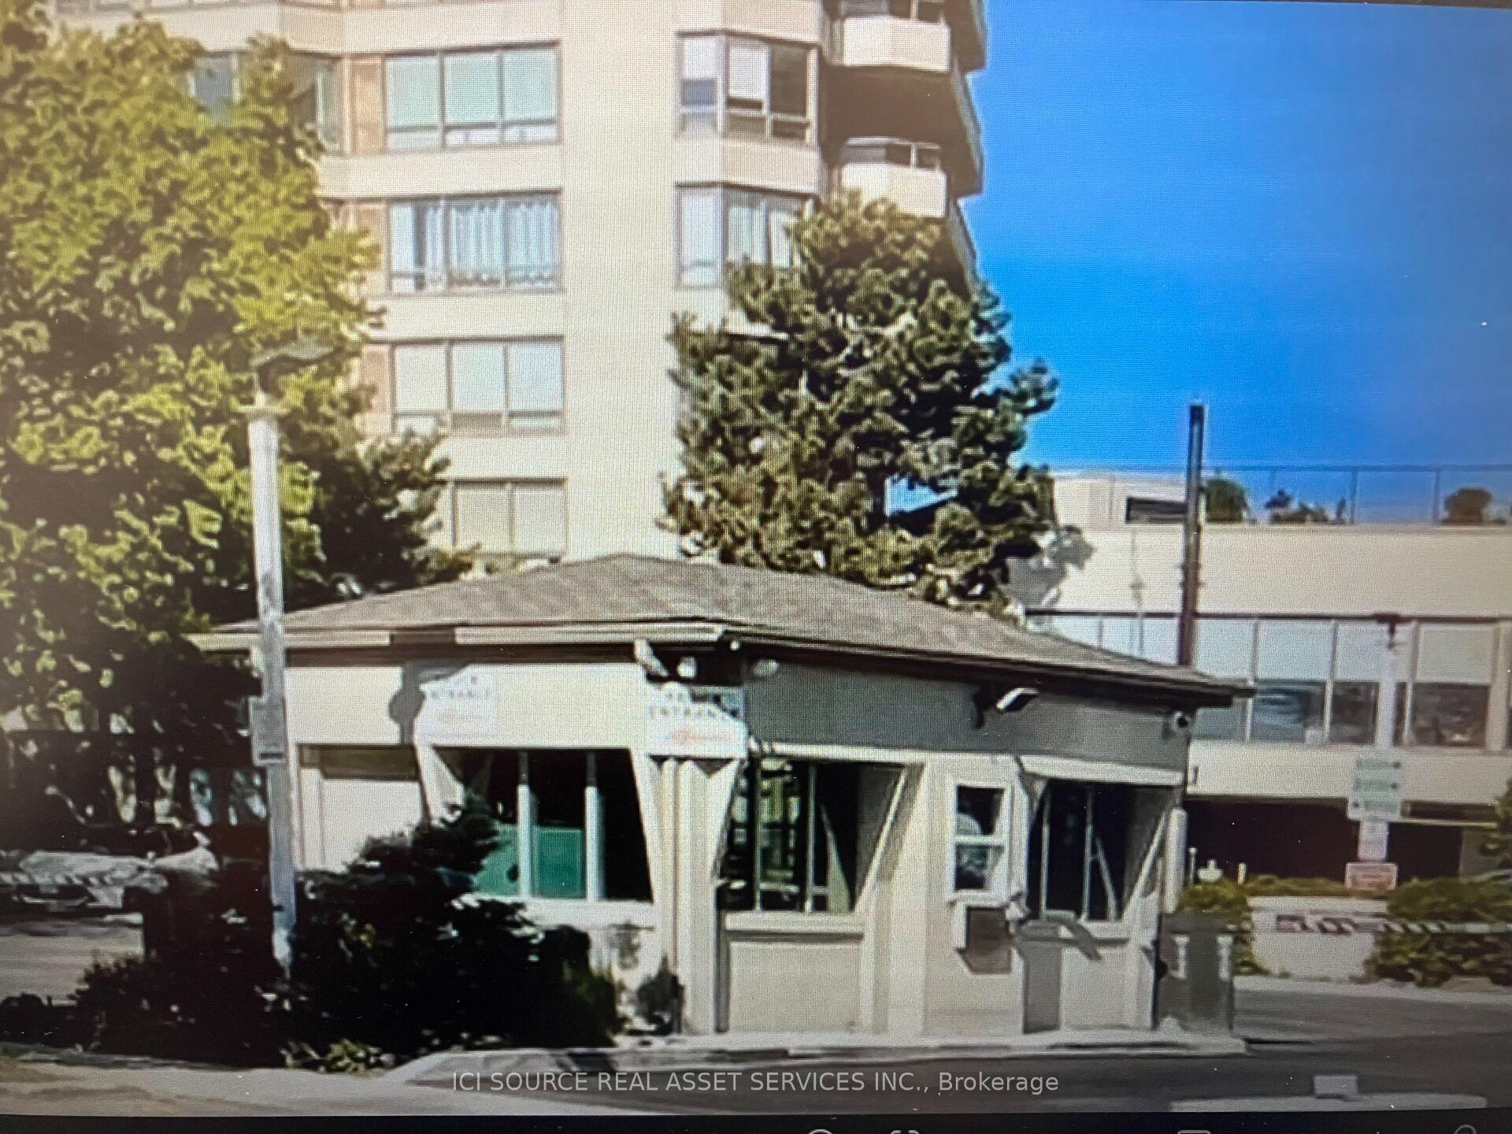
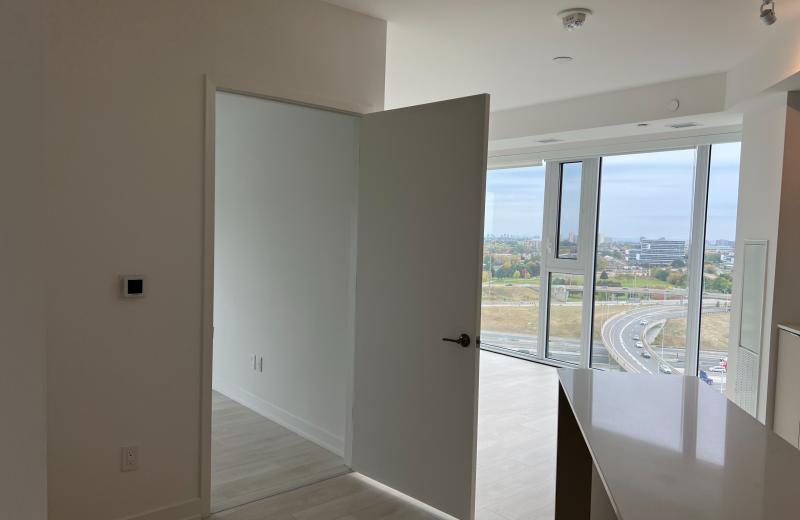
Beautifully Renovated 2-Bedroom Condo with Stunning Downtown Views! Welcome to this beautifully updated, spacious two-bedroom condominium on the 16th floor, offering unobstructed west-facing views of the Toronto skyline and spectacular sunsets. This bright and inviting suite features a newly renovated white kitchen with updated cabinetry, countertops, and coordinated appliances, complemented by new flooring throughout, a refreshed bathroom, fresh paint, and stylish new window coverings. Step outside onto your generous private balcony.Building Amenities Pools: Indoor swimming pool and outdoor swimming pool. Fitness & Sports: Gym/exercise room, tennis courts, squash courts, and sauna / hot tub / jacuzzi. Recreation & Social: Party room, games room / billiards room, recreation room, and meeting room. Outdoor & Shared Spaces: Rooftop deck / rooftop garden / patio. Safety & Services: 24-hour gatehouse security, visitor parking, and guest suites. A Beautifully Upgraded Building. Enjoy the welcoming atmosphere of recently renovated common areas, including a refreshed lobby, updated hallways, and new flooring and carpeting. The building also features a convenient touchless,wave-activated entrance door. The location also offers convenient access to shopping, restaurants, grocery stores, public transit and major roadways, making everyday errands and travel around Toronto easy. A beautifully refreshed home in an upgraded building - ready for its next owner! *For Additional Property Details Click The Brochure Icon Below*
This Condo Apartment located at 3 Greystone Walk Drive 1618, Toronto, ON M1K 5J4 is currently for sale and has been available at Kash Invest for 2 days. This property, in the city of Toronto E04 and Kennedy Park neighborhood, is listed at $445,000 with an estimated mortgage of $2,081* per month. It has an area of 800-899 sqft with 2 beds and 1 BR. Waterfront Communities C1, Weston and Bradford are nearby neighbourhoods.

Upcoming Open Houses

Schedule a Private Tour
Amenities and features
  • Carpet Free
Facts and Features
Property
Status: Active
Property Type: Residential Condo & Other
Property Sub Type: Condo Apartment
Transaction Type: For Sale
Style: Apartment
Area: Toronto
Community: Kennedy Park
Occupant Type: Owner
Possession Type: 30-59 days
Cross Street: Danforth Rd/Midland Avenue
Listed On: 2026-10-29
Last Modified: 2026-10-29
MLS Number: E14128838
Listing Brokerage: ICI SOURCE REAL ASSET SERVICES INC.
Inside
Air Conditioning: Central Air
Bedrooms: 2
Total Bathrooms: 1
Heating: Baseboard / Gas
Interior Features: Carpet Free
Laundry Features: Ensuite
Building
Kitchens Total: 1
Construction: Concrete
Security Features: Security Guard
Living Area Range: 800-899
HST Application: Not Subject to HST
Parking
Garage Type: Underground
Parking Features: Underground
Parking Spaces (Driveway): 1
Parking Total: 1
Covered Spaces: 1
Financial
Tax Annual Amount: 1503.93
Tax Year: 2026
Association Fee: 812.59
Land
Lot Size Source: MPAC
Directions: Exit Highway 401 at Kennedy Road, SouthTurn Left onto Danforth, RoadTurn Right onto Midland, Avenue,Turn Left onto Greystone Walk Drive.
Parcel Number: 119140562
Roll Number: 190106124300619
Cross Street: Danforth Rd/Midland Avenue
Commercial General
Contract Status: Available
Property Mgmt Company: Royale Grande Property Management Ltd.
List AOR: Toronto Regional Real Estate Board
Showing Requirements: See Brokerage Remarks
Rooms
Room Level Dimensions
Kitchen Main 2.44 x 1.83
Laundry Main 2.45 x 92
Foyer Main 2.55 x 1.65
Dining Room Main 4.02 x 2.77
Living Room Main 6.12 x 4.12
Bedroom Main 6.56 x 4.78
Bedroom 2 Main 2.98 x 2.66
Bathroom Main 1.66 x 2.39
Latest Properties

The Most Recent Estate

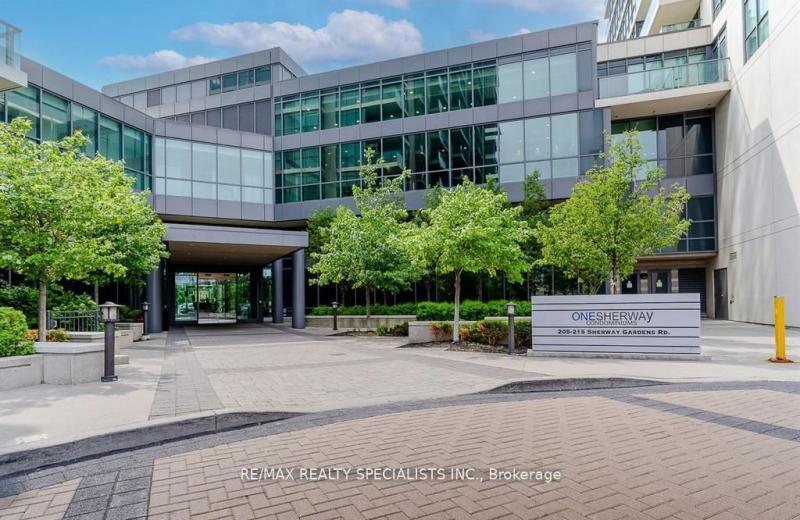
215 Sherway Gardens Road 1205, Toronto, ON M9C 0A4
For Sale
31 minutes
$459,000
1 bed • 1 bath • 500-599 sqft • 1 parking
$438/mo Maint • 11-15 Years Old
MLS® W14128856 • RE/MAX REALTY SPECIALISTS INC.
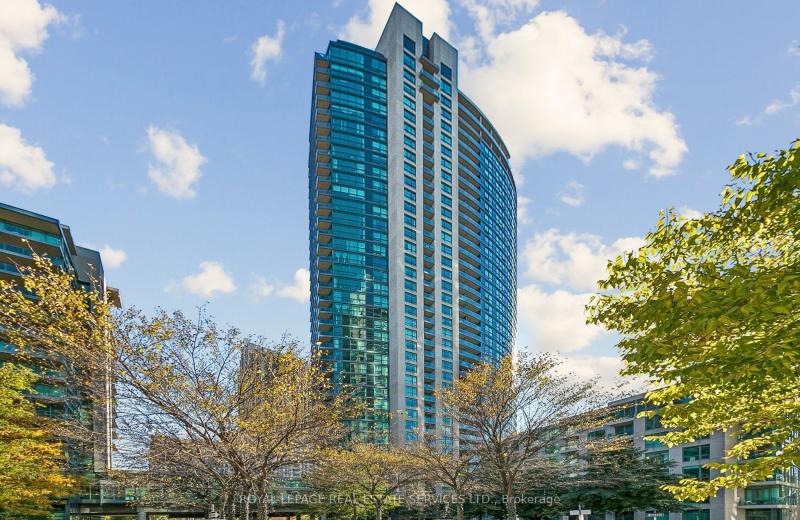
215 Fort York Boulevard 3612, Toronto, ON M5V 4A2
For Sale
56 minutes
$529,900
1+1 bed • 1 bath • 600-699 sqft
$586/mo Maint • 16-30 Years Old
MLS® C14127914 • ROYAL LEPAGE REAL ESTATE SERVI...
1465 Baseline Road 101, Belair Park - Copeland Park and Area, ON K2C 3L9
For Sale
56 minutes
$299,900
3 bed • 2 bath • 1200-1399 sqft • 2 parking
$909/mo Maint
MLS® X14128822 • RE/MAX HALLMARK REALTY GROUP
1284 Gordon Street 403, Guelph, ON N1L 0M8
For Sale
56 minutes
$399,900
1+1 bed • 1 bath • 600-699 sqft • 1 parking
$304/mo Maint • 6-10 Years Old
MLS® X14128794 • LPT REALTY
251 Manitoba Street 706, Toronto, ON M8Y 0B7
For Sale
56 minutes
$650,000
2 bed • 1 bath • 600-699 sqft • 1 parking
$521/mo Maint • 0-5 Years Old
MLS® W14119432 • RE/MAX WEST REALTY INC.
414 Blake Street 306, Barrie, ON L4M 5J7
For Sale
56 minutes
$359,900
3 bed • 2 bath • 1000-1199 sqft • 1 parking
$765/mo Maint
MLS® S14128776 • RE/MAX HALLMARK CHAY REALTY
32 Trowell Lane, Ajax, ON L1Z 1K4
For Sale
Open: Sun Nov 1, 1-3 56 minutes
$639,900
3 bed • 2 bath • 1200-1399 sqft • 2 parking
$310/mo Maint
MLS® E14128280 • RE/MAX REALTRON REALTY INC.
8 Tippett Road 1505, Toronto, ON M3H 0E7
For Sale
56 minutes
$699,000
3 bed • 2 bath • 1000-1199 sqft • 1 parking
$878/mo Maint • 0-5 Years Old
MLS® C14128746 • HOMELIFE SILVERCITY REALTY INC...

FAQs About 3 Greystone Walk Drive 1618, Toronto, ON M1K 5J4, Toronto E04


3 Greystone Walk Drive 1618, Toronto, ON M1K 5J4 is a residential condo & other, condo apartment development located at 3 Greystone Walk Drive 1618, Toronto, ON M1K 5J4.

3 Greystone Walk Drive 1618, Toronto, ON M1K 5J4 will feature 15 storeys offering a variety of living spaces.

3 Greystone Walk Drive 1618, Toronto, ON M1K 5J4 offers a wide array of amenities including Carpet Free.

Ask About this Home

Your experience on this site will be improved by allowing cookies.