1 Babington Court, Toronto, ON M9A 1J7

Toronto W08, ON

Toronto W08, ON

$6,000 / month
5 bed 4 bath 1500-2000 sqft
Renting
Added 1 hour ago
1 View
Overview
Bedrooms: 5
Bathrooms: 4
Square: 1500-2000 sqft
MLS Number: W14127232
Listing Brokerage: SOTHEBY'S INTERNATIONAL REALTY CANADA
Listed On: Oct 29, 2026 (today)
Last Updated: Oct 29, 2026 (today)

1 Babington Court, Toronto, ON M9A 1J7 - About this home

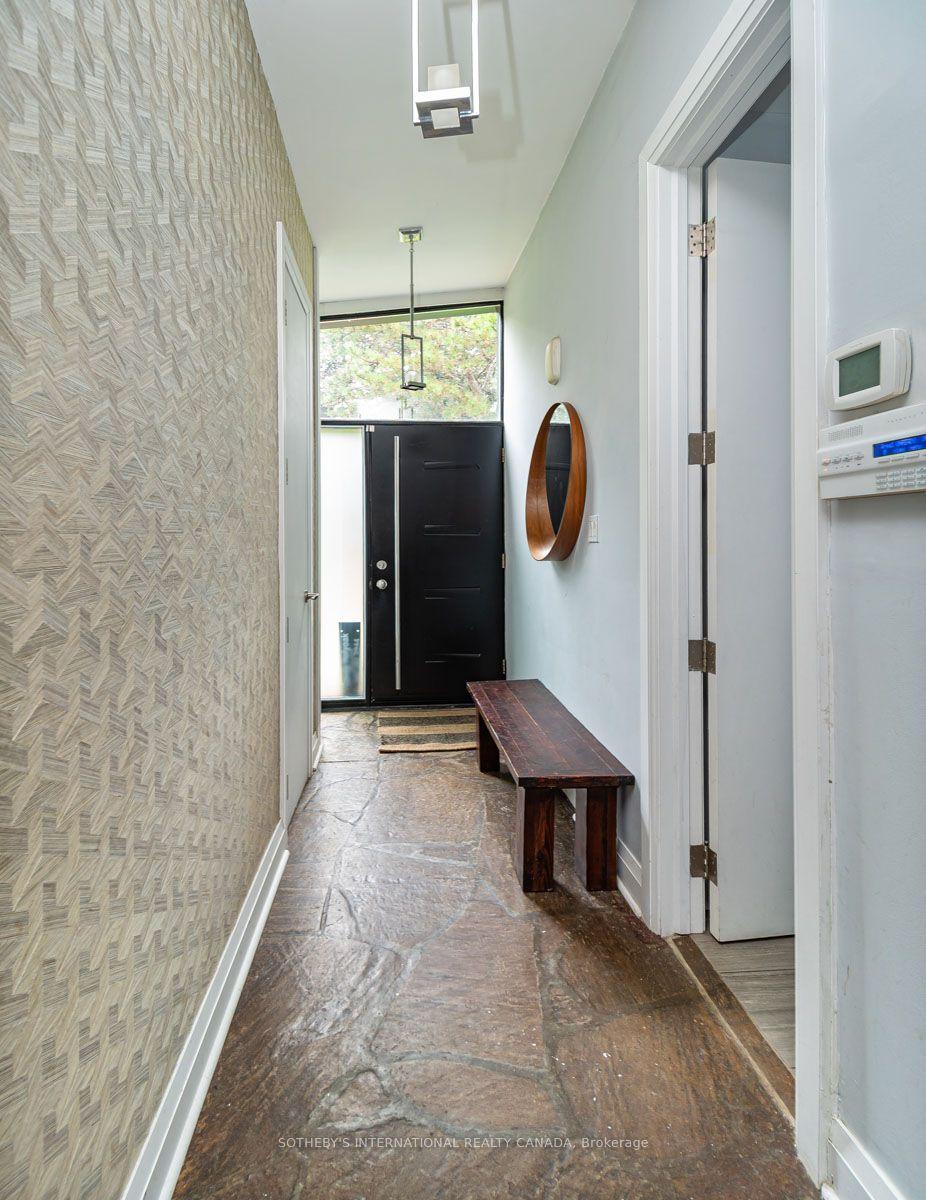
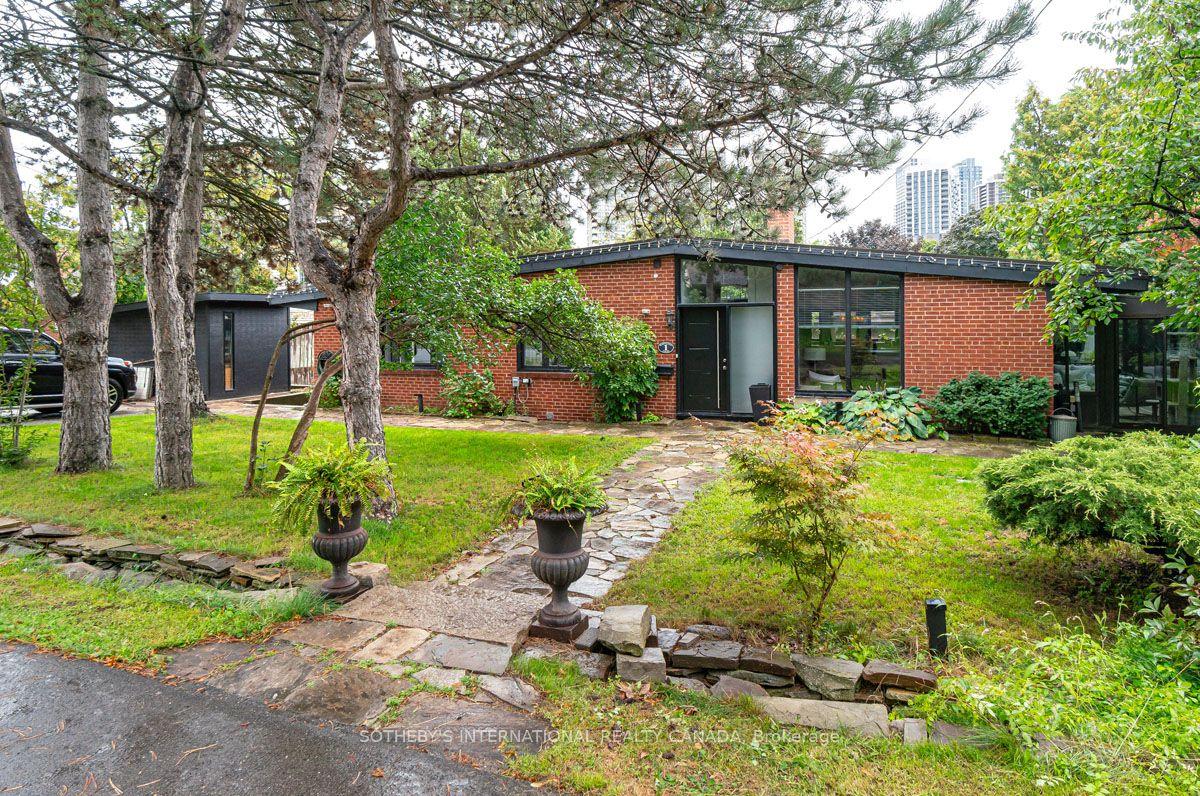
Welcome to this exceptional California-style bungalow, a residence that blends timeless architectural character with modern comfort. From the moment you arrive, the striking curb appeal sets the tone for a home that is both sophisticated and inviting. Inside, walls of glass and expansive windows bathe every room in sunlight, creating an uplifting and inspiring atmosphere. Indoor and outdoor living flow seamlessly, offering a lifestyle designed for relaxation and entertaining. The open-concept main floor is enhanced by soaring vaulted ceilings and hardwood throughout adding scale and warmth. The "4 season" sun-drenched solarium with heated floors and two walkouts opens to a private patio viewing the Golf Course. At the heart of the home, the show stopper chef's kitchen combines thoughtful design with high function - a generous breakfast bar provides ample prep space and storage, while top-tier appliances including a Thermador fridge/freezer and a sleek induction Miele cooktop make culinary experiences a joy. The generous dining area easily accommodates a large gathering. The adjoining family room is a showpiece, with a dramatic floor-to-ceiling brick wood-burning fireplace. Expansive sightlines throughout the main level ensure a continuous connection to the outdoors, reinforcing the serene setting. Private quarters include a spacious primary retreat with a walk-in closet behind a stylish barn door and a spa-inspired 3-piece bath. Two additional bedrooms share a beautifully appointed family bath with heated floors and a jetted tub. The finished lower level adds versatility with a family room, dining area, kitchen/laundry, two more bedrooms, and a 3-piece bath with walk-in closet ideal for guests or extended family. Steps from the prestigious Islington Golf Course and a short walk to the subway, shops, and top-rated schools, this stunning geothermal home combines architectural, thoughtful design, and unmatched convenience.
This Detached located at 1 Babington Court, Toronto, ON M9A 1J7 is currently for lease and has been available at Kash Invest for 0 days. This property, in the city of Toronto W08 and Islington-City Centre West neighborhood, is listed at $6,000 with an estimated mortgage of $28* per month. It has an area of 50x100 sqft with 3+2 beds and 4 BR. Waterfront Communities C1, Weston and Bradford are nearby neighbourhoods.

Upcoming Open Houses

Schedule a Private Tour
Amenities and features
  • Built-In Oven
  • Carpet Free
  • Accessory Apartment
  • Primary Bedroom - Main Floor
  • Landscaped
  • Patio
  • None
Facts and Features
Property
Status: Active
Property Type: Residential Freehold
Property Sub Type: Detached
Transaction Type: For Lease
Style: Bungalow
Area: Toronto
Community: Islington-City Centre West
Occupant Type: Tenant
Possession Type: Flexible
Cross Street: Dundas and Islington
Listed On: 2026-10-29
Last Modified: 2026-10-29
MLS Number: W14127232
Listing Brokerage: SOTHEBY'S INTERNATIONAL REALTY CANADA
Inside
Air Conditioning: Central Air
Bedrooms: 5
Total Bathrooms: 4
Heating: Other
Fireplaces Total: 1
Fireplace Features: Wood
Interior Features: Built-In Oven, Carpet Free, Accessory Apartment, Primary Bedroom - Main Floor
Laundry Features: Ensuite, Shared
Building
Kitchens Total: 2
Basement: Finished with Walk-Out
Foundation: Not Applicable
Roof: Not Applicable
Construction: Brick
Living Area Range: 1500-2000
Parking
Parking Features: Private Double
Parking Spaces (Driveway): 3
Parking Total: 3
Covered Spaces: 0
Land
Frontage: 50
Lot Depth: 100
Lot Size Units: Feet
Frontage Type: East
Directions: Dundas and Islington
Sewer: Sewer
Cross Street: Dundas and Islington
Commercial General
Contract Status: Available
Rent Includes: Parking
List AOR: Toronto Regional Real Estate Board
Showing Requirements: See Brokerage Remarks, Showing System
Rooms
Room Level Dimensions
Family Room Main 3.96 x 4.27
Dining Room Main 4.27 x 5.79
Kitchen Main 4.27 x 4.27
Solarium Main 2.74 x 6.7
Primary Bedroom Main 2.74 x 3.66
Bedroom 2 Main 3.35 x 3.66
Bedroom 3 Main 3.35 x 3.9
Recreation Basement 3.96 x 3.96
Dining Room Basement 2.44 x 5.49
Kitchen Basement 2.44 x 3.29
Bedroom 4 Basement 3.26 x 3.41
Bedroom 5 Basement 2.92 x 3.57
Latest Properties

The Most Recent Estate

269 Greenwood Avenue, Toronto, ON M4L 2R6
For Rent
55 seconds
$1,500
2 bed • 1 bath • < 700 sqft
Lot: 17.67 x 120 ft
MLS® E14127478 • VERTICAL MARKETING REALTY
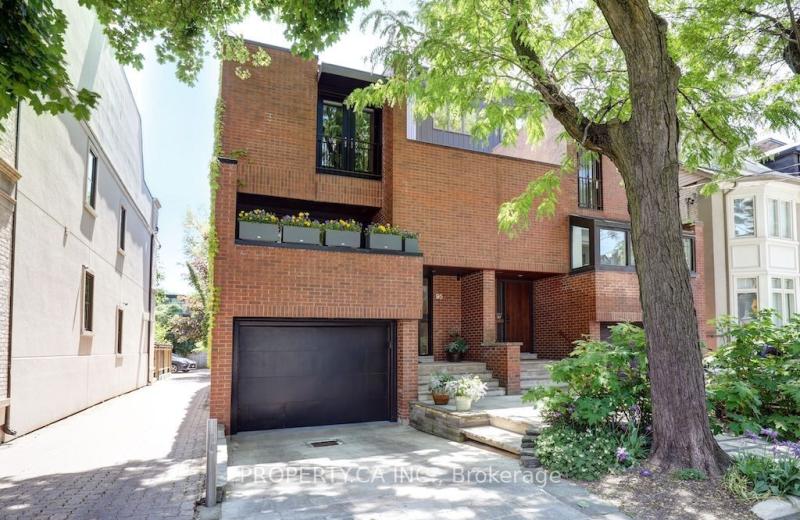
95 Balmoral Avenue, Toronto, ON M4V 1J5
For Rent
46 seconds
$7,300
3 bed • 4 bath • 1500-2000 sqft • 2 parking
31-50 Years Old
MLS® C14127626 • PROPERTY.CA INC.
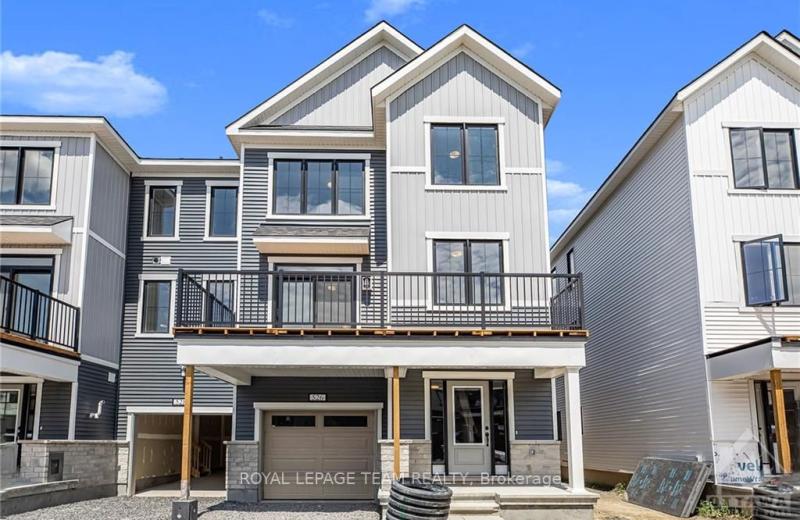
526 RYE GRASS Way, Barrhaven, ON K2J 7A1
For Rent
46 seconds
$2,400
4 bed • 3 bath • 700-1100 sqft • 2 parking
0-5 Years Old
MLS® X14120368 • ROYAL LEPAGE TEAM REALTY
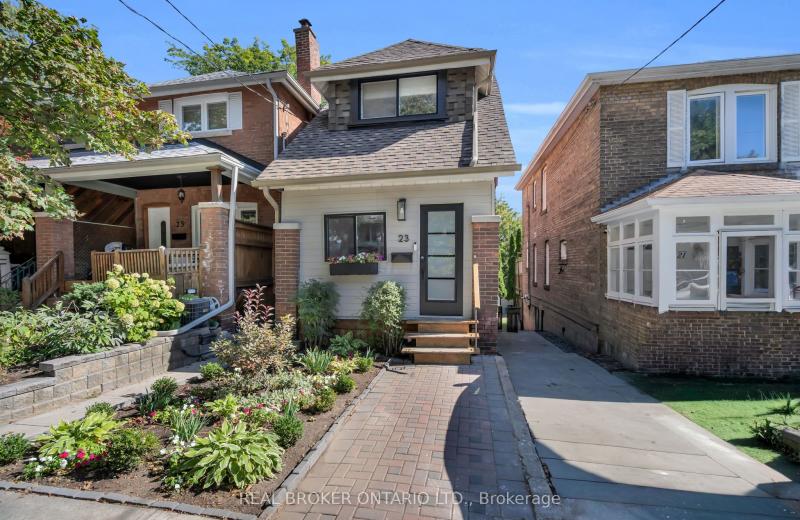
23 Aldridge Avenue, Toronto, ON M4C 3W3
For Rent
48 seconds
$3,600
3 bed • 2 bath • 1100-1500 sqft
Lot: 16.08 x 100 ft • 100+ Years Old
MLS® E14126698 • REAL BROKER ONTARIO LTD.
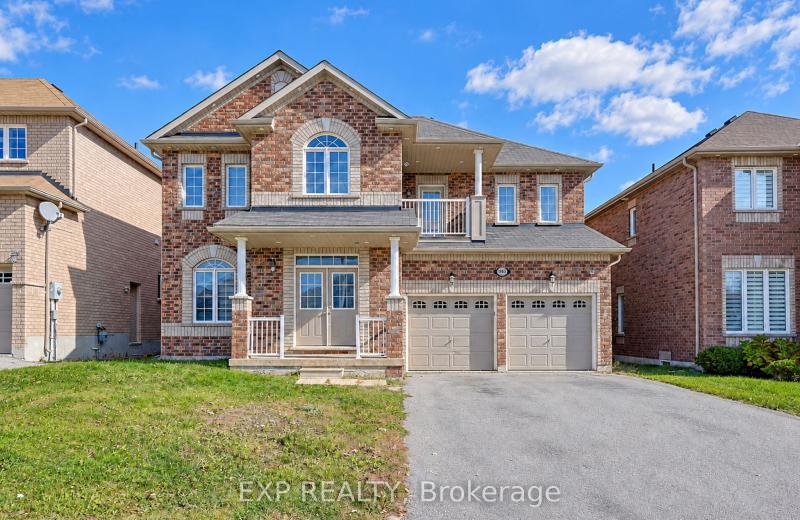
1965 Jans Boulevard, Innisfil, ON L9S 0L3
For Rent
48 seconds
$3,200
5 bed • 4 bath • 3500-5000 sqft • 6 parking
Lot: 49.34 x 124.67 ft • 6-15 Years Old
MLS® N14127612 • EXP REALTY
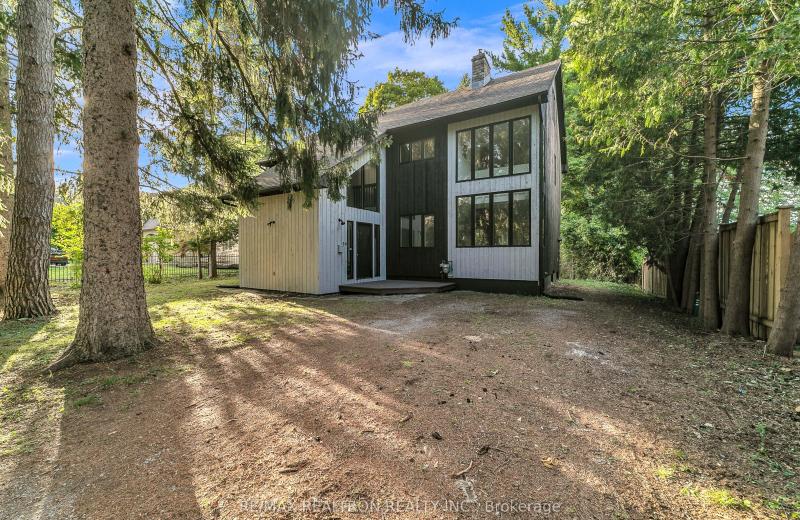
90 Proctor Avenue, Markham, ON L3T 1M7
For Rent
1 minute
$4,750
4 bed • 3 bath • 2500-3000 sqft • 4 parking
Lot: 70.43 x 200.19 ft
MLS® N14127548 • RE/MAX REALTRON REALTY INC.
1527 Merrittville Highway Basement, Thorold, ON L3B 5N5
For Rent
1 minute
$1,350
1 bed • 1 bath • 2500-3000 sqft • 1 parking
MLS® X14127532 • EXP REALTY
1154 Sepia Square, Pickering, ON L1X 0H1
For Rent
1 minute
$3,200
4 bed • 3 bath • 1500-2000 sqft • 2 parking
Lot: 25.16 x 85.3 ft • 6-15 Years Old
MLS® E14126224 • CENTURY 21 KENNECT REALTY

FAQs About 1 Babington Court, Toronto, ON M9A 1J7, Toronto W08


1 Babington Court, Toronto, ON M9A 1J7 is a residential freehold, detached development located at 1 Babington Court, Toronto, ON M9A 1J7.

1 Babington Court, Toronto, ON M9A 1J7 offers a wide array of amenities including Built-In Oven, Carpet Free, Accessory Apartment, Primary Bedroom - Main Floor, Landscaped, Patio, None.

Ask About this Home

Your experience on this site will be improved by allowing cookies.