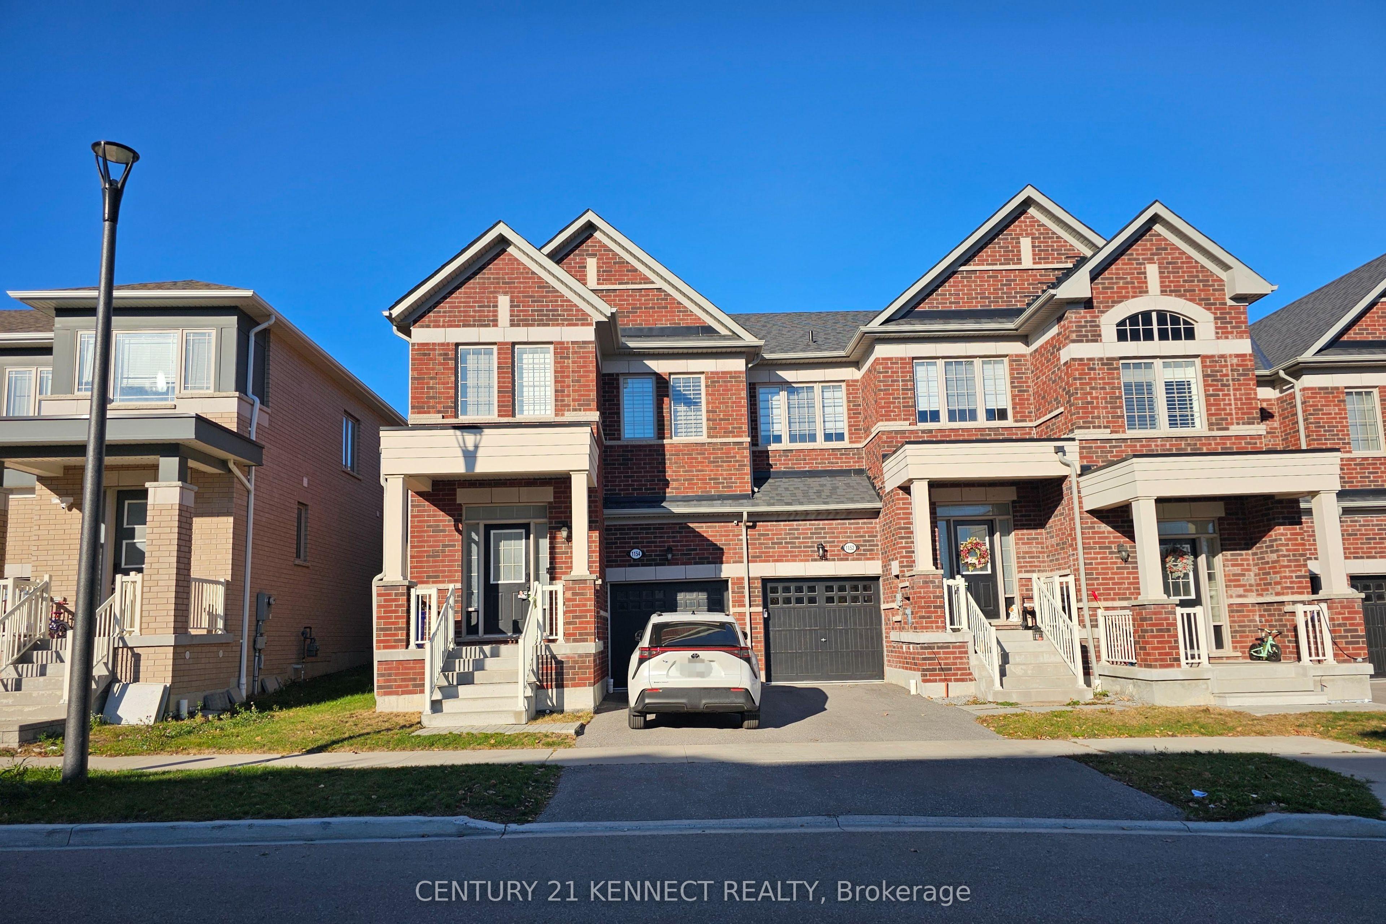
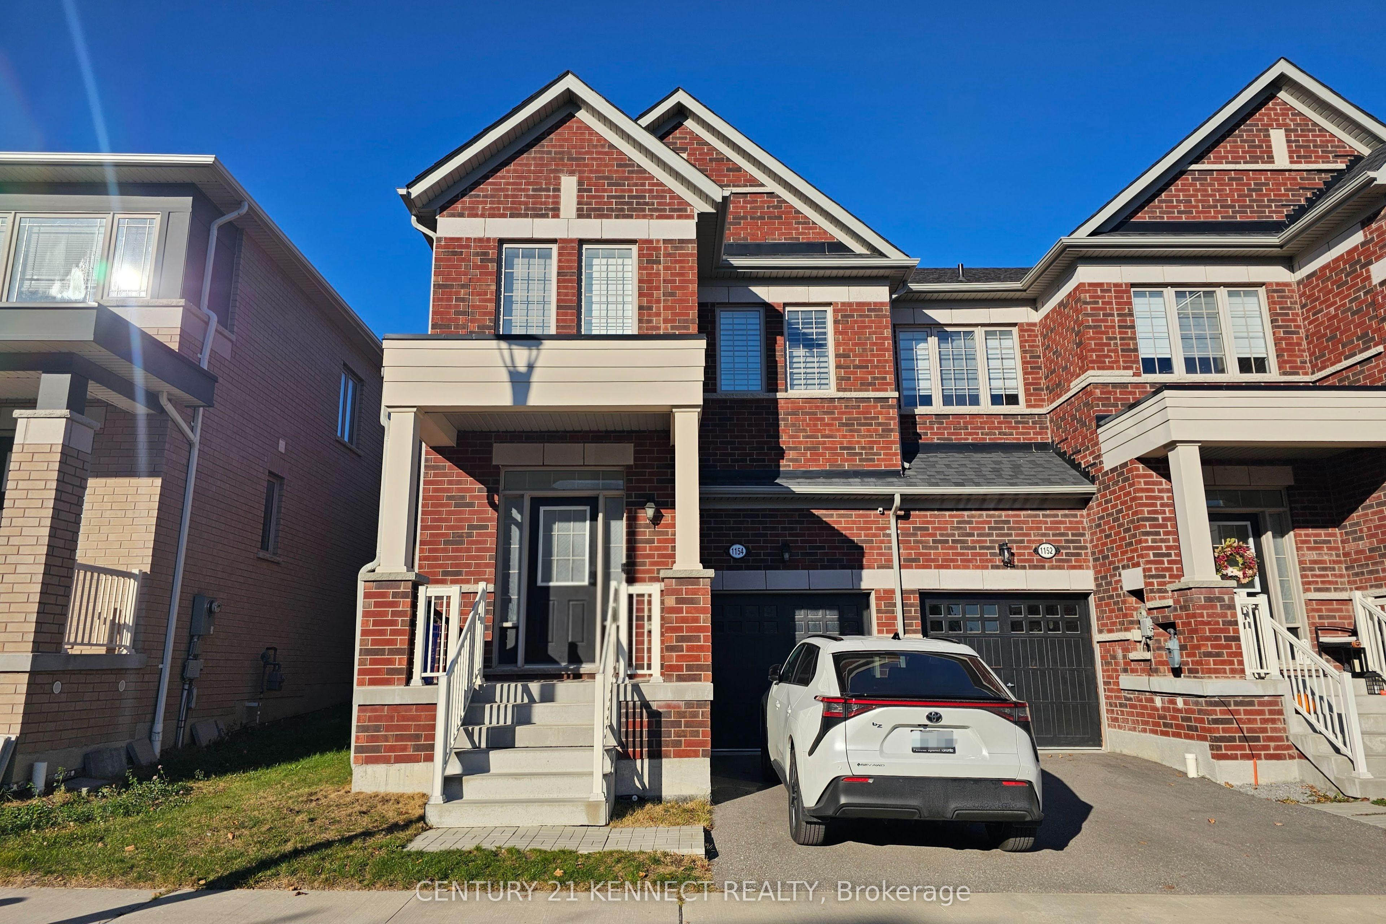
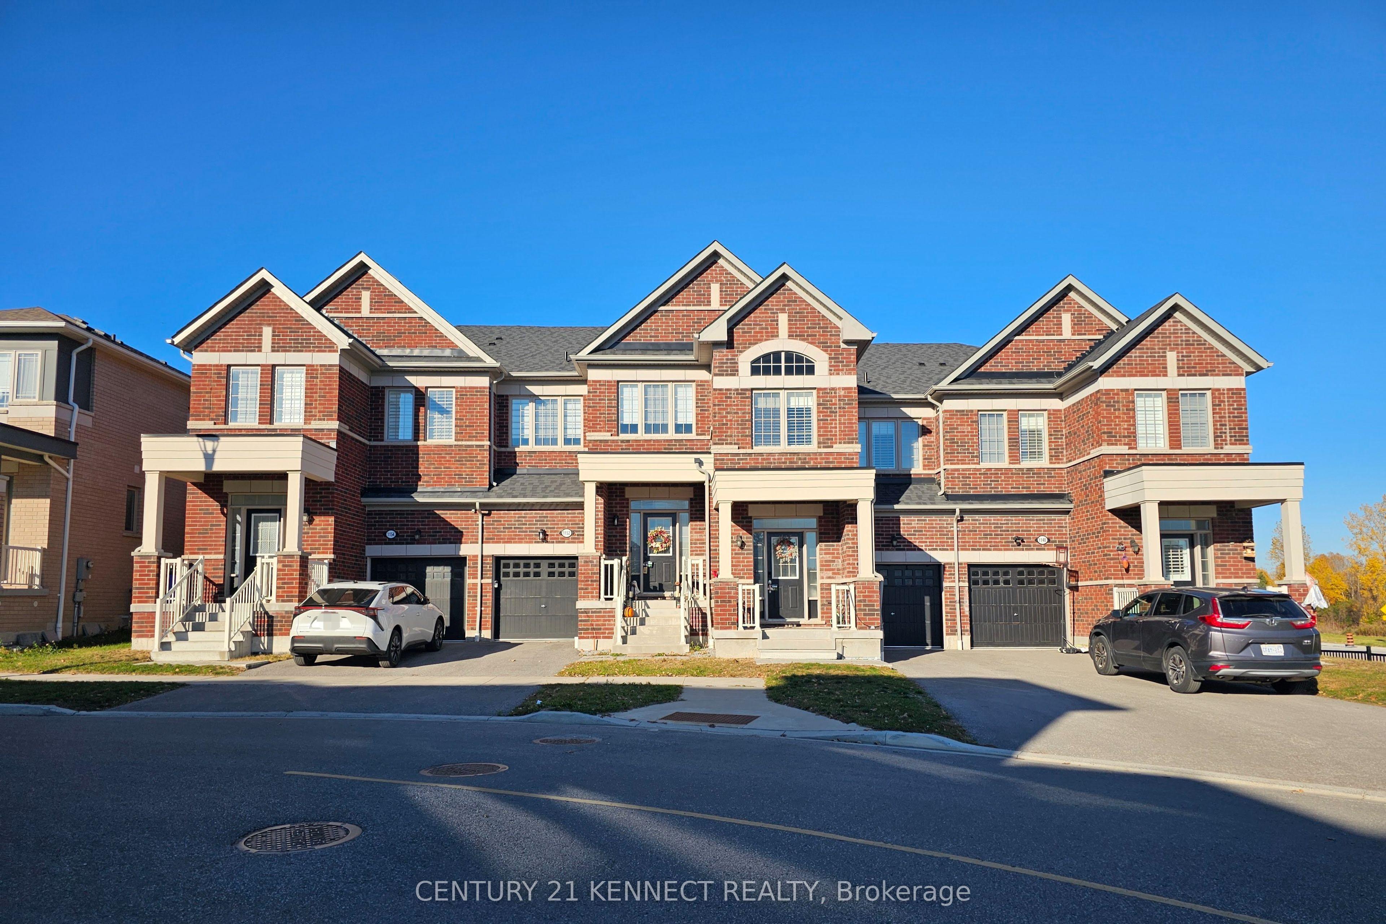
1154 Sepia Square, Pickering, ON L1X 0H1

Pickering, ON

Pickering, ON

$3,200 / month
4 bed 3 bath 1500-2000 sqft
Renting
Added 1 hour ago
1 View
Overview
Bedrooms: 4
Bathrooms: 3
Square: 1500-2000 sqft
MLS Number: E14126224
Listing Brokerage: CENTURY 21 KENNECT REALTY
Listed On: Oct 28, 2026 (1 day ago)
Last Updated: Oct 29, 2026 (today)

1154 Sepia Square, Pickering, ON L1X 0H1 - About this home

Welcome To Tower Hill's Hickory End Model In The Desirable New Seaton Community! This Beautiful4-Bedroom End-Unit Townhouse Features A Bright, Open-Concept Layout, An Upgraded Kitchen With Quartz Countertops, Gas Stove, Stainless Steel Appliances & Extended Breakfast Bar. Spacious Breakfast Area With A Walk-Out To a Beautifully Landscaped Interlocking Patio, Overlooking A Fully Fenced Backyard With An Existing Storage Shed. Hardwood and Porcelain Flooring on Main Floor With Convenient Mudroom Access To The Garage. EV Charger-Ready Outlet in Garage for Convenient Home Charging. Generous Primary Bedroom With Walk-In Closet & Private Ensuite. Convenient Second-Floor Laundry. Ideally Located Near West Duffin's Creek Lookout, Seaton Hiking Trail & Whitevale Golf Club. Short Drive To The Shops At Pickering City Centre, Smart Centres, Costco Ajax & More. A Fantastic Opportunity To Enjoy Comfortable Living In A Growing Community With Convenient Access To Shopping, Recreation & Everyday Amenities!
This Att/Row/Townhouse located at 1154 Sepia Square, Pickering, ON L1X 0H1 is currently for lease and has been available at Kash Invest for 1 days. This property, in the city of Pickering and Rural Pickering neighborhood, is listed at $3,200 with an estimated mortgage of $15* per month. It has an area of 25.16x85.3 sqft with 4 beds and 3 BR. Waterfront Communities C1, Weston and Bradford are nearby neighbourhoods.

Upcoming Open Houses

Schedule a Private Tour
Amenities and features
  • Water Softener
  • Landscaped
  • Patio
  • None
Facts and Features
Property
Status: Active
Property Type: Residential Freehold
Property Sub Type: Att/Row/Townhouse
Transaction Type: For Lease
Style: 2-Storey
Approximate Age: 6-15
Area: Durham
Community: Rural Pickering
Occupant Type: Owner
Possession Type: 1-29 days
Cross Street: Taunton Rd. & Whites Rd.
Listed On: 2026-10-28
Last Modified: 2026-10-29
MLS Number: E14126224
Listing Brokerage: CENTURY 21 KENNECT REALTY
Inside
Air Conditioning: Central Air
Bedrooms: 4
Total Bathrooms: 3
Heating: Forced Air / Gas
Interior Features: Water Softener
Laundry Features: In-Suite Laundry
Building
Kitchens Total: 1
Basement: Unfinished
Foundation: Concrete
Roof: Asphalt Shingle, Shingles
Construction: Brick
Security Features: Carbon Monoxide Detectors, Smoke Detector
Living Area Range: 1500-2000
Parking
Garage Type: Built-In
Parking Features: Private
Parking Spaces (Driveway): 1
Parking Total: 2
Covered Spaces: 1
Land
Frontage: 25.16
Lot Depth: 85.3
Lot Size Units: Feet
Lot Size Source: GeoWarehouse
Frontage Type: North
Directions: Taunton Rd. & Whites Rd.
Sewer: Sewer
Parcel Number: 263832758
Roll Number: 180103000432913
Cross Street: Taunton Rd. & Whites Rd.
Commercial General
Contract Status: Available
Rent Includes: Water Heater
List AOR: Toronto Regional Real Estate Board
Showing Requirements: Showing System
Rooms
Room Level Dimensions
Kitchen Main 2.51 x 3.78
Breakfast Main 2.51 x 3.35
Great Room Main 3.1 x 5.18
Primary Bedroom Second 3.05 x 5.49
Bedroom 2 Second 2.84 x 3.05
Bedroom 3 Second 2.67 x 3.25
Bedroom 4 Second 2.74 x 2.8
Laundry Second
Mud Room Main
Recreation Basement
Cold Room/Cantina Basement
Latest Properties

The Most Recent Estate

1 Babington Court, Toronto, ON M9A 1J7
For Rent
1 minute
$6,000
3+2 bed • 4 bath • 1500-2000 sqft • 3 parking
Lot: 50 x 100 ft
MLS® W14127232 • SOTHEBY'S INTERNATIONAL REALTY...
90 Proctor Avenue, Markham, ON L3T 1M7
For Rent
25 minutes
$4,750
4 bed • 3 bath • 2500-3000 sqft • 4 parking
Lot: 70.43 x 200.19 ft
MLS® N14127548 • RE/MAX REALTRON REALTY INC.
1527 Merrittville Highway Basement, Thorold, ON L3B 5N5
For Rent
25 minutes
$1,350
1 bed • 1 bath • 2500-3000 sqft • 1 parking
MLS® X14127532 • EXP REALTY
1243 Broadview Avenue 306, Toronto, ON M4K 2T3
For Rent
25 minutes
$1,795
1 bed • 1 bath • 700-1100 sqft
MLS® E14127506 • RE/MAX WEST REALTY INC.
422 Hartleigh Avenue B, Woodroffe, ON K2B 5J4
For Rent
25 minutes
$2,500
2 bed • 2 bath • 700-1100 sqft • 1 parking
Lot: 50 x 100 ft • New
MLS® X14126754 • ENGEL & VOLKERS OTTAWA
1129 Mount Pleasant Road Main & Upper, Toronto, ON M4P 2M8
For Rent
25 minutes
$4,200
4 bed • 3 bath • 1100-1500 sqft • 1 parking
MLS® C14127450 • ROYAL LEPAGE REAL ESTATE SERVI...
10 Kingsbury Trail, Barrie, ON L9J 0W9
For Rent
3 hours
$2,900
3 bed • 3 bath • 1500-2000 sqft • 2 parking
Lot: 32 x 91.93 ft • 0-5 Years Old
MLS® S14127282 • INTERCITY REALTY INC.
235 Victor Avenue, Toronto, ON M4K 1B3
For Rent
3 hours
$5,800
4+1 bed • 4 bath • 1500-2000 sqft • 2 parking
MLS® E14127240 • SUPERSTARS REALTY LTD.

FAQs About 1154 Sepia Square, Pickering, ON L1X 0H1, Pickering


1154 Sepia Square, Pickering, ON L1X 0H1 is a att/row/townhouse, residential freehold development located at 1154 Sepia Square, Pickering, ON L1X 0H1.

1154 Sepia Square, Pickering, ON L1X 0H1 offers a wide array of amenities including Water Softener, Landscaped, Patio, None.

Ask About this Home

Your experience on this site will be improved by allowing cookies.