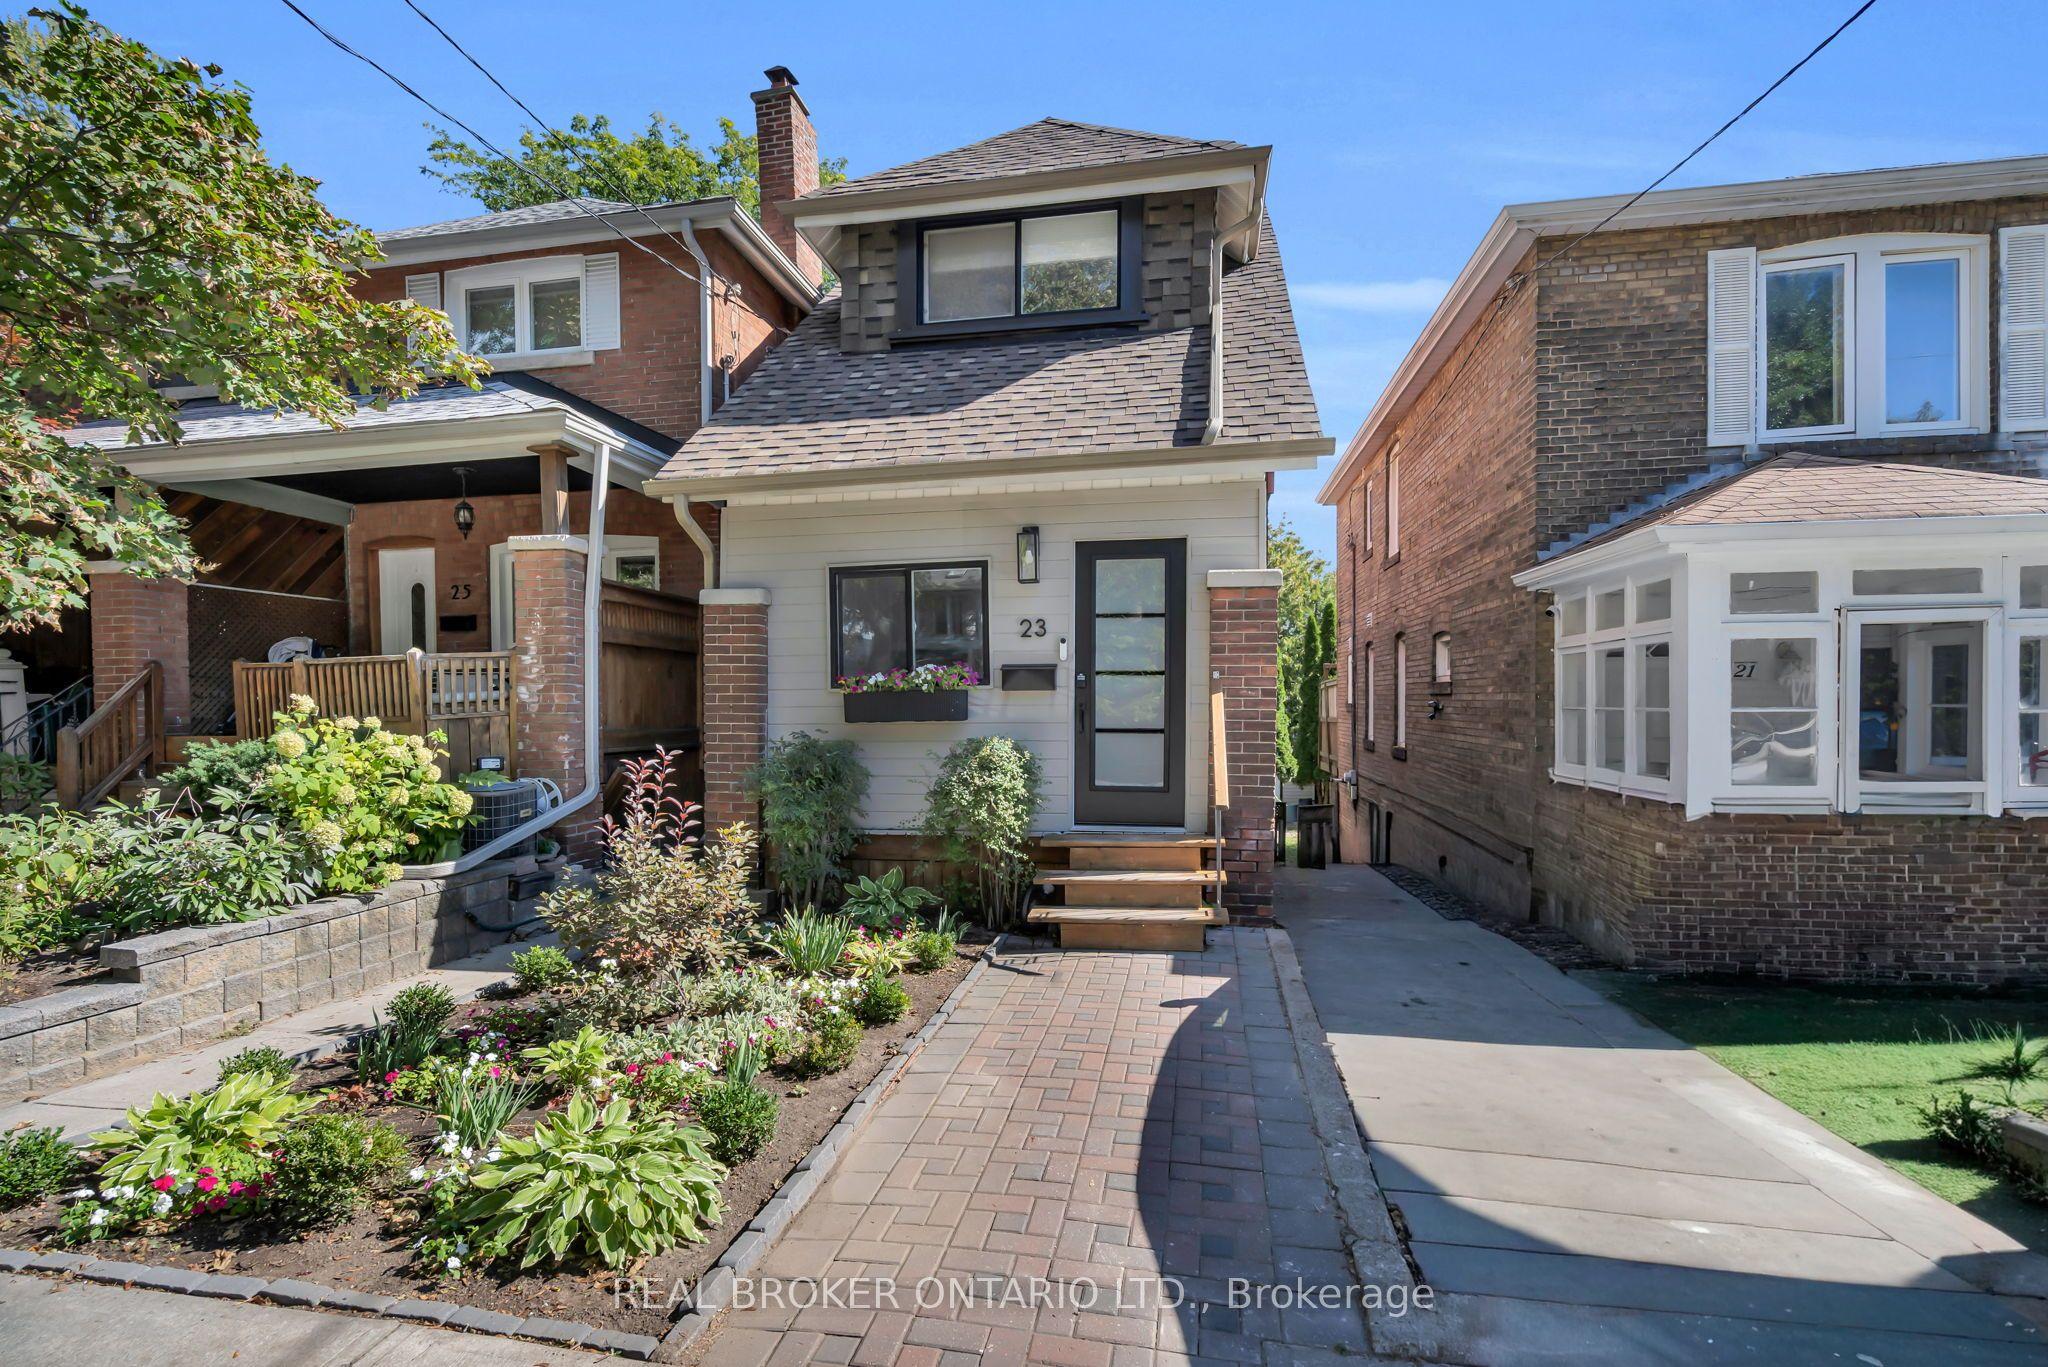
23 Aldridge Avenue, Toronto, ON M4C 3W3

Toronto E02, ON

Toronto E02, ON

$3,600 / month
3 bed 2 bath 1100-1500 sqft
Renting
Added 1 hour ago
1 View
Overview
Bedrooms: 3
Bathrooms: 2
Square: 1100-1500 sqft
MLS Number: E14126698
Listing Brokerage: REAL BROKER ONTARIO LTD.
Listed On: Oct 28, 2026 (1 day ago)
Last Updated: Oct 29, 2026 (today)

23 Aldridge Avenue, Toronto, ON M4C 3W3 - About this home

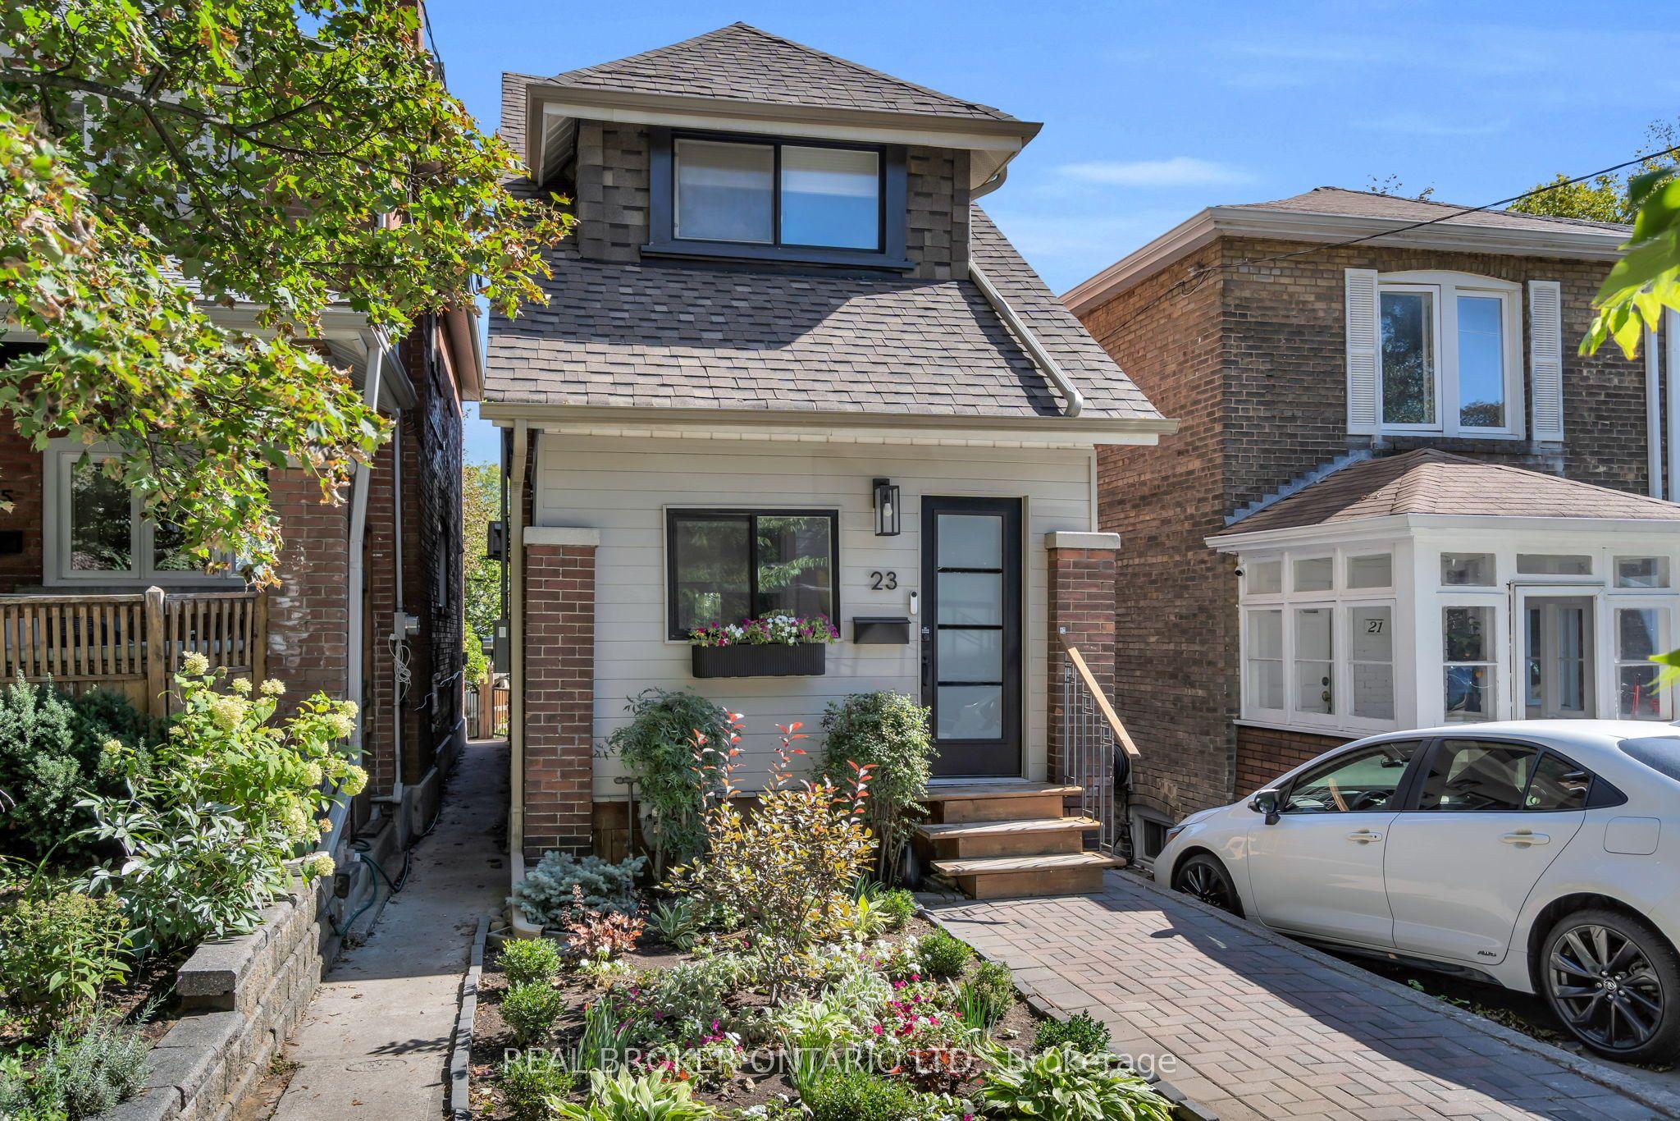
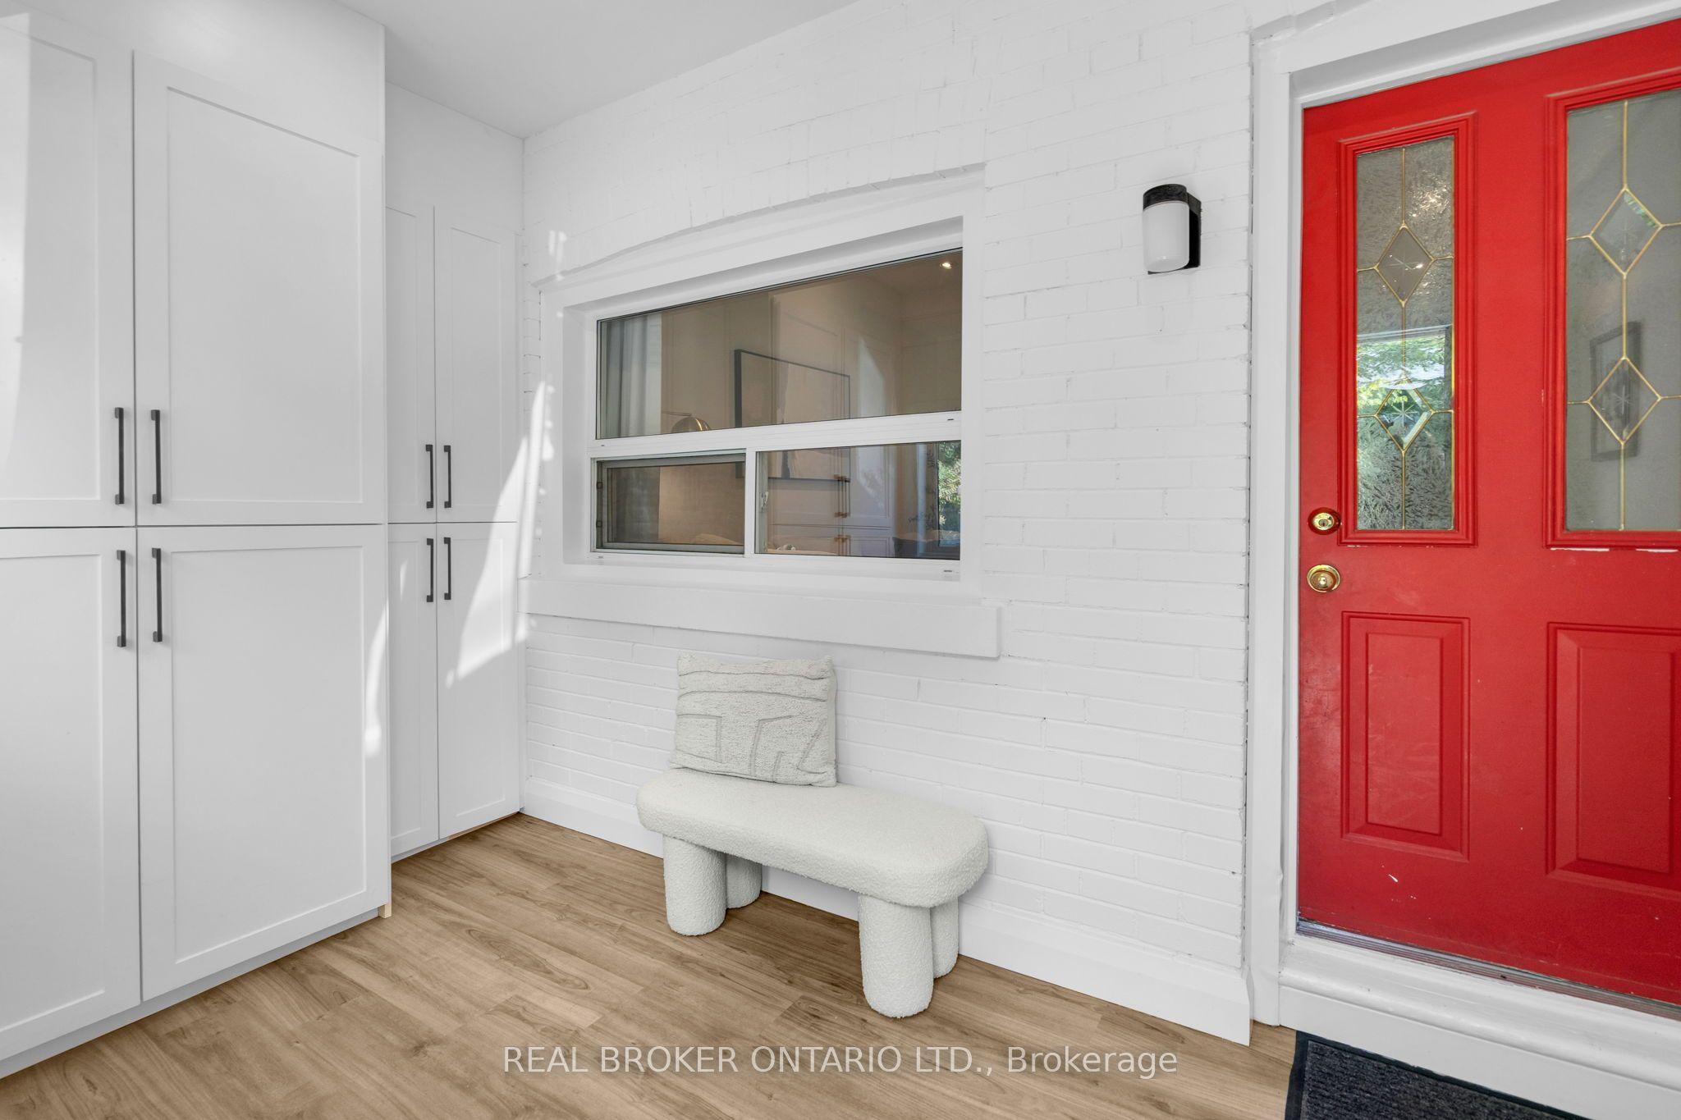
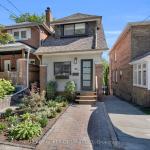
Welcome to 23 Aldridge Ave! Beautifully updated, thoughtfully designed and just steps from the Danforth, this 3-bedroom, 2-full-bathroom detached home offers the convenience of city living with the feel of an established neighbourhood. Inside, you'll find a bright, inviting main floor with engineered hardwood flooring, a beautifully updated kitchen with modern appliances and a walk-out to the back deck. The living room features a custom feature wall with electric fireplace, while built-in storage throughout the home makes everyday living that much easier. Upstairs offers three bedrooms, a beautifully renovated bathroom with walk-in shower, and ductless heating and cooling units in the primary and third bedrooms. The finished basement adds even more living space with custom built-ins, a dry bar, dedicated laundry room and convenient walk-out to the backyard. Plus, an enclosed front mudroom provides additional storage for all the everyday essentials. And the location? East Lynn Park is right behind you, with local cafés, restaurants, breweries, shops and the popular summer farmers market all within walking distance. Coxwell and Woodbine subway stations are both under a 10-minute walk, Danforth GO is nearby, and Woodbine Beach is just a short drive away. Move-in ready, beautifully maintained and surrounded by everything that makes this Danforth neighbourhood such a great place to call home!
This Detached located at 23 Aldridge Avenue, Toronto, ON M4C 3W3 is currently for lease and has been available at Kash Invest for 1 days. This property, in the city of Toronto E02 and Woodbine Corridor neighborhood, is listed at $3,600 with an estimated mortgage of $17* per month. It has an area of 16.08x100 sqft with 3 beds and 2 BR. Waterfront Communities C1, Weston and Bradford are nearby neighbourhoods.

Upcoming Open Houses

Schedule a Private Tour
Amenities and features
  • Carpet Free
  • Floor Drain
  • On Demand Water Heater
  • Storage
  • Water Heater Owned
  • Deck
  • Landscaped
  • None
Facts and Features
Property
Status: Active
Property Type: Residential Freehold
Property Sub Type: Detached
Transaction Type: For Lease
Style: 2-Storey
Approximate Age: 100+
Survey Type: Available
Area: Toronto
Community: Woodbine Corridor
Occupant Type: Owner
Possession Type: 30-59 days
Cross Street: Danforth Ave & Coxwell Ave
Listed On: 2026-10-28
Last Modified: 2026-10-29
MLS Number: E14126698
Listing Brokerage: REAL BROKER ONTARIO LTD.
Inside
Air Conditioning: Central Air, Other
Bedrooms: 3
Total Bathrooms: 2
Heating: Forced Air / Gas
Fireplaces Total: 1
Fireplace Features: Electric
Interior Features: Carpet Free, Floor Drain, On Demand Water Heater, Storage, Water Heater Owned
Laundry Features: Sink, In Basement, Ensuite
Building
Kitchens Total: 1
Basement: Finished with Walk-Out, Walk-Out
Foundation: Concrete
Roof: Asphalt Shingle
Construction: Brick, Metal/Steel Siding
Living Area Range: 1100-1500
Parking
Parking Spaces (Driveway): 0
Parking Total: 0
Covered Spaces: 0
Land
Frontage: 16.08
Lot Depth: 100
Lot Size Units: Feet
Lot Size Source: MPAC
Frontage Type: East
Directions: Danforth to Aldridge Ave
Sewer: Sewer
Parcel Number: 210290364
Roll Number: 190409443000900
Cross Street: Danforth Ave & Coxwell Ave
Commercial General
Contract Status: Available
List AOR: Toronto Regional Real Estate Board
Showing Requirements: Lockbox
Rooms
Room Level Dimensions
Living Room Main 3.88 x 4.12
Dining Room Main 3.88 x 3
Kitchen Main 3.88 x 4.18
Primary Bedroom Second 3.88 x 3.52
Bedroom 2 Second 2.29 x 2.97
Bedroom 3 Second 3.88 x 3.01
Recreation Basement 3.88 x 5.64
Laundry Basement 3.87 x 3
Latest Properties

The Most Recent Estate

20 Alcina Avenue Lower, Toronto, ON M6G 2E8
For Rent
44 minutes
$2,450
2 bed • 1 bath • < 700 sqft
Lot: 20 x 140 ft
MLS® C14118116 • ROYAL LEPAGE REAL ESTATE SERVI...
88 Blue Mountain Drive, Hamilton, ON L0R 1P0
For Rent
44 minutes
$2,000
2 bed • 1 bath • 700-1100 sqft • 1 parking
MLS® X14127640 • ROYAL LEPAGE SIGNATURE REALTY
197 Murray Street, Fort Erie, ON L2A 2B7
For Rent
48 minutes
$2,350
4 bed • 2 bath • 1100-1500 sqft • 4 parking
Lot: 68 x 149 ft
MLS® X14123648 • Century 21 Heritage House LTD
269 Greenwood Avenue, Toronto, ON M4L 2R6
For Rent
53 minutes
$1,500
2 bed • 1 bath • < 700 sqft
Lot: 17.67 x 120 ft
MLS® E14127478 • VERTICAL MARKETING REALTY
95 Balmoral Avenue, Toronto, ON M4V 1J5
For Rent
53 minutes
$7,300
3 bed • 4 bath • 1500-2000 sqft • 2 parking
31-50 Years Old
MLS® C14127626 • PROPERTY.CA INC.
526 RYE GRASS Way, Barrhaven, ON K2J 7A1
For Rent
53 minutes
$2,400
4 bed • 3 bath • 700-1100 sqft • 2 parking
0-5 Years Old
MLS® X14120368 • ROYAL LEPAGE TEAM REALTY
1965 Jans Boulevard, Innisfil, ON L9S 0L3
For Rent
53 minutes
$3,200
5 bed • 4 bath • 3500-5000 sqft • 6 parking
Lot: 49.34 x 124.67 ft • 6-15 Years Old
MLS® N14127612 • EXP REALTY
1 Babington Court, Toronto, ON M9A 1J7
For Rent
54 minutes
$6,000
3+2 bed • 4 bath • 1500-2000 sqft • 3 parking
Lot: 50 x 100 ft
MLS® W14127232 • SOTHEBY'S INTERNATIONAL REALTY...

FAQs About 23 Aldridge Avenue, Toronto, ON M4C 3W3, Toronto E02


23 Aldridge Avenue, Toronto, ON M4C 3W3 is a residential freehold, detached development located at 23 Aldridge Avenue, Toronto, ON M4C 3W3.

23 Aldridge Avenue, Toronto, ON M4C 3W3 offers a wide array of amenities including Carpet Free, Floor Drain, On Demand Water Heater, Storage, Water Heater Owned, Deck, Landscaped, None.

Ask About this Home

Your experience on this site will be improved by allowing cookies.