76 Haverson Boulevard, Toronto, ON M6M 3J9

Toronto W03, ON

Toronto W03, ON

$1,580,000
4 bed 5 bath 2000-2500 sqft
Selling
Added 3 weeks ago
1 View
Overview
Bedrooms: 4
Bathrooms: 5
Square: 2000-2500 sqft
MLS Number: W13130300
Listing Brokerage: RE/MAX JAZZ INC.
Listed On: May 14, 2026 (176 days ago)
Last Updated: May 14, 2026 (176 days ago)

76 Haverson Boulevard, Toronto, ON M6M 3J9 - About this home

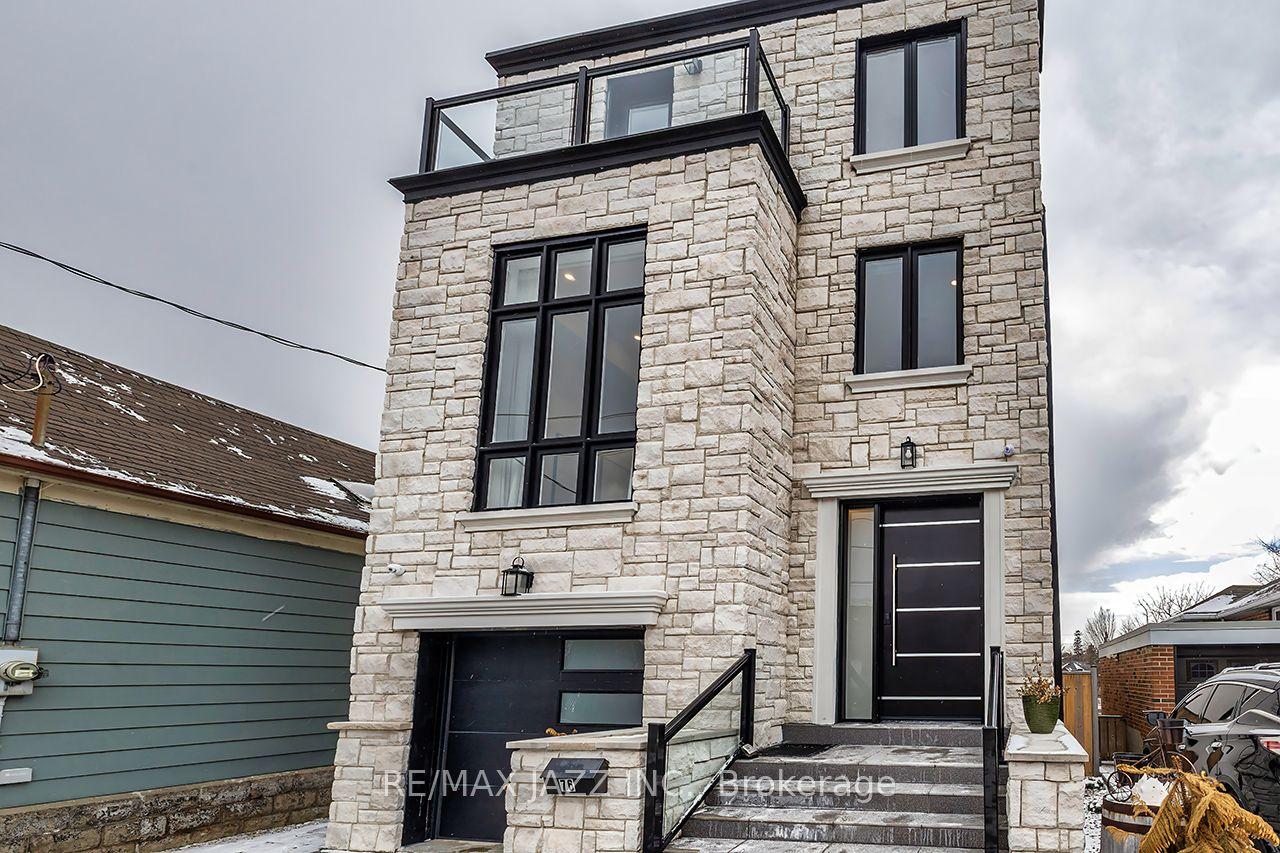
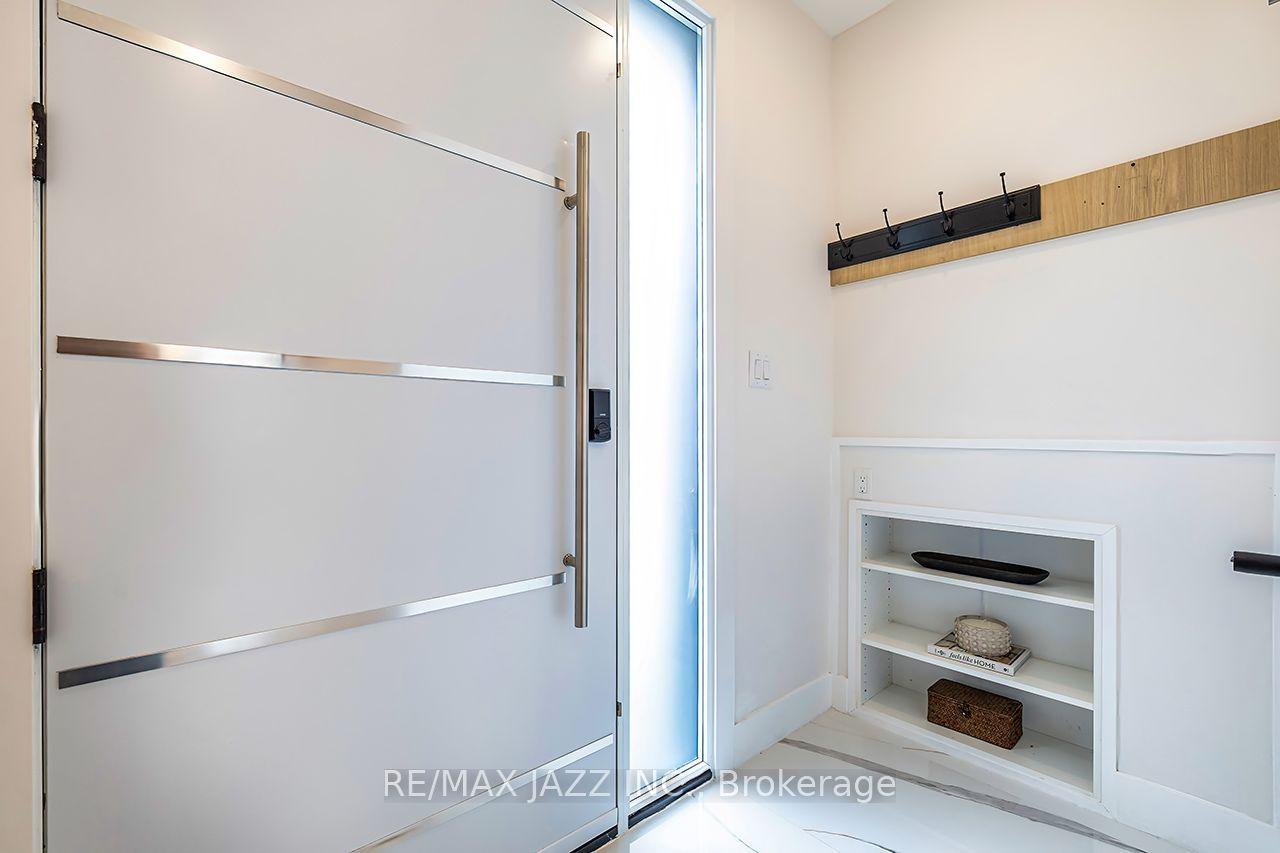
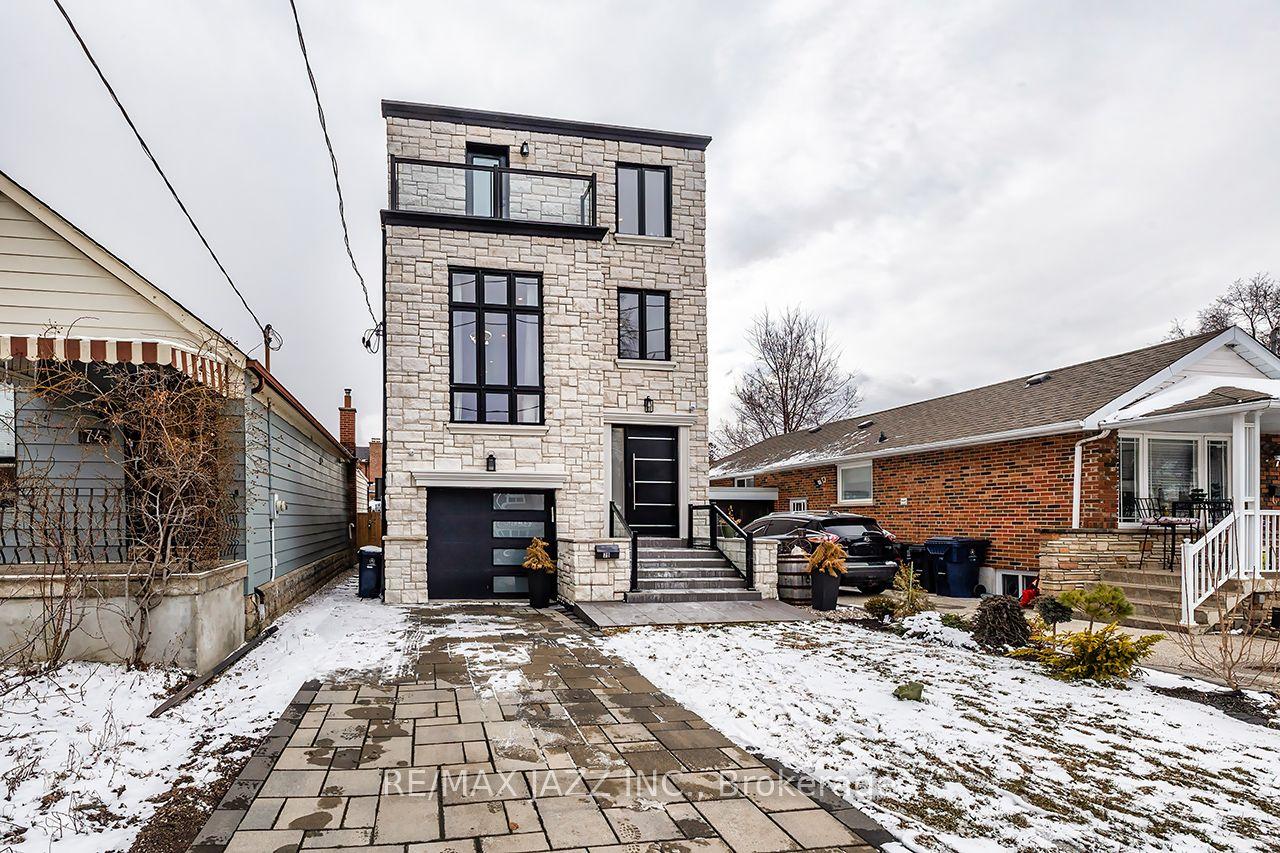
Step into a home that perfectly blends modern luxury with everyday comfort. This stunning new three-storey residence offers 3+1 bedrooms and 5 beautifully appointed bathrooms, designed with impeccable attention to detail and high-end finishes throughout. From the moment you enter, you're greeted by an abundance of natural light pouring through dramatic floor-to-ceiling windows in the living room, highlighting the soaring ceilings and creating a bright, airy atmosphere. Elegant marble tile and engineered hardwood floors flow seamlessly across the home, elevating every space with timeless sophistication. The chef-inspired kitchen is both stylish and functional, featuring a spacious island with seating, perfect for casual dining or entertaining, along with ample storage to keep everything organized and within reach. Upstairs, each bedroom offers comfort and privacy. The stunning secondary bedroom features its own ensuite and walk-in closet, making it ideal for guests or family members seeking a private retreat. The entire third floor is dedicated to an extraordinary primary suite, your own personal sanctuary, complete with a generous walk-in closet and a luxurious five-piece ensuite designed for relaxation and indulgence. The fully finished basement adds even more versatility, offering an additional bedroom, abundant storage, and flexible space to suit your lifestyle needs. With two private balconies, refined modern design, and top-of-the-line finishes throughout, this home is truly a standout, light-filled, elegant, and crafted for both comfortable living and impressive entertaining.
This Detached located at 76 Haverson Boulevard, Toronto, ON M6M 3J9 is currently for sale and has been available at Kash Invest for 176 days. This property, in the city of Toronto W03 and Keelesdale-Eglinton West neighborhood, is listed at $1,580,000 with an estimated mortgage of $7,389* per month. It has an area of 30.04x100.12 sqft with 3+1 beds and 5 BR. Waterfront Communities C1, Weston and Bradford are nearby neighbourhoods.

Upcoming Open Houses

Schedule a Private Tour
Amenities and features
  • Storage
  • None
  • Carpet Free
  • Sump Pump
Facts and Features
Property
Status: Active
Property Type: Residential Freehold
Property Sub Type: Detached
Transaction Type: For Sale
Style: 3-Storey
Area: Toronto
Community: Keelesdale-Eglinton West
Occupant Type: Owner
Possession Type: Flexible
Cross Street: Eglinton Ave. West & Blackthorn Ave.
Listed On: 2026-05-14
Last Modified: 2026-05-14
MLS Number: W13130300
Listing Brokerage: RE/MAX JAZZ INC.
Inside
Air Conditioning: Central Air
Bedrooms: 4
Total Bathrooms: 5
Heating: Forced Air / Gas
Fireplaces Total: 1
Fireplace Features: Natural Gas
Interior Features: Carpet Free, Storage, Sump Pump
Building
Kitchens Total: 1
Basement: Finished, Full
Foundation: Concrete
Roof: Asphalt Shingle
Construction: Stone
Security Features: Carbon Monoxide Detectors, Smoke Detector
Living Area Range: 2000-2500
HST Application: Included In
Parking
Garage Type: Built-In
Parking Features: Private
Parking Spaces (Driveway): 1
Parking Total: 2
Covered Spaces: 1
Financial
Tax Annual Amount: 10813.6
Tax Year: 2026
Tax Legal Description: PT LT 158-159 PL 1896 TWP OF YORK AS IN CA690692; TORONTO (YORK), CITY OF TORONTO
Land
Frontage: 30.04
Lot Depth: 100.12
Lot Size Units: Feet
Lot Size Source: GeoWarehouse
Lot Irregularities: 110.15x10.01x10.02x20.03x100.12x30
Frontage Type: West
Directions: Left onto Eglinton Ave W, right onto Blackthorn Ave, Follow to 76 Haverson
Sewer: Sewer
Parcel Number: 104870266
Roll Number: 191405129003700
Cross Street: Eglinton Ave. West & Blackthorn Ave.
Commercial General
Contract Status: Available
List AOR: Central Lakes Association of REALTORS
Showing Requirements: Lockbox, Showing System
Rooms
Room Level Dimensions
Kitchen Main 5.64 x 5.83
Dining Room Main 5.64 x 5.83
Bedroom 2 Second 3.32 x 3.74
Bedroom 3 Second 3.33 x 3.88
Primary Bedroom Third 3.4 x 6.1
Bedroom 4 Lower 3.97 x 4.83
Living Room Second 3.35 x 5.18
Latest Properties

The Most Recent Estate

159 Ledbury Street, Toronto, ON M5M 4J3
For Sale
1 minute
$3,000,000
4+1 bed • 5 bath • 2000-2500 sqft • 3 parking
Lot: 28.92 x 130 ft
MLS® C14139512 • SOTHEBY'S INTERNATIONAL REALTY...
22 Pomell Trail, Brampton, ON L6P 3J5
For Sale
5 minutes
$849,000
3 bed • 3 bath • 1100-1500 sqft • 3 parking
Lot: 21.1 x 42.27 ft
MLS® W14139974 • TEAM PANAG REAL ESTATE INC.
0 Nicholson Road, Georgian Bay, ON P0E 1E0
For Sale
7 minutes
$249,000
Lot: 195 x 915 ft (41.23 sqft)
MLS® X14133998 • RE/MAX REALTY SPECIALISTS INC.
152 Evans Avenue, Toronto, ON M8Z 1H9
For Sale
12 minutes
$1,998,000
4+1 bed • 5 bath • 3000-3500 sqft • 6 parking
Lot: 80 x 126.1 ft
MLS® W14121816 • RE/MAX PROFESSIONALS INC.
99 Birch Avenue, Richmond Hill, ON L4C 6C5
For Sale
16 minutes
$2,499,900
4 bed • 5 bath • 3500-5000 sqft • 6 parking
Lot: 103 x 413 ft (1.33 ac)
MLS® N14135140 • EXP REALTY
742034 Sideroad 4A Side Road, Chatsworth, ON N0H 1K0
For Sale
18 minutes
$799,900
2 bed • 2 bath • 1500-2000 sqft • 11 parking
Lot: 205.4 x 186.22 ft • 0-5 Years Old
MLS® X14120672 • RE/MAX Grey Bruce Realty Inc.
19113 Highway 48, East Gwillimbury, ON L0G 1M0
For Sale
20 minutes
$864,900
3+1 bed • 2 bath • 1100-1500 sqft • 9 parking
Lot: 92 x 157.75 ft
MLS® N14134590 • RE/MAX WEST REALTY INC.
18 James Arnott Crescent, Orangeville, ON L9W 0B5
For Sale
23 minutes
$719,000
3 bed • 2 bath • 1100-1500 sqft • 3 parking
Lot: 29.88 x 100.15 ft
MLS® W14132036 • RE/MAX REAL ESTATE CENTRE INC.

FAQs About 76 Haverson Boulevard, Toronto, ON M6M 3J9, Toronto W03


76 Haverson Boulevard, Toronto, ON M6M 3J9 is a residential freehold, detached development located at 76 Haverson Boulevard, Toronto, ON M6M 3J9.

76 Haverson Boulevard, Toronto, ON M6M 3J9 offers a wide array of amenities including Storage, None, Carpet Free, Sump Pump.

Ask About this Home

Your experience on this site will be improved by allowing cookies.