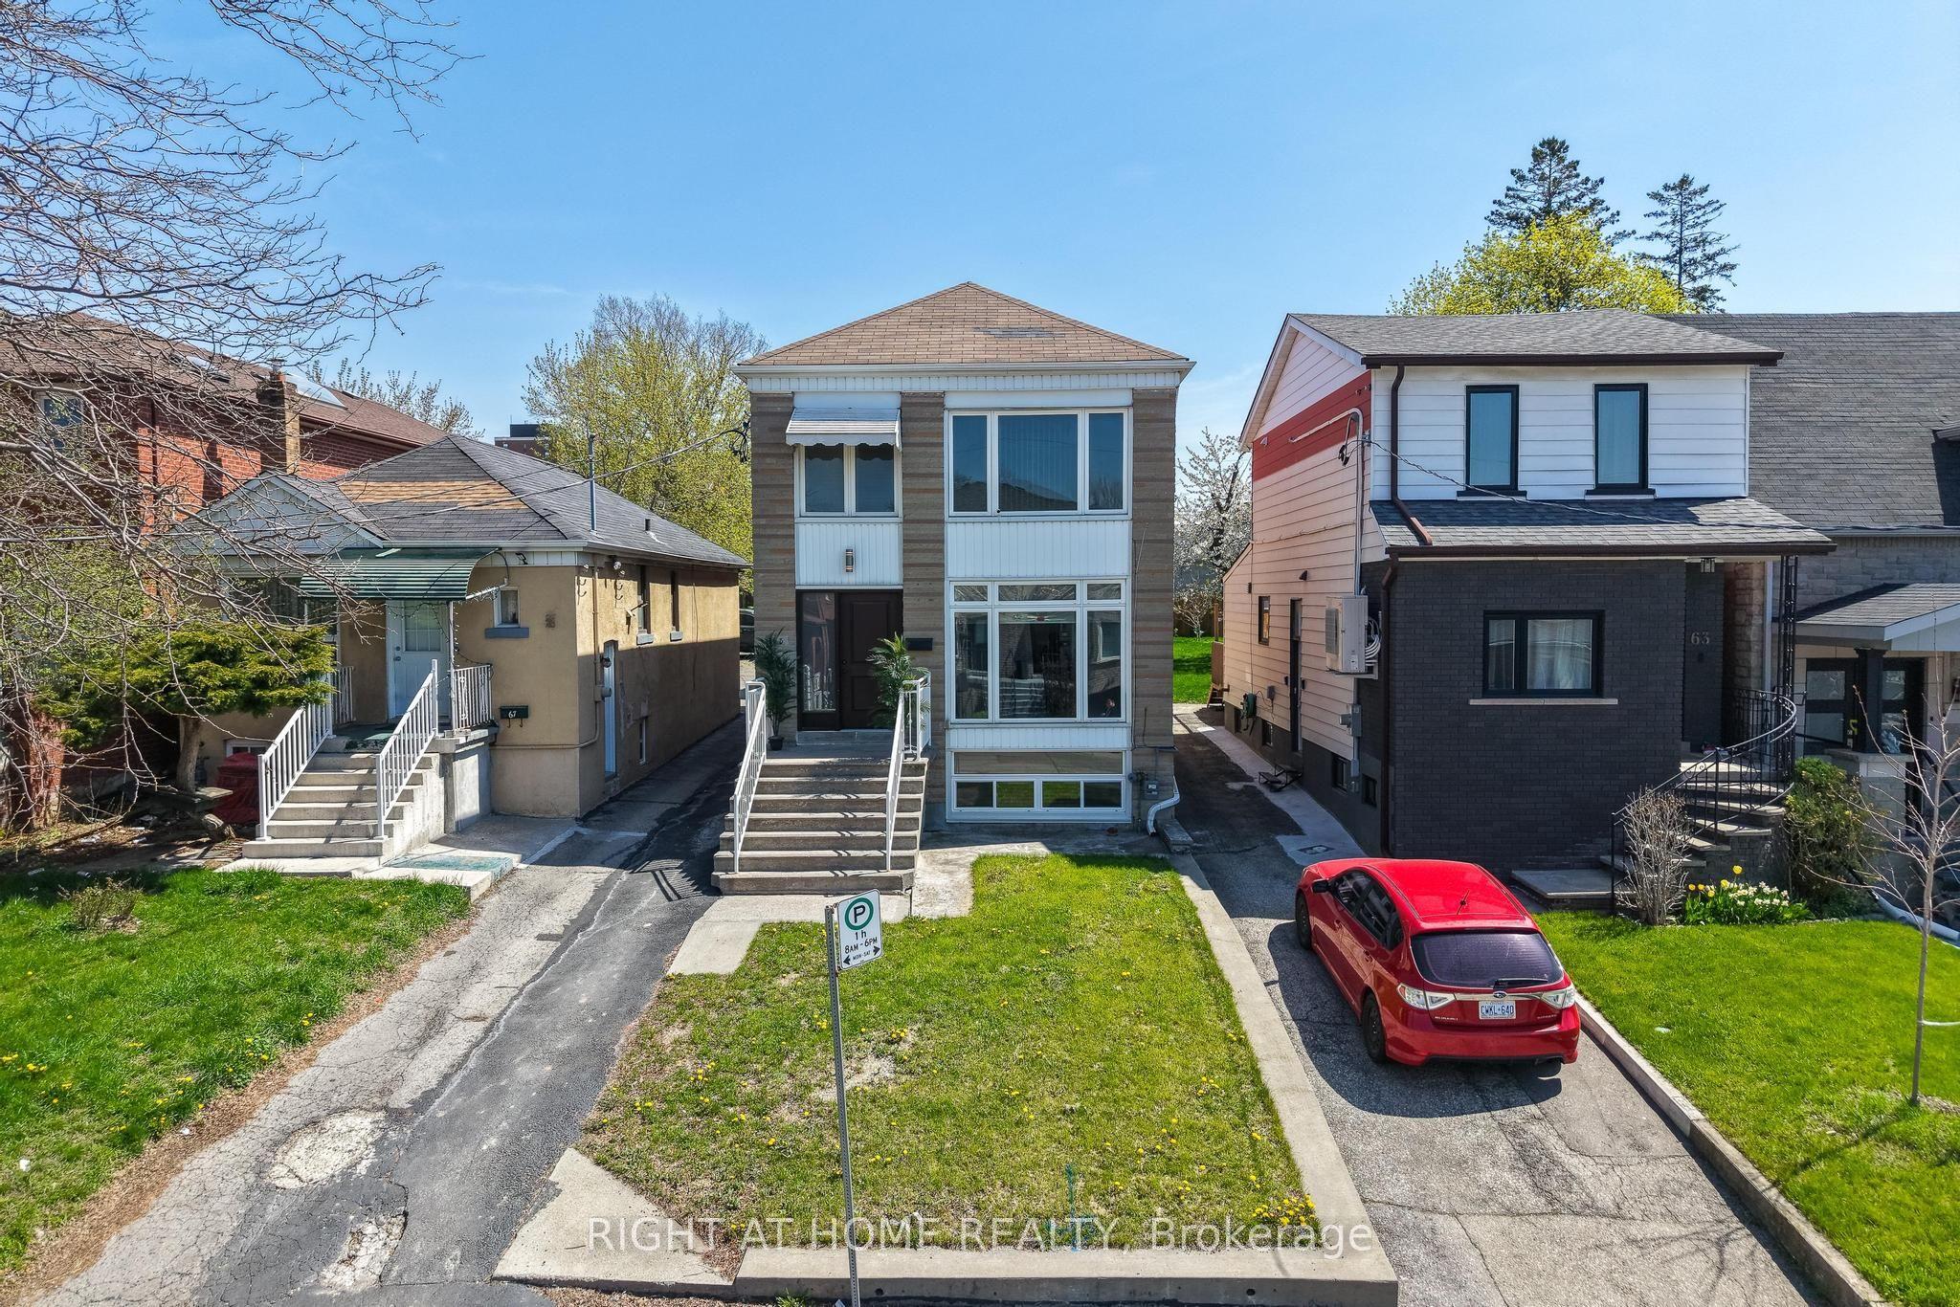
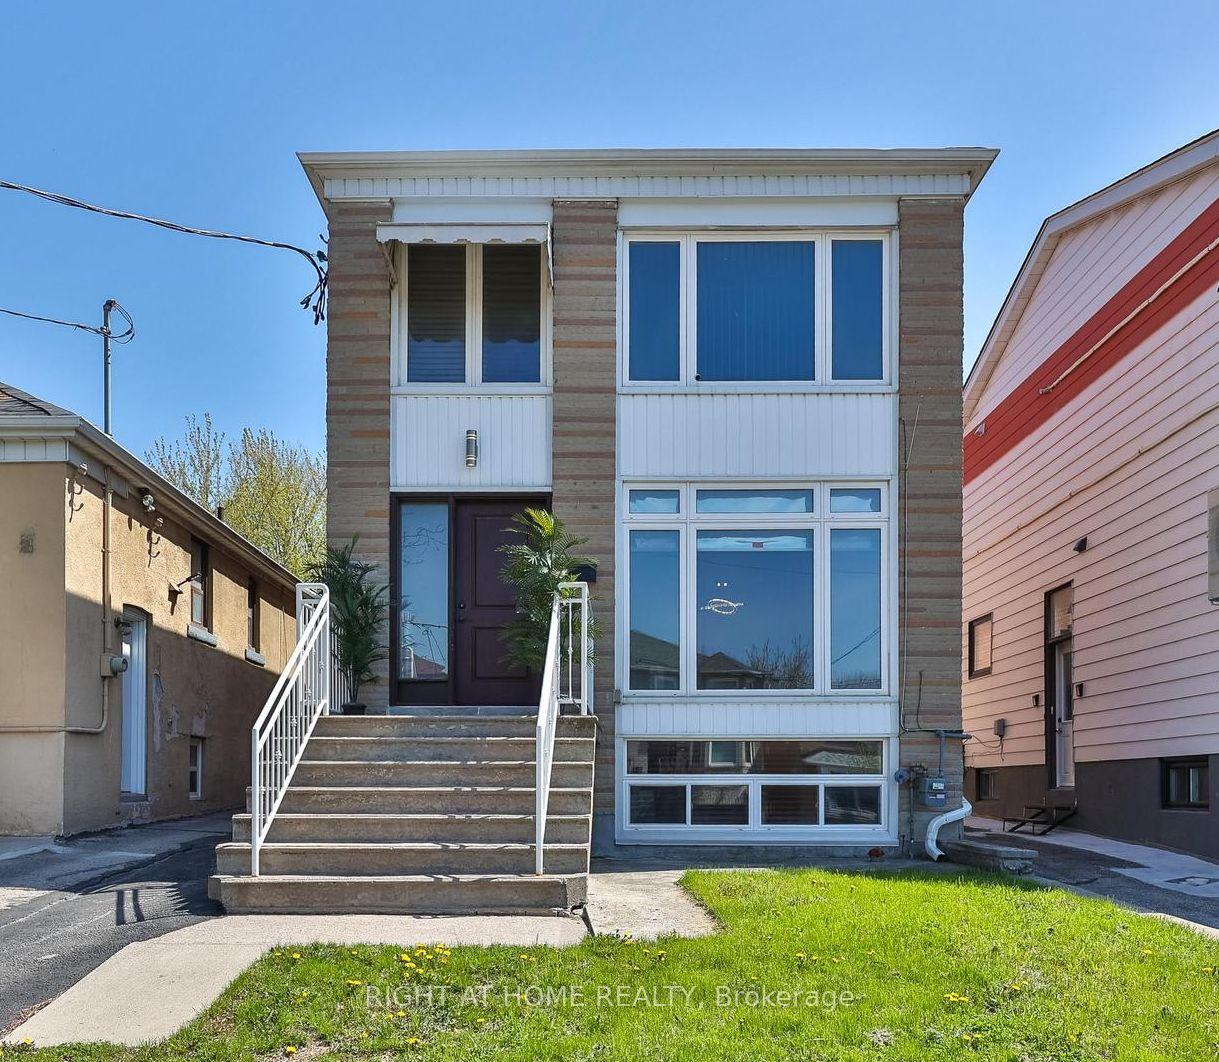
65 Branstone Road, Toronto, ON M6E 4E3

Toronto W03, ON

Toronto W03, ON

$1,399,000
7 bed 4 bath 1500-2000 sqft
Selling
Added 2 weeks ago
1 View
Overview
Bedrooms: 7
Bathrooms: 4
Square: 1500-2000 sqft
MLS Number: W13091802
Listing Brokerage: RIGHT AT HOME REALTY
Listed On: May 6, 2026 (176 days ago)
Last Updated: Jul 25, 2026 (96 days ago)

65 Branstone Road, Toronto, ON M6E 4E3 - About this home

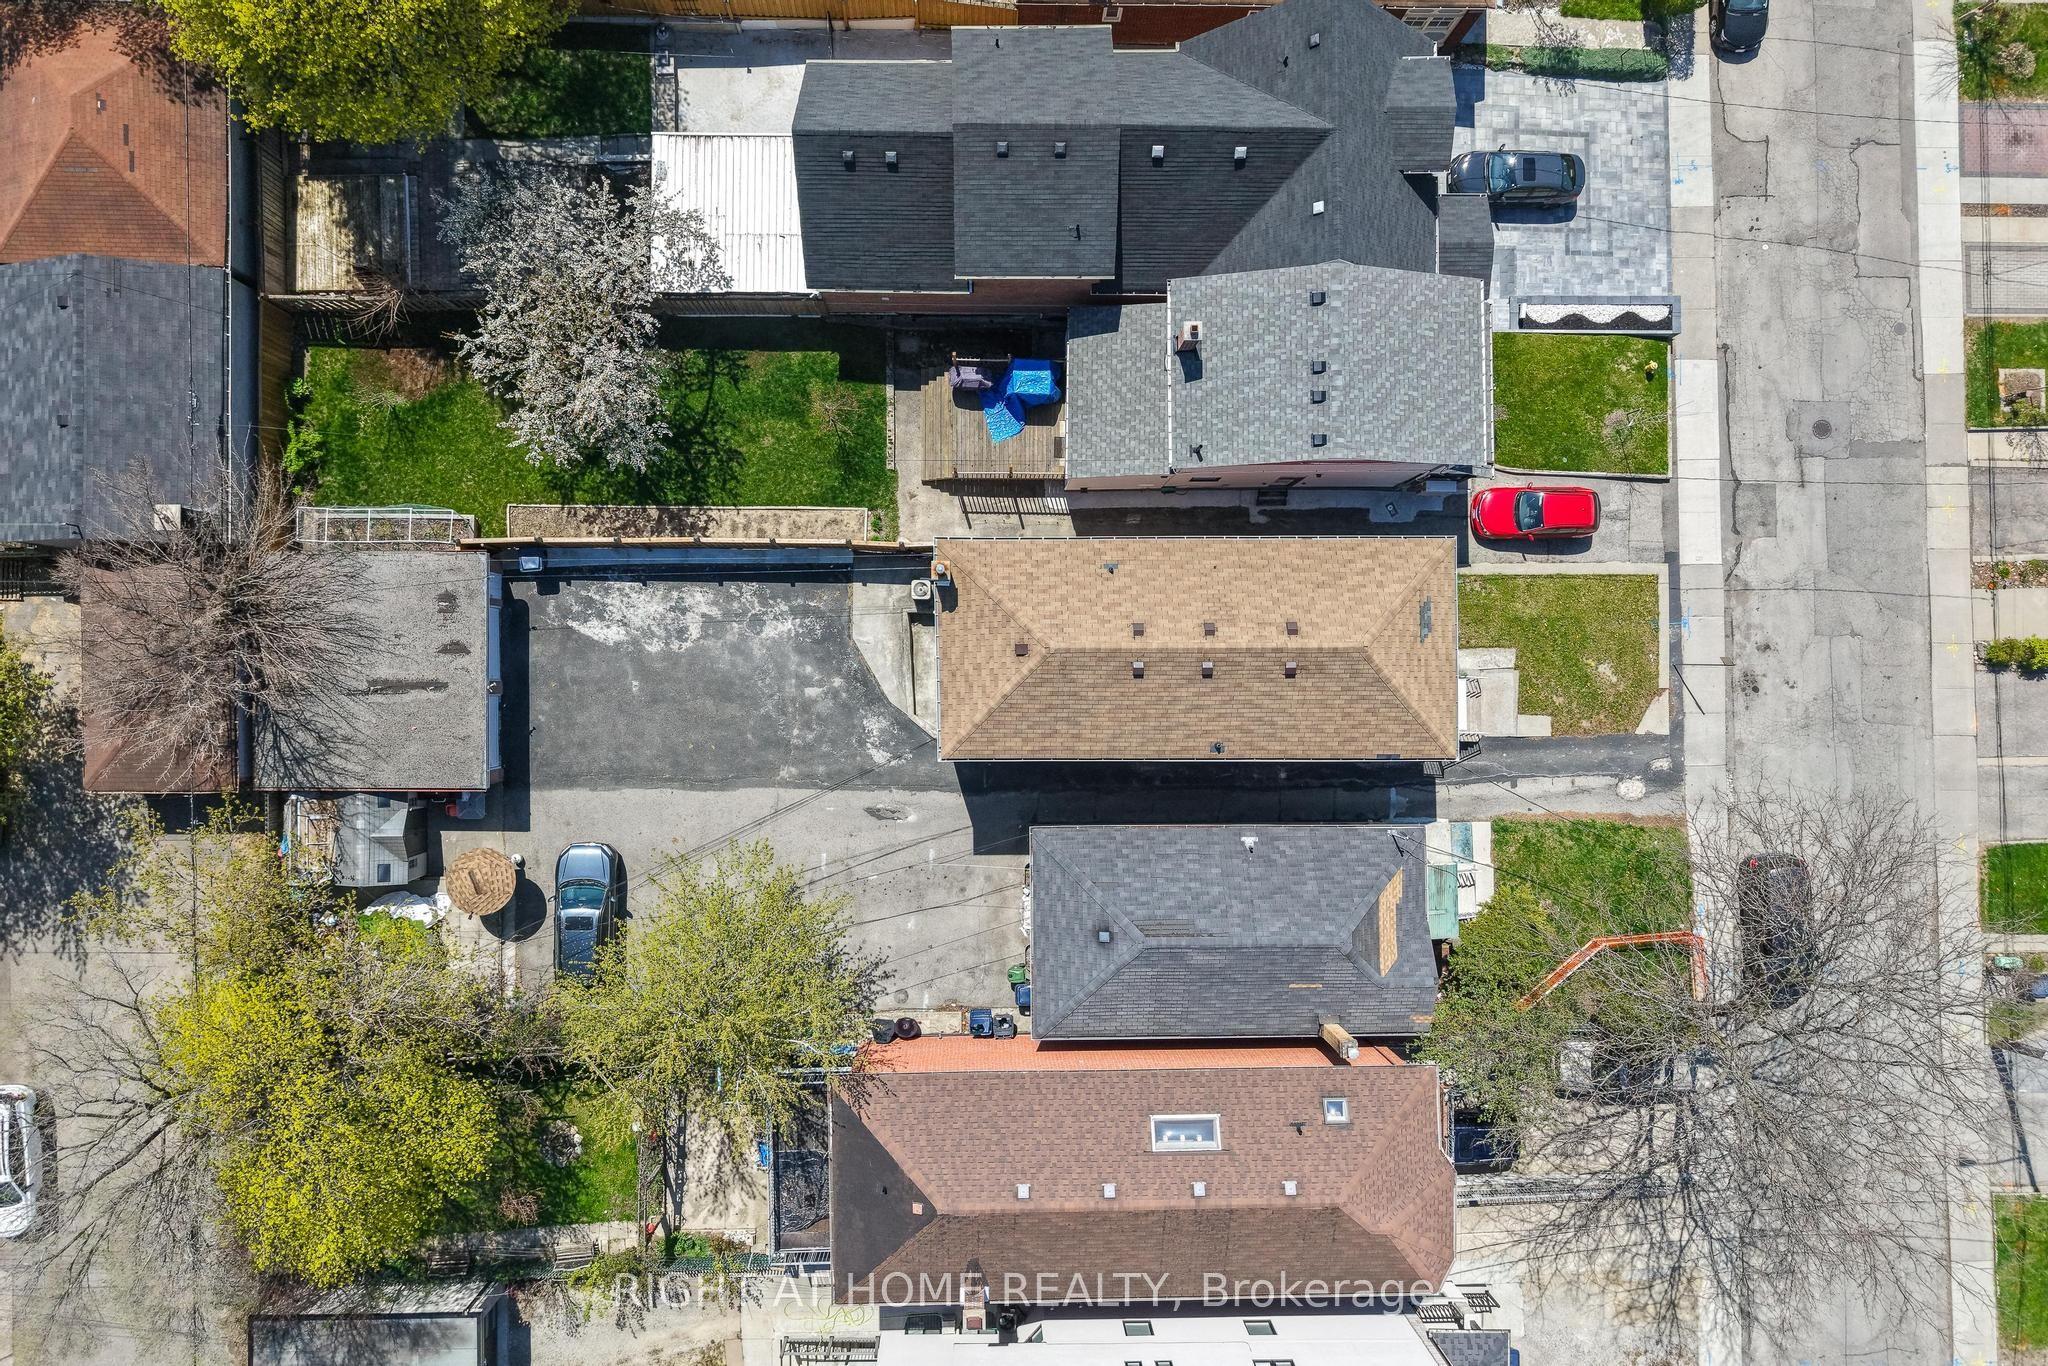
Welcome to 65 Branstone, an ideal addition to any investor's portfolio or a perfect opportunity for owner-occupancy with potential rental income. The property features three updated two-bedroom units and one bachelor suite. Additional highlights include three separate hydro meters, a coin-operated washer and dryer, a double garage with additional driveway space for ample parking. The three renovated units are equipped with updated kitchens w/stainless steel appliances and granite countertops. The seller and listing agent do not warrant the retrofit status of the Units. Ideally located close to shopping, restaurants, parks, TTC, and the new Eglinton LRT.
This Detached located at 65 Branstone Road, Toronto, ON M6E 4E3 is currently for sale and has been available at Kash Invest for 176 days. This property, in the city of Toronto W03 and Caledonia-Fairbank neighborhood, is listed at $1,399,000 with an estimated mortgage of $6,543* per month. It has an area of 25x138 sqft with 6+1 beds and 4 BR. Waterfront Communities C1, Weston and Bradford are nearby neighbourhoods.

Upcoming Open Houses

Schedule a Private Tour
Amenities and features
  • Primary Bedroom - Main Floor
  • Water Heater
  • None
Facts and Features
Property
Status: Active
Property Type: Residential Freehold
Property Sub Type: Detached
Transaction Type: For Sale
Style: 2-Storey
Assesment Year: 2025
Area: Toronto
Community: Caledonia-Fairbank
Occupant Type: Owner+Tenant
Possession Type: 60-89 days
Cross Street: Dufferin and Eglinton
Listed On: 2026-05-06
Last Modified: 2026-07-25
MLS Number: W13091802
Listing Brokerage: RIGHT AT HOME REALTY
Inside
Air Conditioning: Central Air
Bedrooms: 7
Total Bathrooms: 4
Heating: Radiant / Gas
Interior Features: Primary Bedroom - Main Floor, Water Heater
Building
Kitchens Total: 4
Basement: Finished
Foundation: Block
Roof: Asphalt Shingle
Construction: Brick
Living Area Range: 1500-2000
HST Application: Not Subject to HST
Parking
Garage Type: Detached
Parking Features: Mutual
Parking Spaces (Driveway): 3
Parking Total: 5
Covered Spaces: 2
Financial
Tax Annual Amount: 5445
Tax Year: 2025
Tax Legal Description: LT 521 PL 1442 TWP OF YORK
Land
Frontage: 25
Lot Depth: 138
Lot Size Units: Feet
Lot Size Source: GeoWarehouse
Frontage Type: East
Directions: Dufferin and Eglinton
Sewer: Sewer
Parcel Number: 104790015
Roll Number: 191404127003200
Cross Street: Dufferin and Eglinton
Commercial General
Contract Status: Available
List AOR: Toronto Regional Real Estate Board
Showing Requirements: Go Direct
Rooms
Room Level Dimensions
Living Room Main 4.59 x 4.72
Dining Room Main 2.66 x 3.38
Kitchen Main 2.95 x 3.38
Primary Bedroom Main 4.85 x 2.95
Bedroom 2 Main 3.9 x 2.66
Living Room Second 4.59 x 4.1
Dining Room Second 2.66 x 3.38
Kitchen Second 2.95 x 3.35
Primary Bedroom Second 4.85 x 2.95
Bedroom 2 Second 3.9 x 2.66
Dining Room Lower 2.19 x 2.7
Kitchen Lower 2.67 x 2.51
Bedroom Lower 3 x 4.2
Bedroom Lower 2 x 4.2
Kitchen Lower 3.6 x 4.8
Latest Properties

The Most Recent Estate

43 Ottawa Crescent, Guelph, ON N1E 2A7
For Sale
Open: Sat Oct 31, 2-4 3 minutes
$749,900
3 bed • 2 bath • 700-1100 sqft • 3 parking
Lot: 56.92 x 115.64 ft • 51-99 Years Old
MLS® X14127524 • RE/MAX Real Estate Centre Inc
48 Nanport Street, Brampton, ON L6S 4A3
For Sale
3 minutes
$879,000
3 bed • 3 bath • 2000-2500 sqft • 6 parking
Lot: 36 x 100 ft • 31-50 Years Old
MLS® W14127520 • EXIT REALTY HARE (PEEL)
46 Ferrara Drive, Caledon, ON L7E 4L5
For Sale
3 minutes
$875,000
Lot: 147.38 x 308.18 ft (1.13 ac)
MLS® W14126652 • RE/MAX REALTY SPECIALISTS INC.
44 Amalfi Court, Caledon, ON L7E 3P6
For Sale
3 minutes
$900,000
Lot: 147.38 x 308.18 ft (1.13 ac)
MLS® W14126636 • RE/MAX REALTY SPECIALISTS INC.
746 St Ola Road, Limerick, ON K0L 1W0
For Sale
3 minutes
$169,900
8 parking
Lot: 661 x 853 ft (22.6 sqft)
MLS® X14126204 • Ball Real Estate Inc.
818 Miriam Crescent, Burlington, ON L7S 2B9
For Sale
Open: Sat Oct 31, 2-4 3 minutes
$998,000
2+2 bed • 2 bath • 1100-1500 sqft • 3 parking
Lot: 32.81 x 109.91 ft • 31-50 Years Old
MLS® W14126430 • RIGHT AT HOME REALTY
74 Ferrara Drive, Caledon, ON L7E 4L5
For Sale
4 minutes
$875,000
Lot: 262.83 x 301.25 ft (1.5 ac)
MLS® W14126666 • RE/MAX REALTY SPECIALISTS INC.
343577 North Line, West Grey, ON N0C 1K0
For Sale
4 minutes
$699,000
Lot: 662.17 x 3,306.54 ft (52.49 sqft)
MLS® X14125842 • ROYAL LEPAGE RCR REALTY

FAQs About 65 Branstone Road, Toronto, ON M6E 4E3, Toronto W03


65 Branstone Road, Toronto, ON M6E 4E3 is a residential freehold, detached development located at 65 Branstone Road, Toronto, ON M6E 4E3.

65 Branstone Road, Toronto, ON M6E 4E3 offers a wide array of amenities including Primary Bedroom - Main Floor, Water Heater, None.

Ask About this Home

Your experience on this site will be improved by allowing cookies.