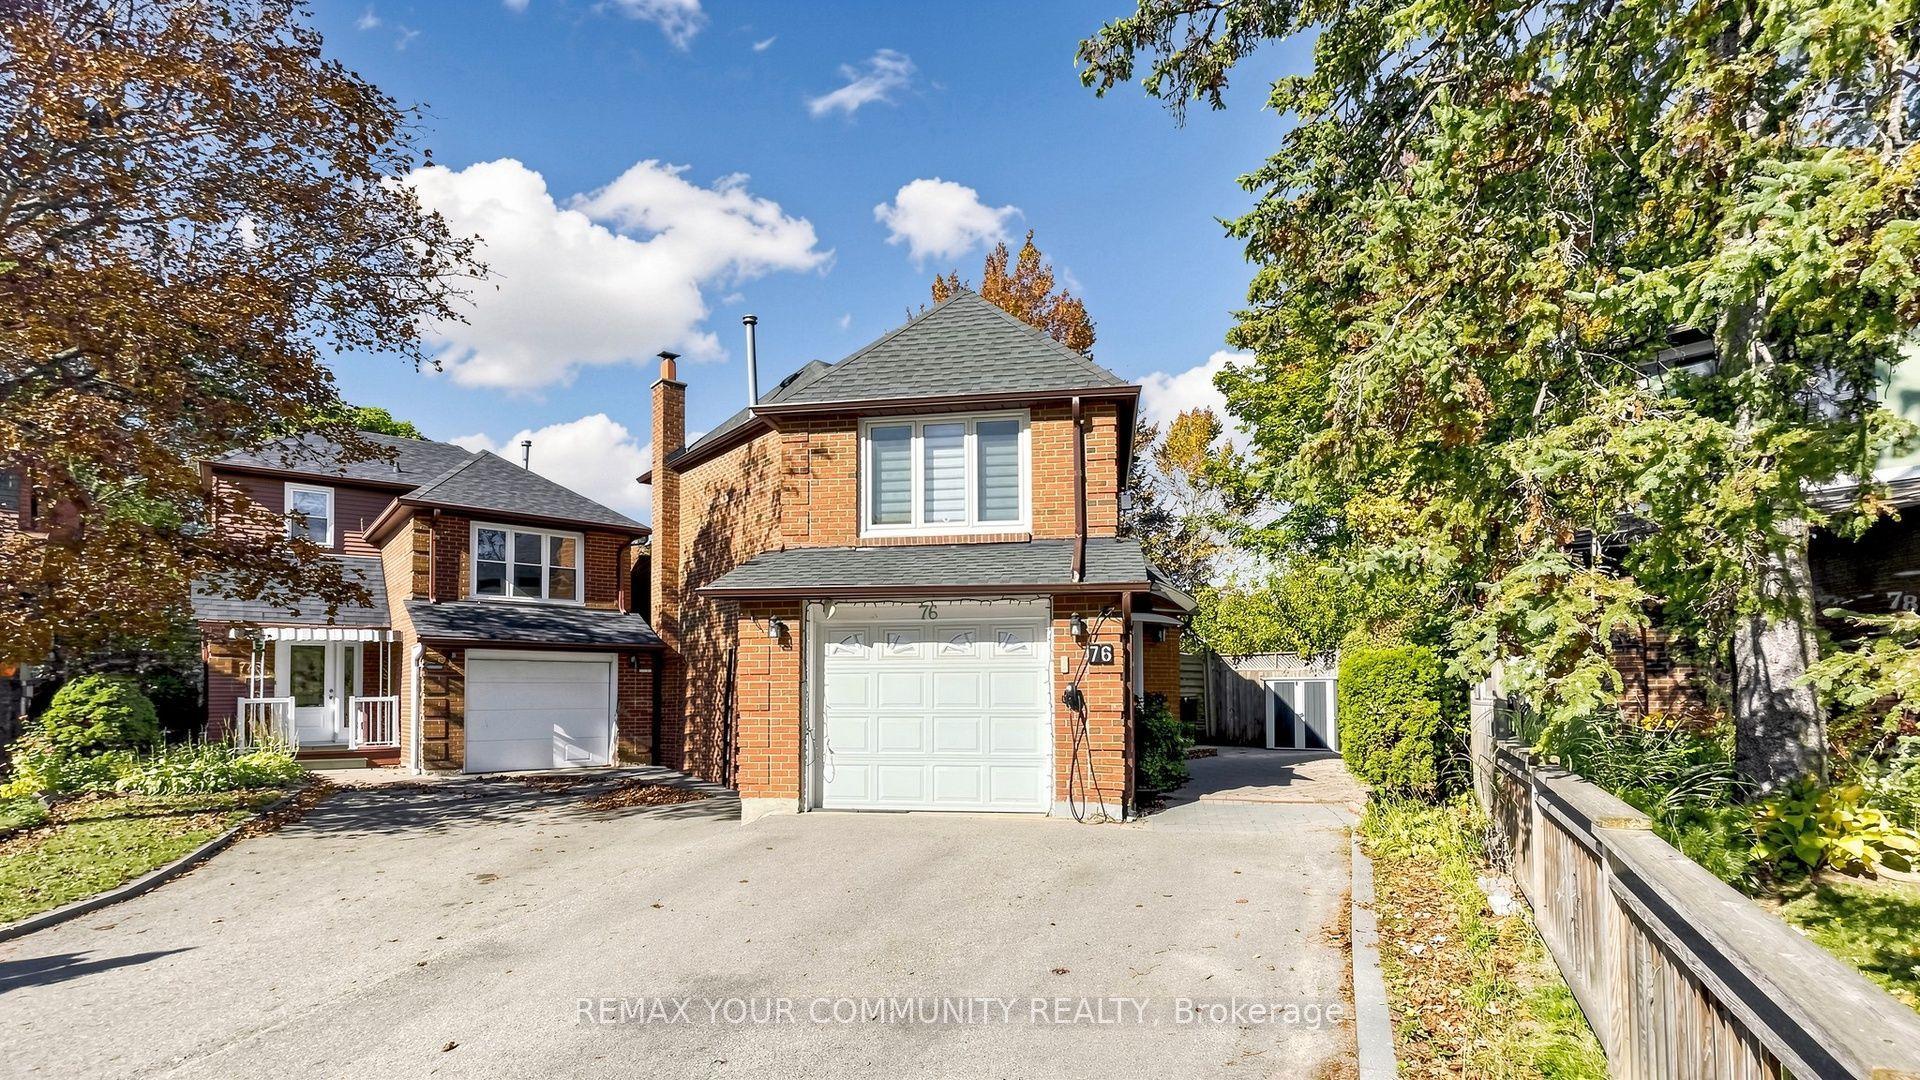
76 Deanscroft Square, Toronto, ON M1E 4W9

Toronto E10, ON

Toronto E10, ON

$828,000
5 bed 4 bath 1500-2000 sqft
Selling
Added 1 day ago
1 View
Overview
Bedrooms: 5
Bathrooms: 4
Square: 1500-2000 sqft
MLS Number: E14117804
Listing Brokerage: REMAX YOUR COMMUNITY REALTY
Listed On: Oct 26, 2026 (4 days ago)
Last Updated: Oct 29, 2026 (1 day ago)

76 Deanscroft Square, Toronto, ON M1E 4W9 - About this home

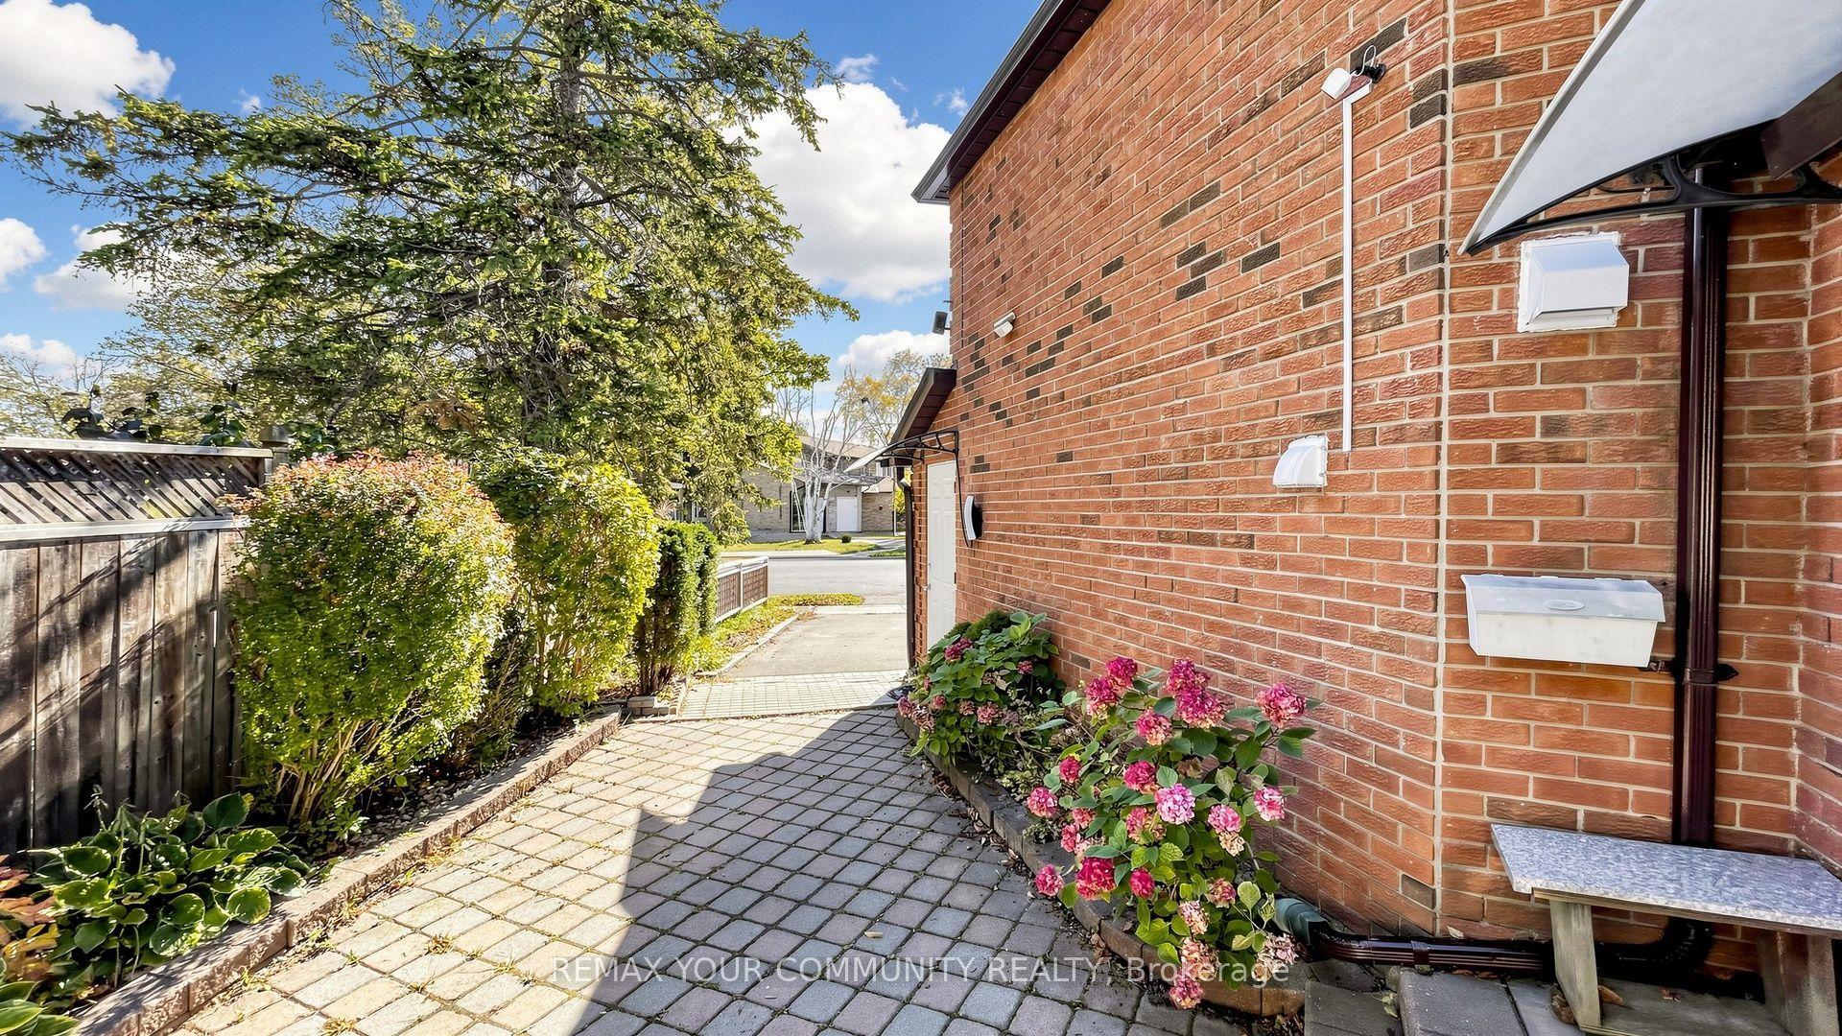
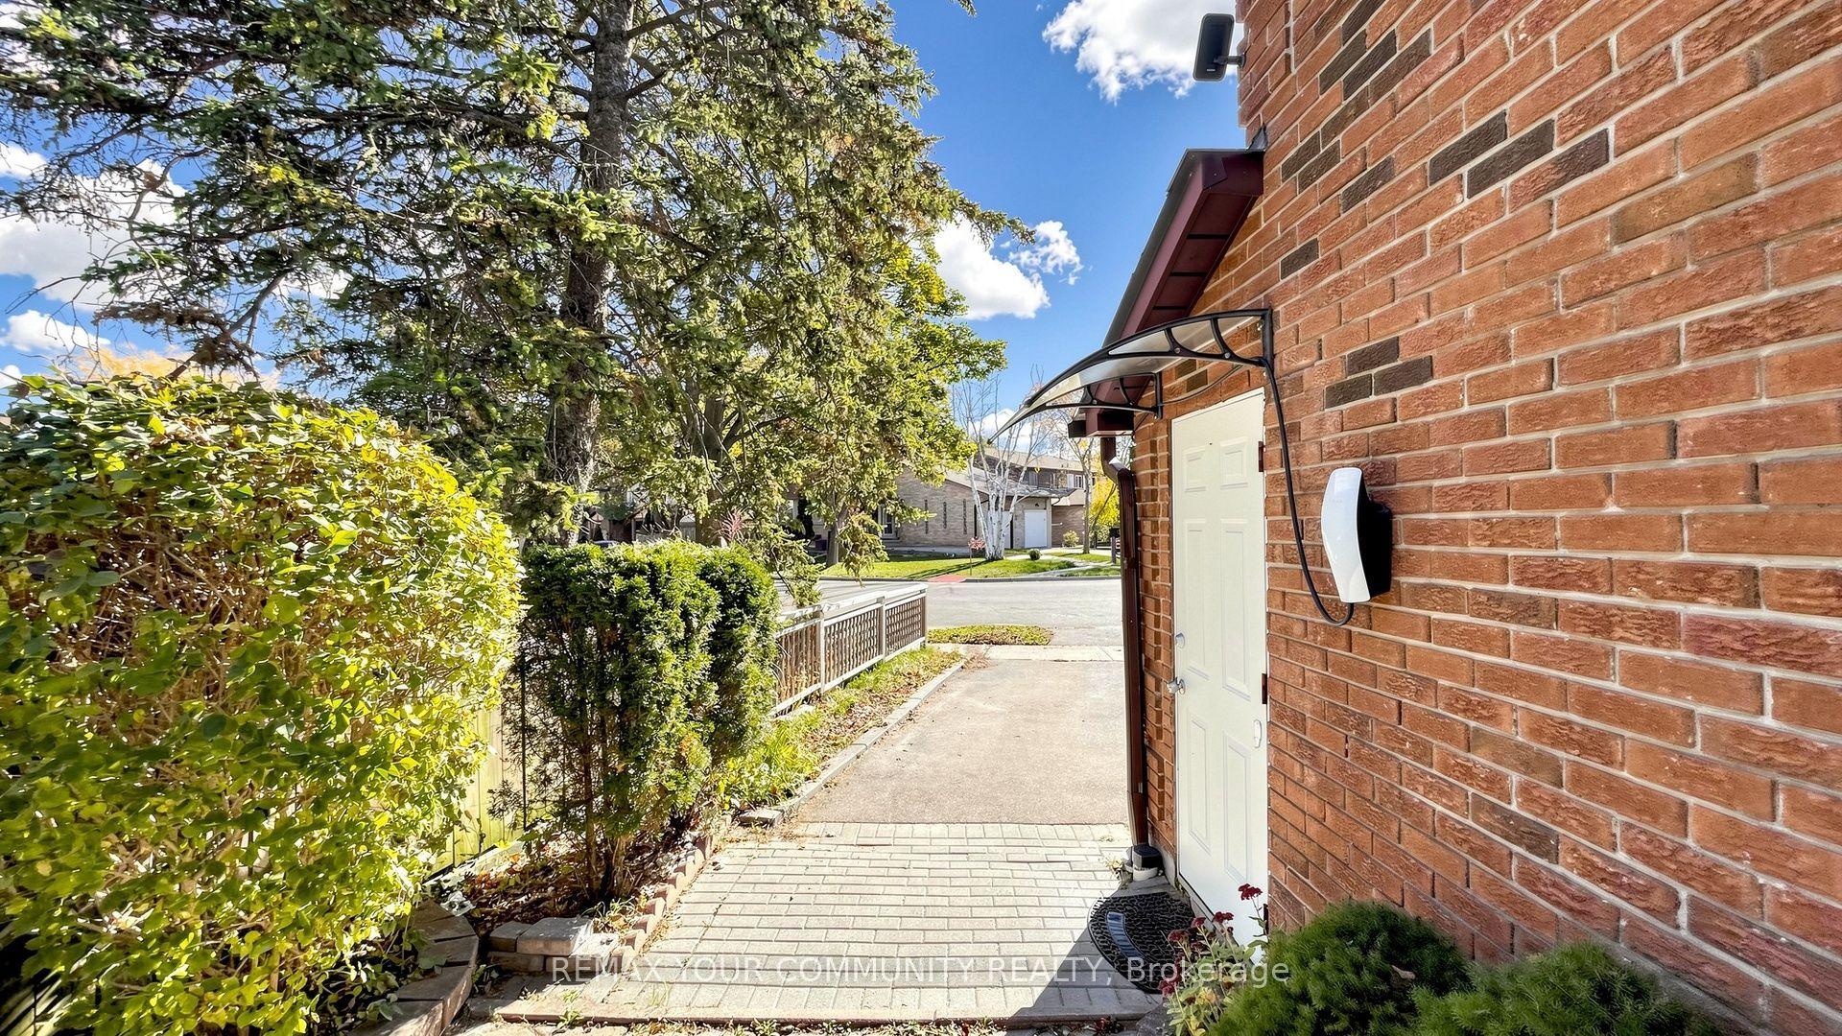
This beautifully updated family home nestled on a quiet, safe, and family-oriented crescent where traffic is minimal & neighbours are wonderful. Living here comes w/ great convenienc-schools, grocery stores, popular restaurants, the library, Heron Park Community Ctr, a Blue Jays-sponsored "Field of Dreams" baseball field, multiple playgrounds, scenic parks & the Waterfront Trails are all just a stroll away. Step inside & you'll immediately notice the refined finishes: hardwood, laminate, and marble tile flooring flow throughout, while pot lights, modern fixtures, and an abundance of large windows flood every level with natural light. Main floor centres around a stylish kitchen featuring high-end stainless steel appliances including gas range, 3 door fridge, quartz countertops, and spacious island that offers generous counter & cabinet space-perfect for family gatherings and everyday living. A modern powder room and a large bright bedroom or family room. Upstairs, primary suite offers a true retreat w/ a luxurious ensuite complete with soaker tub, glass shower, modern vanity, while the main 2nd floor bathroom showcases a large shower with gleaming marble tiles and glass doors and a quartz vanity. The fully finished basement in-law suite is complete with its own private entrance from the garage side door, a full second kitchen with granite countertops and stainless steel appliances including a gas range, a comfortable living area anchored by a wood-burning fireplace (currently sealed and insulated but easily reopened), bedroom and ensuite bathroom with glass shower. The basement is brightened by large all above-grade windows including a generous awning-style egress window. Outside, the home sits on an exceptionally deep lot measuring over 141 feet; the unique V-shaped configuration creates room for a larger garage and a spacious bedroom above it, which includes a walk-in closet that has been thoughtfully converted into private office w/ it's own double closet within.
This Detached located at 76 Deanscroft Square, Toronto, ON M1E 4W9 is currently for sale and has been available at Kash Invest for 4 days. This property, in the city of Toronto E10 and West Hill neighborhood, is listed at $828,000 with an estimated mortgage of $3,872* per month. It has an area of 18.49x141.29 sqft with 4+1 beds and 4 BR. Waterfront Communities C1, Weston and Bradford are nearby neighbourhoods.

Upcoming Open Houses

Schedule a Private Tour
Amenities and features
  • Auto Garage Door Remote
  • Water Heater
  • None
Facts and Features
Property
Status: Active
Property Type: Residential Freehold
Property Sub Type: Detached
Transaction Type: For Sale
Style: 2-Storey
Assesment Year: 2025
Survey Type: Available
Area: Toronto
Community: West Hill
Occupant Type: Owner
Possession Type: 30-59 days
Cross Street: Manse Road and Coronation Drive
Listed On: 2026-10-26
Last Modified: 2026-10-29
MLS Number: E14117804
Listing Brokerage: REMAX YOUR COMMUNITY REALTY
Inside
Air Conditioning: Central Air
Bedrooms: 5
Total Bathrooms: 4
Heating: Forced Air / Gas
Fireplaces Total: 1
Fireplace Features: Wood
Interior Features: Auto Garage Door Remote, Water Heater
Building
Kitchens Total: 2
Basement: Finished, Separate Entrance
Roof: Asphalt Rolled, Asphalt Shingle
Construction: Brick, Metal/Steel Siding
Living Area Range: 1500-2000
HST Application: Included In
Parking
Garage Type: Attached
Parking Features: Private Double
Parking Spaces (Driveway): 2
Parking Total: 3
Covered Spaces: 1
Financial
Tax Annual Amount: 3897.94
Tax Year: 2026
Tax Legal Description: PCL 1-2, SEC M1913 ; PT LT 1, PL M1913 , PART 1 - 3 , 66R12470 ; S/T A500430,A808703,A808710,A908449 SCARBOROUGH , CITY OF TORONTO
Land
Frontage: 18.49
Lot Depth: 141.29
Lot Size Units: Feet
Lot Size Source: GeoWarehouse
Frontage Type: West
Directions: Manse Road and Coronation Drive
Sewer: Sewer
Parcel Number: 063880040
Roll Number: 190109141507800
Cross Street: Manse Road and Coronation Drive
Commercial General
Contract Status: Available
List AOR: Toronto Regional Real Estate Board
Showing Requirements: Lockbox, Showing System
Rooms
Room Level Dimensions
Living Room Main 3.21 x 6.09
Kitchen Main 2.61 x 3.27
Dining Room Main 2.61 x 2.72
Bedroom 4 Main 3.29 x 3.76
Bedroom 3 In Between 3.29 x 3.45
Office In Between 1.66 x 2.18
Primary Bedroom Second 3.13 x 4.14
Living Room Basement 3.01 x 3.33
Kitchen Basement 3.15 x 3.56
Dining Room Basement 2.1 x 2.38
Bedroom 5 Basement 2.65 x 3.33
Latest Properties

The Most Recent Estate

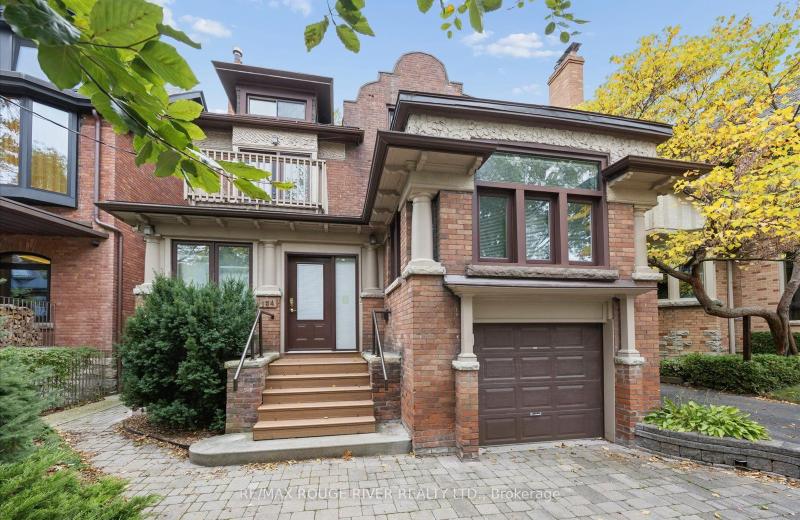
154 Walmer Road, Toronto, ON M5R 2X9
For Sale
1 minute
$2,999,900
4+2 bed • 4 bath • 3000-3500 sqft • 3 parking
Lot: 32.83 x 128 ft • 100+ Years Old
MLS® C14128256 • RE/MAX ROUGE RIVER REALTY LTD.
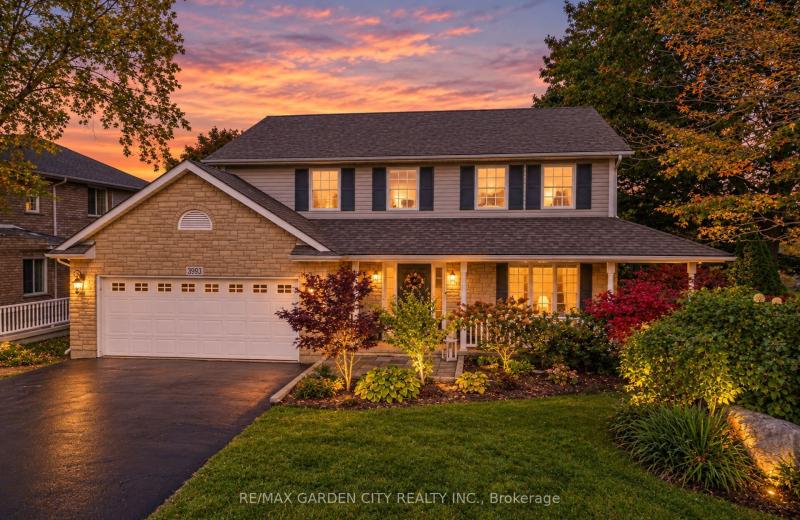
3993 Azalea Crescent, Lincoln, ON L0R 2C0
For Sale
23 minutes
$879,000
3+1 bed • 4 bath • 1500-2000 sqft • 6 parking
Lot: 70.05 x 112.11 ft • 16-30 Years Old
MLS® X14128242 • RE/MAX GARDEN CITY REALTY INC.
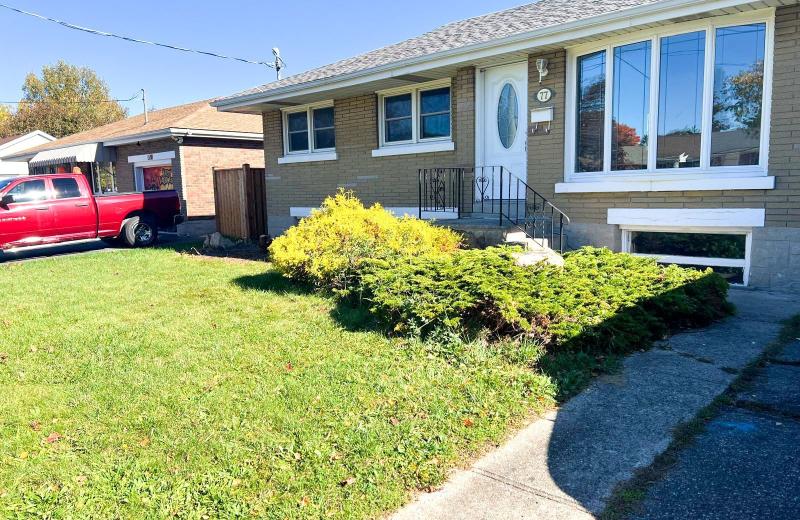
77 Dudhope Avenue, Cambridge, ON N1R 4T6
For Sale
24 minutes
$629,900
3+1 bed • 2 bath • 700-1100 sqft • 4 parking
Lot: 50 x 107.06 ft
MLS® X14128238 • CENTURY 21 PEOPLE`S CHOICE REA...
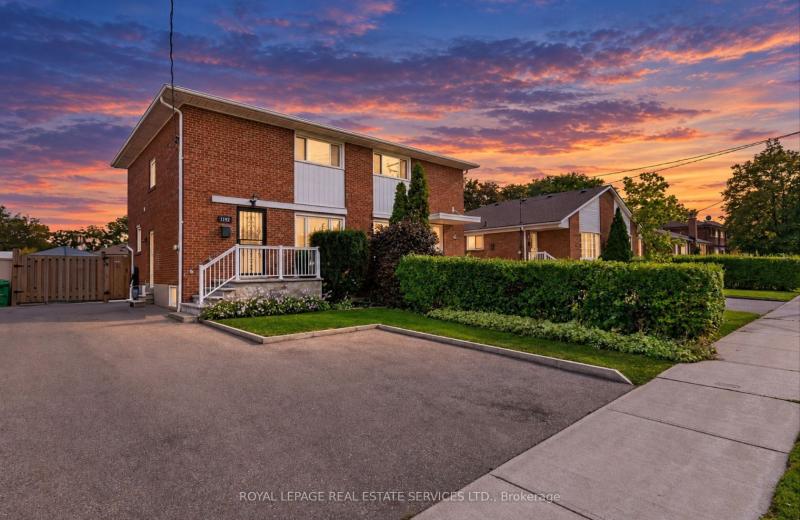
1192 Flagship Drive, Mississauga, ON L4Y 2K1
For Sale
24 minutes
$899,900
3 bed • 4 bath • 1100-1500 sqft • 4 parking
Lot: 31 x 120 ft (3,788 sqft)
MLS® W14128230 • ROYAL LEPAGE REAL ESTATE SERVI...
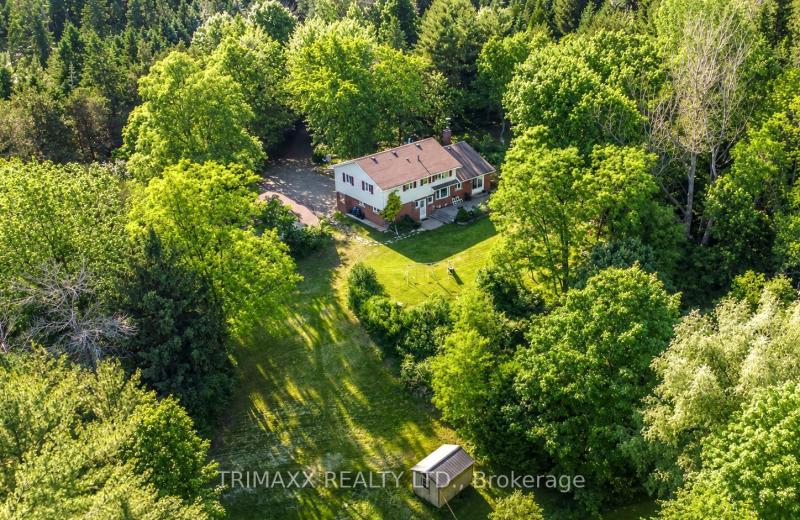
4069 Charleston Side Road, Caledon, ON L7K 0S6
For Sale
24 minutes
$999,990
4 bed • 4 bath • 1500-2000 sqft • 12 parking
Lot: 6.62 ac
MLS® W14118754 • TRIMAXX REALTY LTD.
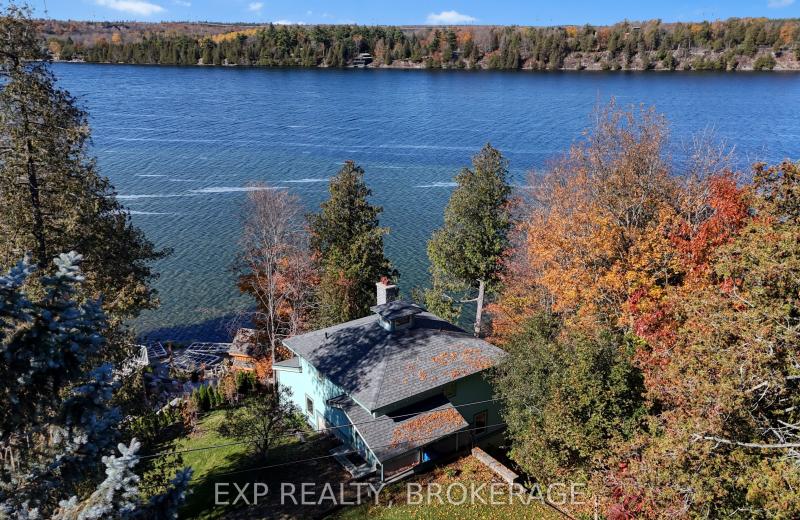
1008 MOCKINGBIRD Lane, Frontenac, ON K0H 2T0
For Sale
Open: Sun Nov 1, 11-12 24 minutes
$699,000
3 bed • 2 bath • 1100-1500 sqft • 3 parking
Lot: 0.58 ac • 31-50 Years Old
MLS® X14124040 • EXP REALTY, BROKERAGE
192 Oakcrest Avenue E, Welland, ON L3C 7K3
For Sale
Open: Sun Nov 1, 2-4 24 minutes
$499,000
2+2 bed • 2 bath • 1100-1500 sqft • 3 parking
Lot: 30.98 x 106.33 ft • 16-30 Years Old
MLS® X14128208 • THE CANADIAN HOME REALTY INC.
83 Pringle Drive, Barrie, ON L4N 0R4
For Sale
24 minutes
$549,900
3 bed • 2 bath • 1100-1500 sqft • 3 parking
Lot: 24.52 x 97.1 ft
MLS® S14128088 • RIGHT AT HOME REALTY

FAQs About 76 Deanscroft Square, Toronto, ON M1E 4W9, Toronto E10


76 Deanscroft Square, Toronto, ON M1E 4W9 is a residential freehold, detached development located at 76 Deanscroft Square, Toronto, ON M1E 4W9.

76 Deanscroft Square, Toronto, ON M1E 4W9 offers a wide array of amenities including Auto Garage Door Remote, Water Heater, None.

Ask About this Home

Your experience on this site will be improved by allowing cookies.