154 Walmer Road, Toronto, ON M5R 2X9

Toronto C02, ON

Toronto C02, ON

$2,999,900
6 bed 4 bath 3000-3500 sqft
Selling
Added 40 minutes ago
1 View
Overview
Bedrooms: 6
Bathrooms: 4
Square: 3000-3500 sqft
MLS Number: C14128256
Listing Brokerage: RE/MAX ROUGE RIVER REALTY LTD.
Co-Listing Brokerage: RE/MAX ROUGE RIVER REALTY LTD.
Listed On: Oct 29, 2026 (1 day ago)
Last Updated: Oct 29, 2026 (1 day ago)

154 Walmer Road, Toronto, ON M5R 2X9 - About this home

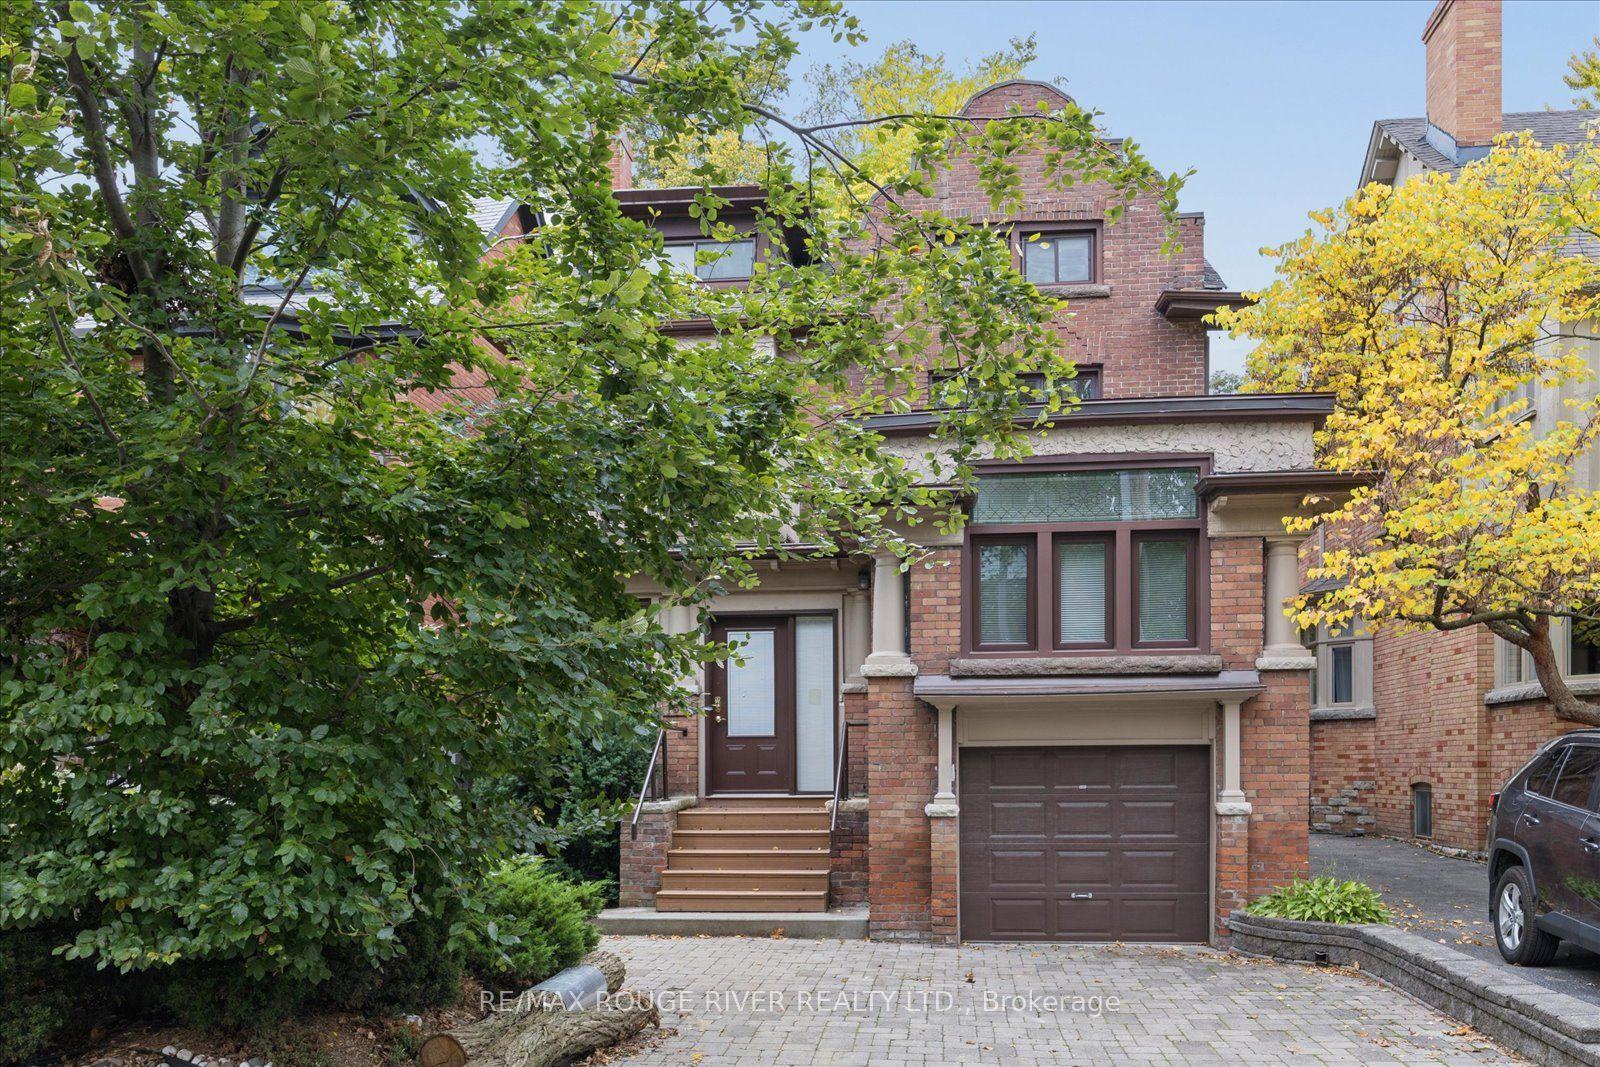
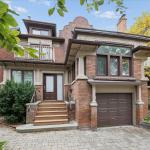
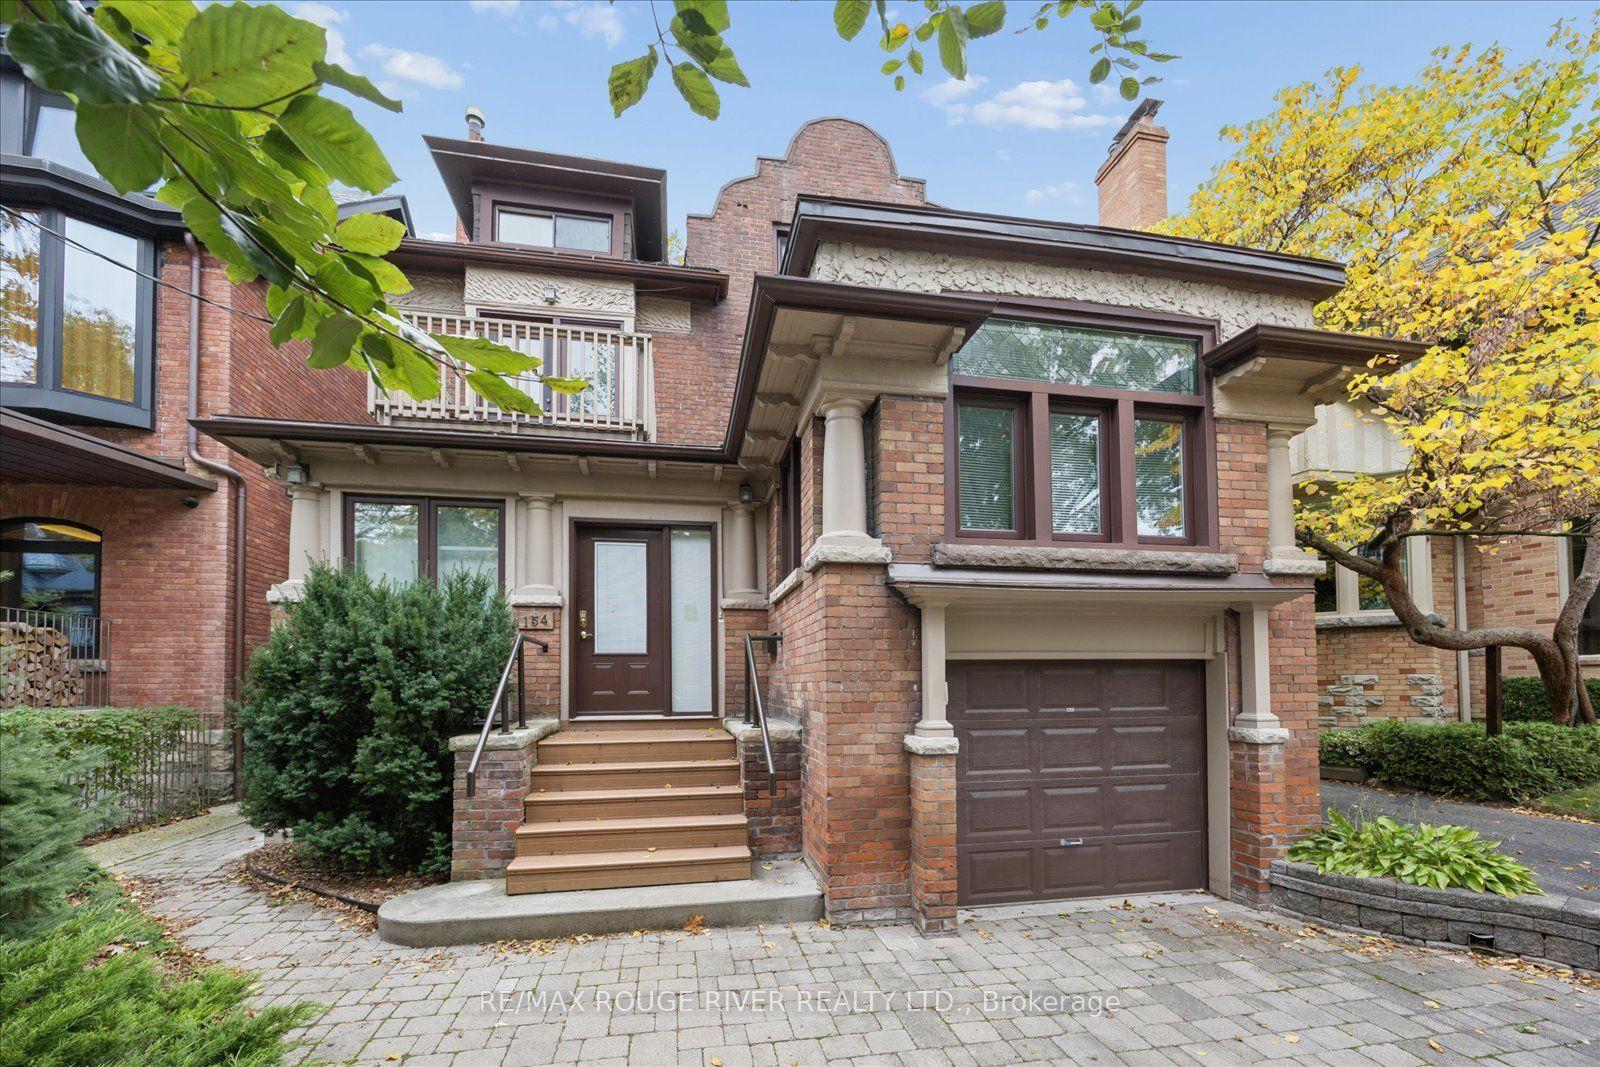
Set on one of the Annex's most prestigious, mature, tree-lined corridors, this home presents a rare and distinguished offering. Surrounded by multi-million-dollar historic estates this grand three-storey residence blends classic architectural with extraordinary future upside for the discerning buyer. Boasting an impressive 3,199 sq ft of above-grade living space on a substantial 32.38 x 128-foot lot, the home commands a striking street presence, further enhanced by the ultimate downtown luxury: a private double driveway and a detached 1-car garage, offering total parking for 3 vehicles. From the moment you enter, the main floor is designed for both grand-scale entertaining and seamless daily living with rich hardwood floors and brilliant natural light pouring through an abundance of windows. The impressive principal living and dining rooms flow naturally into a raised family room, creating an inviting, open ambiance. At the rear, a generously scaled, renovated kitchen features modern appliances and a walk-out to a newer private deck overlooking the secluded backyard. The second level hosts 3 well-proportioned bedrooms, anchored by a magnificent primary retreat. This expansive suite features an attached flexible bonus room-perfect for a home office, nursery, or a bespoke walk-in dressing room. A secondary bedroom on this level opens directly onto a private sundeck. Offering exceptional versatility, the self-contained third-floor apartment features a complete kitchen, living area, bedroom, 4-piece bathroom, and its own private walk-out to a newer sundeck-ideal for visiting guests, an executive home office, or a private nanny suite. While entirely move-in ready this home also presents a pristine blank canvas. Much like the stunning transformations seen at properties in the area and on the street, this home offers a rare generational opportunity. Move in and enjoy its classic charm immediately, or let your vision take shape to craft your ultimate downtown dream estate.
This Triplex located at 154 Walmer Road, Toronto, ON M5R 2X9 is currently for sale and has been available at Kash Invest for 1 days. This property, in the city of Toronto C02 and Annex neighborhood, is listed at $2,999,900 with an estimated mortgage of $14,030* per month. It has an area of 32.83x128 sqft with 4+2 beds and 4 BR. Waterfront Communities C1, Weston and Bradford are nearby neighbourhoods.

Upcoming Open Houses

Schedule a Private Tour
Amenities and features
  • None
Facts and Features
Property
Status: Active
Property Type: Residential Freehold
Property Sub Type: Triplex
Transaction Type: For Sale
Style: 3-Storey
Approximate Age: 100+
Area: Toronto
Community: Annex
Occupant Type: Partial
Possession Type: Flexible
Cross Street: Dupont/Walmer
Listed On: 2026-10-29
Last Modified: 2026-10-29
MLS Number: C14128256
Listing Brokerage: RE/MAX ROUGE RIVER REALTY LTD.
Co-Listing Brokerage: RE/MAX ROUGE RIVER REALTY LTD.
Inside
Air Conditioning: Wall Unit(s)
Bedrooms: 6
Total Bathrooms: 4
Heating: Radiant / Gas
Building
Kitchens Total: 2
Basement: Finished, Separate Entrance
Foundation: Concrete
Roof: Asphalt Shingle, Flat
Construction: Brick, Other
Living Area Range: 3000-3500
HST Application: Included In
Parking
Garage Type: Built-In
Parking Features: Private Double
Parking Spaces (Driveway): 2
Parking Total: 3
Covered Spaces: 1
Financial
Tax Annual Amount: 12346.04
Tax Year: 2026
Tax Legal Description: PT LT 120 PL 698 CITY WEST; CITY OF TORONTO
Land
Frontage: 32.83
Lot Depth: 128
Lot Size Units: Feet
Frontage Type: West
Directions: Google maps
Sewer: Sewer
Parcel Number: 212270206
Roll Number: 190405142004600
Cross Street: Dupont/Walmer
Commercial General
Contract Status: Available
List AOR: Toronto Regional Real Estate Board
Showing Requirements: Lockbox
Rooms
Room Level Dimensions
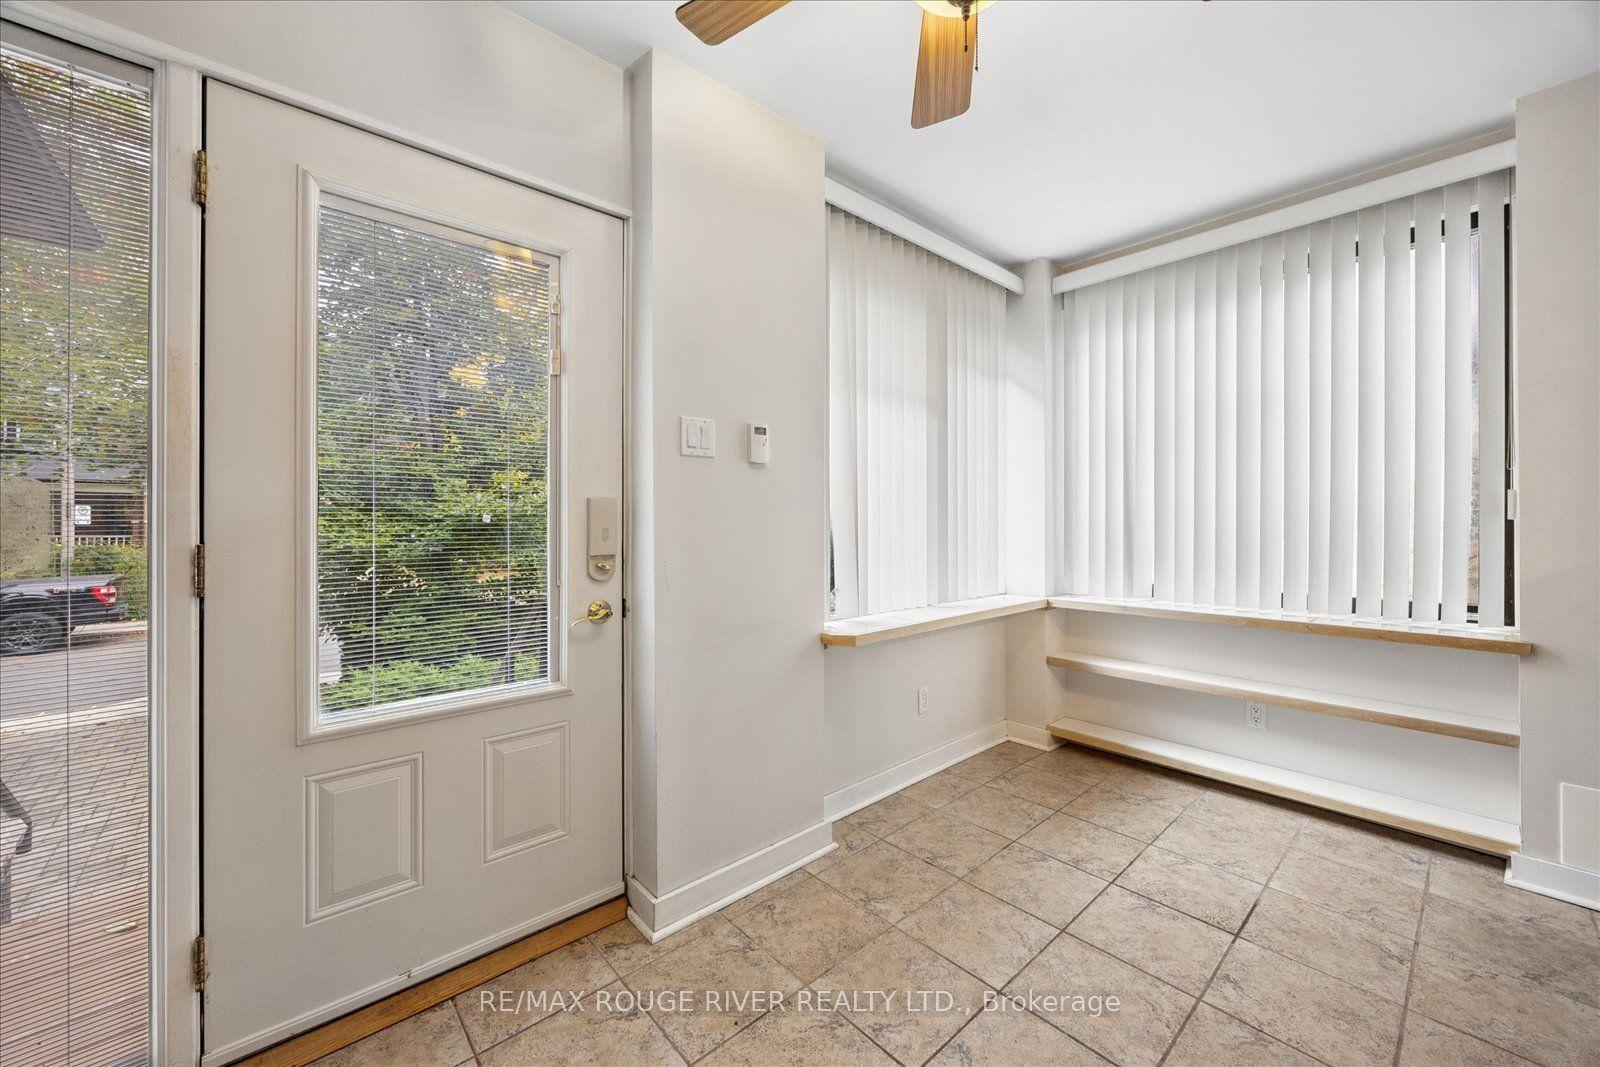
Mud Room Main 2.09 x 4.07
Family Room Main 4.86 x 3.62
Living Room Main 4.87 x 3.91
Dining Room Main 5.06 x 4.01
Office Main 3.93 x 3.83
Kitchen Main 6.02 x 4.83
Primary Bedroom Second 4.19 x 3.95
Bedroom Second 4.87 x 4.08
Bedroom Second 5.16 x 3.67
Sitting Second 1.81 x 4.84
Bedroom Third 4.1 x 3.46
Living Room Third 4.17 x 4.29
Kitchen Third 4.2 x 5.01
Bedroom Basement 4.17 x 4.3
Bedroom Basement 4.39 x 4.31
Laundry Basement 5.04 x 3.44
Utility Room Basement 4.64 x 3.44
Latest Properties

The Most Recent Estate

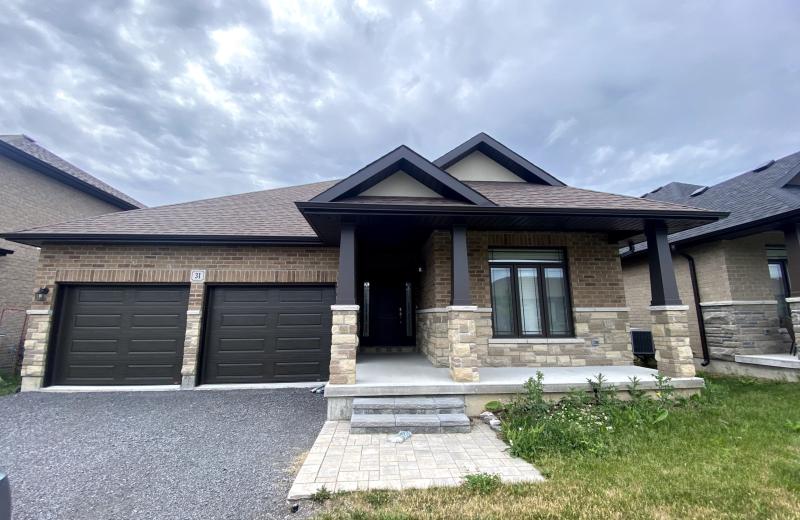
31 Covington Crescent, Belleville, ON K8N 0K9
For Sale
2 minutes
$690,000
3 bed • 2 bath • 1500-2000 sqft • 4 parking
Lot: 50 x 115.38 ft • New
MLS® X14128262 • REALTRIUM REALTY
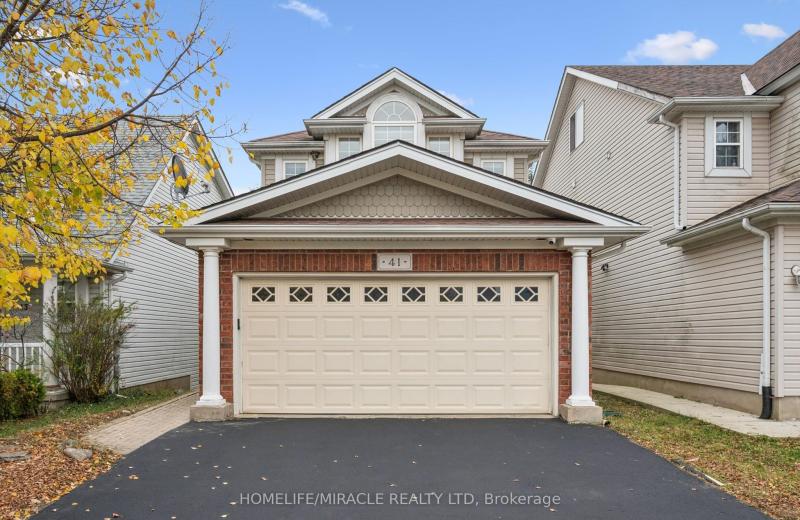
41 Porter Drive, Guelph, ON N1L 1M4
For Sale
2 minutes
$899,999
3 bed • 4 bath • 1500-2000 sqft • 4 parking
Lot: 30.18 x 108.27 ft
MLS® X14128258 • HOMELIFE/MIRACLE REALTY LTD
3993 Azalea Crescent, Lincoln, ON L0R 2C0
For Sale
2 minutes
$879,000
3+1 bed • 4 bath • 1500-2000 sqft • 6 parking
Lot: 70.05 x 112.11 ft • 16-30 Years Old
MLS® X14128242 • RE/MAX GARDEN CITY REALTY INC.
77 Dudhope Avenue, Cambridge, ON N1R 4T6
For Sale
2 minutes
$629,900
3+1 bed • 2 bath • 700-1100 sqft • 4 parking
Lot: 50 x 107.06 ft
MLS® X14128238 • CENTURY 21 PEOPLE`S CHOICE REA...
1192 Flagship Drive, Mississauga, ON L4Y 2K1
For Sale
2 minutes
$899,900
3 bed • 4 bath • 1100-1500 sqft • 4 parking
Lot: 31 x 120 ft (3,788 sqft)
MLS® W14128230 • ROYAL LEPAGE REAL ESTATE SERVI...
4069 Charleston Side Road, Caledon, ON L7K 0S6
For Sale
2 minutes
$999,990
4 bed • 4 bath • 1500-2000 sqft • 12 parking
Lot: 6.62 ac
MLS® W14118754 • TRIMAXX REALTY LTD.
1008 MOCKINGBIRD Lane, Frontenac, ON K0H 2T0
For Sale
Open: Sun Nov 1, 11-12 2 minutes
$699,000
3 bed • 2 bath • 1100-1500 sqft • 3 parking
Lot: 0.58 ac • 31-50 Years Old
MLS® X14124040 • EXP REALTY, BROKERAGE
192 Oakcrest Avenue E, Welland, ON L3C 7K3
For Sale
Open: Sun Nov 1, 2-4 2 minutes
$499,000
2+2 bed • 2 bath • 1100-1500 sqft • 3 parking
Lot: 30.98 x 106.33 ft • 16-30 Years Old
MLS® X14128208 • THE CANADIAN HOME REALTY INC.

FAQs About 154 Walmer Road, Toronto, ON M5R 2X9, Toronto C02


154 Walmer Road, Toronto, ON M5R 2X9 is a triplex, residential freehold development located at 154 Walmer Road, Toronto, ON M5R 2X9.

154 Walmer Road, Toronto, ON M5R 2X9 offers a wide array of amenities including None.

Ask About this Home

Your experience on this site will be improved by allowing cookies.