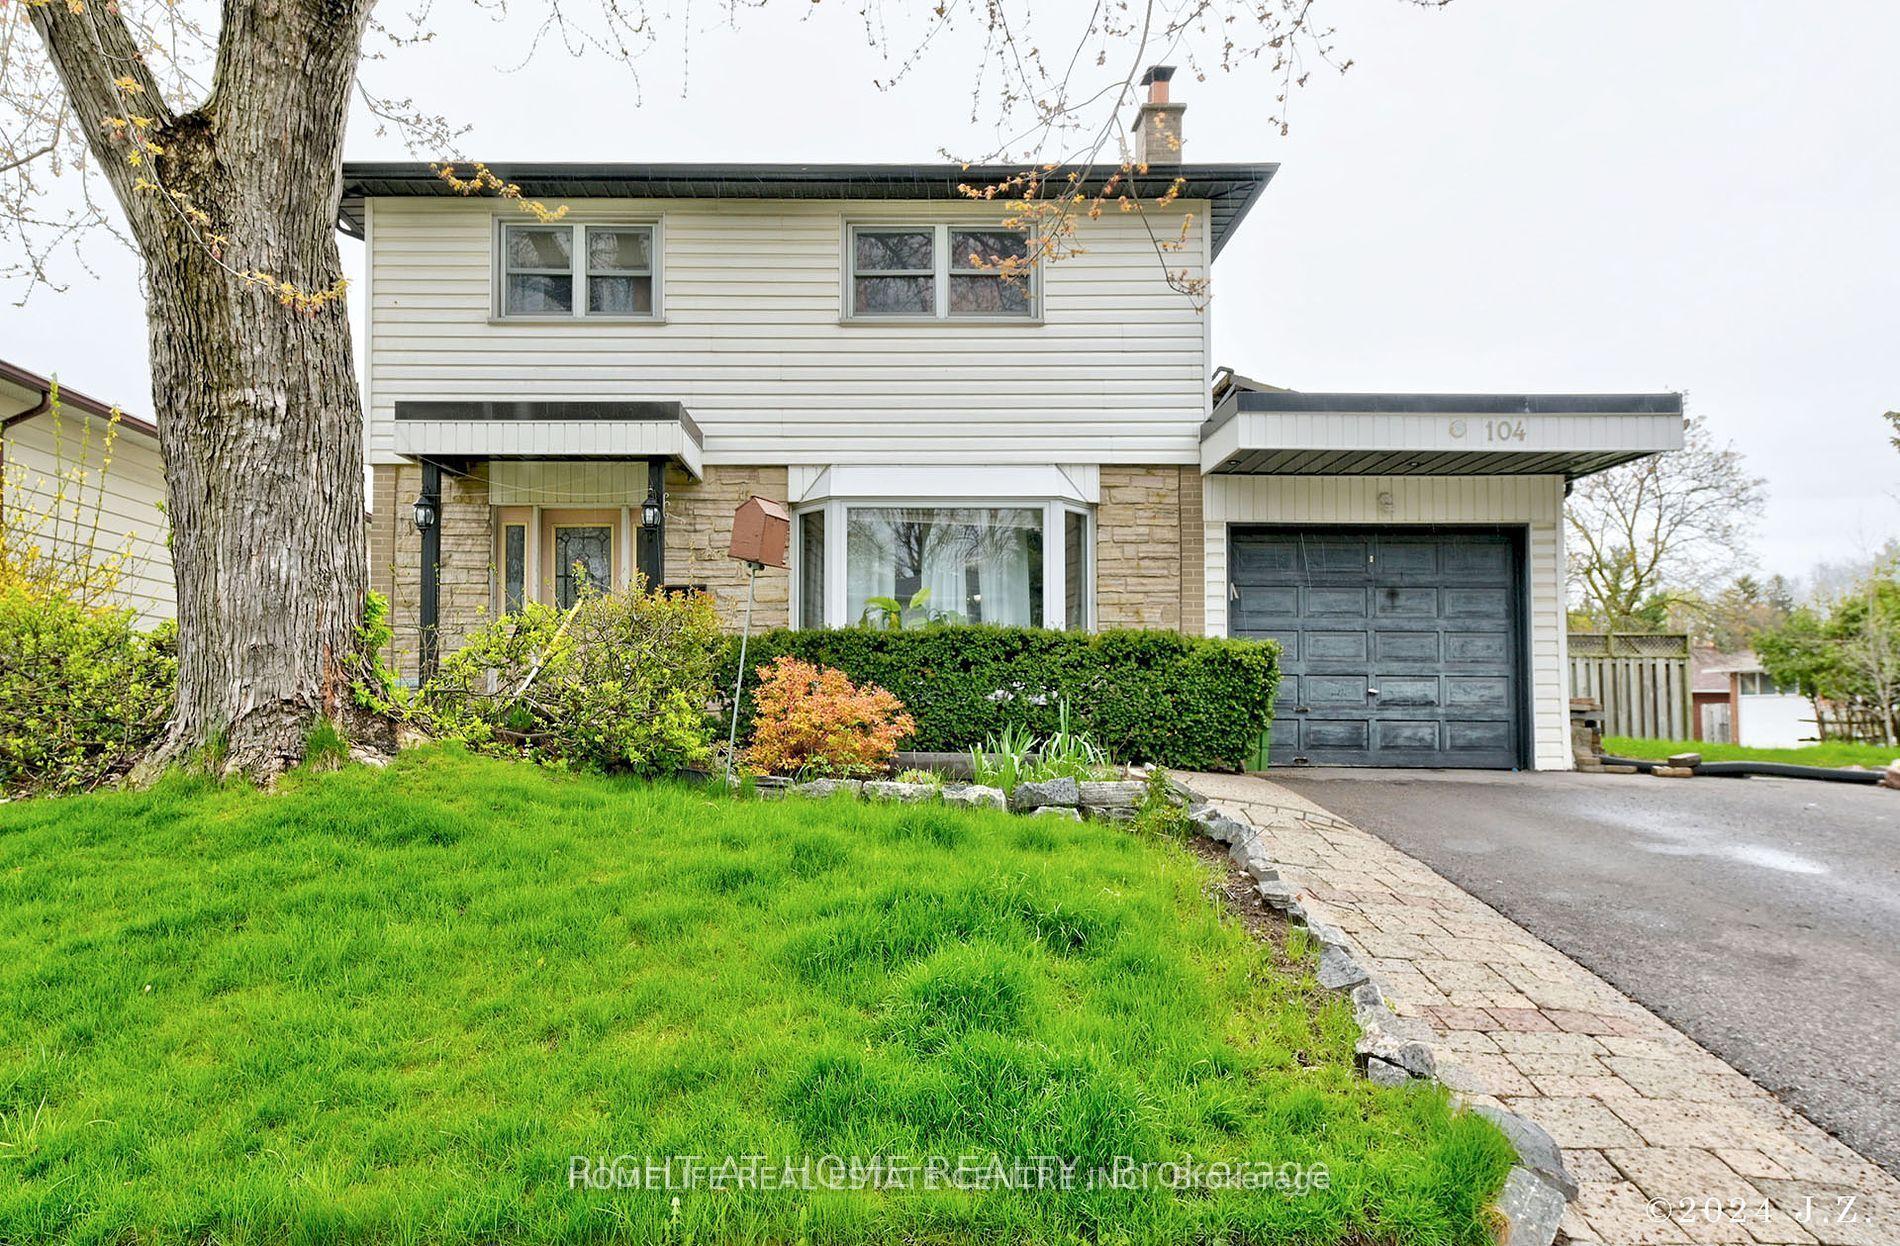
104 Pegasus Trail, Toronto, ON M1G 3P1

Toronto E09, ON

Toronto E09, ON

$1,021,000
5 bed 3 bath 1500-2000 sqft
Selling
Added 2 weeks ago
1 View
Overview
Bedrooms: 5
Bathrooms: 3
Square: 1500-2000 sqft
MLS Number: E13661946
Listing Brokerage: HOMELIFE REAL ESTATE CENTRE INC.
Listed On: Aug 11, 2026 (80 days ago)
Last Updated: Aug 11, 2026 (80 days ago)

104 Pegasus Trail, Toronto, ON M1G 3P1 - About this home

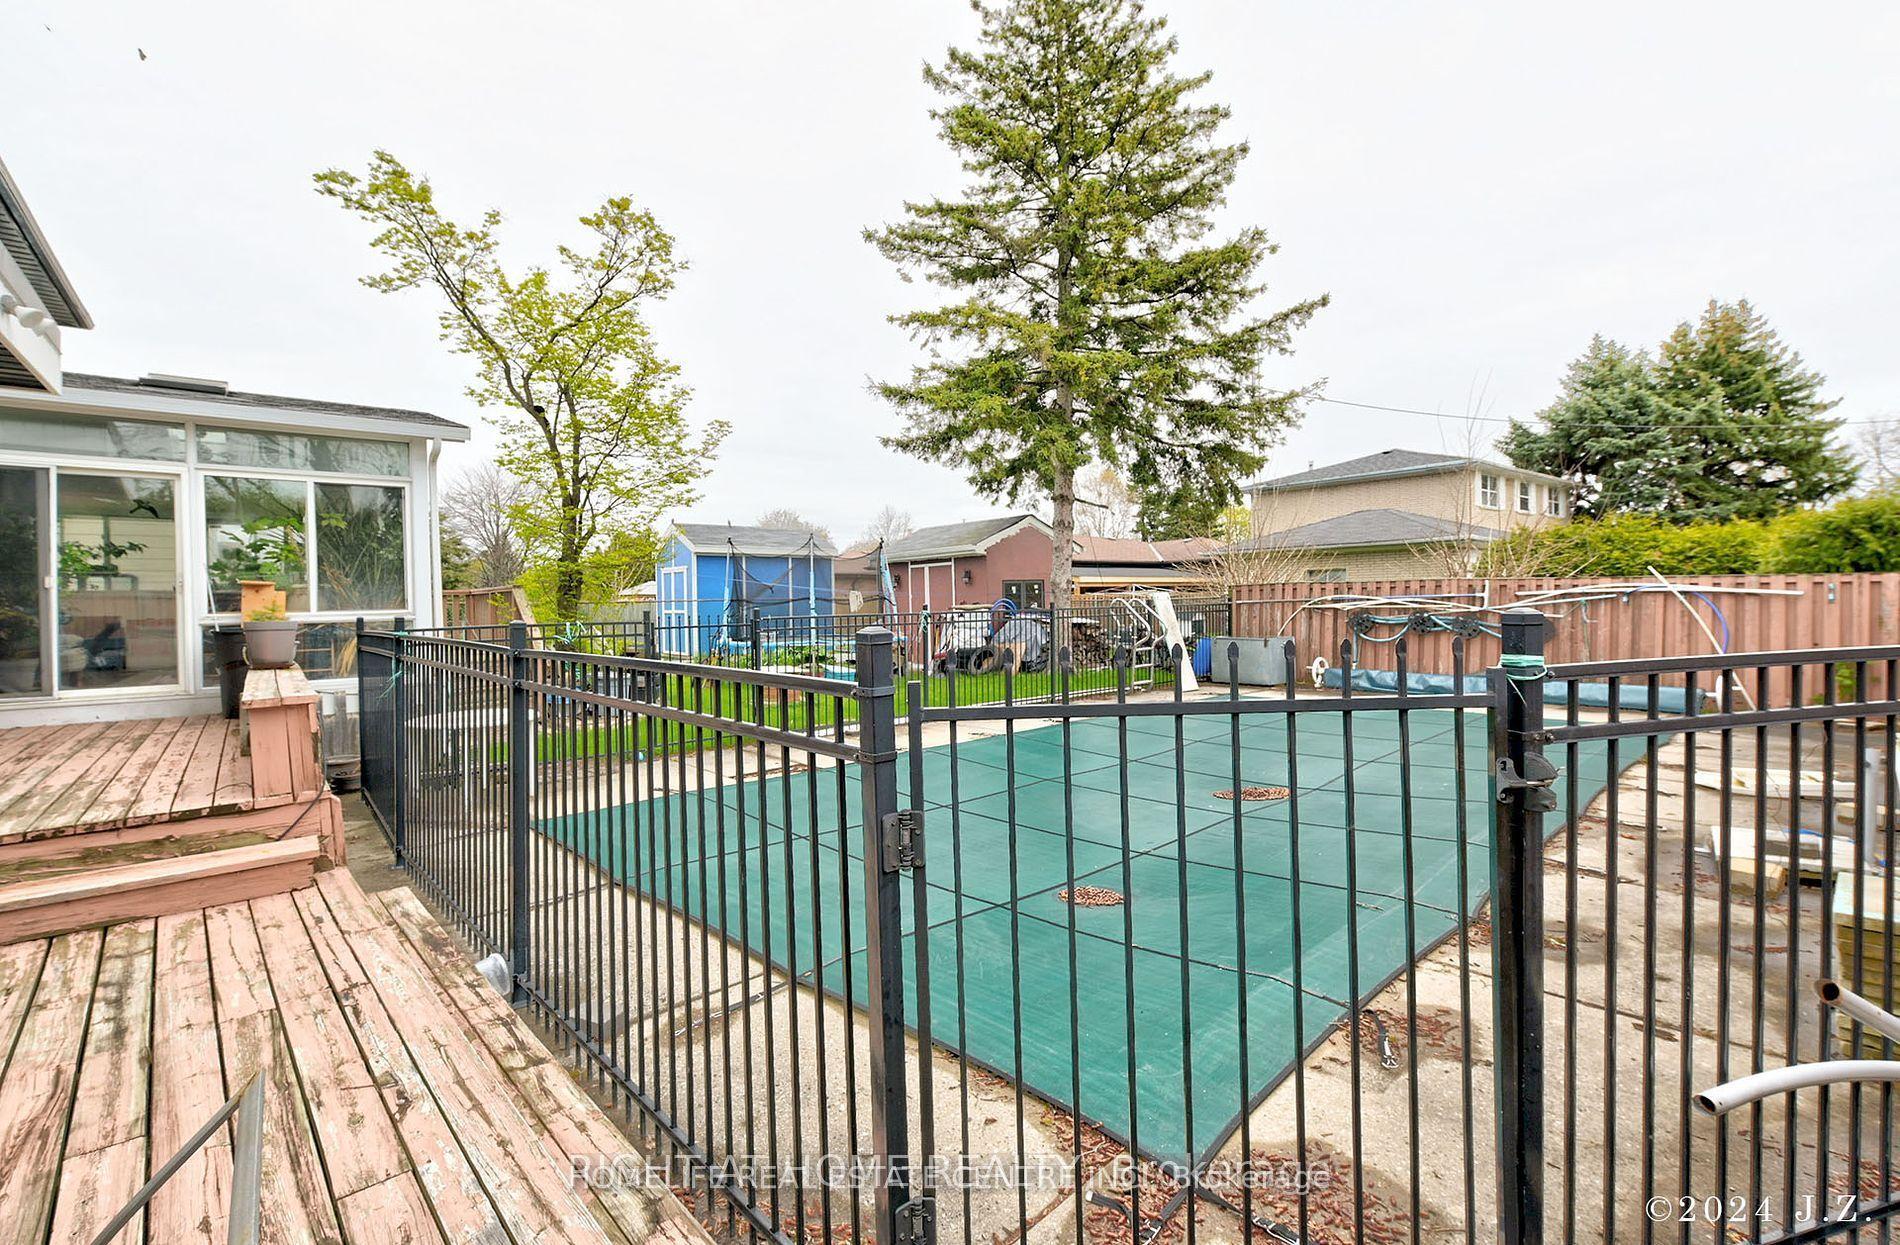
WELCOME TO RENOVATED 4 Bdrm home on an Amazing Woburn (Seven Oaks) Neighbourhood. Located on a Sunny South Lot, within A Quit Lovely Street. MAIN FLOOR HAS LIVING AND DINING COMBINED.KITCHEN IS UPGRADED WITH GRANITE COUNTER AND STAINLESS STEEL APPLIANCES. FAMILY ROOM WITH WALKOUT TO BACKYARD. 4 GOOD SIZE ROOM ON SECOND FLOOR WITH UPGRADED WASHROOM.BASEMENT IS FINISHED WITH SEPARATE ENTRANCE. Home Features Solarium( for More Light), W/O to Deck with Solar Headed Pool and Change Room. Conveniently located near Schools, Scarborough Town Centre,Hwy 401, U of T, Centennial College, Hospital and Parks
This Detached located at 104 Pegasus Trail, Toronto, ON M1G 3P1 is currently for sale and has been available at Kash Invest for 80 days. This property, in the city of Toronto E09 and Woburn neighborhood, is listed at $1,021,000 with an estimated mortgage of $4,775* per month. It has an area of 50x109.56 sqft with 4+1 beds and 3 BR. Waterfront Communities C1, Weston and Bradford are nearby neighbourhoods.

Upcoming Open Houses

Schedule a Private Tour
Amenities and features
  • None
  • Inground
Facts and Features
Property
Status: Active
Property Type: Residential Freehold
Property Sub Type: Detached
Transaction Type: For Sale
Style: 2-Storey
Area: Toronto
Community: Woburn
Occupant Type: Tenant
Possession Type: 30-59 days
Cross Street: Ellesmere &Scarborough Golf Club
Listed On: 2026-08-11
Last Modified: 2026-08-11
MLS Number: E13661946
Listing Brokerage: HOMELIFE REAL ESTATE CENTRE INC.
Inside
Air Conditioning: Central Air
Bedrooms: 5
Total Bathrooms: 3
Heating: Forced Air / Gas
Fireplaces Total: 1
Fireplace Features: Wood
Building
Kitchens Total: 2
Basement: Finished, Separate Entrance
Foundation: Other
Roof: Asphalt Shingle
Construction: Aluminum Siding, Brick
Pool: Inground
Living Area Range: 1500-2000
HST Application: Included In
Parking
Garage Type: Attached
Parking Features: Private
Parking Spaces (Driveway): 4
Parking Total: 5
Covered Spaces: 1
Financial
Tax Annual Amount: 4479
Tax Year: 2025
Tax Legal Description: PLAN M983 LOT 248
Land
Frontage: 50
Lot Depth: 109.56
Lot Size Units: Feet
Lot Size Source: MPAC
Frontage Type: North
Directions: From Hwy 401, exit at McCowan Rd and head north. Turn right onto Ellesmere Rd, then left onto Scarborough Golf Club Rd. Turn right onto Pegasus Trail. Continue to 104 Pegasus Trail.
Sewer: Sewer
Parcel Number: 061810214
Roll Number: 190108253000100
Cross Street: Ellesmere &Scarborough Golf Club
Commercial General
Contract Status: Available
List AOR: Toronto Regional Real Estate Board
Showing Requirements: Lockbox
Rooms
Room Level Dimensions
Living Room Main
Dining Room Main
Kitchen Main
Family Room Main
Primary Bedroom Second
Bedroom 2 Second
Bedroom 3 Second
Bedroom 4 Second
Bedroom 5 Basement
Family Room Basement
Breakfast Basement
Latest Properties

The Most Recent Estate

1 Inglewood Place, Whitby, ON L1N 8Z7
For Sale
Open: Sat Oct 31, 1-3 36 seconds
$849,999
3+2 bed • 3 bath • 1500-2000 sqft • 6 parking
Lot: 56.01 x 106.13 ft
MLS® E14123428 • The Nook Realty Inc.
10 Kilkenny Place, Richmond Hill, ON L4C 5S2
For Sale
38 seconds
$749,000
3 bed • 3 bath • 1100-1500 sqft • 3 parking
Lot: 26.67 x 132.86 ft
MLS® N14124354 • SUTTON GROUP-ADMIRAL REALTY IN...
117 Gowan Street, Barrie, ON L4N 2P2
For Sale
38 seconds
$599,000
3+1 bed • 2 bath • 700-1100 sqft • 4 parking
Lot: 33.18 x 132 ft
MLS® S14127874 • ROYAL LEPAGE FIRST CONTACT REA...
74 Henderson Drive, Whitby, ON L1N 7Y8
For Sale
Open: Sun Nov 1, 1-4 38 seconds
$1,228,888
4+1 bed • 4 bath • 2500-3000 sqft • 4 parking
Lot: 49.21 x 230 ft • 31-50 Years Old
MLS® E14098348 • EXP REALTY
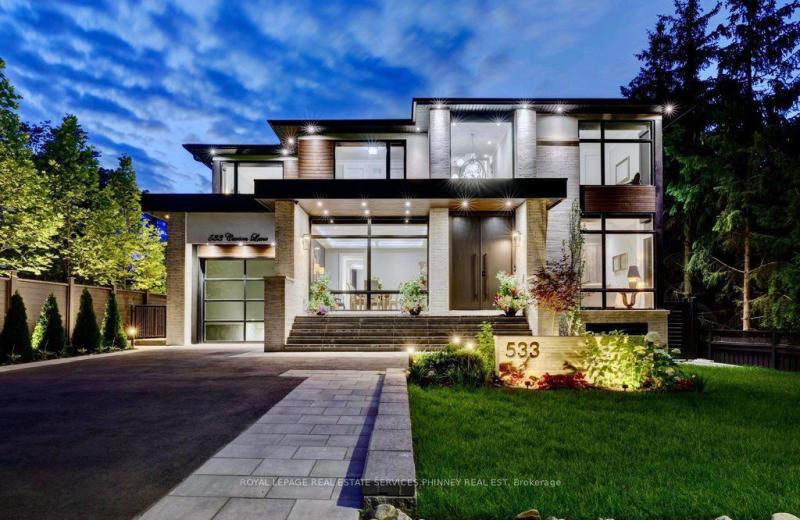
533 Carson Lane, Oakville, ON L6J 6M3
For Sale
38 seconds
$5,950,000
5+1 bed • 7 bath • 3500-5000 sqft • 11 parking
Lot: 60 x 145 ft • 0-5 Years Old
MLS® W14127864 • ROYAL LEPAGE REAL ESTATE SERVI...
257 Union Street, North Middlesex, ON N0M 2K0
For Sale
Open: Sat Oct 31, 2-4 39 seconds
$769,900
4 bed • 2 bath • 1500-2000 sqft • 11 parking
Lot: 330 x 145 ft • 100+ Years Old
MLS® X14127302 • CENTURY 21 FIRST CANADIAN CORP
98 Pitt Avenue, Toronto, ON M1L 2R6
For Sale
39 seconds
$1,599,900
3+3 bed • 2 bath • 700-1100 sqft • 4 parking
Lot: 50 x 106 ft
MLS® E14127860 • CENTURY 21 TITANS REALTY INC.
340 Pompano Court, Oshawa, ON L1K 1M9
For Sale
Open: Sun Nov 1, 2-4 40 seconds
$662,900
3+1 bed • 2 bath • 1100-1500 sqft • 4 parking
Lot: 27.75 x 110 ft (3,052.5 sqft)
MLS® E14118322 • Keller Williams Energy Real Es...

FAQs About 104 Pegasus Trail, Toronto, ON M1G 3P1, Toronto E09


104 Pegasus Trail, Toronto, ON M1G 3P1 is a residential freehold, detached development located at 104 Pegasus Trail, Toronto, ON M1G 3P1.

104 Pegasus Trail, Toronto, ON M1G 3P1 offers a wide array of amenities including None, Inground.

Ask About this Home

Your experience on this site will be improved by allowing cookies.