25 Leafield Drive, Toronto, ON M1W 2R2

Toronto E05, ON

Toronto E05, ON

$1,799,000
4 bed 4 bath 2000-2500 sqft
Selling
Added 2 weeks ago
2 Views
Overview
Bedrooms: 4
Bathrooms: 4
Square: 2000-2500 sqft
MLS Number: E13419826
Listing Brokerage: RE/MAX REALTRON TPS REALTY
Co-Listing Brokerage: RE/MAX REALTRON TPS REALTY
Listed On: Jun 9, 2026 (141 days ago)
Last Updated: Jun 12, 2026 (138 days ago)

25 Leafield Drive, Toronto, ON M1W 2R2 - About this home

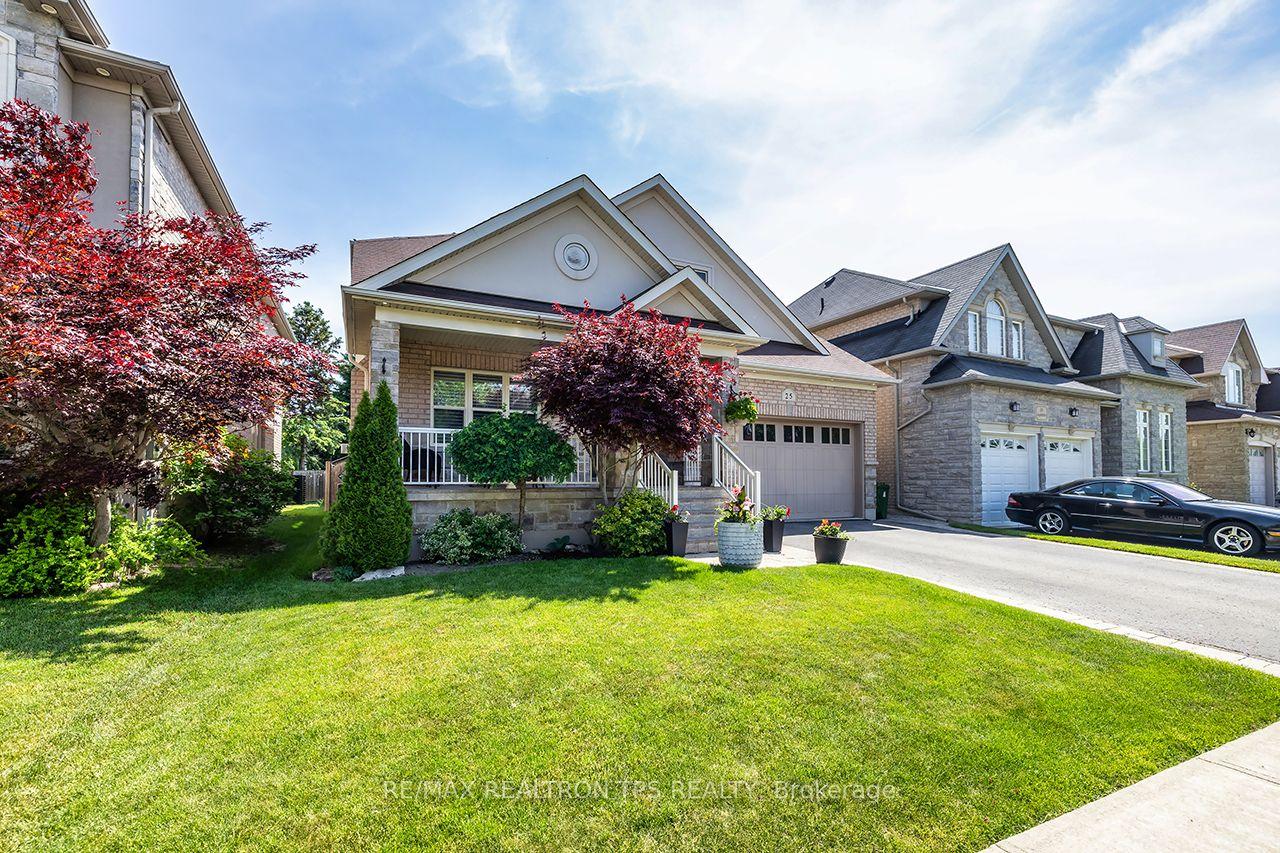
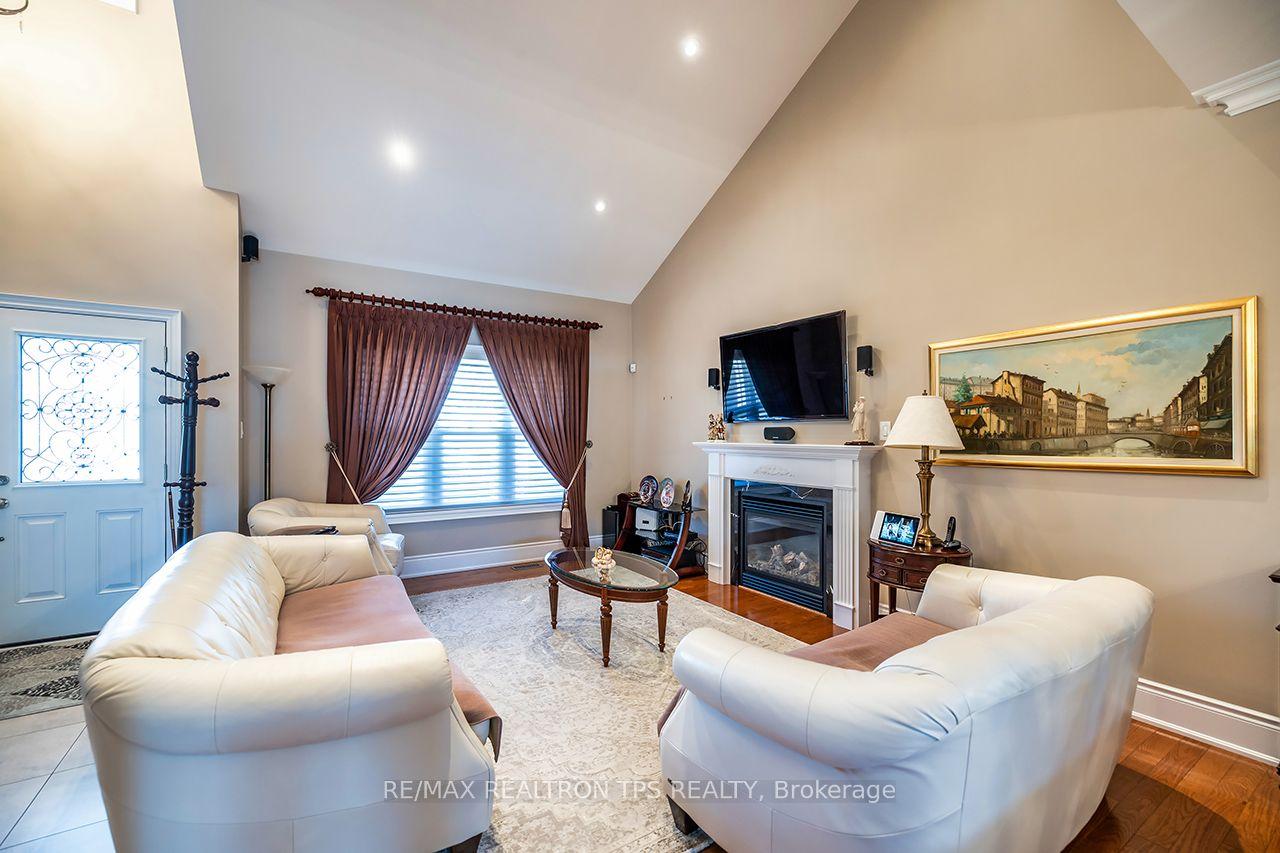
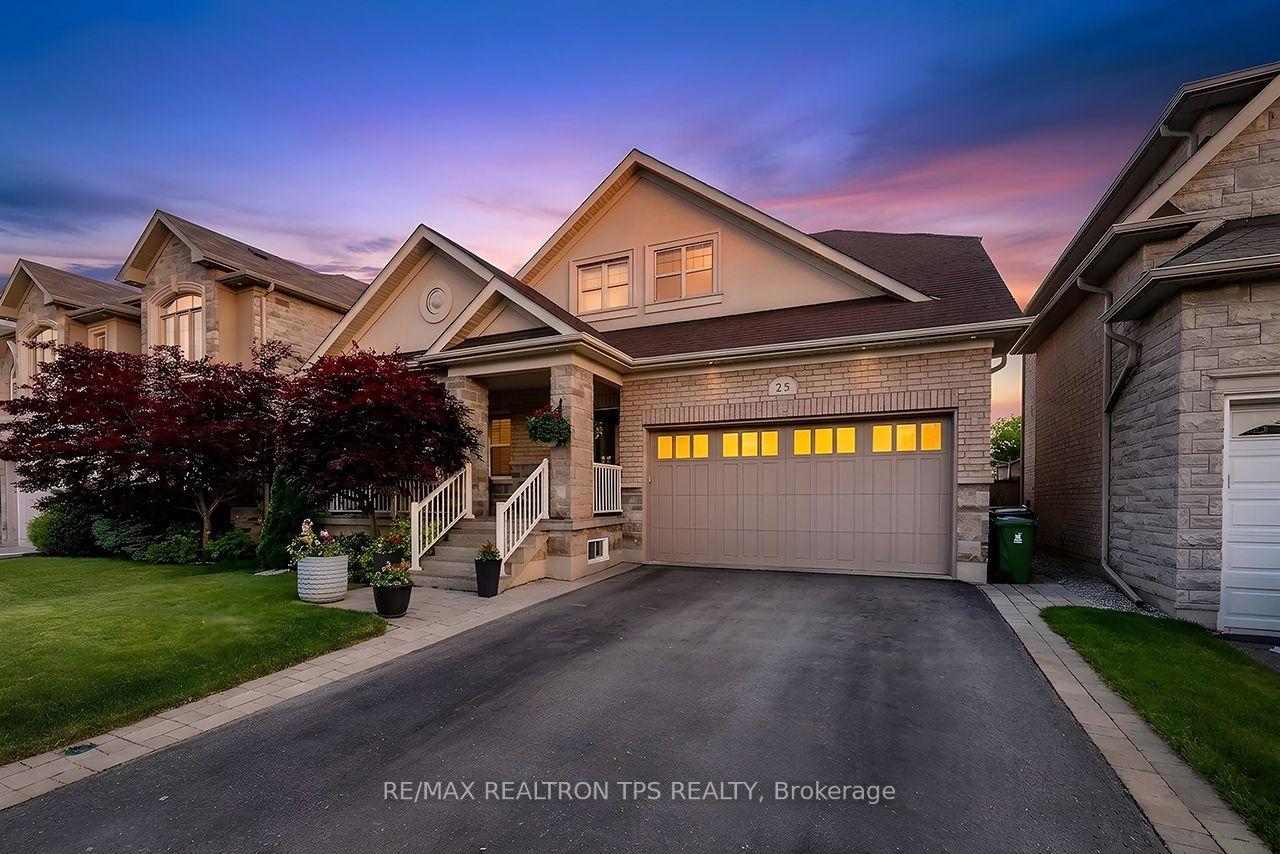
Beautifully maintained by its original owner, 25 Leafield is a rare all brick bungaloft offering the perfect blend of comfort, versatility, and long term value. Designed with downsizers and multigenerational living in mind, this home features 3 plus 1 bedrooms and 3.5 baths, including a main floor primary retreat with a walk in closet complete with built ins and a 5 piece ensuite, plus two spacious additional bedrooms upstairs.The main level and loft boast gleaming hardwood floors and soaring ceilings, while the main floor laundry with garage access adds everyday convenience. The kitchen is a true showpiece, featuring solid wood cabinetry, granite counters, backsplash, stainless steel appliances, extended cabinetry, crown moulding, and a centre island ideal for both cooking and entertaining. Beautiful walk out off kitchen area to fully fenced yard and maintenance free deck. The fully finished basement offers exceptional flexibility with its own separate entrance completed by the builder, full kitchen with granite counters & full size built in appliances, pot lights, two cantinas/cold room, dining area, living room, spacious bedroom with large walk in closet with custom built in storage, and full bath, creating an excellent option for extended family, guests, or independent living. Set on over 47 feet of frontage, this property also includes a double car garage, ample parking, and a large fenced yard with room to live, host, and grow. Centrally located in Toronto, close to schools, shopping, parks, and major transit routes including Highway 401, Highway 404, TTC, and nearby commuter connections, this is a truly special home in a desirable area, offering space, comfort, and opportunity in one complete package.
This Detached located at 25 Leafield Drive, Toronto, ON M1W 2R2 is currently for sale and has been available at Kash Invest for 141 days. This property, in the city of Toronto E05 and L'Amoreaux neighborhood, is listed at $1,799,000 with an estimated mortgage of $8,413* per month. It has an area of 47.11x114.79 sqft with 3+1 beds and 4 BR. Waterfront Communities C1, Weston and Bradford are nearby neighbourhoods.

Upcoming Open Houses

Schedule a Private Tour
Amenities and features
  • Accessory Apartment
  • Auto Garage Door Remote
  • Carpet Free
  • Central Vacuum
  • In-Law Capability
  • In-Law Suite
  • Primary Bedroom - Main Floor
  • Storage
  • Storage Area Lockers
  • Deck
  • Landscaped
  • Porch
  • None
Facts and Features
Property
Status: Active
Property Type: Residential Freehold
Property Sub Type: Detached
Transaction Type: For Sale
Style: Bungaloft
Assesment Year: 2025
Survey Type: Available
Area: Toronto
Community: L'Amoreaux
Occupant Type: Owner
Possession Type: Flexible
Cross Street: Victoria Park Ave and Huntingwood Dr
Listed On: 2026-06-09
Last Modified: 2026-06-12
MLS Number: E13419826
Listing Brokerage: RE/MAX REALTRON TPS REALTY
Co-Listing Brokerage: RE/MAX REALTRON TPS REALTY
Inside
Air Conditioning: Central Air
Bedrooms: 4
Total Bathrooms: 4
Heating: Forced Air / Gas
Fireplaces Total: 1
Fireplace Features: Natural Gas
Interior Features: Accessory Apartment, Auto Garage Door Remote, Carpet Free, Central Vacuum, In-Law Capability, In-Law Suite, Primary Bedroom - Main Floor, Storage, Storage Area Lockers
Building
Kitchens Total: 2
Basement: Apartment, Finished with Walk-Out, Separate Entrance
Foundation: Poured Concrete
Roof: Asphalt Shingle
Construction: Brick
Living Area Range: 2000-2500
HST Application: Included In
Parking
Garage Type: Attached
Parking Features: Private Double
Parking Spaces (Driveway): 2
Parking Total: 4
Covered Spaces: 2
Financial
Tax Annual Amount: 8023.49
Tax Year: 2025
Tax Legal Description: LOT 3, PLAN 66M2477 SUBJECT TO AN EASEMENT FOR ENTRY UNTIL 2015/06/29 AS IN AT2429063 CITY OF TORONTO
Land
Frontage: 47.11
Lot Depth: 114.79
Lot Size Units: Feet
Lot Size Source: MPAC
Frontage Type: East
Directions: Victoria Park Ave to Huntingwood Dr to Leafield Dr
Sewer: Sewer
Parcel Number: 061300459
Roll Number: 190110203303512
Cross Street: Victoria Park Ave and Huntingwood Dr
Commercial General
Contract Status: Available
List AOR: Toronto Regional Real Estate Board
Showing Requirements: Showing System
Rooms
Room Level Dimensions
Great Room Main 4.72 x 4.87
Dining Room Main 4.18 x 4.72
Kitchen Main 4.85 x 5.56
Breakfast Main 4.85 x 5.56
Primary Bedroom Main 4.51 x 3.73
Laundry Main 1.84 x 2.39
Bedroom 2 Second 4.24 x 3.69
Bedroom 3 Second 3.02 x 4.28
Living Room Basement 5.46 x 3.75
Kitchen Basement 5.74 x 5.48
Breakfast Basement 4.85 x 5.56
Bedroom 4 Basement 3.41 x 4.61
Utility Room Basement 1.33 x 3.14
Utility Room Basement 2.14 x 2.7
Cold Room/Cantina Basement 2.66 x 5.61
Cold Room/Cantina Basement 4.84 x 1.89
Laundry Basement 2.02 x 3.22
Latest Properties

The Most Recent Estate

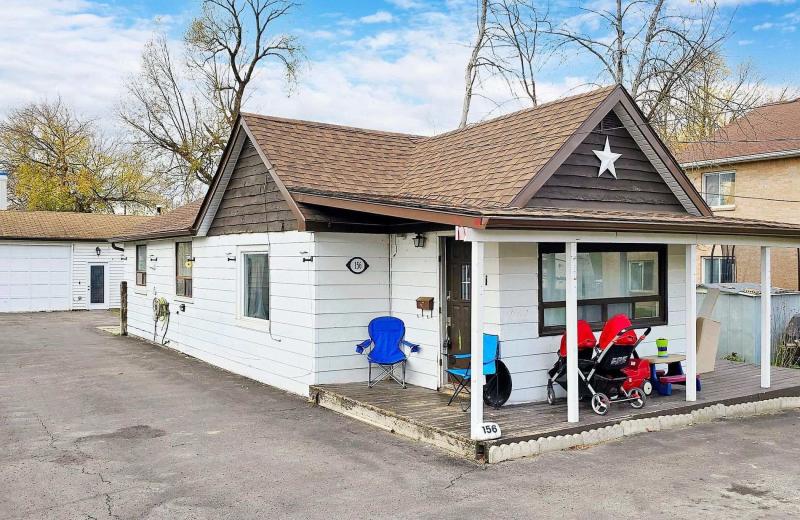
156 The Queensway Street S, Georgina, ON L4P 2A2
For Sale
31 minutes
$499,000
3+1 bed • 2 bath • 1100-1500 sqft • 8 parking
Lot: 54.28 x 164 ft
MLS® N14117180 • RE/MAX REALTRON REALTY INC.
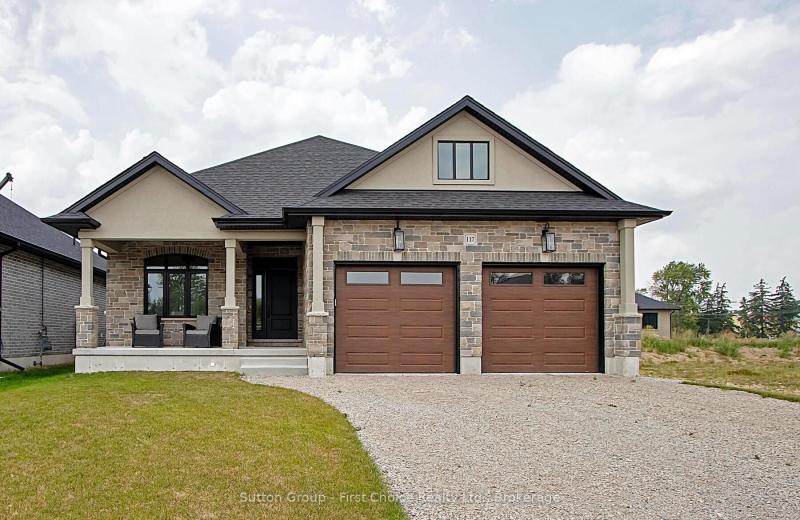
LOT 42 KASTNER Street, Stratford, ON N5A 0J7
For Sale
Open: Sat Oct 31, 10:30-12 36 minutes
$1,039,900
2+2 bed • 2 bath • 1500-2000 sqft • 6 parking
Lot: 50 x 120 ft • New
MLS® X14117170 • Sutton Group - First Choice Re...
8 Keller Drive, Belleville, ON K8P 4B4
For Sale
38 minutes
$619,900
3 bed • 2 bath • 1100-1500 sqft • 4 parking
Lot: 60.2 x 121.95 ft
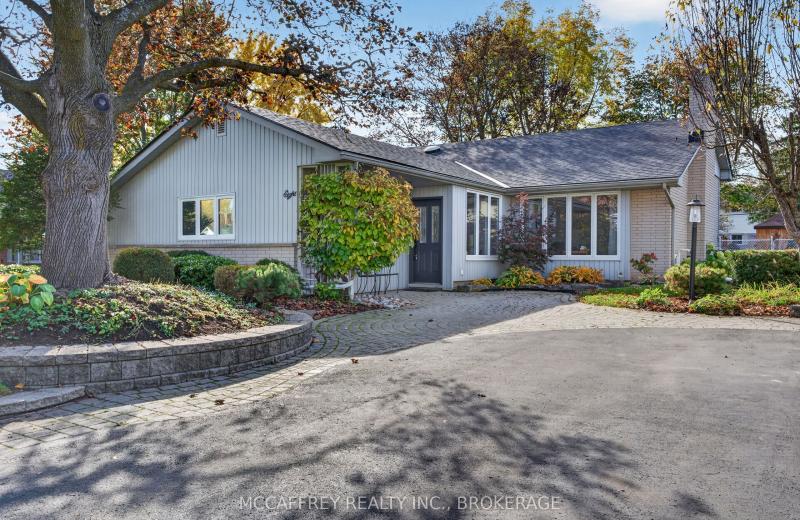
MLS® X14117070 • MCCAFFREY REALTY INC., BROKERA...
259 Milverton Boulevard, Toronto, ON M4J 1V6
For Sale
41 minutes
$849,000
3 bed • 2 bath • 700-1100 sqft
Lot: 18.5 x 120 ft
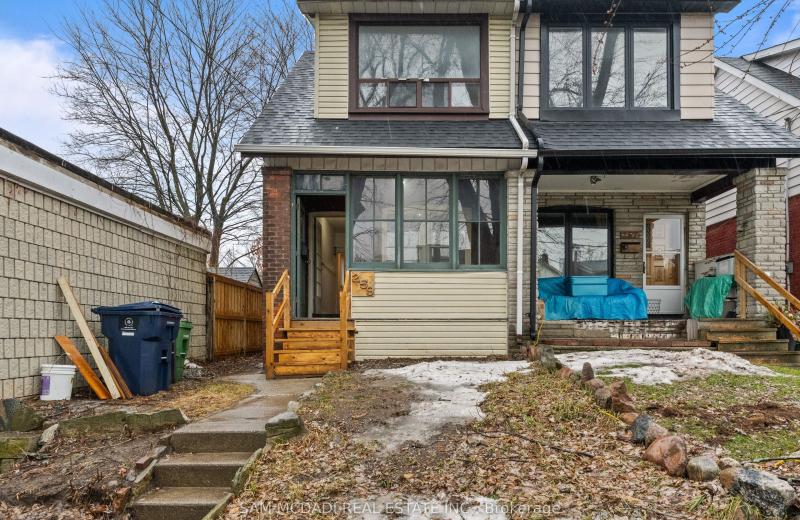
MLS® E14117156 • SAM MCDADI REAL ESTATE INC.
369 Dalrymple Drive, Clarence-Rockland, ON K4K 1G9
For Sale
43 minutes
$560,000
5 bed • 3 bath • 700-1100 sqft • 2 parking
Lot: 60 x 100 ft
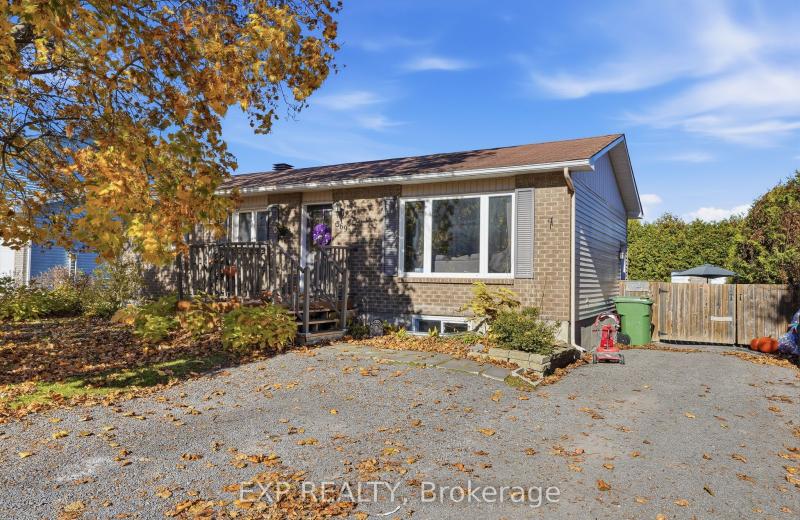
MLS® X14117154 • EXP REALTY
465 Karn Street, Kitchener, ON N2M 2C4
For Sale
44 minutes
$399,000
1 bed • 2 bath • 700-1100 sqft • 8 parking
Lot: 61.5 x 129.86 ft • 51-99 Years Old
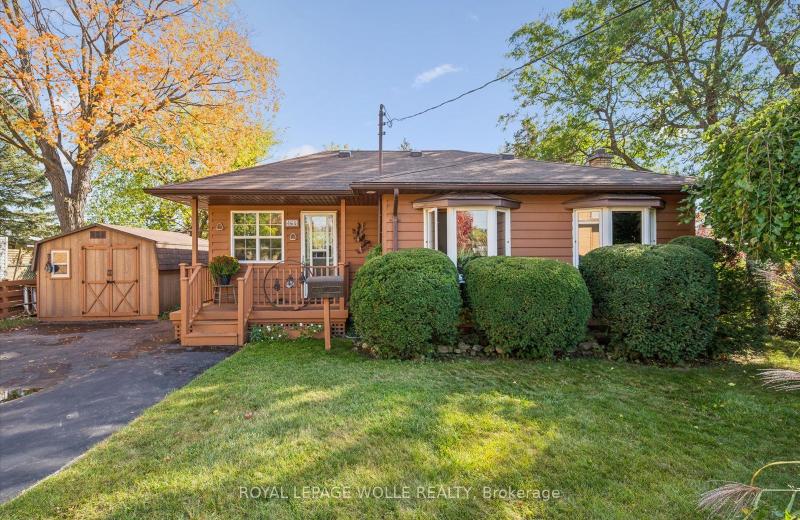
MLS® X14117102 • ROYAL LEPAGE WOLLE REALTY
106 Drive-In Crescent, Georgian Bluffs, ON N4K 5N7
For Sale
44 minutes
$649,900
2+1 bed • 2 bath • 1100-1500 sqft • 14 parking
Lot: 210.54 x 571.72 ft (3.1 ac) • 51-99 Years Old
MLS® X14117140 • RE/MAX Grey Bruce Realty Inc.
1360 Waterdown Road, Burlington, ON L7P 4Z9
For Sale
44 minutes
$1,249,900
3 bed • 2 bath • 1500-2000 sqft • 7 parking
Lot: 113.59 x 184.4 ft (0.5 ac) • 51-99 Years Old
MLS® W14116660 • KELLER WILLIAMS EDGE REALTY

FAQs About 25 Leafield Drive, Toronto, ON M1W 2R2, Toronto E05


25 Leafield Drive, Toronto, ON M1W 2R2 is a residential freehold, detached development located at 25 Leafield Drive, Toronto, ON M1W 2R2.

25 Leafield Drive, Toronto, ON M1W 2R2 offers a wide array of amenities including Accessory Apartment, Auto Garage Door Remote, Carpet Free, Central Vacuum, In-Law Capability, In-Law Suite, Primary Bedroom - Main Floor, Storage, and more.

Ask About this Home

Your experience on this site will be improved by allowing cookies.