566 Pharmacy Avenue Main, Toronto, ON M1L 3G9

Toronto E04, ON

Toronto E04, ON

$3,200 / month
3 bed 2 bath 1500-2000 sqft
Renting
Added 2 weeks ago
1 View
Overview
Bedrooms: 3
Bathrooms: 2
Square: 1500-2000 sqft
MLS Number: E13773352
Listing Brokerage: CENTURY 21 GREEN REALTY INC.
Listed On: Sep 11, 2026 (49 days ago)
Last Updated: Oct 15, 2026 (15 days ago)

566 Pharmacy Avenue Main, Toronto, ON M1L 3G9 - About this home

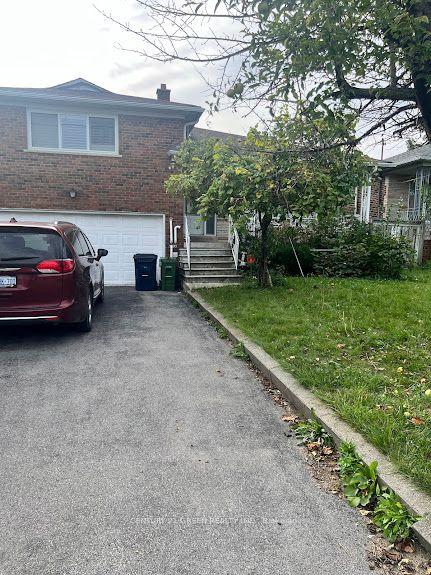
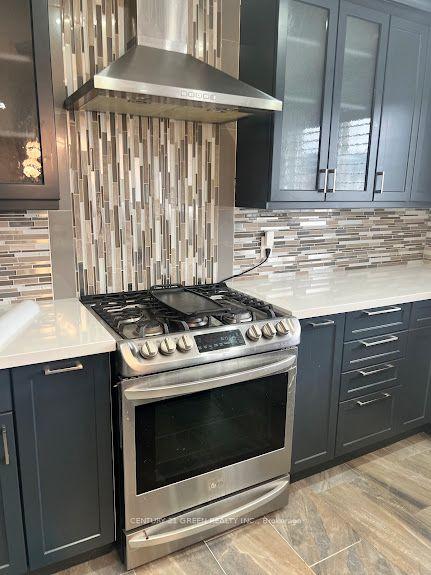
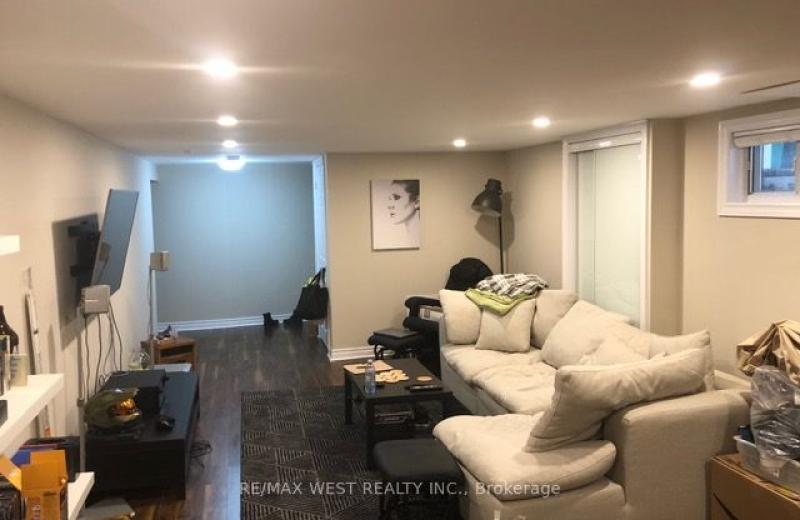
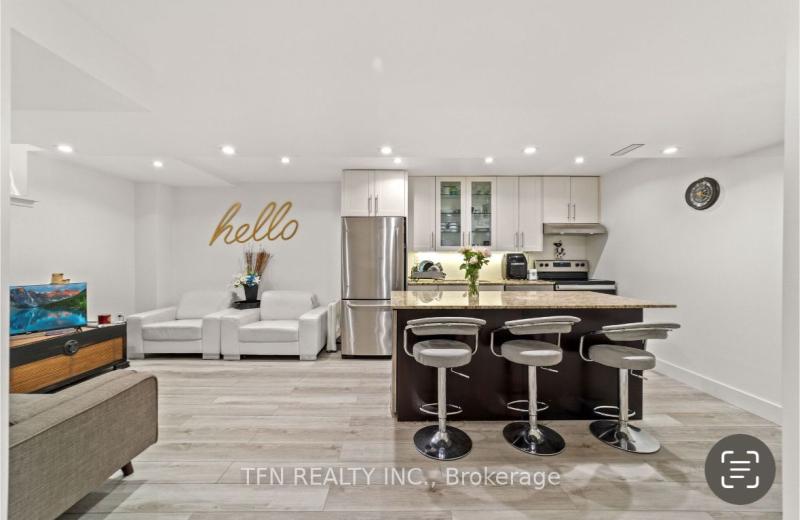
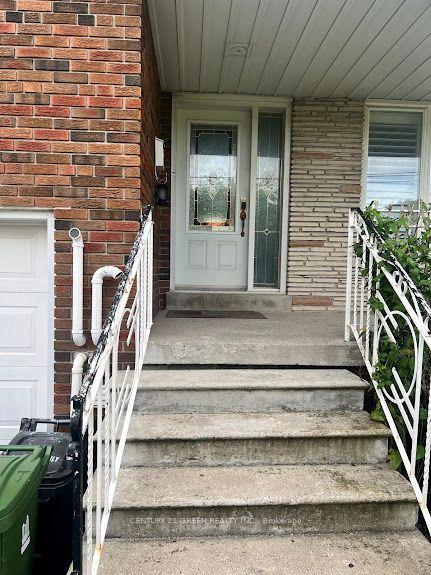
Welcome to this beautifully maintained and freshly painted home with hard wood all over (main floor only) located in a great neighborhood! This charming property is move-in ready. Open concept layout featuring a spacious custom-designed eat-in kitchen, ideal dining area, and living room perfect for entertaining have pleasure in cooking on a gas range; and 3 spacious bedrooms with 2 full bathrooms, including an ensuite bathroom in the master bedroom for added privacy and convenience. only one parking space (driveway) included in the lease. Enjoy the ease and convenience of in-suite laundry. Public transit (TTC) is just steps away. a well-rated school across the street, close to Eglinton Town Centre and STC. available immediately and is a perfect choice for those looking for comfort, convenience, and a great community!
This Detached located at 566 Pharmacy Avenue Main, Toronto, ON M1L 3G9 is currently for lease and has been available at Kash Invest for 49 days. This property, in the city of Toronto E04 and Clairlea-Birchmount neighborhood, is listed at $3,200 with an estimated mortgage of $15* per month. It has an area of 1500-2000 sqft with 3 beds and 2 BR. Waterfront Communities C1, Weston and Bradford are nearby neighbourhoods.

Upcoming Open Houses

Schedule a Private Tour
Amenities and features
  • Carpet Free
  • Water Softener
  • Water Treatment
  • Water Purifier
  • Porch
  • None
Facts and Features
Property
Status: Active
Property Type: Residential Freehold
Property Sub Type: Detached
Transaction Type: For Lease
Style: Sidesplit 5
Area: Toronto
Community: Clairlea-Birchmount
Occupant Type: Owner+Tenant
Possession Type: Immediate
Cross Street: Pharmacy & St Clare Ave E
Listed On: 2026-09-11
Last Modified: 2026-10-15
MLS Number: E13773352
Listing Brokerage: CENTURY 21 GREEN REALTY INC.
Inside
Air Conditioning: Central Air
Bedrooms: 3
Total Bathrooms: 2
Heating: Forced Air / Gas
Fireplaces Total: 1
Fireplace Features: Natural Gas
Interior Features: Carpet Free, Water Softener, Water Treatment, Water Purifier
Laundry Features: Ensuite
Building
Kitchens Total: 1
Basement: Walk-Out
Foundation: Concrete
Roof: Shingles
Construction: Brick
Security Features: Security System, Smoke Detector
Living Area Range: 1500-2000
Parking
Garage Type: Built-In
Parking Features: Available
Parking Spaces (Driveway): 4
Parking Total: 6
Covered Spaces: 2
Land
Frontage Type: West
Directions: Pharmacy & St Clare Ave E
Sewer: Septic
Parcel Number: 064870103
Roll Number: 190102242002400
Cross Street: Pharmacy & St Clare Ave E
Commercial General
Contract Status: Available
Rent Includes: High Speed Internet, Parking, Water, Water Heater
List AOR: Toronto Regional Real Estate Board
Showing Requirements: Lockbox, Showing System
Latest Properties

The Most Recent Estate

23 Kings Park Boulevard, Toronto, ON M4J 2B7
For Rent
5 minutes
$3,500
3 bed • 2 bath • 1100-1500 sqft
Lot: 20.21 x 108 ft
MLS® E14128108 • ROYAL LEPAGE REAL ESTATE SERVI...
2515 Edenhurst Drive lower, Mississauga, ON L5A 2L2
For Rent
10 minutes
$1,950
1 bed • 1 bath • 1100-1500 sqft • 1 parking
Lot: 63.1 x 125 ft
MLS® W14128082 • ROYAL LEPAGE PORRITT REAL ESTA...
135 Cabana Drive Lower, Toronto, ON M9L 1L1
For Rent
10 minutes
$2,390
2 bed • 1 bath • 700-1100 sqft • 1 parking
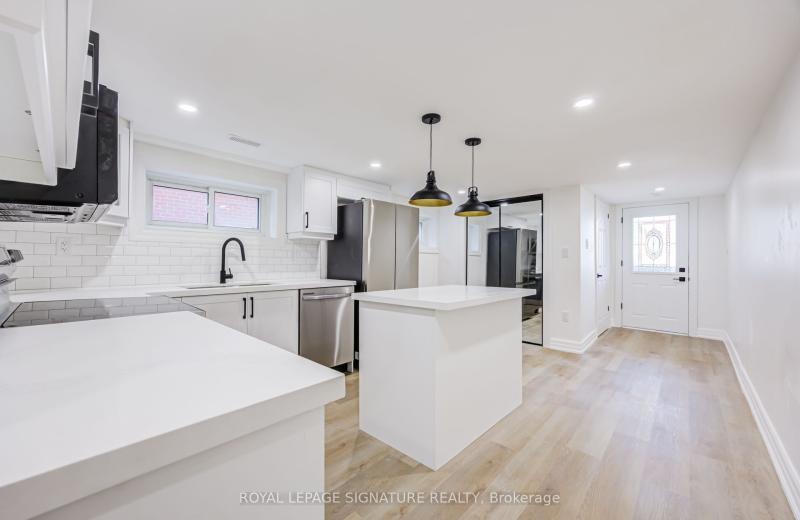
MLS® W14128056 • ROYAL LEPAGE SIGNATURE REALTY
34 Glanville Crescent Bsmnt, Clarington, ON L1C 4L7
For Rent
10 minutes
$1,400
1 bed • 1 bath • 1100-1500 sqft • 1 parking
16-30 Years Old
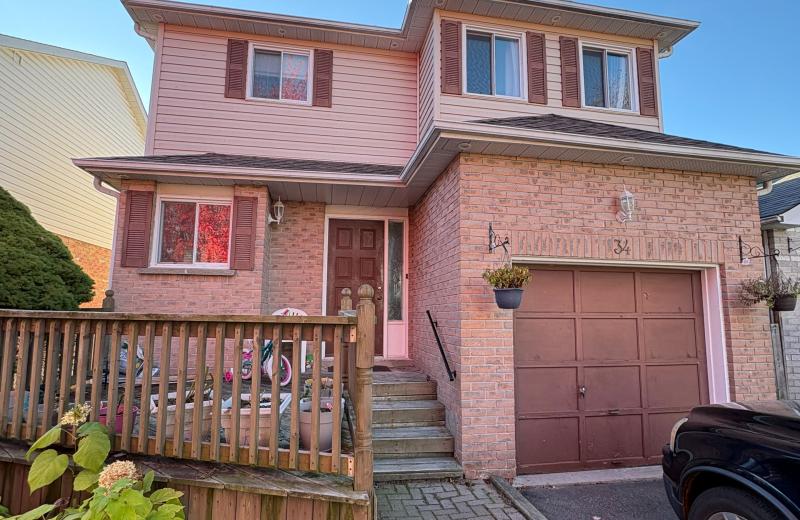
MLS® E14128052 • RE/MAX REALTRON REALTY INC.
92 Glen Rush Boulevard, Toronto, ON M5N 2V1
For Rent
10 minutes
$14,800
5+1 bed • 8 bath • 3500-5000 sqft • 6 parking
Lot: 46 x 117 ft
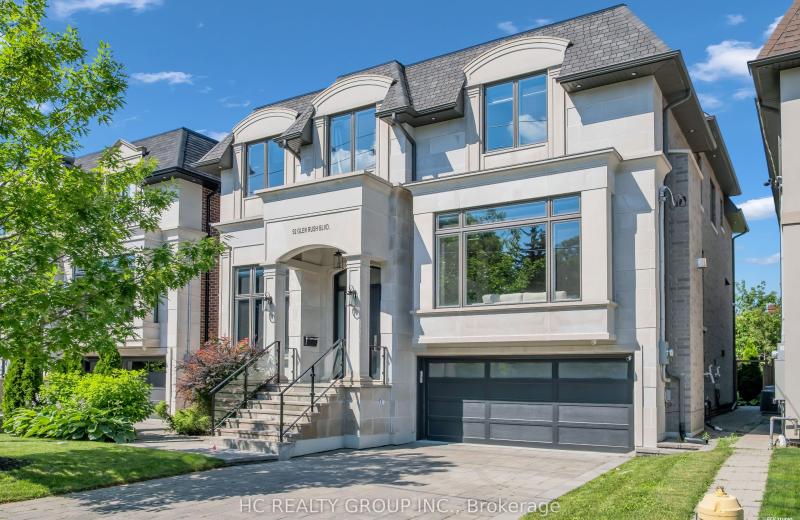
MLS® C14127982 • HC REALTY GROUP INC.
770 Brandenburg Boulevard Room 3, Waterloo, ON N2T 2X1
For Rent
10 minutes
$800
4 bed • 2 bath • 2000-2500 sqft • 4 parking
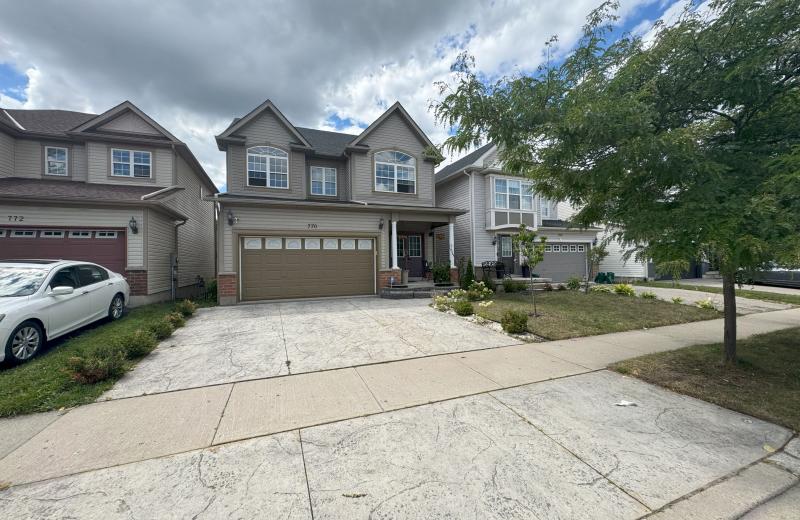
MLS® X14128042 • HIGHPOINT HOMES REALTY
66 Child Drive, Aurora, ON L4G 1Y7
For Rent
10 minutes
$1,650
2 bed • 1 bath • 700-1100 sqft • 2 parking
MLS® N14127736 • RE/MAX WEST REALTY INC.
17 Camden Drive, Vaughan, ON L4K 5S6
For Rent
10 minutes
$2,350
2 bed • 2 bath • 2500-3000 sqft • 2 parking
Lot: 42.98 x 82.02 ft
MLS® N14128016 • TFN REALTY INC.

FAQs About 566 Pharmacy Avenue Main, Toronto, ON M1L 3G9, Toronto E04


566 Pharmacy Avenue Main, Toronto, ON M1L 3G9 is a residential freehold, detached development located at 566 Pharmacy Avenue Main, Toronto, ON M1L 3G9.

566 Pharmacy Avenue Main, Toronto, ON M1L 3G9 offers a wide array of amenities including Carpet Free, Water Softener, Water Treatment, Water Purifier, Porch, None.

Ask About this Home

Your experience on this site will be improved by allowing cookies.