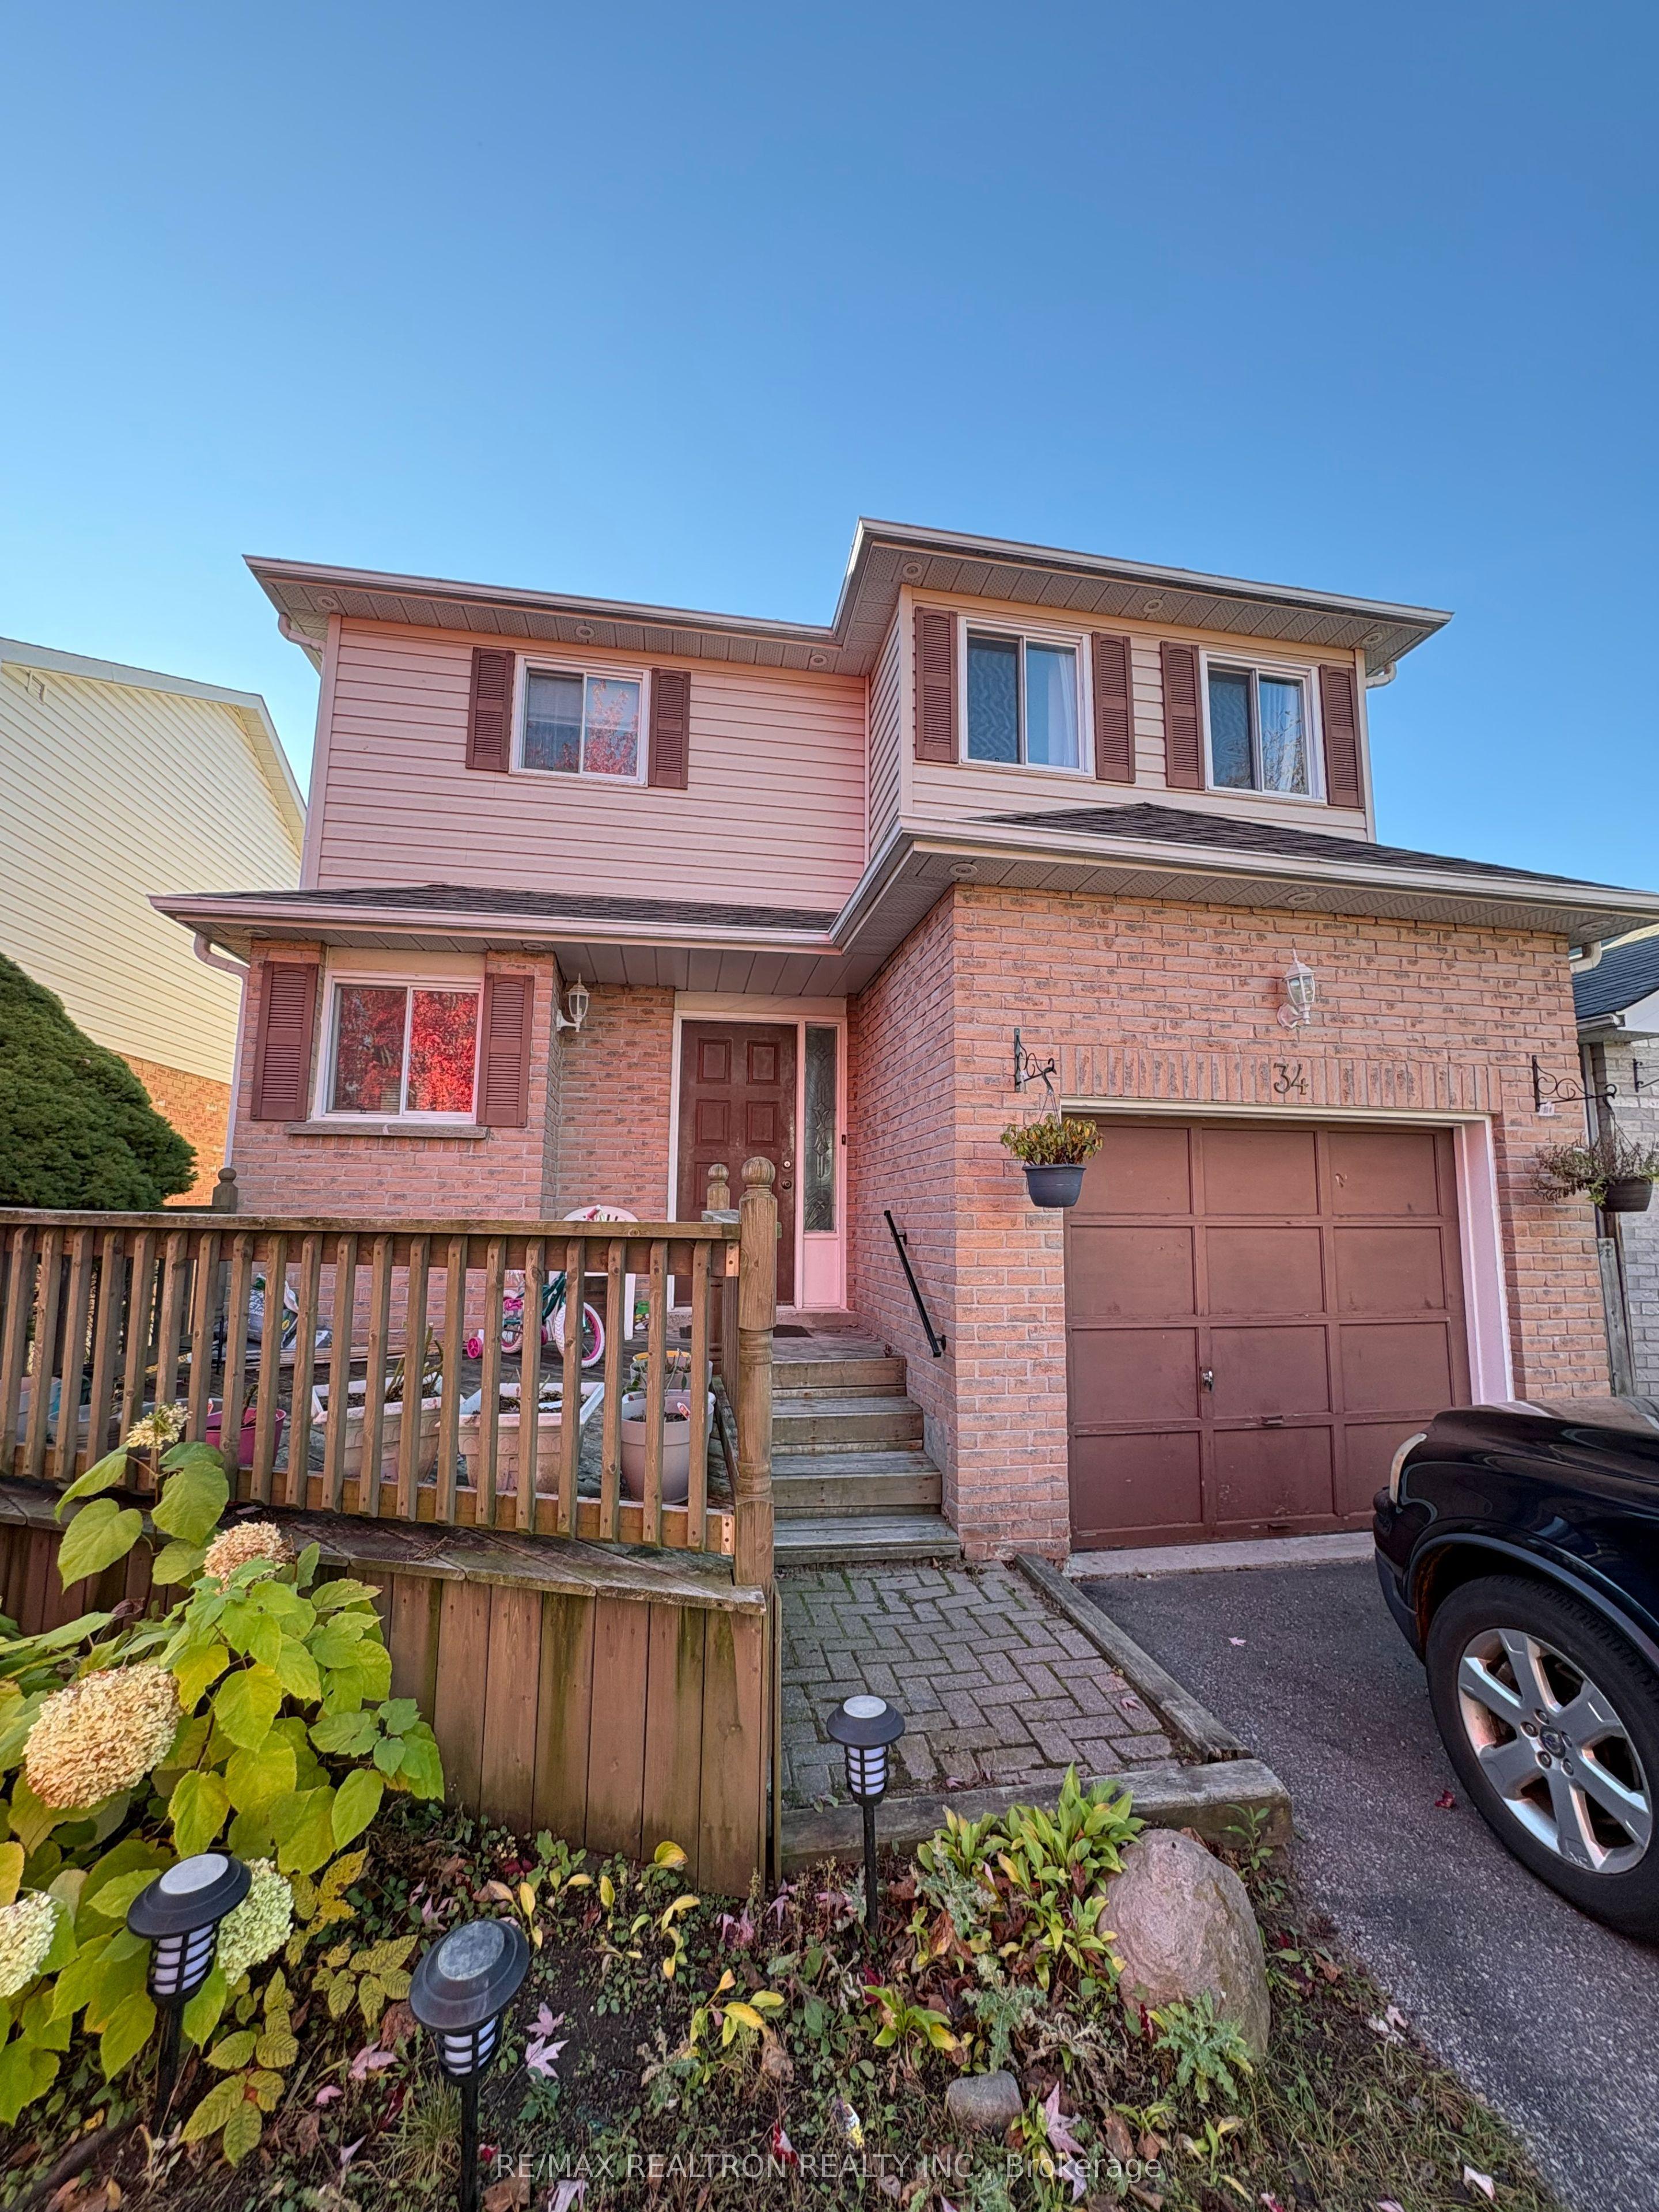
34 Glanville Crescent Bsmnt, Clarington, ON L1C 4L7

Clarington, ON

Clarington, ON

$1,400 / month
1 bed 1 bath 1100-1500 sqft
Renting
Added 34 minutes ago
1 View
Overview
Bedrooms: 1
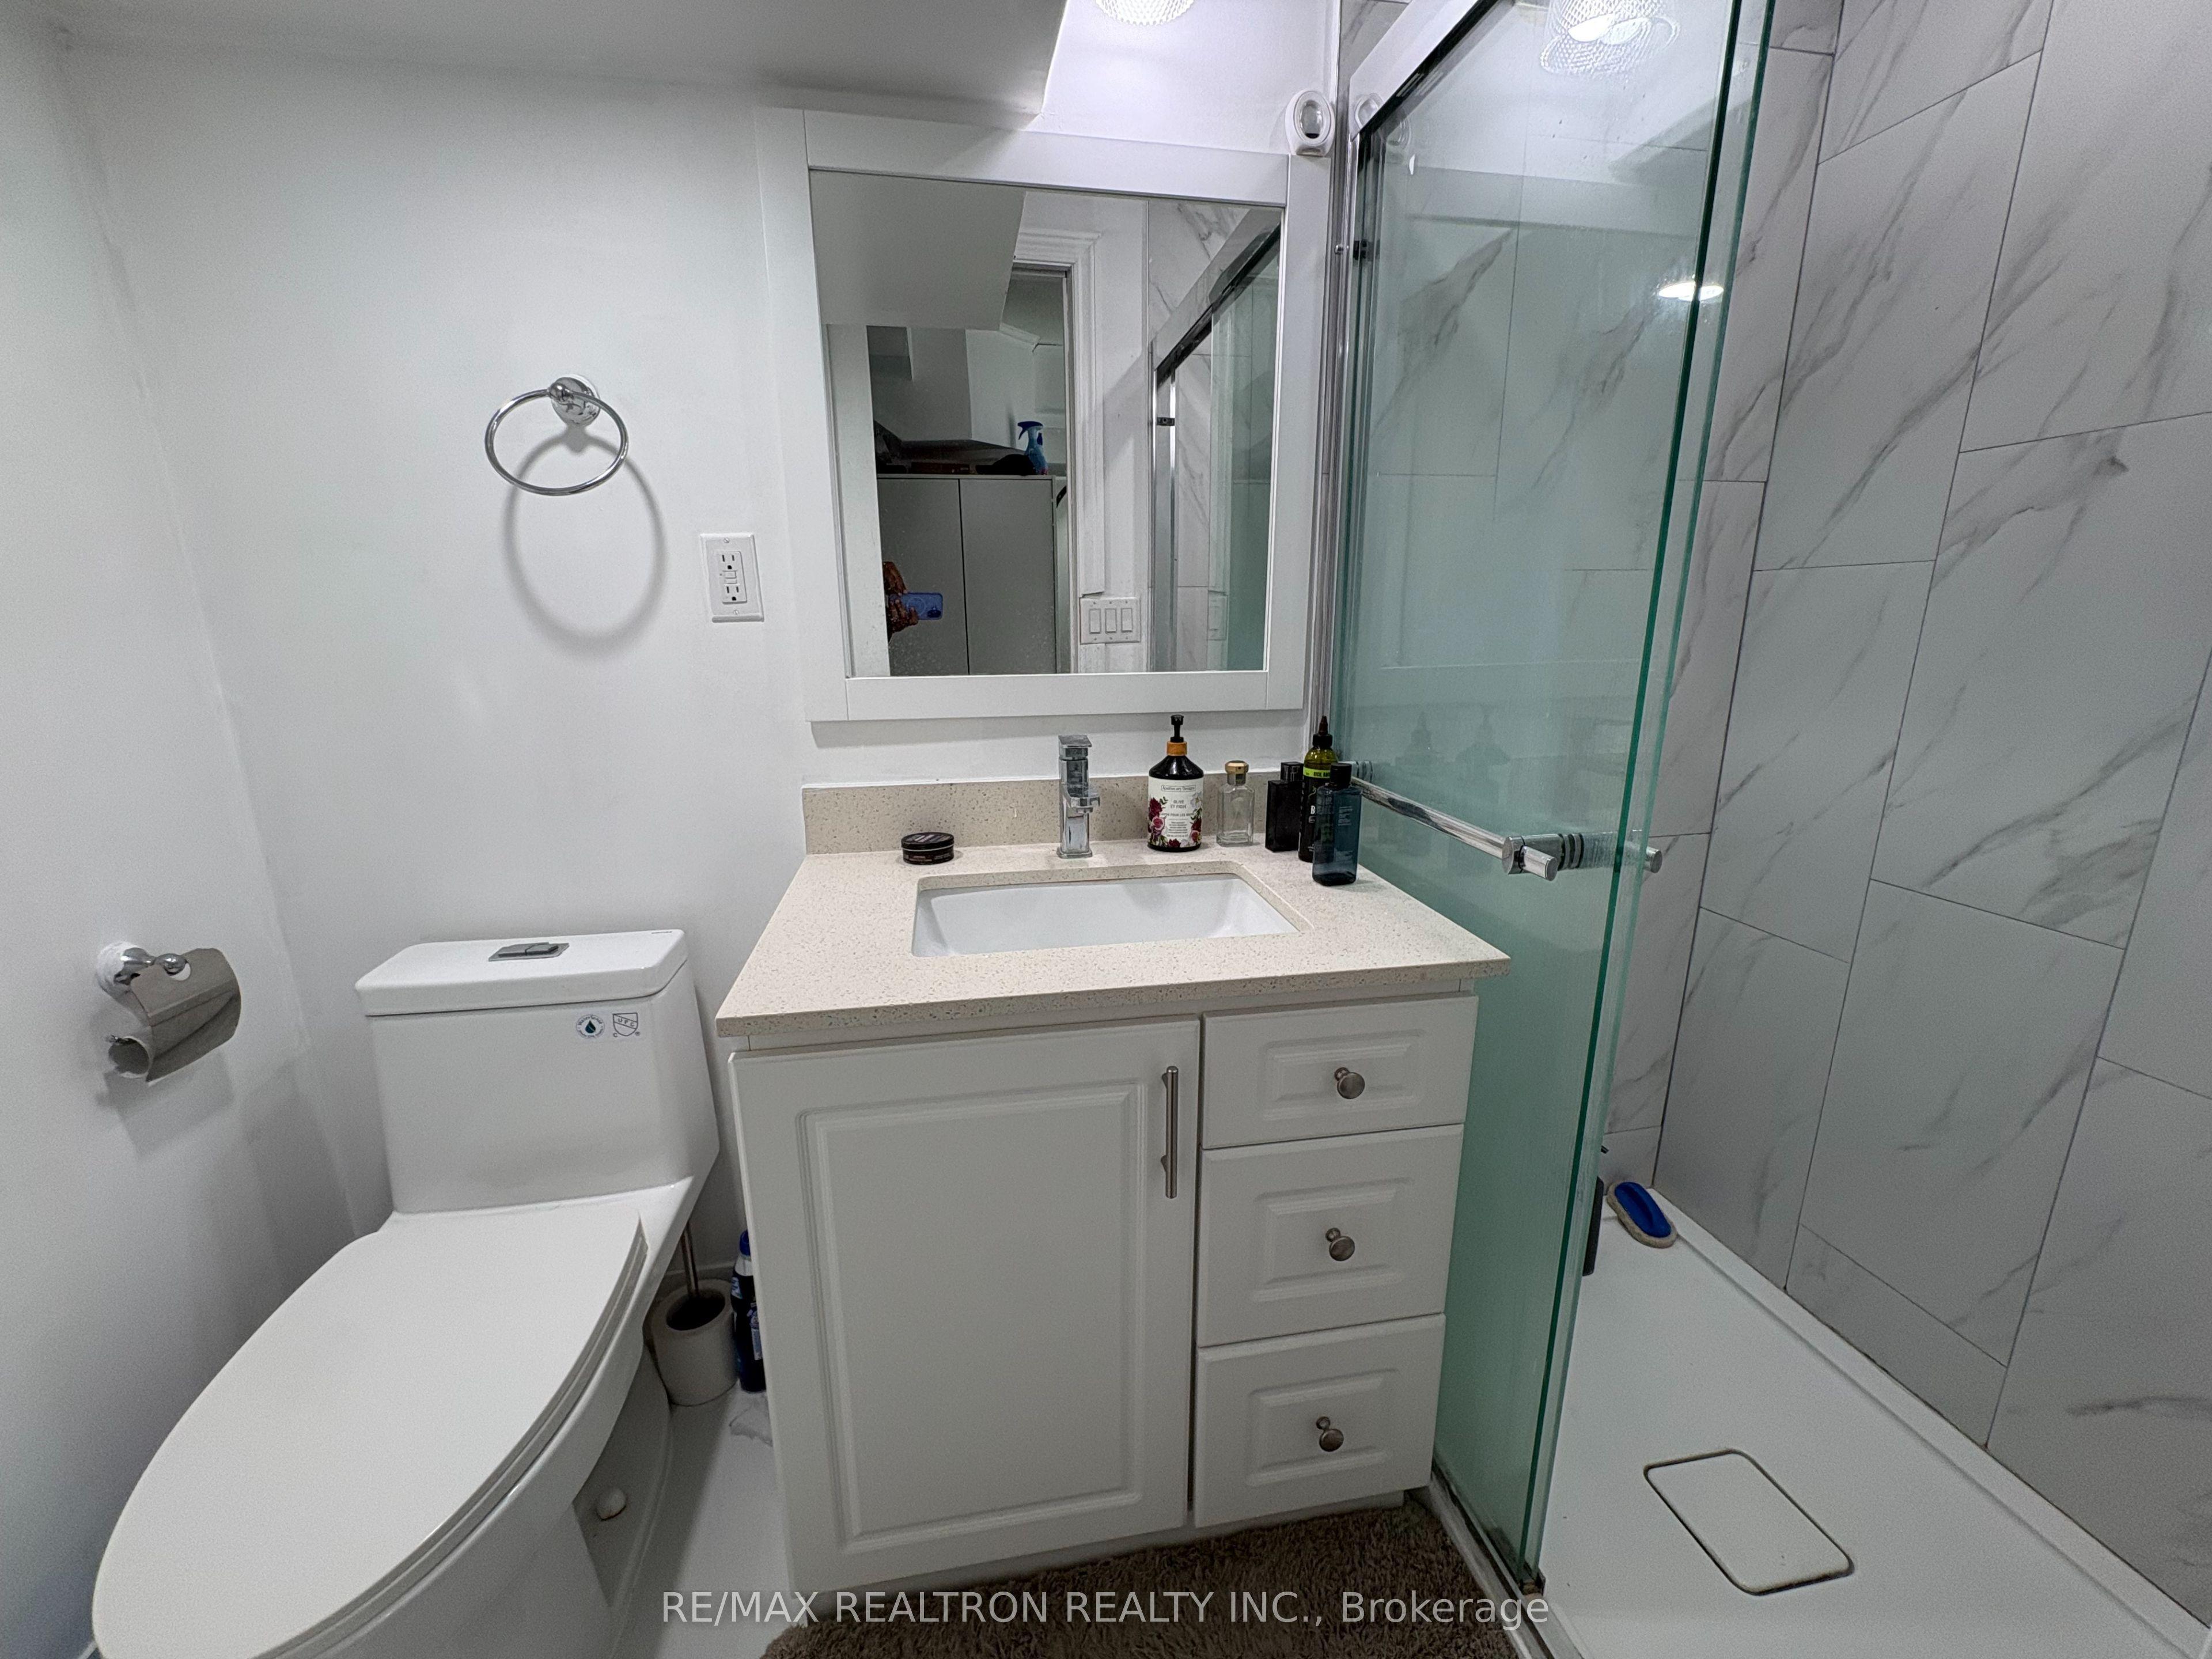
Bathrooms: 1
Square: 1100-1500 sqft
MLS Number: E14128052
Listing Brokerage: RE/MAX REALTRON REALTY INC.
Listed On: Oct 29, 2026 (1 day ago)
Last Updated: Oct 29, 2026 (1 day ago)

34 Glanville Crescent Bsmnt, Clarington, ON L1C 4L7 - About this home

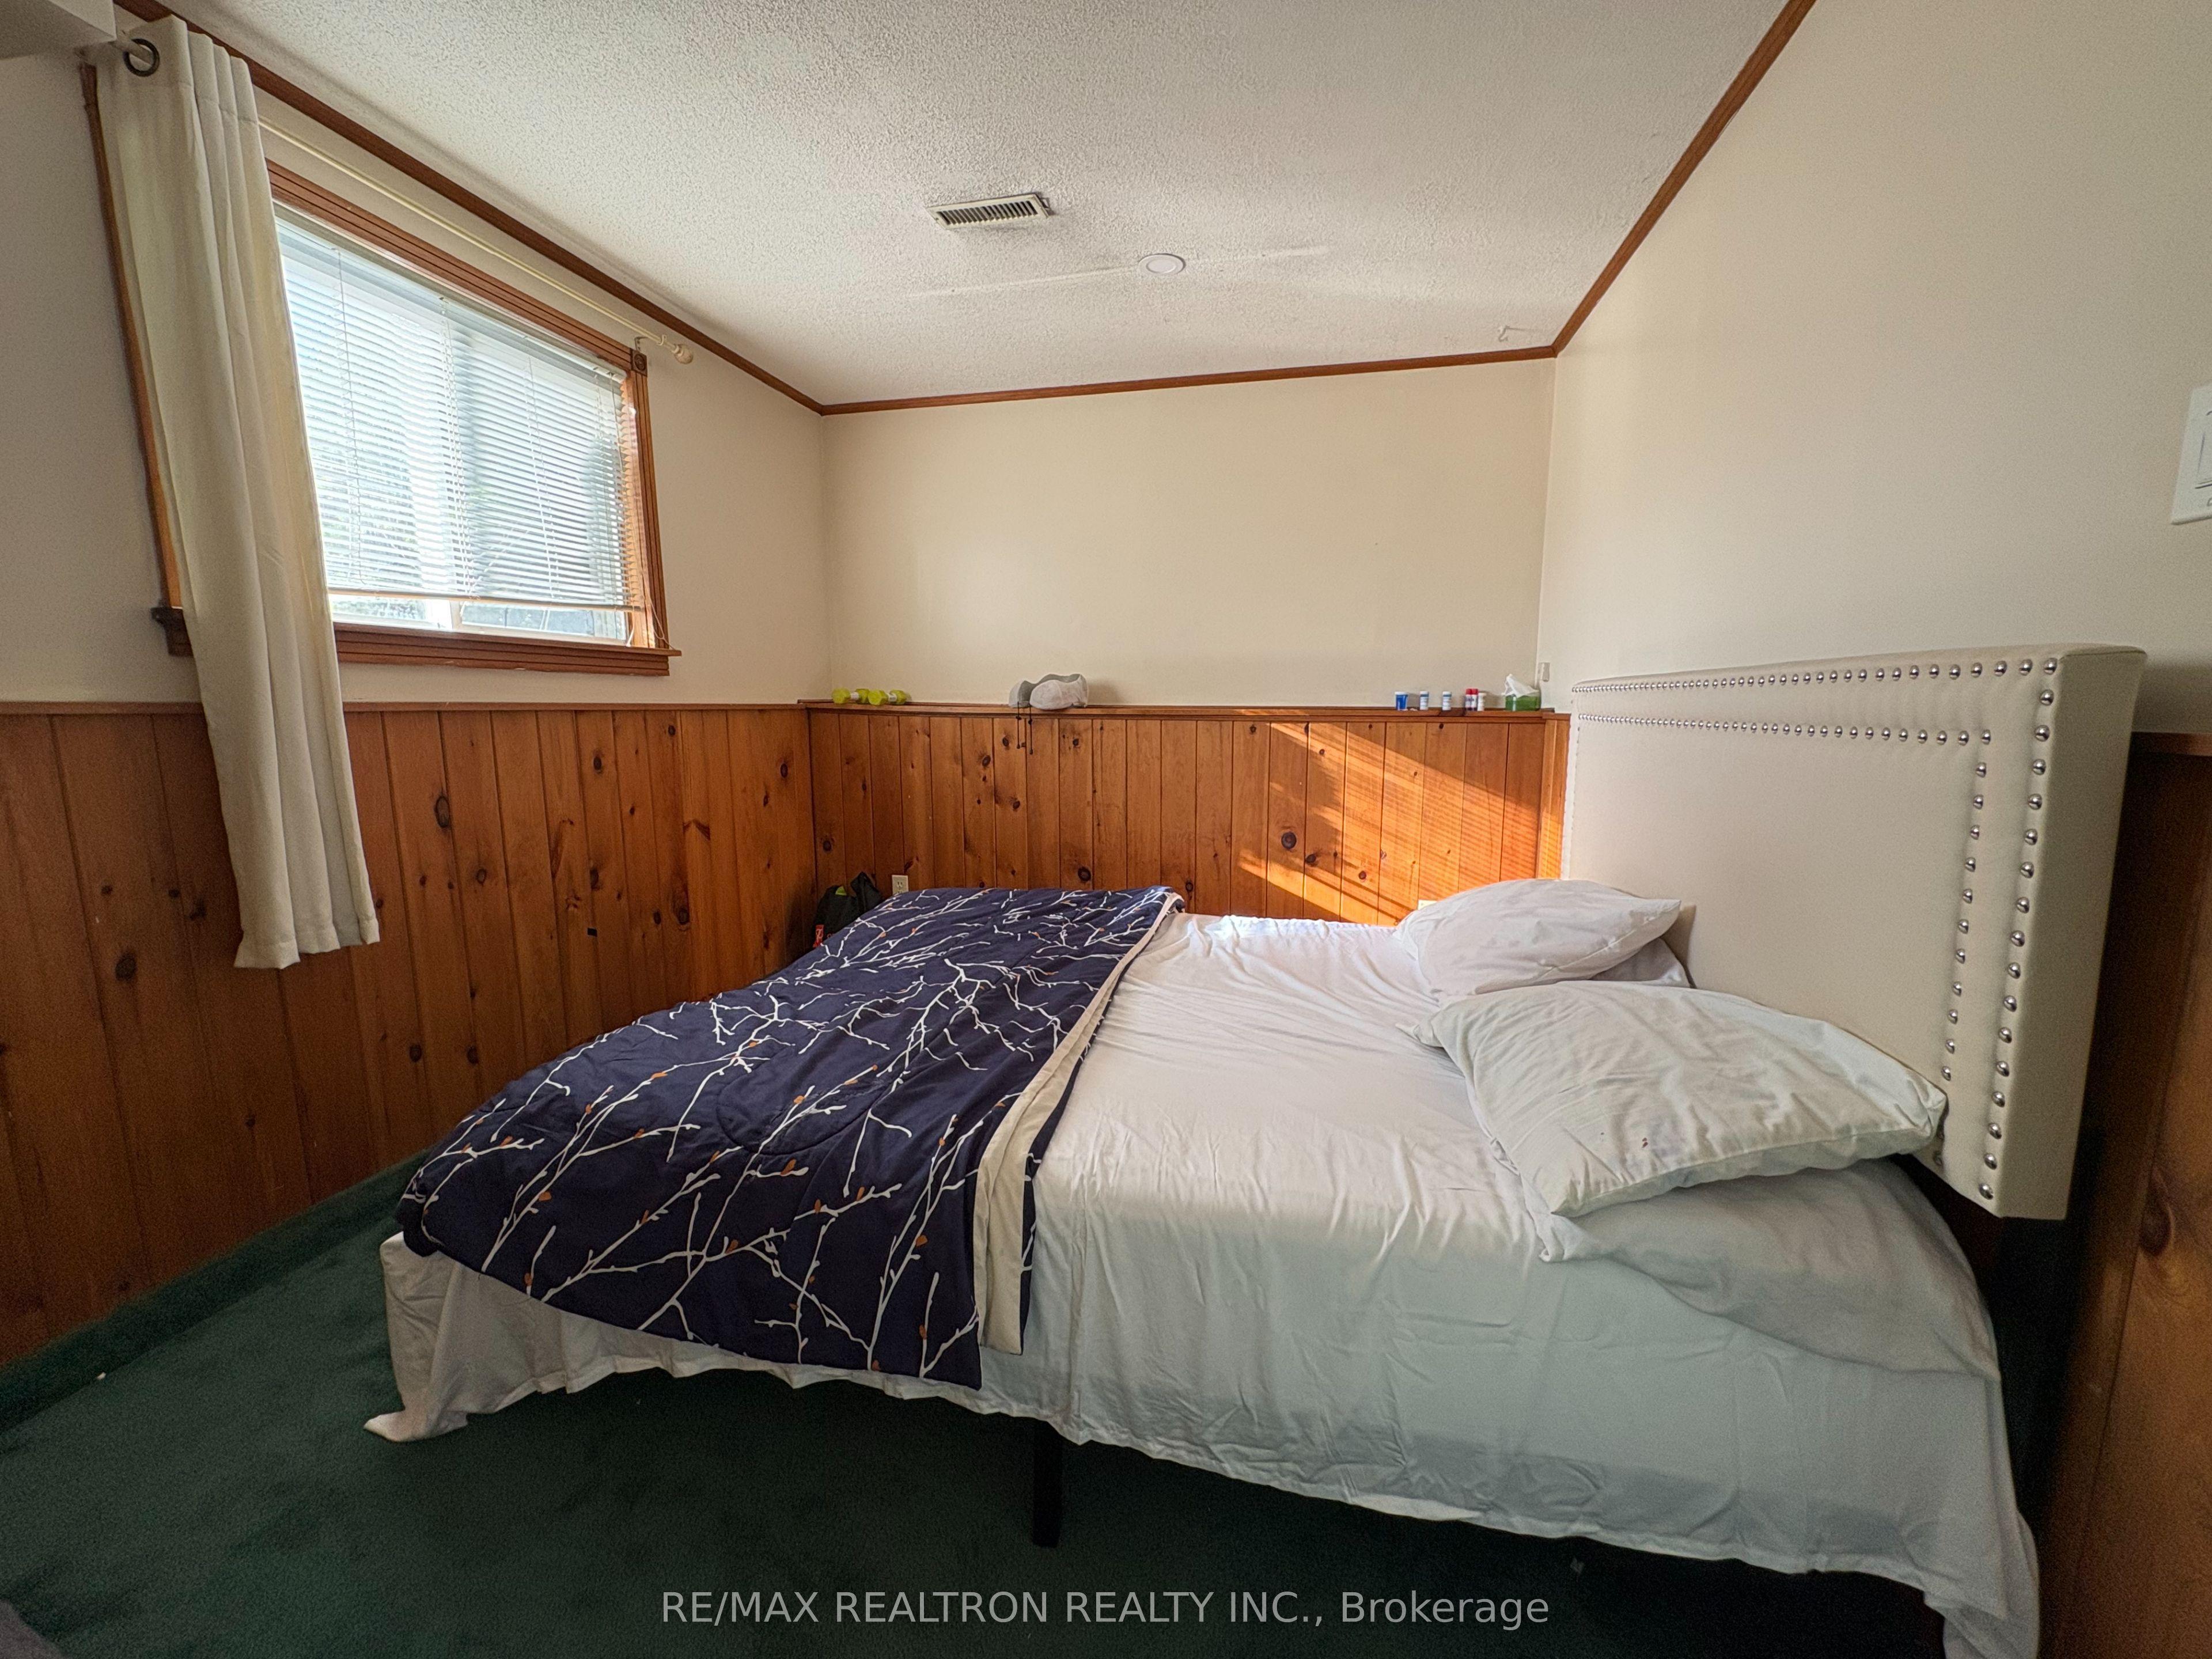
Bright Walkout Basement Apartment in a Great, Family-Friendly Neighborhood! Conveniently Located Close to All Amenities. Includes One Parking Space. Utilities Are Separate.
This Link located at 34 Glanville Crescent Bsmnt, Clarington, ON L1C 4L7 is currently for lease and has been available at Kash Invest for 1 days. This property, in the city of Clarington and Bowmanville neighborhood, is listed at $1,400 with an estimated mortgage of $7* per month. It has an area of 1100-1500 sqft with 1 beds and 1 BR. Waterfront Communities C1, Weston and Bradford are nearby neighbourhoods.

Upcoming Open Houses

Schedule a Private Tour
Amenities and features
  • None
Facts and Features
Property
Status: Active
Property Type: Residential Freehold
Property Sub Type: Link
Transaction Type: For Lease
Style: 2-Storey
Approximate Age: 16-30
Area: Durham
Community: Bowmanville
Occupant Type: Vacant
Possession Type: Flexible
Cross Street: Concession/Liberty
Listed On: 2026-10-29
Last Modified: 2026-10-29
MLS Number: E14128052
Listing Brokerage: RE/MAX REALTRON REALTY INC.
Inside
Air Conditioning: Central Air
Bedrooms: 1
Total Bathrooms: 1
Heating: Forced Air / Gas
Laundry Features: Shared
Building
Kitchens Total: 1
Basement: Apartment
Roof: Asphalt Shingle
Construction: Brick, Vinyl Siding
Living Area Range: 1100-1500
Parking
Garage Type: Attached
Parking Features: Private
Parking Spaces (Driveway): 1
Parking Total: 1
Covered Spaces: 0
Land
Lot Size Units: Feet
Frontage Type: South
Directions: Concession/Liberty
Sewer: Sewer
Roll Number: 181702006018104
Cross Street: Concession/Liberty
Commercial General
Contract Status: Available
List AOR: Toronto Regional Real Estate Board
Showing Requirements: Go Direct
Rooms
Room Level Dimensions
Great Room Basement 3.38 x 2.84
Kitchen Basement 1 x 1
Bedroom Basement 2.74 x 3.3
Laundry Basement 1 x 1
Bedroom 2 Second 3.15 x 3.37
Bedroom 3 Second 3.15 x 3.37
Recreation Basement 2.8 x 6.68
Latest Properties

The Most Recent Estate

2515 Edenhurst Drive lower, Mississauga, ON L5A 2L2
For Rent
5 minutes
$1,950
1 bed • 1 bath • 1100-1500 sqft • 1 parking
Lot: 63.1 x 125 ft
MLS® W14128082 • ROYAL LEPAGE PORRITT REAL ESTA...
135 Cabana Drive Lower, Toronto, ON M9L 1L1
For Rent
12 minutes
$2,390
2 bed • 1 bath • 700-1100 sqft • 1 parking
MLS® W14128056 • ROYAL LEPAGE SIGNATURE REALTY
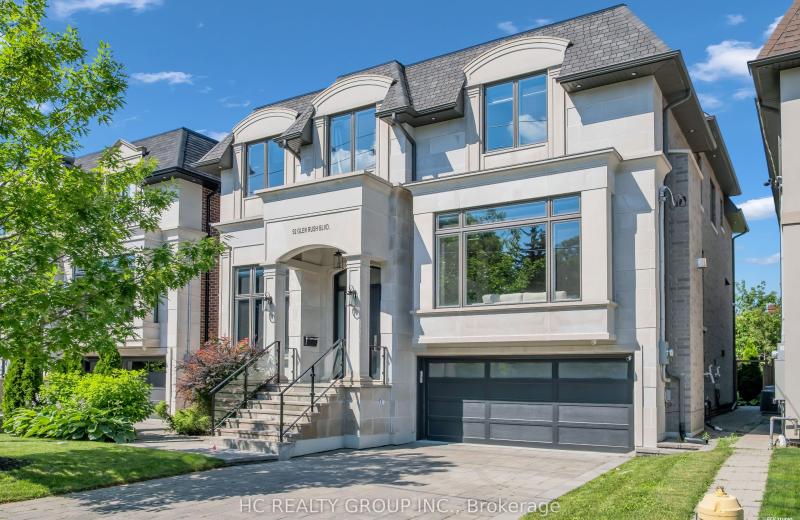
92 Glen Rush Boulevard, Toronto, ON M5N 2V1
For Rent
12 minutes
$14,800
5+1 bed • 8 bath • 3500-5000 sqft • 6 parking
Lot: 46 x 117 ft
MLS® C14127982 • HC REALTY GROUP INC.
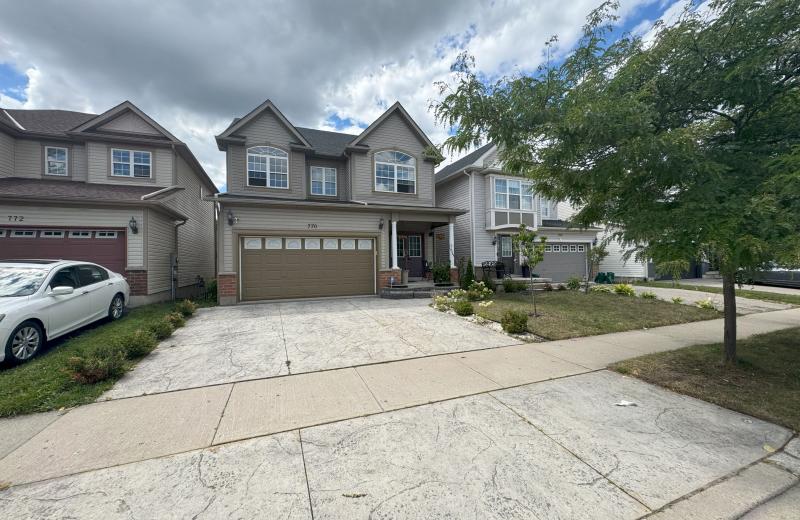
770 Brandenburg Boulevard Room 3, Waterloo, ON N2T 2X1
For Rent
12 minutes
$800
4 bed • 2 bath • 2000-2500 sqft • 4 parking
MLS® X14128042 • HIGHPOINT HOMES REALTY
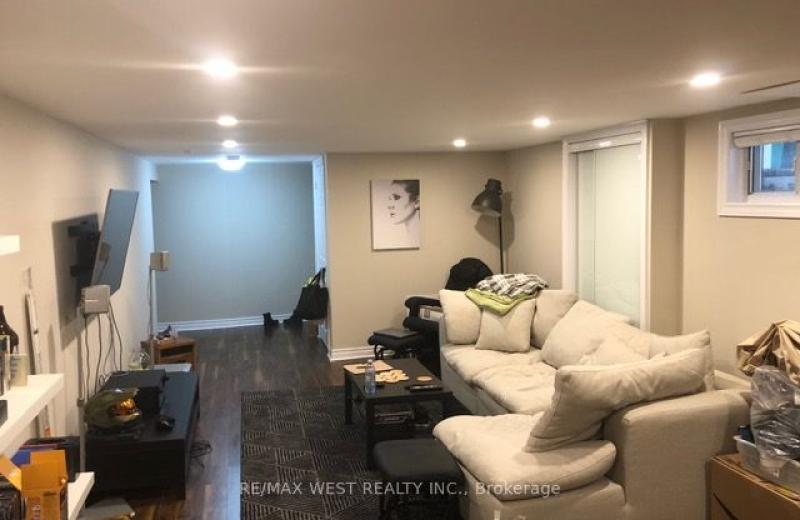
66 Child Drive, Aurora, ON L4G 1Y7
For Rent
12 minutes
$1,650
2 bed • 1 bath • 700-1100 sqft • 2 parking
MLS® N14127736 • RE/MAX WEST REALTY INC.
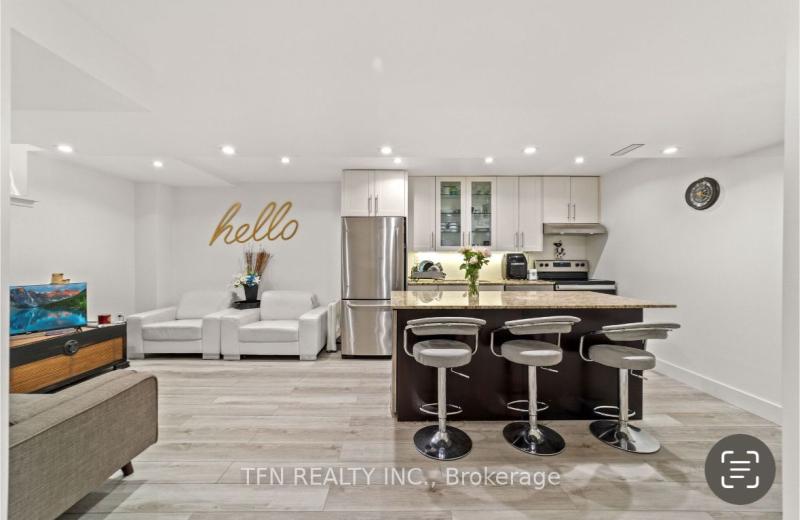
17 Camden Drive, Vaughan, ON L4K 5S6
For Rent
12 minutes
$2,350
2 bed • 2 bath • 2500-3000 sqft • 2 parking
Lot: 42.98 x 82.02 ft
MLS® N14128016 • TFN REALTY INC.
58 Seafair Crescent, Brampton, ON L6Y 5W3
For Rent
12 minutes
$4,750
4+2 bed • 4 bath • 2000-2500 sqft • 4 parking
Lot: 36.09 x 88.58 ft (3,196.88 sqft) • 6-15 Years Old
MLS® W14127976 • HOMELIFE MAPLE LEAF REALTY LTD...
7 Earnscliffe Road 1, Toronto, ON M6E 1J4
For Rent
12 minutes
$1,800
1 bed • 1 bath • < 700 sqft
MLS® C14127974 • ROYAL LEPAGE SIGNATURE REALTY

FAQs About 34 Glanville Crescent Bsmnt, Clarington, ON L1C 4L7, Clarington


34 Glanville Crescent Bsmnt, Clarington, ON L1C 4L7 is a link, residential freehold development located at 34 Glanville Crescent Bsmnt, Clarington, ON L1C 4L7.

34 Glanville Crescent Bsmnt, Clarington, ON L1C 4L7 offers a wide array of amenities including None.

Ask About this Home

Your experience on this site will be improved by allowing cookies.