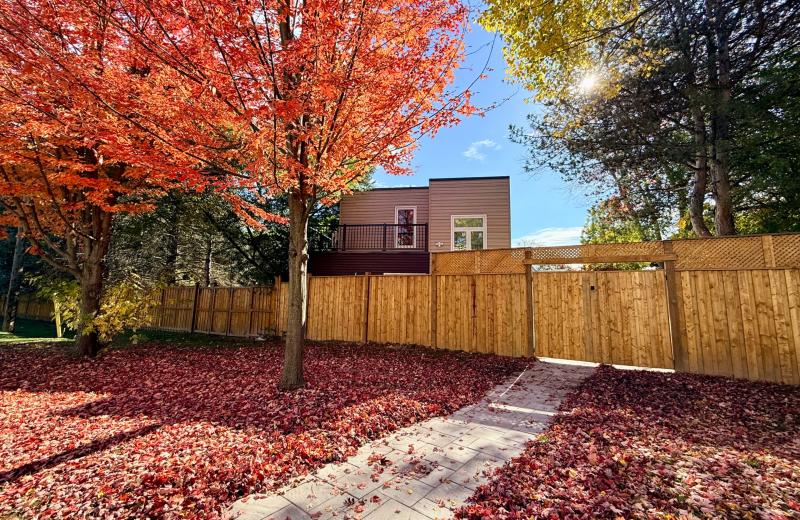
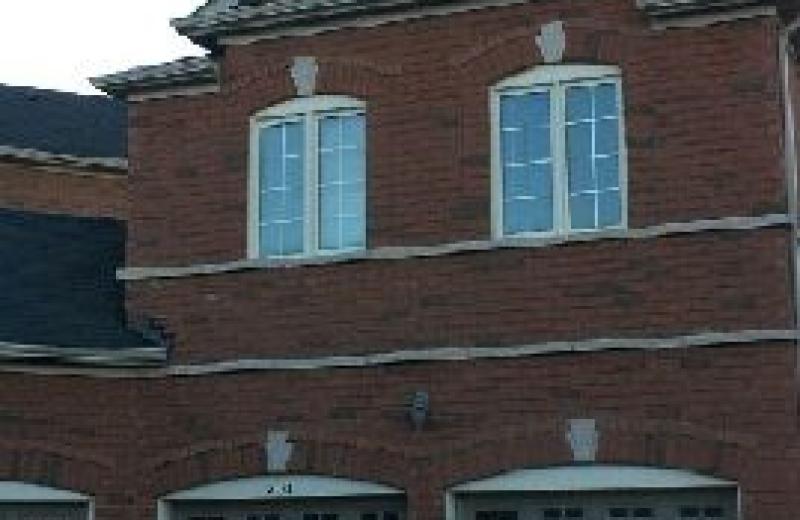
66 Child Drive, Aurora, ON L4G 1Y7

Aurora, ON

Aurora, ON

$1,650 / month
2 bed 1 bath 700-1100 sqft
Renting
Added 1 day ago
1 View
Overview
Bedrooms: 2
Bathrooms: 1
Square: 700-1100 sqft
MLS Number: N14127736
Listing Brokerage: RE/MAX WEST REALTY INC.
Listed On: Oct 29, 2026 (2 days ago)
Last Updated: Oct 29, 2026 (2 days ago)

66 Child Drive, Aurora, ON L4G 1Y7 - About this home

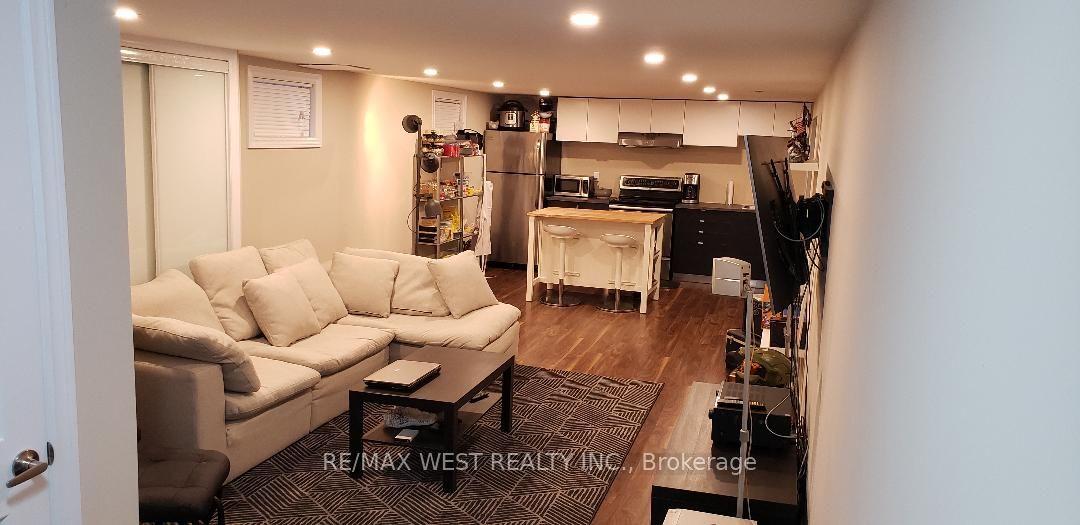
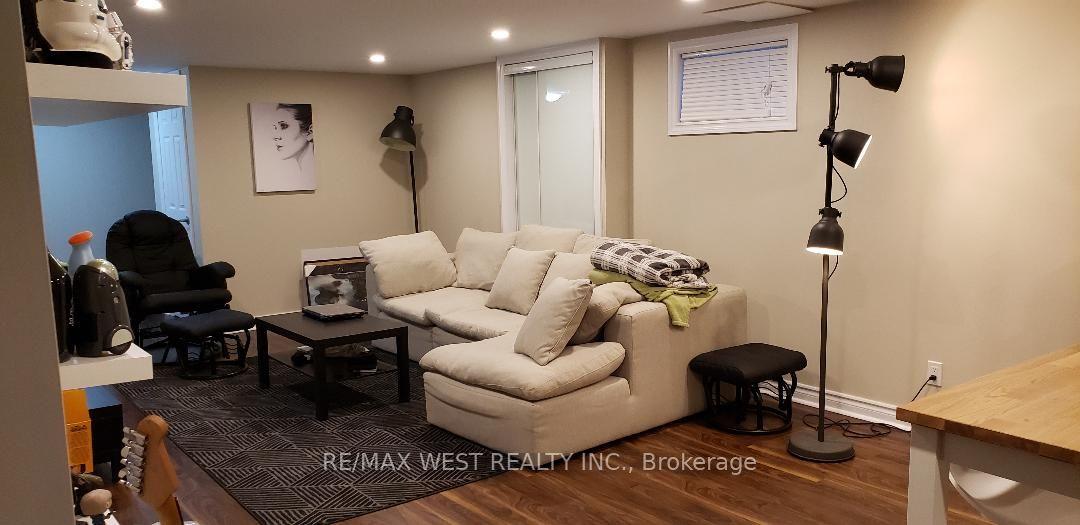
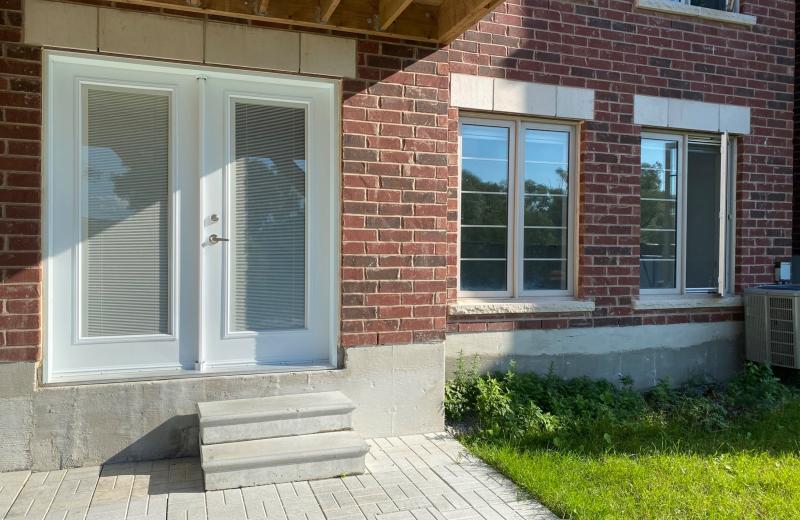
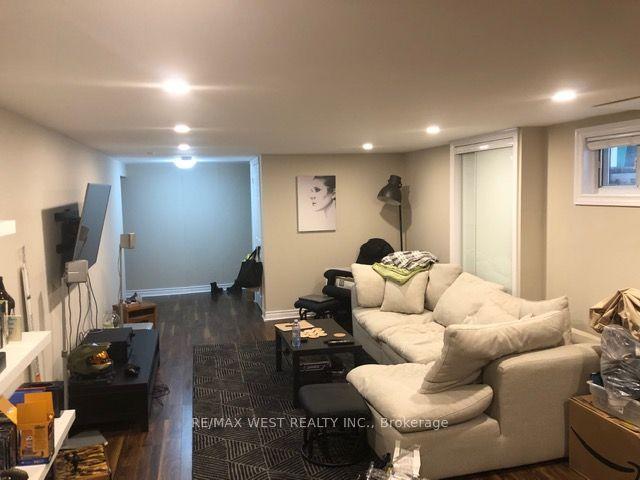
Charming basement apartment tucked into a peaceful neighbourhood. The cozy layout makes great use of every inch, featuring a spacious primary bedroom and a versatile second bedroom - perfect for a home office, kid room or guest room. Enjoy the convenience of your own ensuite washer and dryer - no shared laundry, ever. Tandem parking is included. The location delivers everything you need within reach: parks, a variety of restaurants, and everyday shopping are all close by, with quick access to major highways for an easy commute.Tenants are responsible for their own portion of utilities and maintenance of their parking space.
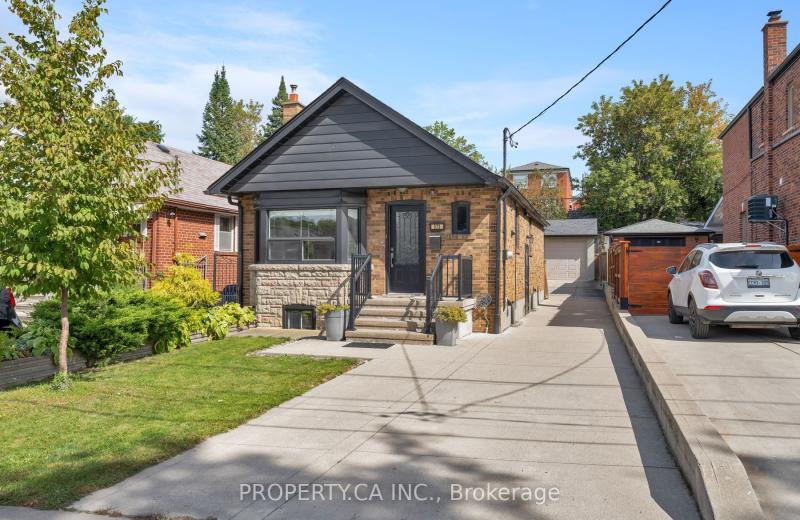
This Detached located at 66 Child Drive, Aurora, ON L4G 1Y7 is currently for lease and has been available at Kash Invest for 2 days. This property, in the city of Aurora and Aurora Highlands neighborhood, is listed at $1,650 with an estimated mortgage of $8* per month. It has an area of 700-1100 sqft with 2 beds and 1 BR. Waterfront Communities C1, Weston and Bradford are nearby neighbourhoods.

Upcoming Open Houses

Schedule a Private Tour
Amenities and features
  • Carpet Free
  • None
Facts and Features
Property
Status: Active
Property Type: Residential Freehold
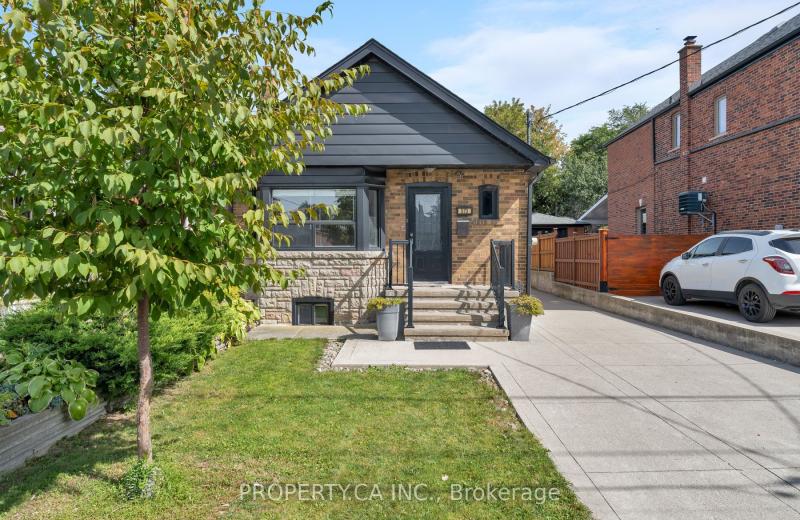
Property Sub Type: Detached
Transaction Type: For Lease
Style: Bungalow
Area: York
Community: Aurora Highlands
Occupant Type: Vacant
Possession Type: Flexible
Cross Street: Bathurst/Henderson
Listed On: 2026-10-29
Last Modified: 2026-10-29
MLS Number: N14127736
Listing Brokerage: RE/MAX WEST REALTY INC.
Inside
Air Conditioning: Central Air
Bedrooms: 2
Total Bathrooms: 1
Heating: Forced Air / Gas
Interior Features: Carpet Free
Laundry Features: In-Suite Laundry
Building
Kitchens Total: 1
Basement: Finished, Separate Entrance
Foundation: Block, Concrete
Roof: Asphalt Shingle
Construction: Brick
Living Area Range: 700-1100
Parking
Parking Features: Tandem
Parking Spaces (Driveway): 2
Parking Total: 2
Covered Spaces: 0
Land
Frontage Type: North
Directions: NE of Bathurst/Henderson
Sewer: Sewer
Cross Street: Bathurst/Henderson
Commercial General
Contract Status: Available
Rent Includes: Parking
List AOR: Toronto Regional Real Estate Board
Showing Requirements: Showing System
Rooms
Room Level Dimensions
Living Room Basement 3.71 x 7.95
Dining Room Basement 3.71 x 7.95
Kitchen Basement 3.71 x 7.95
Primary Bedroom Basement 3.15 x 4.5
Bedroom 2 Basement 2.2 x 2.2
Foyer Basement 1.8 x 2.15
Latest Properties

The Most Recent Estate

573 Northcliffe Boulevard Main Floor, Toronto, ON M6E 3L6
For Rent
37 minutes
$2,600
2 bed • 1 bath • 700-1100 sqft • 2 parking
Lot: 30 x 120 ft
MLS® C14128966 • PROPERTY.CA INC.
573 Northcliffe Boulevard, Toronto, ON M6E 3L6
For Rent
37 minutes
$3,500
2+1 bed • 2 bath • 700-1100 sqft • 4 parking
Lot: 30 x 120 ft
MLS® C14128964 • PROPERTY.CA INC.
18 Keewatin Avenue 2, Toronto, ON M4P 1Z8
For Rent
37 minutes
$2,950
2 bed • 1 bath • 700-1100 sqft • 1 parking
Lot: 35 x 92 ft
MLS® C14128942 • RE/MAX HALLMARK BATORI GROUP I...
21 SINTALUTA Walk, Stittsville - Munster - Richmond, ON K0A 2Z0
For Rent
37 minutes
$2,600
3+1 bed • 4 bath • 1500-2000 sqft • 2 parking
MLS® X14128938 • ROYAL LEPAGE TEAM REALTY
58 Briarfield Avenue, East Gwillimbury, ON L9N 0P4
For Rent
37 minutes
$2,400
2 bed • 2 bath • 2500-3000 sqft • 2 parking
0-5 Years Old
MLS® N14128876 • HOMELIFE LANDMARK REALTY INC.
3153 Tokala Trail, London North, ON N6G 0Y2
For Rent
37 minutes
$2,850
3 bed • 3 bath • 1500-2000 sqft • 2 parking
MLS® X14128874 • HOMELIFE SILVERCITY REALTY INC...
48R Bradgate Road, Toronto, ON M3B 1J8
For Rent
37 minutes
$1,999
1 bed • 1 bath • < 700 sqft • 1 parking
Lot: 40 x 117.25 ft
MLS® C14128864 • RE/MAX HALLMARK REALTY LTD.
9541 Ninth Line Coach House, Markham, ON L6B 0T6
For Rent
37 minutes
$1,850
1 bed • 1 bath • < 700 sqft • 1 parking
MLS® N14128836 • SINCERE REALTY INC.

FAQs About 66 Child Drive, Aurora, ON L4G 1Y7, Aurora


66 Child Drive, Aurora, ON L4G 1Y7 is a residential freehold, detached development located at 66 Child Drive, Aurora, ON L4G 1Y7.

66 Child Drive, Aurora, ON L4G 1Y7 offers a wide array of amenities including Carpet Free, None.

Ask About this Home

Your experience on this site will be improved by allowing cookies.