58 Briarfield Avenue, East Gwillimbury, ON L9N 0P4

East Gwillimbury, ON

East Gwillimbury, ON

$2,400 / month
2 bed 2 bath 2500-3000 sqft
Renting
Added 46 minutes ago
1 View
Overview
Bedrooms: 2
Bathrooms: 2
Square: 2500-3000 sqft
MLS Number: N14128876
Listing Brokerage: HOMELIFE LANDMARK REALTY INC.
Listed On: Oct 29, 2026 (2 days ago)
Last Updated: Oct 29, 2026 (2 days ago)

58 Briarfield Avenue, East Gwillimbury, ON L9N 0P4 - About this home

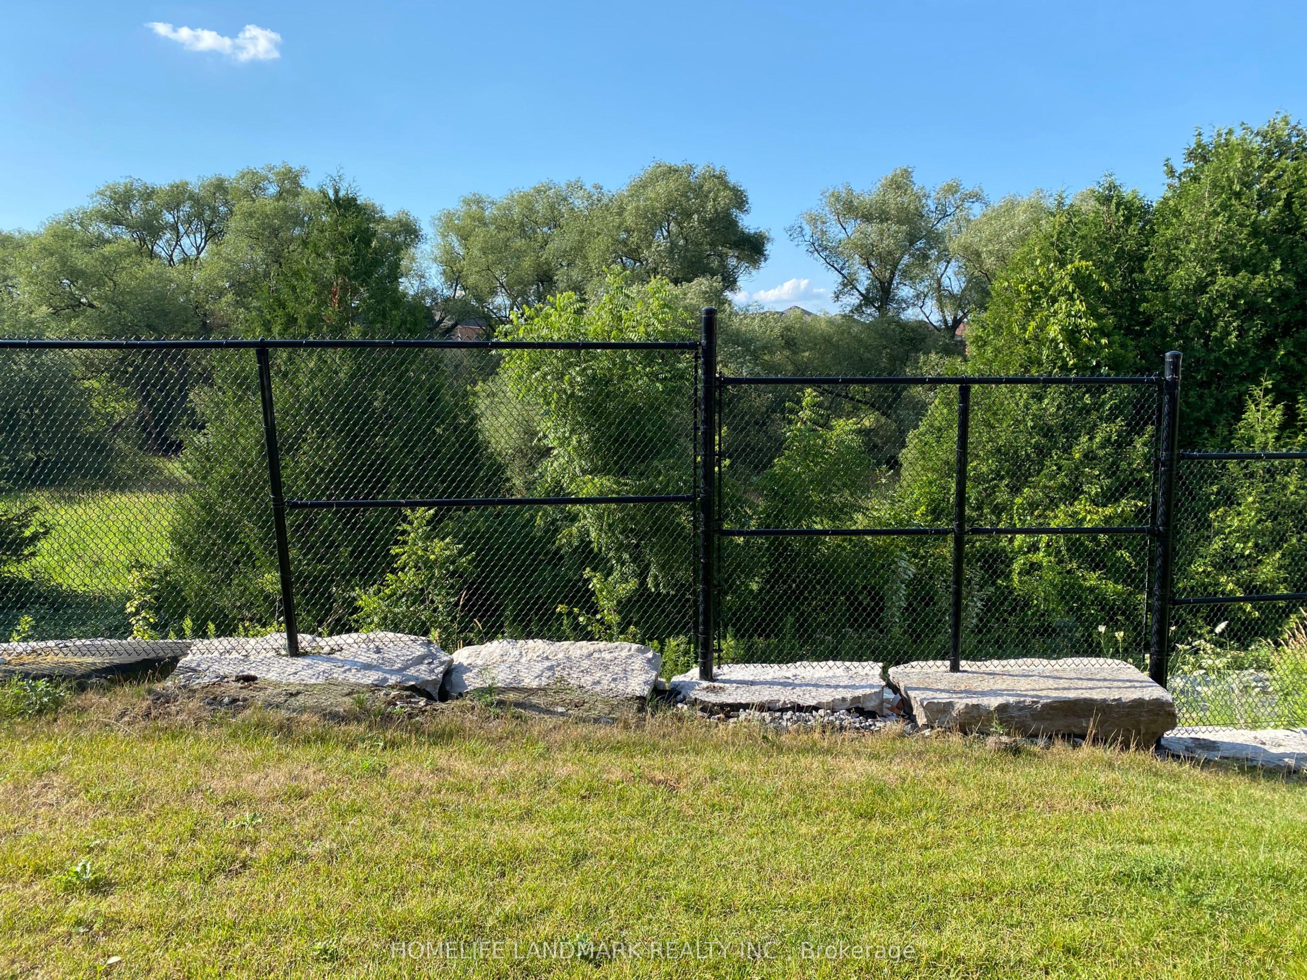
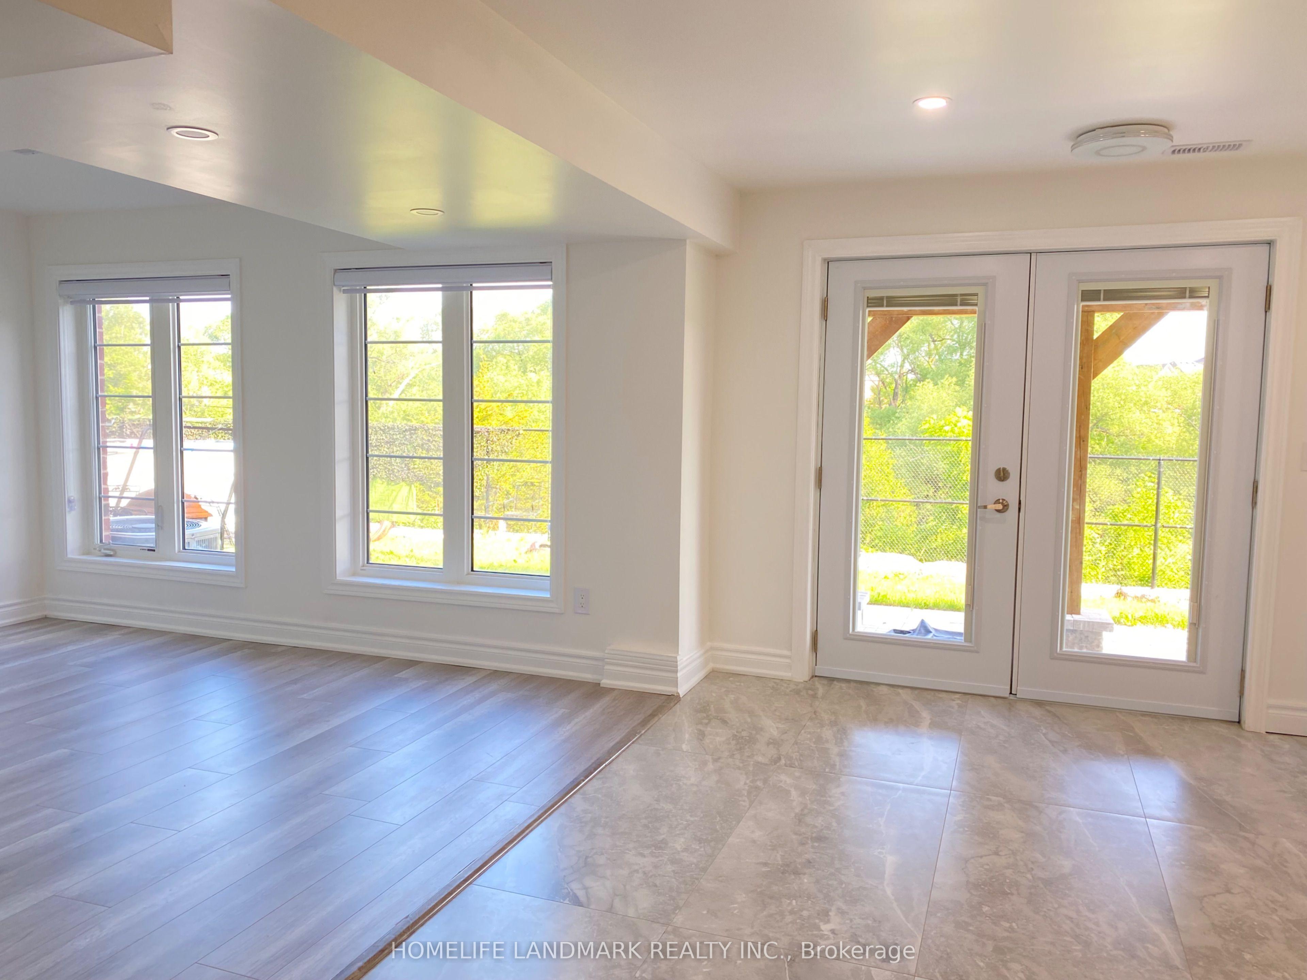
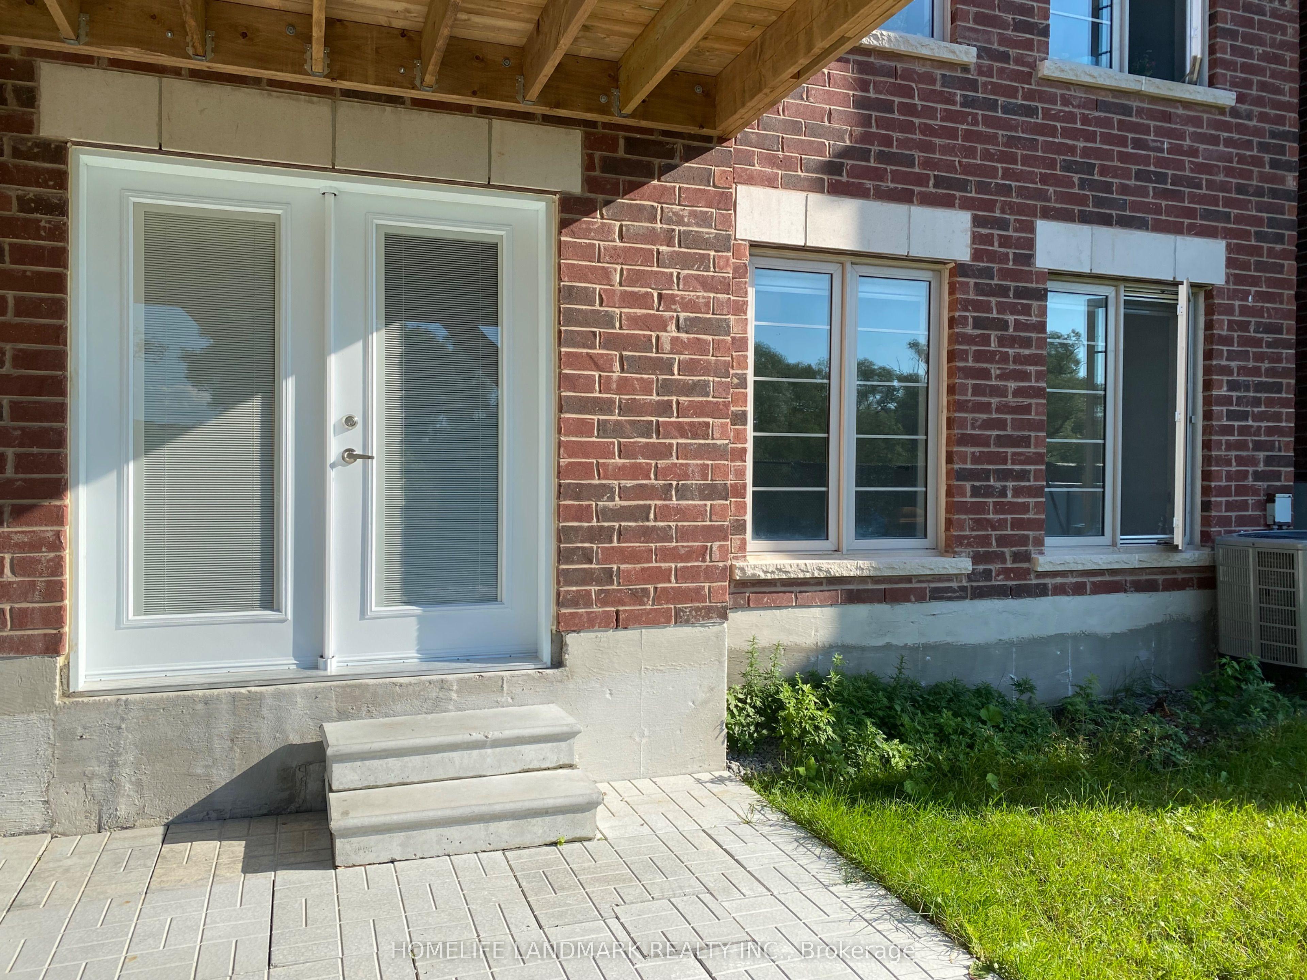
Luxury Brand Spacious Modern Two Bedroom and Two Full Washroom Basement Apartment, in A Great Family Neighborhoods, Spent $$$ to Renovate. Completely New Design & Renovated. Walk Out and Separate Entrance with a Lots of Natural Sunshine. Face beautiful Ravine, Stylish Bathroom with Standup Shower, Gorgeous Flooring & Open Concept, Quartz Countertops, Centre Island, Stainless Steel Appliances, Fridge, Stove, Range hood, Dishwasher, Washer and Dryer. Ensuite Laundry with Extra Storage. Close To Schools, Parks, Costco, Grocery, Restaurants, Upper Canada Mall, Go Train, Hwy's 400 & 404.
This Detached located at 58 Briarfield Avenue, East Gwillimbury, ON L9N 0P4 is currently for lease and has been available at Kash Invest for 2 days. This property, in the city of East Gwillimbury and Sharon neighborhood, is listed at $2,400 with an estimated mortgage of $11* per month. It has an area of 2500-3000 sqft with 2 beds and 2 BR. Waterfront Communities C1, Weston and Bradford are nearby neighbourhoods.

Upcoming Open Houses

Schedule a Private Tour
Amenities and features
  • Carpet Free
  • None
Facts and Features
Property
Status: Active
Property Type: Residential Freehold
Property Sub Type: Detached
Transaction Type: For Lease
Style: 1 Storey/Apt
Approximate Age: 0-5
Area: York
Community: Sharon
Occupant Type: Tenant
Possession Type: 30-59 days
Special Designation: Other
Cross Street: Green Ln / Leslie
Listed On: 2026-10-29
Last Modified: 2026-10-29
MLS Number: N14128876
Listing Brokerage: HOMELIFE LANDMARK REALTY INC.
Inside
Air Conditioning: Central Air
Bedrooms: 2
Total Bathrooms: 2
Heating: Forced Air / Gas
Interior Features: Carpet Free
Laundry Features: In Area, In Basement
Building
Kitchens Total: 1
Basement: Finished with Walk-Out
Foundation: Concrete
Roof: Asphalt Shingle
Construction: Concrete, Brick
Living Area Range: 2500-3000
Parking
Garage Type: Attached
Parking Features: Available
Parking Spaces (Driveway): 2
Parking Total: 2
Covered Spaces: 0
Land
Frontage: 40.03
Lot Size Units: Feet
Lot Size Source: MPAC
Frontage Type: North
Directions: Green Ln / Leslie
Sewer: Sewer
Parcel Number: 034331427
Roll Number: 195400002153034
Cross Street: Green Ln / Leslie
Commercial General
Contract Status: Available
Rent Includes: Parking
List AOR: Toronto Regional Real Estate Board
Showing Requirements: Lockbox
Latest Properties

The Most Recent Estate

3153 Tokala Trail, London North, ON N6G 0Y2
For Rent
48 minutes
$2,850
3 bed • 3 bath • 1500-2000 sqft • 2 parking
MLS® X14128874 • HOMELIFE SILVERCITY REALTY INC...
48R Bradgate Road, Toronto, ON M3B 1J8
For Rent
48 minutes
$1,999
1 bed • 1 bath • < 700 sqft • 1 parking
Lot: 40 x 117.25 ft
MLS® C14128864 • RE/MAX HALLMARK REALTY LTD.
9541 Ninth Line Coach House, Markham, ON L6B 0T6
For Rent
48 minutes
$1,850
1 bed • 1 bath • < 700 sqft • 1 parking
MLS® N14128836 • SINCERE REALTY INC.
166 Bur Oak Drive, Thorold, ON L2V 0L8
For Rent
48 minutes
$2,499
3+1 bed • 4 bath • 1500-2000 sqft • 3 parking
0-5 Years Old
MLS® X14128802 • HOMELIFE G1 REALTY INC.
24 Carhartt Street, Toronto, ON M6A 1Y4
For Rent
48 minutes
$4,100
3+1 bed • 3 bath • 1500-2000 sqft • 2 parking
Lot: 20 x 120 ft
MLS® C14128744 • GILBERT REALTY INC.
163 Chandler Drive 16, Kitchener, ON N2E 1H1
For Rent
48 minutes
$1,650
2 bed • 1 bath • < 700 sqft • 1 parking
51-99 Years Old
MLS® X14128736 • ROYAL LEPAGE WOLLE REALTY
6 Cowles Court, Richmond Hill, ON L4C 9A7
For Rent
48 minutes
$5,300
4 bed • 4 bath • 3500-5000 sqft • 6 parking
Lot: 56.7 x 131 ft
MLS® N14120708 • RIGHT AT HOME REALTY
35 Turtle Path, Ramara, ON L0K 1B0
For Rent
48 minutes
$2,900
3 bed • 2 bath • 1100-1500 sqft • 5 parking
Lot: 54.99 x 260.66 ft • 31-50 Years Old
MLS® S14128692 • FOREST HILL REAL ESTATE INC.

FAQs About 58 Briarfield Avenue, East Gwillimbury, ON L9N 0P4, East Gwillimbury


58 Briarfield Avenue, East Gwillimbury, ON L9N 0P4 is a residential freehold, detached development located at 58 Briarfield Avenue, East Gwillimbury, ON L9N 0P4.

58 Briarfield Avenue, East Gwillimbury, ON L9N 0P4 offers a wide array of amenities including Carpet Free, None.

Ask About this Home

Your experience on this site will be improved by allowing cookies.