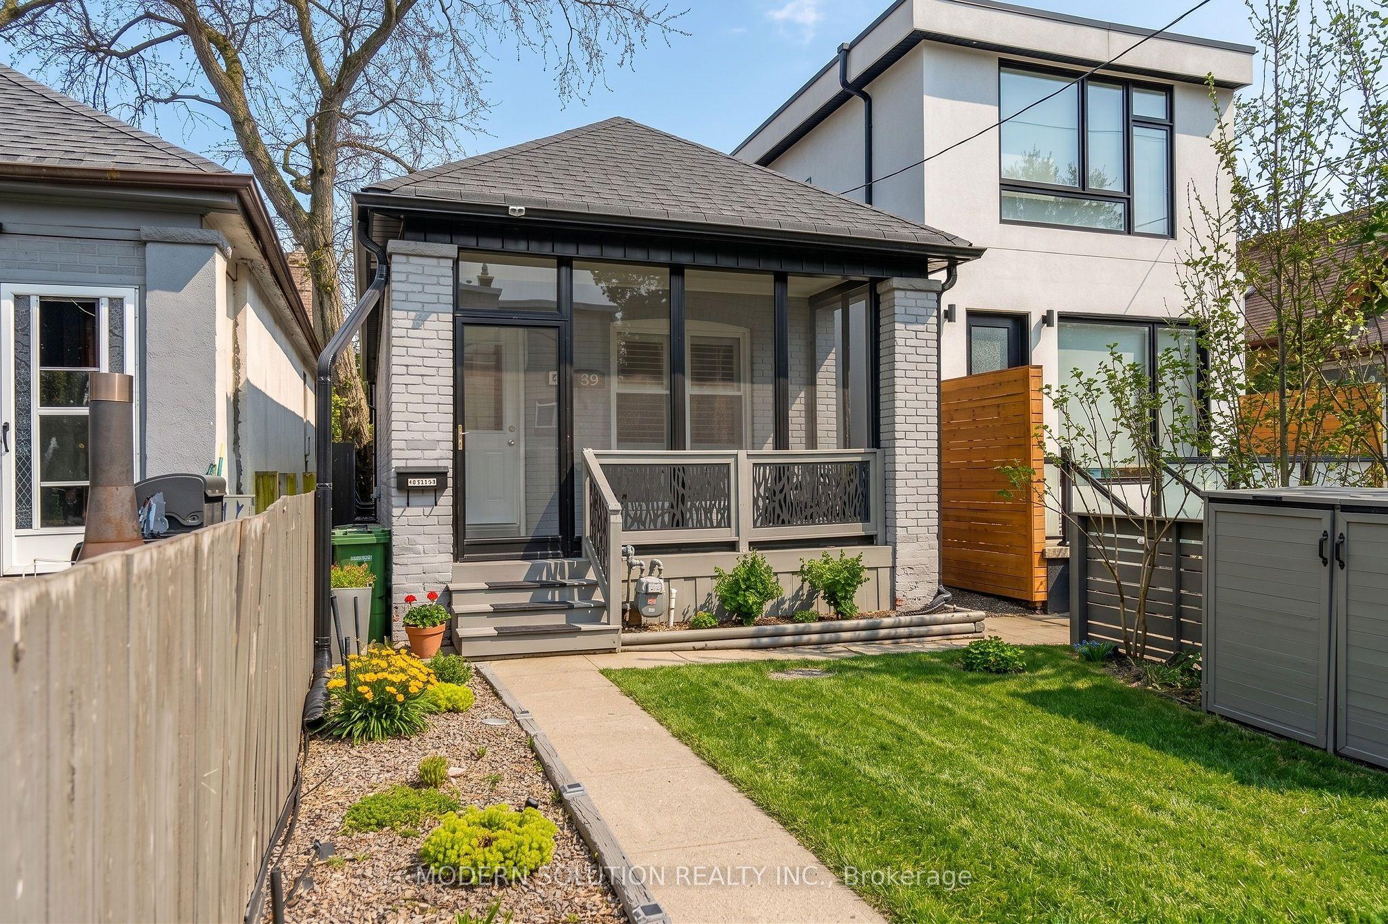
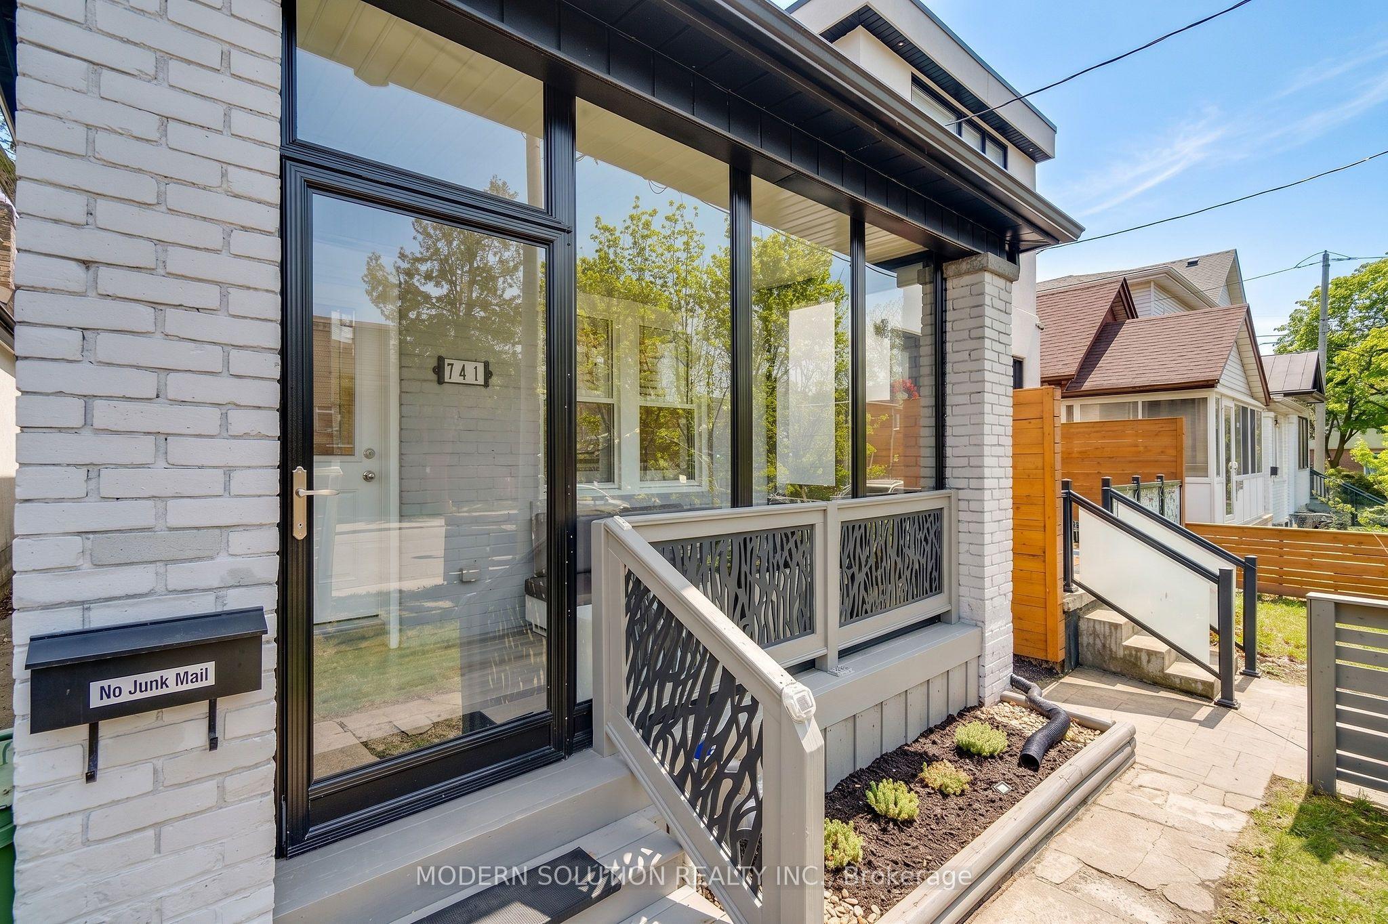
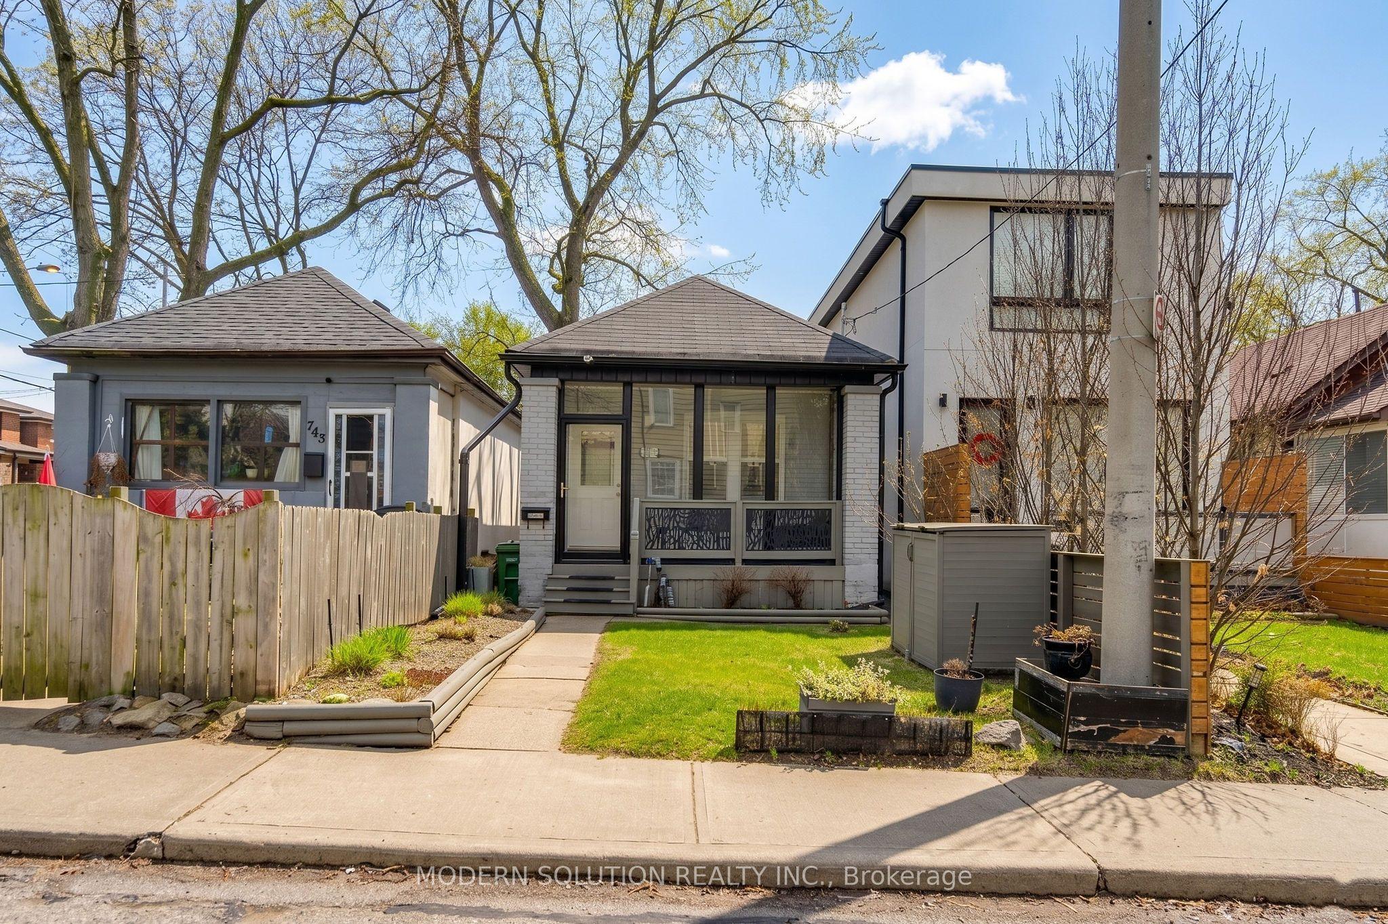
741 Milverton Boulevard, Toronto, ON M4C 1Y3

Toronto E03, ON

Toronto E03, ON

$799,000
3 bed 2 bath < 700 sqft
Selling
Added 2 weeks ago
1 View
Overview
Bedrooms: 3
Bathrooms: 2
Square: < 700 sqft
MLS Number: E13631214
Listing Brokerage: MODERN SOLUTION REALTY INC.
Listed On: Aug 3, 2026 (88 days ago)
Last Updated: Aug 28, 2026 (63 days ago)

741 Milverton Boulevard, Toronto, ON M4C 1Y3 - About this home

Charming renovated detached bungalow on a 20 x 87 ft lot in desirable Woodbine-Lumsden, East York, a short walk to Woodbine subway station for an easy ride downtown and across the city, and close to Danforth shops, parks, schools, the Beach and key routes including the DVP and Gardiner/QEW. Thoughtfully updated with engineered bamboo flooring, crystal light fixtures, potlights, and a bright living space, this home features a chef's kitchen with granite counters and backsplash, stainless steel appliances including Bertazzoni Italian gas range, double stainless steel sink and walk-out to the backyard deck. Extensive 2018 improvements include central air conditioning, electrical panel, roof, doors, front and back decks, baseboards, trim/mouldings, front patio enclosure, carport and a sump pump for added peace of mind - creating extra comfort, efficiency and additional covered outdoor and storage space. Washer and dryer replaced in 2019. Custom finished basement in 2020 with fresh laminate flooring, two flexible bedrooms or bedroom plus family room, a 3-piece ensuite and convenient laundry, ideal for guests, work-from-home or future income potential (where permitted). Private lane access with parking for two cars, with flexibility to add more spaces if desired. Move in and enjoy now, with the flexibility to add a storey or explore future redevelopment.
This Detached located at 741 Milverton Boulevard, Toronto, ON M4C 1Y3 is currently for sale and has been available at Kash Invest for 88 days. This property, in the city of Toronto E03 and Woodbine-Lumsden neighborhood, is listed at $799,000 with an estimated mortgage of $3,737* per month. It has an area of 20.25x87.22 sqft with 1+2 beds and 2 BR. Waterfront Communities C1, Weston and Bradford are nearby neighbourhoods.

Upcoming Open Houses

Schedule a Private Tour
Amenities and features
  • Sump Pump
  • None
Facts and Features
Property
Status: Active
Property Type: Residential Freehold
Property Sub Type: Detached
Transaction Type: For Sale
Style: Bungalow
Area: Toronto
Community: Woodbine-Lumsden
Occupant Type: Owner
Possession Type: Flexible
Cross Street: Woodbine & Danforth
Listed On: 2026-08-03
Last Modified: 2026-08-28
MLS Number: E13631214
Listing Brokerage: MODERN SOLUTION REALTY INC.
Inside
Air Conditioning: Central Air, None
Bedrooms: 3
Total Bathrooms: 2
Heating: Forced Air / Gas
Interior Features: Sump Pump
Building
Kitchens Total: 1
Basement: Finished
Foundation: Poured Concrete
Roof: Asphalt Shingle
Construction: Brick
Living Area Range: < 700
HST Application: Included In
Parking
Parking Features: Lane
Parking Spaces (Driveway): 2
Parking Total: 2
Covered Spaces: 0
Financial
Tax Annual Amount: 3770.44
Tax Year: 2025
Tax Legal Description: Part Lot 104, Part Lot 105, Plan 1679
Land
Frontage: 20.25
Lot Depth: 87.22
Lot Size Units: Feet
Frontage Type: East
Directions: From DVP: O'Connor to Woodbine south to Milverton. From Danforth: Woodbine north to Milverton
Sewer: Sewer
Parcel Number: 104280433
Roll Number: 190602120003800
Cross Street: Woodbine & Danforth
Commercial General
Contract Status: Available
List AOR: Toronto Regional Real Estate Board
Showing Requirements: Showing System
Rooms
Room Level Dimensions
Living Room Main 2.71 x 4.37
Dining Room Main 2.8 x 2.8
Kitchen Main 3 x 3.52
Bedroom Main 2.8 x 3.13
Bedroom 2 Basement 2.61 x 4.14
Bedroom 3 Basement 2.8 x 3.79
Laundry Basement 1.71 x 1.85
Latest Properties

The Most Recent Estate

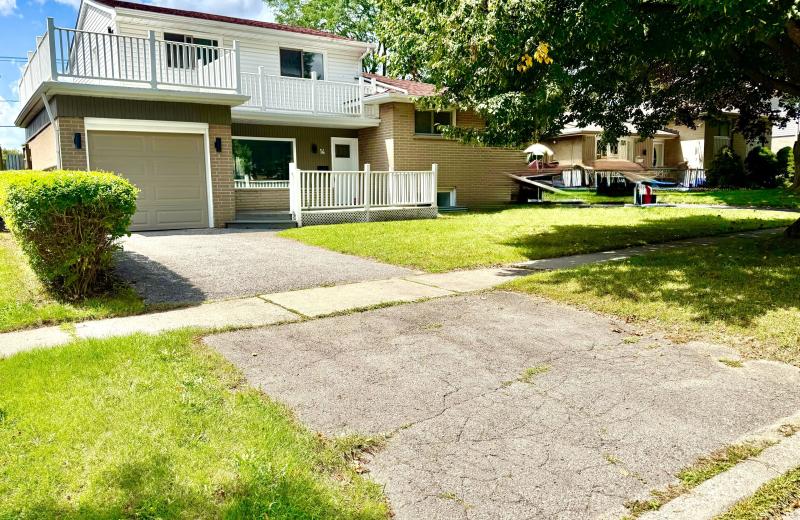
14 Heatherwood Road, Ajax, ON L1S 2K7
For Sale
21 minutes
$839,000
4 bed • 3 bath • 1500-2000 sqft • 2 parking
Lot: 55.05 x 124.66 ft
MLS® E14128158 • HOMELIFE/GTA REALTY INC.
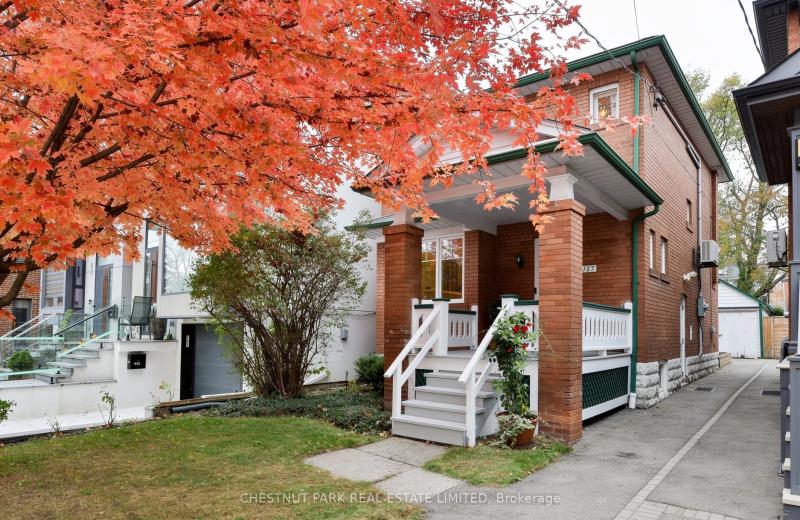
127 Albertus Avenue, Toronto, ON M4R 1J6
For Sale
Open: Sat Oct 31, 2-4 25 minutes
$1,699,000
3 bed • 1 bath • 1100-1500 sqft • 2 parking
Lot: 25 x 133 ft
MLS® C14126522 • CHESTNUT PARK REAL ESTATE LIMI...
1046 Hurlwood Lane, Severn, ON L3V 0Y6
For Sale
34 minutes
$1,549,000
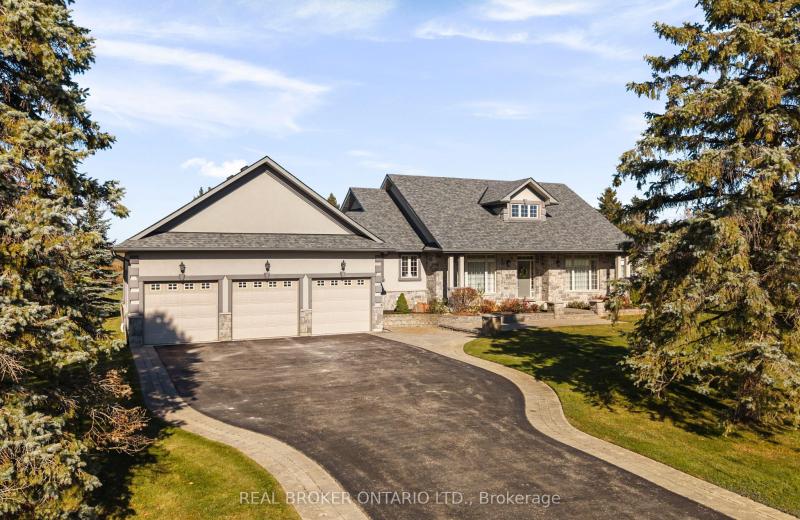
3+2 bed • 3 bath • 2000-2500 sqft • 11 parking
Lot: 230.81 x 298 ft • 16-30 Years Old
MLS® S14128142 • REAL BROKER ONTARIO LTD.
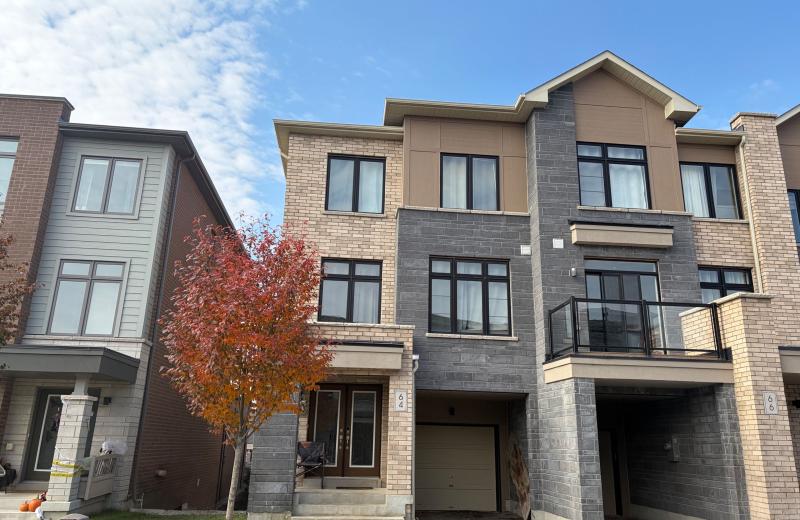
64 Allure Street, Newmarket, ON L3X 0L1
For Sale
37 minutes
$839,900
3 bed • 4 bath • 1500-2000 sqft • 3 parking
Lot: 25.26 x 86.29 ft
MLS® N14125148 • RE/MAX HALLMARK YORK GROUP REA...
59 Galloway Road, Toronto, ON M1E 1W6
For Sale
Open: Sun Nov 1, 2-4 41 minutes
$1,149,000
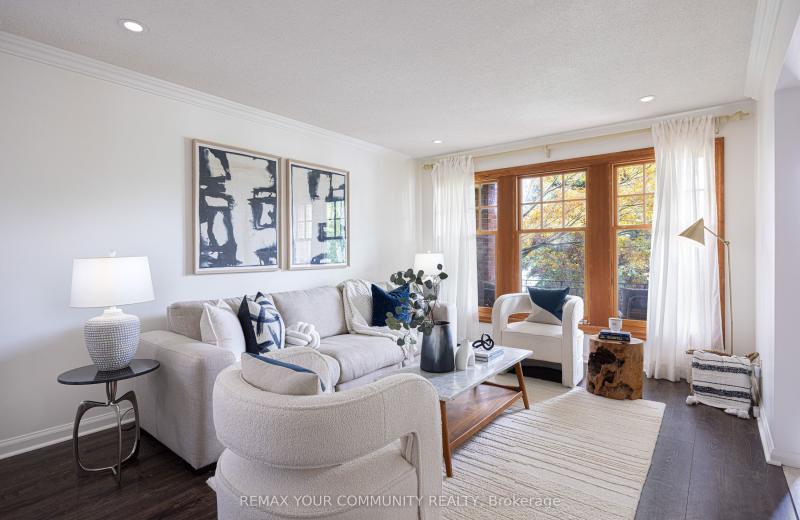
4+2 bed • 4 bath • 2000-2500 sqft • 6 parking
Lot: 45 x 208.41 ft • 31-50 Years Old
MLS® E14125576 • REMAX YOUR COMMUNITY REALTY
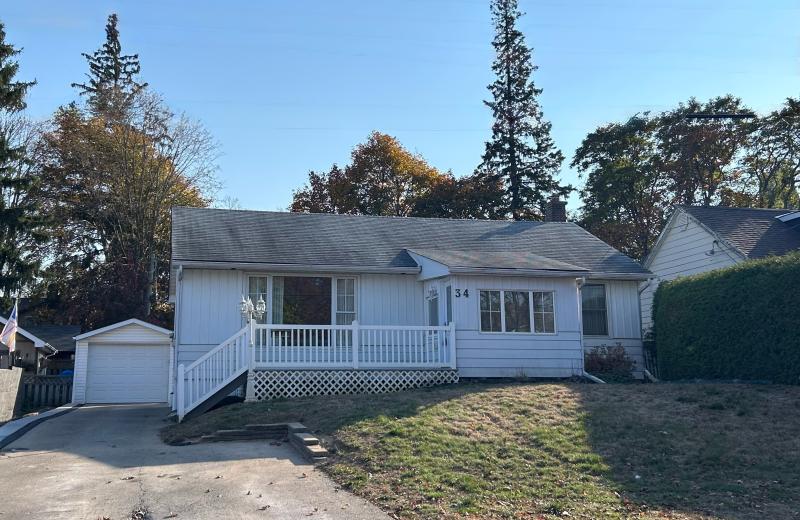
34 Elizabeth Street, Orangeville, ON L9W 1C1
For Sale
45 minutes
$639,900
2 bed • 2 bath • 700-1100 sqft • 6 parking
Lot: 52.3 x 140.96 ft • 51-99 Years Old
MLS® W14120662 • ROYAL LEPAGE RCR REALTY
7 Janlisda Drive, Kawartha Lakes, ON K0M 1N0
For Sale
49 minutes
$649,000
3+1 bed • 3 bath • 1100-1500 sqft • 5 parking
Lot: 64.65 x 103 ft
MLS® X14128134 • EVANOFF REAL ESTATE LTD.
249 Wellington Street N, Hamilton, ON L8L 5A7
For Sale
49 minutes
$525,000
2 bed • 2 bath • 1100-1500 sqft • 2 parking
Lot: 25 x 115 ft
MLS® X14128130 • ROYAL LEPAGE PLATINUM REALTY

FAQs About 741 Milverton Boulevard, Toronto, ON M4C 1Y3, Toronto E03


741 Milverton Boulevard, Toronto, ON M4C 1Y3 is a residential freehold, detached development located at 741 Milverton Boulevard, Toronto, ON M4C 1Y3.

741 Milverton Boulevard, Toronto, ON M4C 1Y3 offers a wide array of amenities including Sump Pump, None.

Ask About this Home

Your experience on this site will be improved by allowing cookies.