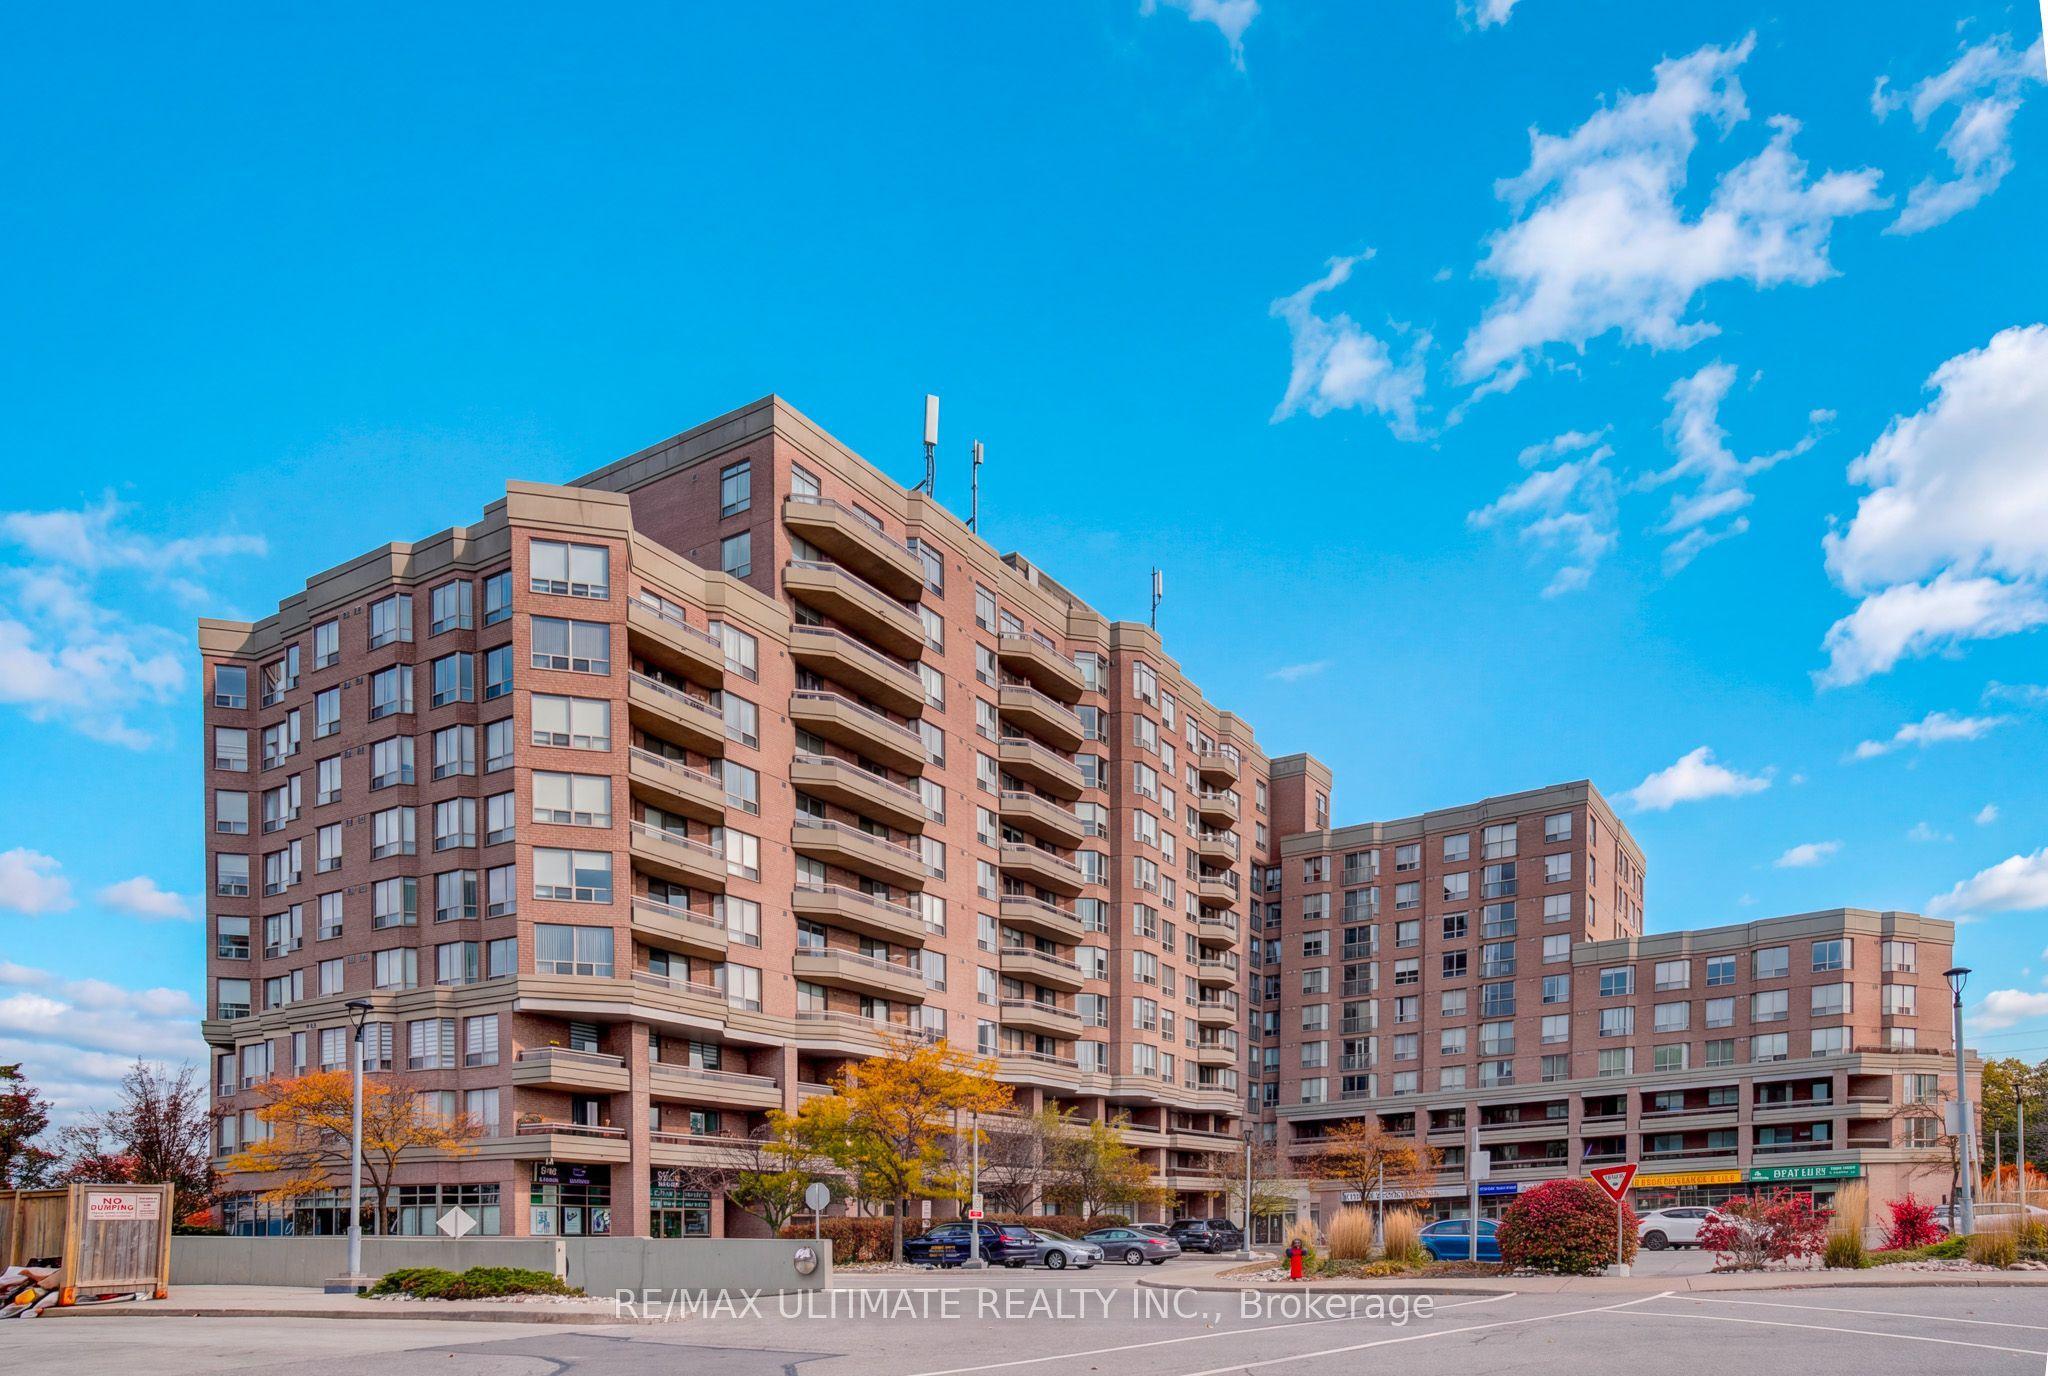
1700 Eglinton Avenue E 525, Toronto, ON M4A 2X4

Toronto C13, ON

Toronto C13, ON

$450,000
2 bed 2 bath 900-999 sqft
Selling
Added 1 hour ago
1 View
Overview
Bedrooms: 2
Bathrooms: 2
Floors: 4
Square: 900-999 sqft
MLS Number: C14126184
Listing Brokerage: RE/MAX ULTIMATE REALTY INC.
Listed On: Oct 28, 2026 (1 day ago)
Last Updated: Oct 29, 2026 (today)

1700 Eglinton Avenue E 525, Toronto, ON M4A 2X4 - About this home

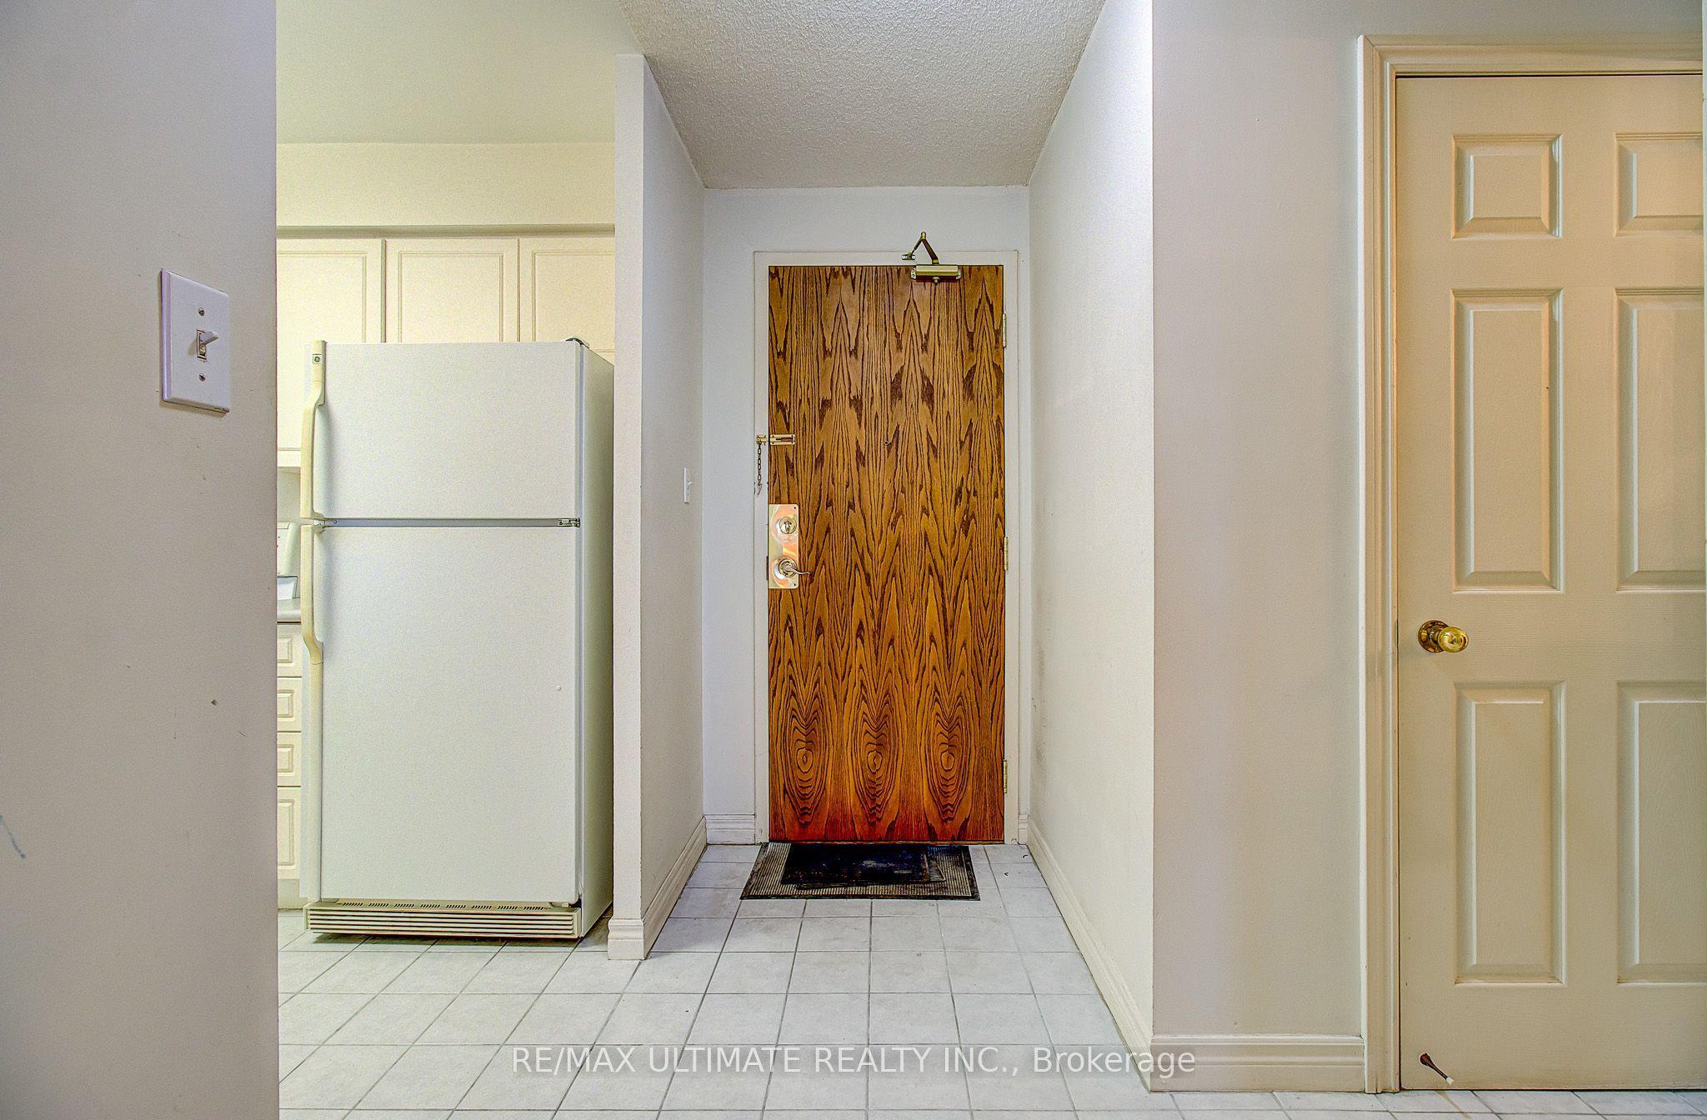
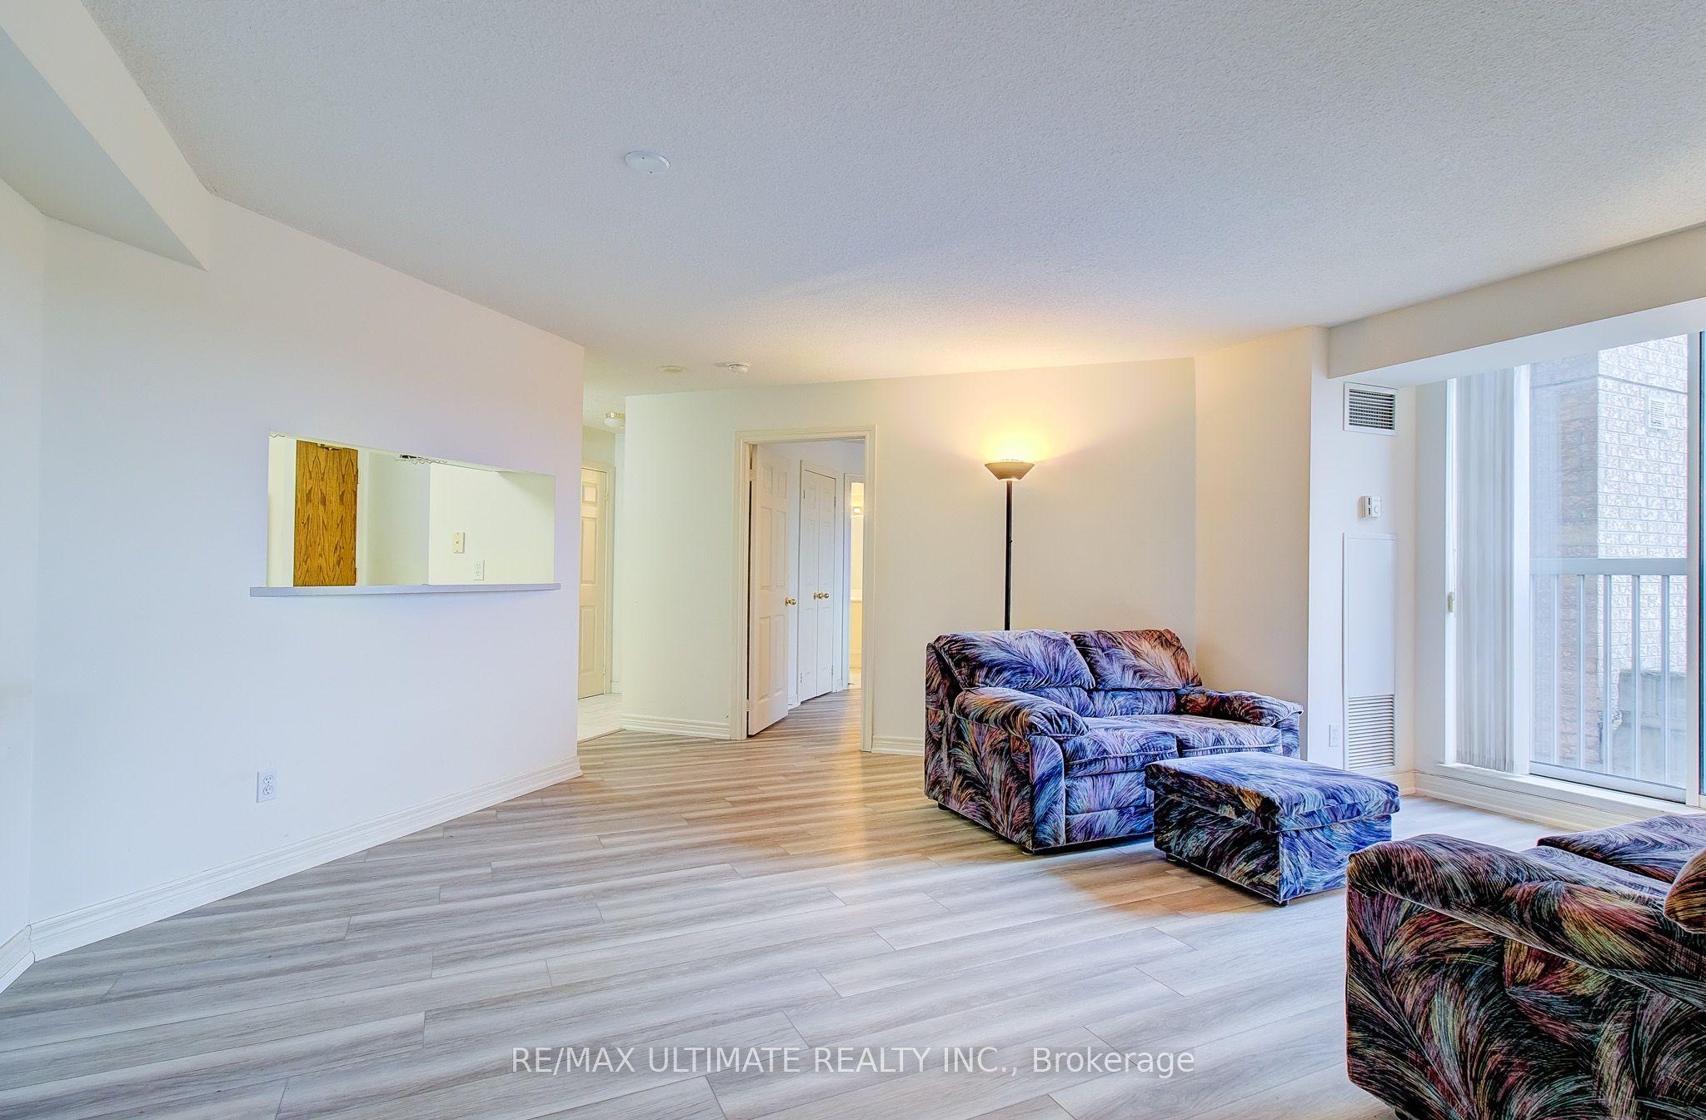
Approx. 960 sq. ft. of comfortable living space in a wonderful, established neighbourhood! This bright and spacious suite features two generous bedrooms with large closets, including a primary bedroom with a walk-in closet and 4-piece ensuite. Enjoy a separate eat-in breakfast nook and peaceful north-facing views overlooking a quiet residential neighbourhood. Unbeatable Location! Steps to the Eglinton LRT, with TTC service to Woodbine and Eglinton Stations at your doorstep. Only 5 minutes to the DVP and approximately 15 minutes to downtown Toronto. Close to parks, schools, the local library, and everyday amenities
This Condo Apartment located at 1700 Eglinton Avenue E 525, Toronto, ON M4A 2X4 is currently for sale and has been available at Kash Invest for 1 days. This property, in the city of Toronto C13 and Victoria Village neighborhood, is listed at $450,000 with an estimated mortgage of $2,105* per month. It has an area of 900-999 sqft with 2 beds and 2 BR. Waterfront Communities C1, Weston and Bradford are nearby neighbourhoods.

Upcoming Open Houses

Schedule a Private Tour
Amenities and features
  • Other
Facts and Features
Property
Status: Active
Property Type: Residential Condo & Other
Property Sub Type: Condo Apartment
Transaction Type: For Sale
Style: Apartment
Area: Toronto
Community: Victoria Village
Occupant Type: Vacant
Possession Type: Immediate
Special Designation: Other
Cross Street: EGLINTON AND BERMUNDSEY
Listed On: 2026-10-28
Last Modified: 2026-10-29
MLS Number: C14126184
Listing Brokerage: RE/MAX ULTIMATE REALTY INC.
Inside
Air Conditioning: Central Air
Bedrooms: 2
Total Bathrooms: 2
Heating: Forced Air / Gas
Interior Features: Other
Laundry Features: Ensuite
Building
Kitchens Total: 2
Construction: Brick, Concrete
Living Area Range: 900-999
HST Application: Included In
Parking
Garage Type: Underground
Parking Features: Underground
Parking Spaces (Driveway): 2
Parking Total: 2
Covered Spaces: 2
Financial
Tax Annual Amount: 2435
Tax Year: 2025
Association Fee: 1284
Land
Directions: EGLINTON AND BERMUNDSEY
Parcel Number: 123210078
Roll Number: 19081211800008
Cross Street: EGLINTON AND BERMUNDSEY
Commercial General
Contract Status: Available
Property Mgmt Company: Meritus Group Management Inc
List AOR: Toronto Regional Real Estate Board
Showing Requirements: Lockbox
Rooms
Room Level Dimensions
Living Room Main 4.45 x 5.49
Dining Room 4.45 x 5.49
Kitchen 3.04 x 3.23
Primary Bedroom 3.65 x 3.96
Bedroom 2 2.79 x 4.85
Latest Properties

The Most Recent Estate

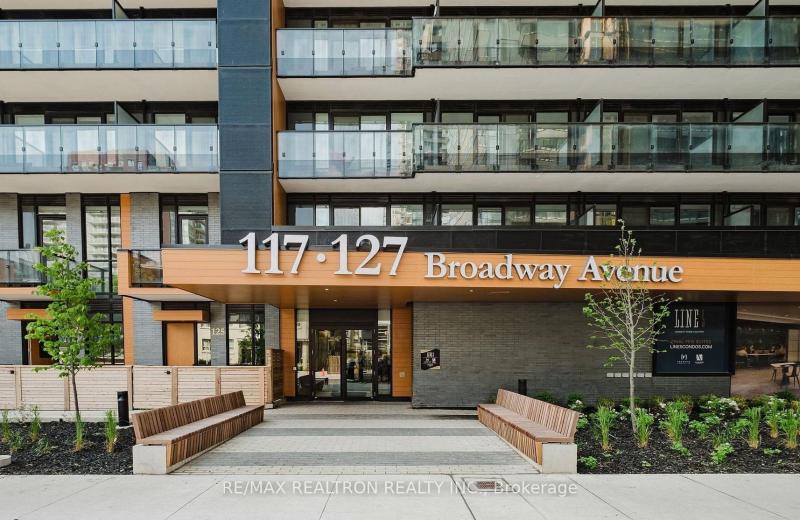
127 Broadway Avenue 2803, Toronto, ON M4P 1V4
For Sale
1 minute
$409,000
1 bath • 0-499 sqft
$266/mo Maint • New
MLS® C14127614 • RE/MAX REALTRON REALTY INC.
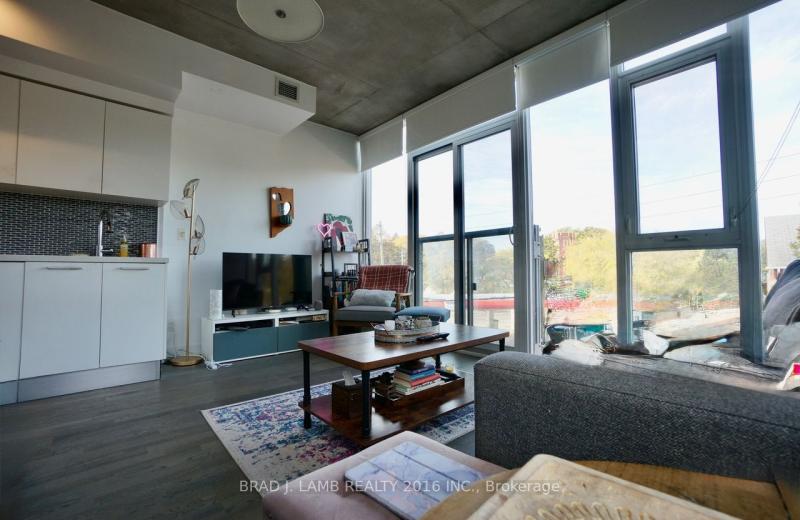
60 Haslett Avenue W 312, Toronto, ON M4L 3R2
For Sale
18 minutes
$379,900
1 bed • 1 bath • 0-499 sqft
$390/mo Maint • 6-10 Years Old
MLS® E14118352 • BRAD J. LAMB REALTY 2016 INC.
3131 Bridletowne Circle 103, Toronto, ON M1W 2S9
For Sale
Open: Sat Oct 31, 2-4 18 minutes
$465,000
2 bed • 2 bath • 1200-1399 sqft • 2 parking
$1,261/mo Maint
MLS® E14127600 • REMAX YOUR COMMUNITY REALTY
1201 North Shore Boulevard E 706, Burlington, ON L7S 1Z5
For Sale
18 minutes
$789,900
2 bed • 2 bath • 1200-1399 sqft • 1 parking
$1,332/mo Maint • 31-50 Years Old
MLS® W14127588 • ROYAL LEPAGE BURLOAK REAL ESTA...
5076 New Street 23, Burlington, ON L7L 1V1
For Sale
18 minutes
$514,600
3 bed • 3 bath • 1200-1399 sqft • 2 parking
$650/mo Maint • 31-50 Years Old
MLS® W14127586 • MARTIN GROUP
650 Mount Pleasant Road 504, Toronto, ON M4S 2N5
For Sale
18 minutes
$519,900
1 bed • 1 bath • 600-699 sqft • 1 parking
$931/mo Maint
MLS® C14127584 • RIGHT AT HOME REALTY
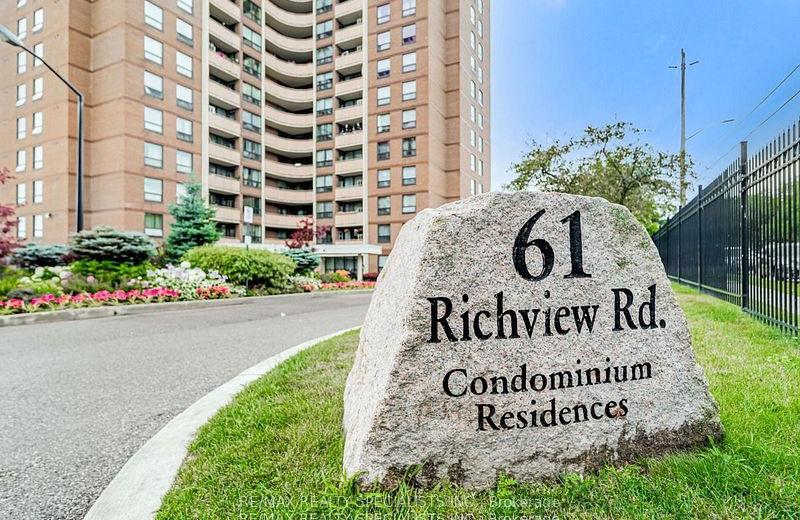
61 Richview Road 609, Toronto, ON M9A 4B5
For Sale
18 minutes
$550,000
3 bed • 2 bath • 1400-1599 sqft • 1 parking
$1,155/mo Maint • 51-99 Years Old
MLS® W14124186 • RE/MAX REALTY SPECIALISTS INC.
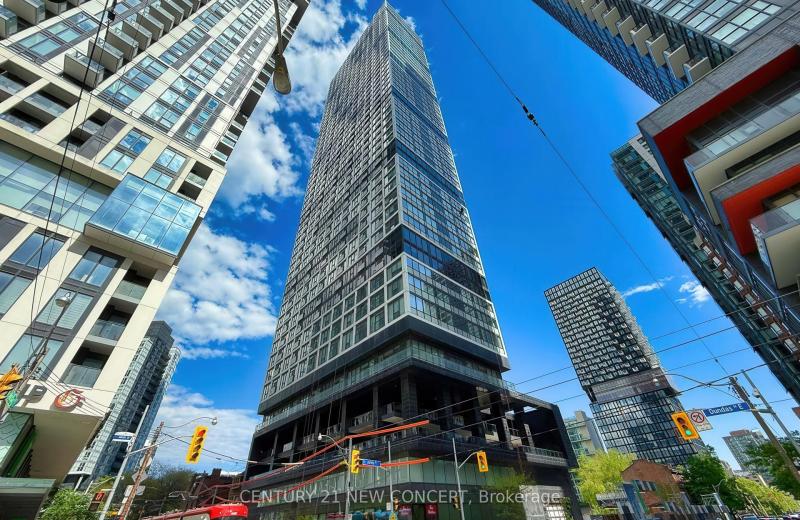
181 Dundas Street E 902, Toronto, ON M5A 1Z4
For Sale
18 minutes
$418,800
1+1 bed • 1 bath • 500-599 sqft
$403/mo Maint • 6-10 Years Old
MLS® C14127526 • CENTURY 21 NEW CONCEPT

FAQs About 1700 Eglinton Avenue E 525, Toronto, ON M4A 2X4, Toronto C13


1700 Eglinton Avenue E 525, Toronto, ON M4A 2X4 is a residential condo & other, condo apartment development located at 1700 Eglinton Avenue E 525, Toronto, ON M4A 2X4.

1700 Eglinton Avenue E 525, Toronto, ON M4A 2X4 will feature 4 storeys offering a variety of living spaces.

1700 Eglinton Avenue E 525, Toronto, ON M4A 2X4 offers a wide array of amenities including Other.

Ask About this Home

Your experience on this site will be improved by allowing cookies.