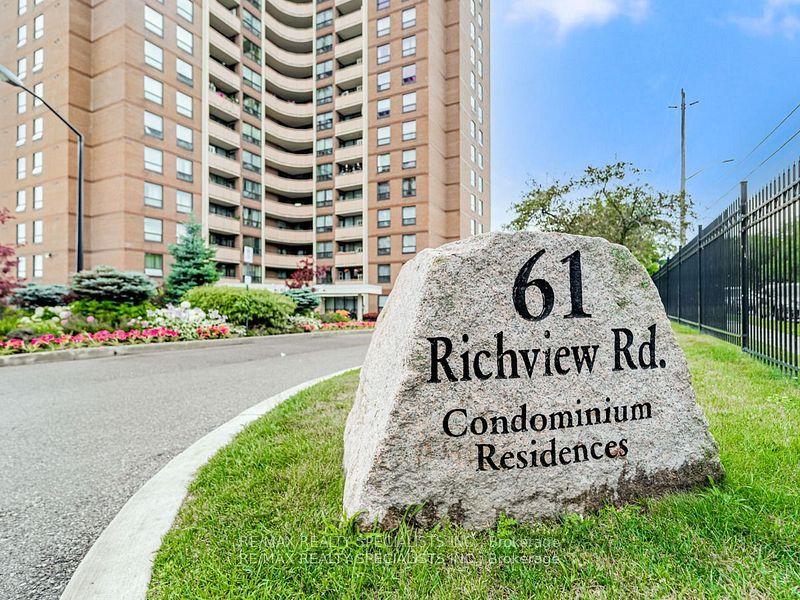
61 Richview Road 609, Toronto, ON M9A 4B5

Toronto W09, ON

Toronto W09, ON

$550,000
3 bed 2 bath 1400-1599 sqft
Selling
Added 1 hour ago
1 View
Overview
Bedrooms: 3
Bathrooms: 2
Floors: 6
Square: 1400-1599 sqft
MLS Number: W14124186
Listing Brokerage: RE/MAX REALTY SPECIALISTS INC.
Co-Listing Brokerage: RE/MAX REALTY SPECIALISTS INC.
Listed On: Oct 28, 2026 (1 day ago)
Last Updated: Oct 29, 2026 (today)

61 Richview Road 609, Toronto, ON M9A 4B5 - About this home

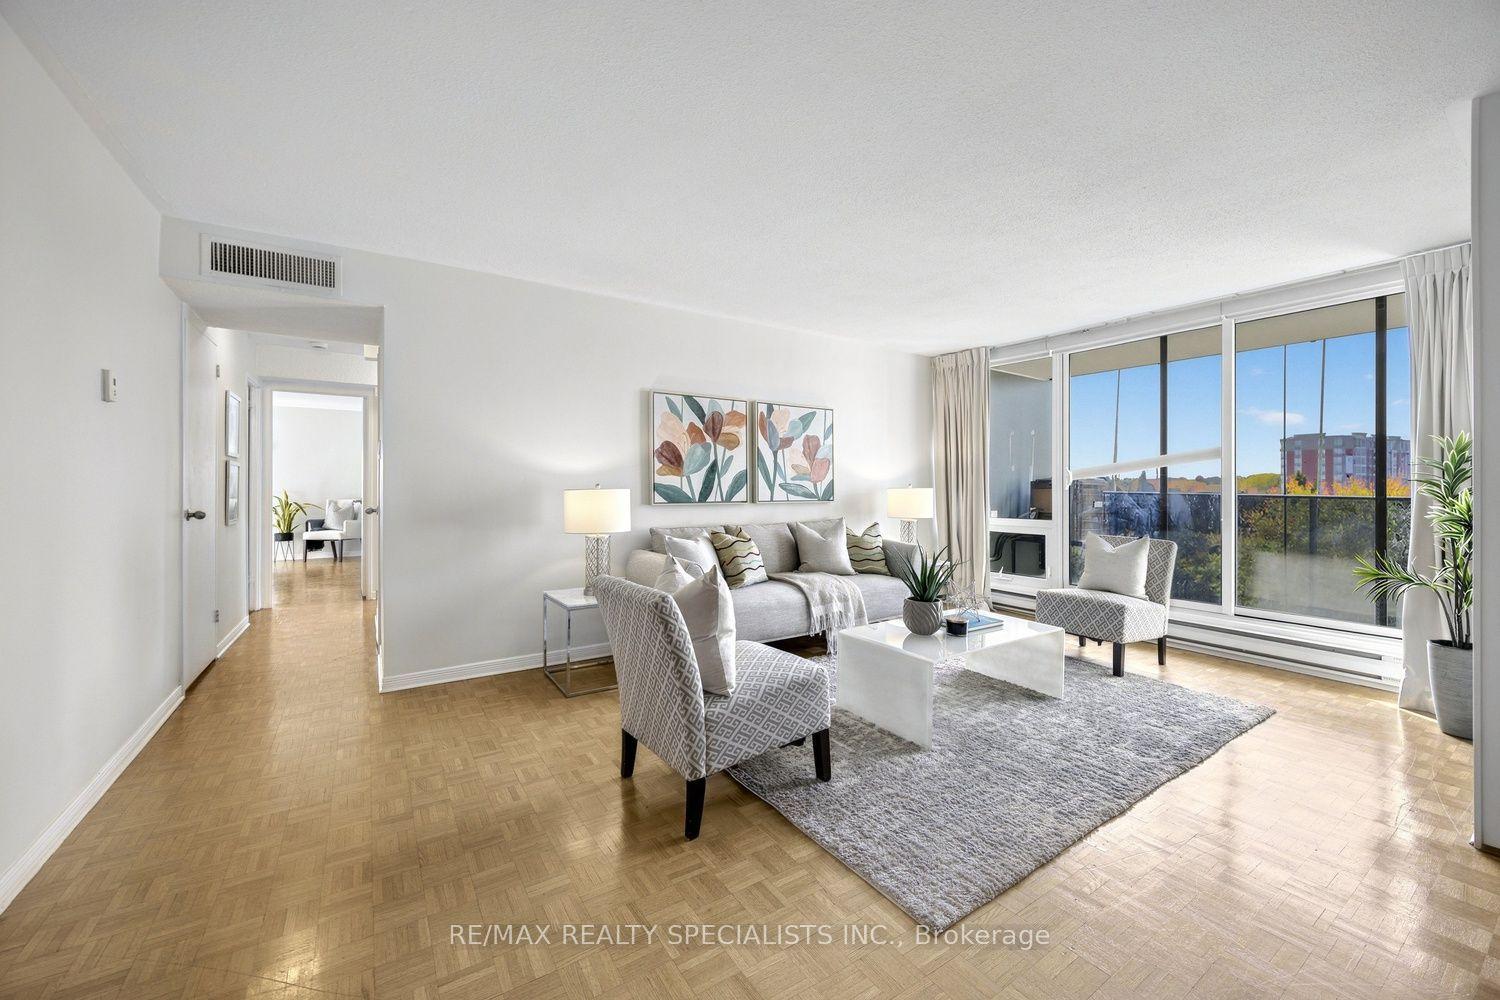
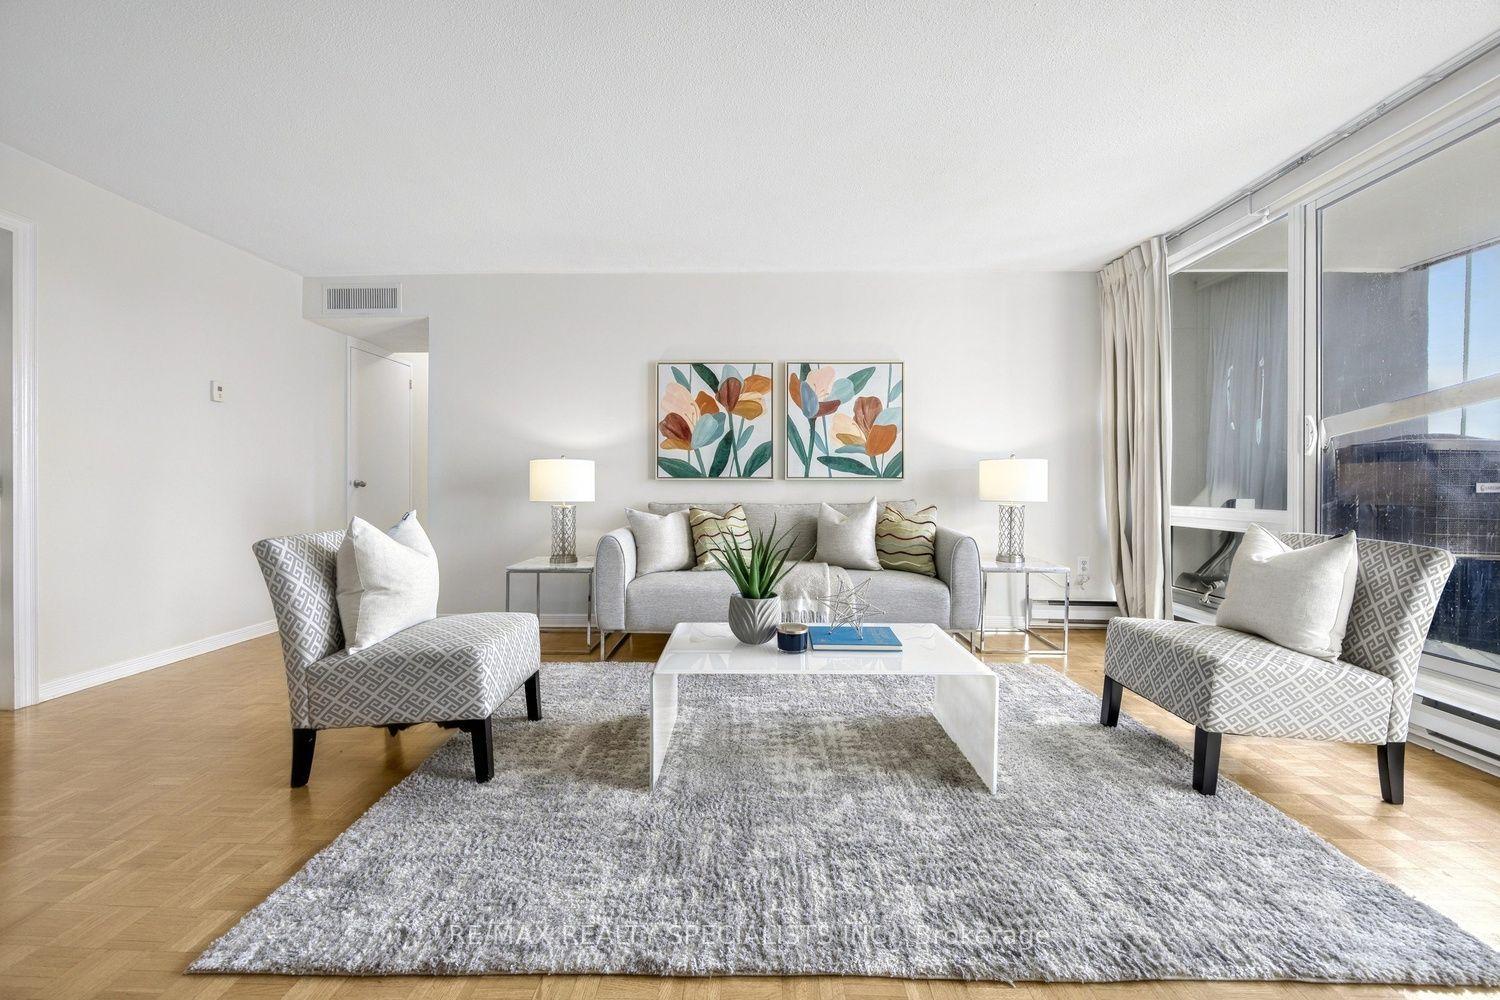
Welcome to Top of the Humber, located in one of Etobicoke's sought after neighborhoods near the scenic Humber River and James Gardens. This 1,407 square foot suite features 3 spacious bedrooms, 2 updated full bathrooms, a large eat-in kitchen, in-suite storage/pantry, an extra locker, relaxing balcony and access to a half-acre, park-like fenced property. Building amenities include indoor and outdoor pools, a gym, sauna, tennis court, party and billiard rooms, library, workshop/hobby room, BBQ areas, playground, bike storage, and visitor parking. The location offers easy access to walking and bike trails along the Humber River, nearby golf courses, and major highways (401, 400, 427, 27, 409). Public transit is right at your doorstep, including community and school buses, TTC service, and one-bus connections to Pearson Airport and Royal York Subway Station and the upcoming Scarlett Rd. Station (Eglinton Crosstown West Extension). Please note that maintenance fees conveniently include heat, hydro, water, high-speed internet, cable TV and parking. The Second And Third Bedrooms Are Virtually Staged. Move in and enjoy!
This Condo Apartment located at 61 Richview Road 609, Toronto, ON M9A 4B5 is currently for sale and has been available at Kash Invest for 1 days. This property, in the city of Toronto W09 and Humber Heights neighborhood, is listed at $550,000 with an estimated mortgage of $2,572* per month. It has an area of 1400-1599 sqft with 3 beds and 2 BR. Waterfront Communities C1, Weston and Bradford are nearby neighbourhoods.

Upcoming Open Houses

Schedule a Private Tour
Amenities and features
  • Storage
  • Indoor Pool
  • Outdoor Pool
  • Party Room/Meeting Room
  • Tennis Court
  • Visitor Parking
  • Gym
Facts and Features
Property
Status: Active
Property Type: Residential Condo & Other
Property Sub Type: Condo Apartment
Transaction Type: For Sale
Style: Apartment
Approximate Age: 51-99
Area: Toronto
Community: Humber Heights
Occupant Type: Vacant
Possession Type: Immediate
Cross Street: Eglinton Ave. W. / Scarlett Rd.
Listed On: 2026-10-28
Last Modified: 2026-10-29
MLS Number: W14124186
Listing Brokerage: RE/MAX REALTY SPECIALISTS INC.
Co-Listing Brokerage: RE/MAX REALTY SPECIALISTS INC.
Inside
Air Conditioning: Central Air
Bedrooms: 3
Total Bathrooms: 2
Heating: Baseboard / Electric
Interior Features: Storage
Laundry Features: Ensuite
Building
Kitchens Total: 1
Construction: Brick
Living Area Range: 1400-1599
HST Application: Not Subject to HST
Parking
Garage Type: Underground
Parking Features: Underground
Parking Spaces (Driveway): 1
Parking Total: 1
Covered Spaces: 1
Financial
Tax Annual Amount: 2470.74
Tax Year: 2026
Association Fee: 1154.51
Land
Directions: North Of Eglinton Ave. W. / West Of Scarlett Rd.
Parcel Number: 111170058
Roll Number: 191902326105900
Cross Street: Eglinton Ave. W. / Scarlett Rd.
Commercial General
Contract Status: Available
Property Mgmt Company: Zoran Properties Inc.
List AOR: Toronto Regional Real Estate Board
Showing Requirements: Lockbox
Rooms
Room Level Dimensions
Foyer Main 1.3 x 3.75
Living Room Main 6.17 x 5.87
Dining Room Main 6.17 x 5.87
Kitchen Main 2.44 x 4.9
Den Main 2.18 x 2.6
Primary Bedroom Main 3.4 x 4.57
Bedroom 2 Main 3.05 x 3.76
Bedroom 3 Main 3.05 x 4.06
Locker Main 1.13 x 2.1
Laundry Main 1.13 x 2.1
Latest Properties

The Most Recent Estate

300 C Lett Street 617, West Centre Town, ON K1R 0A8
For Sale
3 minutes
$747,000
2 bed • 2 bath • 1200-1399 sqft • 1 parking
$963/mo Maint • 11-15 Years Old
MLS® X14127630 • RE/MAX HALLMARK REALTY GROUP
127 Broadway Avenue 2803, Toronto, ON M4P 1V4
For Sale
3 minutes
$409,000
1 bath • 0-499 sqft
$266/mo Maint • New
MLS® C14127614 • RE/MAX REALTRON REALTY INC.
60 Haslett Avenue W 312, Toronto, ON M4L 3R2
For Sale
4 minutes
$379,900
1 bed • 1 bath • 0-499 sqft
$390/mo Maint • 6-10 Years Old
MLS® E14118352 • BRAD J. LAMB REALTY 2016 INC.
3131 Bridletowne Circle 103, Toronto, ON M1W 2S9
For Sale
Open: Sat Oct 31, 2-4 4 minutes
$465,000
2 bed • 2 bath • 1200-1399 sqft • 2 parking
$1,261/mo Maint
MLS® E14127600 • REMAX YOUR COMMUNITY REALTY
1201 North Shore Boulevard E 706, Burlington, ON L7S 1Z5
For Sale
4 minutes
$789,900
2 bed • 2 bath • 1200-1399 sqft • 1 parking
$1,332/mo Maint • 31-50 Years Old
MLS® W14127588 • ROYAL LEPAGE BURLOAK REAL ESTA...
5076 New Street 23, Burlington, ON L7L 1V1
For Sale
4 minutes
$514,600
3 bed • 3 bath • 1200-1399 sqft • 2 parking
$650/mo Maint • 31-50 Years Old
MLS® W14127586 • MARTIN GROUP
650 Mount Pleasant Road 504, Toronto, ON M4S 2N5
For Sale
4 minutes
$519,900
1 bed • 1 bath • 600-699 sqft • 1 parking
$931/mo Maint
MLS® C14127584 • RIGHT AT HOME REALTY
181 Dundas Street E 902, Toronto, ON M5A 1Z4
For Sale
4 minutes
$418,800
1+1 bed • 1 bath • 500-599 sqft
$403/mo Maint • 6-10 Years Old
MLS® C14127526 • CENTURY 21 NEW CONCEPT

FAQs About 61 Richview Road 609, Toronto, ON M9A 4B5, Toronto W09


61 Richview Road 609, Toronto, ON M9A 4B5 is a residential condo & other, condo apartment development located at 61 Richview Road 609, Toronto, ON M9A 4B5.

61 Richview Road 609, Toronto, ON M9A 4B5 will feature 6 storeys offering a variety of living spaces.

61 Richview Road 609, Toronto, ON M9A 4B5 offers a wide array of amenities including Storage, Indoor Pool, Outdoor Pool, Party Room/Meeting Room, Tennis Court, Visitor Parking, Gym.

Ask About this Home

Your experience on this site will be improved by allowing cookies.