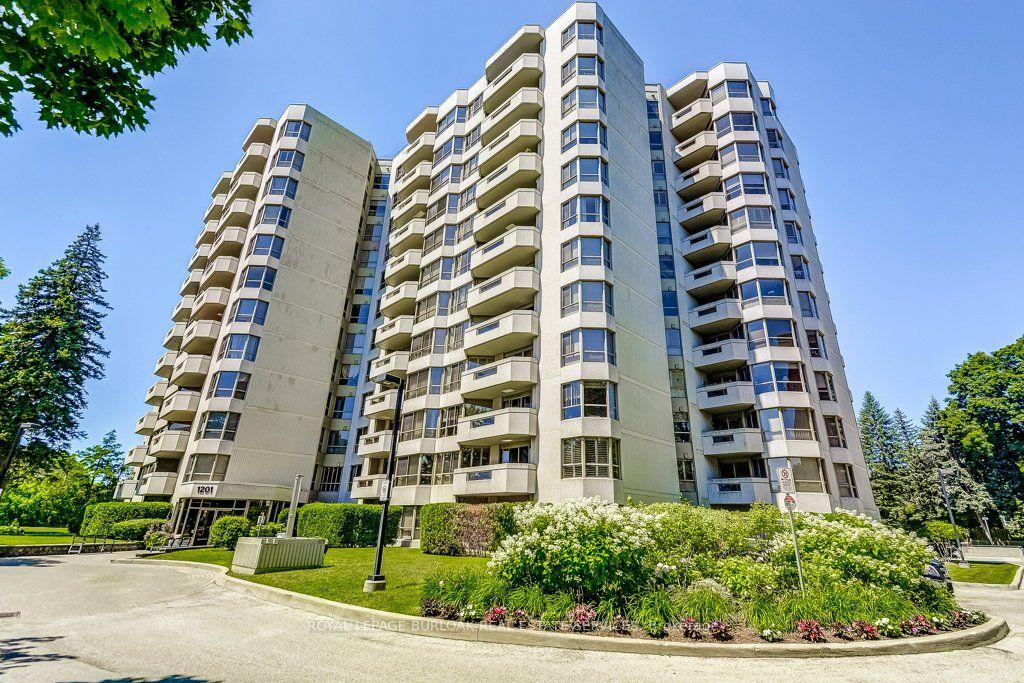
1201 North Shore Boulevard E 706, Burlington, ON L7S 1Z5

Burlington, ON

Burlington, ON

$789,900
2 bed 2 bath 1200-1399 sqft
Selling
Added 1 hour ago
1 View
Overview
Bedrooms: 2
Bathrooms: 2
Floors: 7
Square: 1200-1399 sqft
MLS Number: W14127588
Listing Brokerage: ROYAL LEPAGE BURLOAK REAL ESTATE SERVICES
Listed On: Oct 29, 2026 (today)
Last Updated: Oct 29, 2026 (today)

1201 North Shore Boulevard E 706, Burlington, ON L7S 1Z5 - About this home

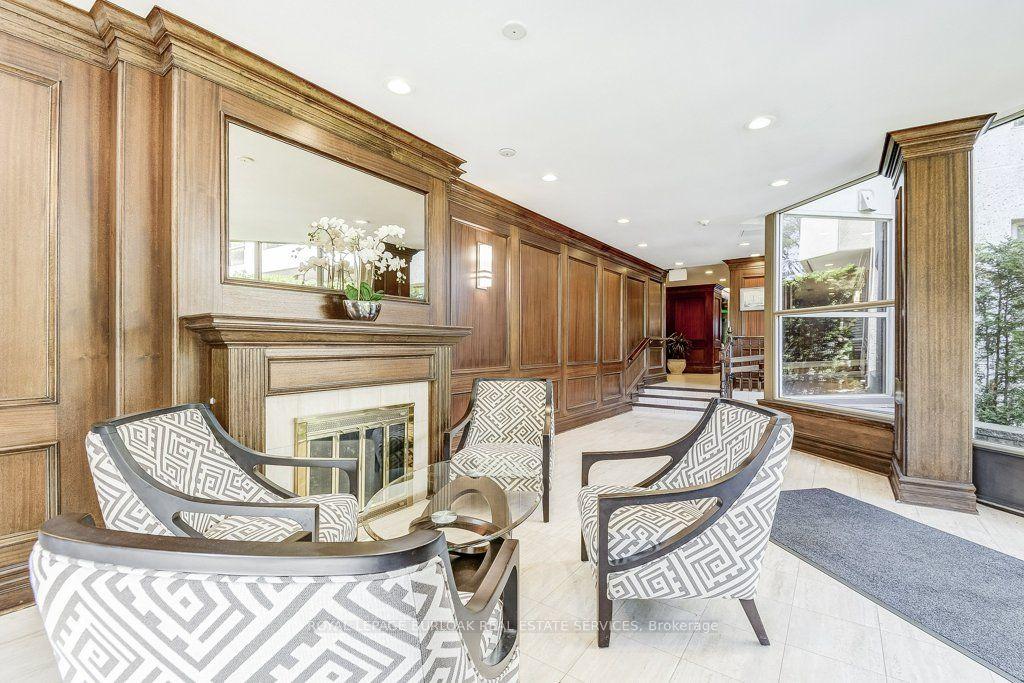
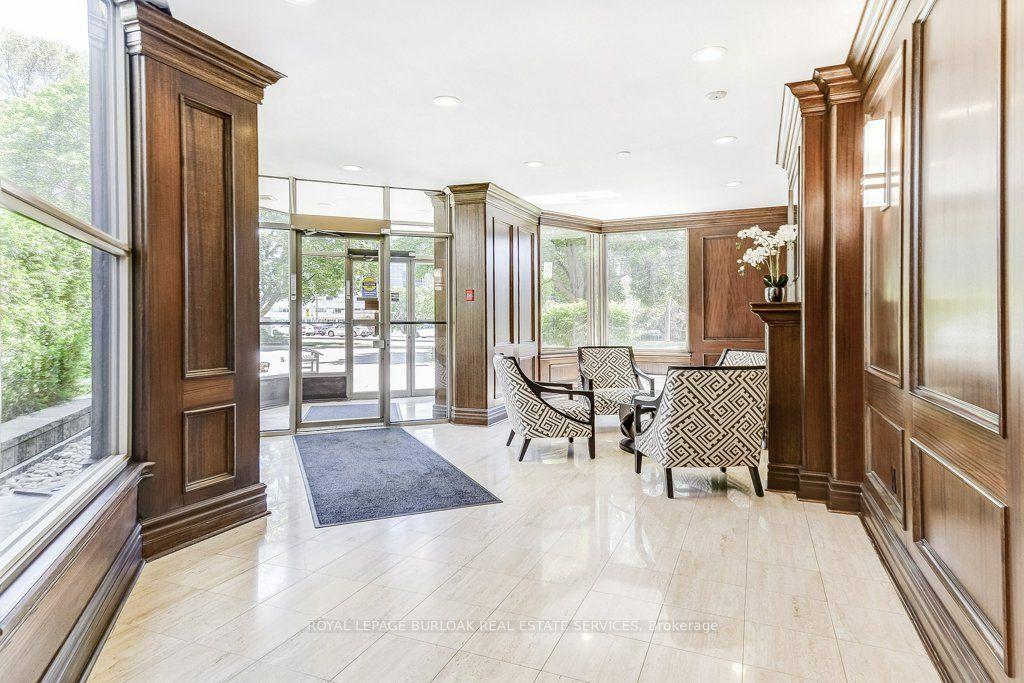
Welcome to Suite 706 at 1201 North Shore Blvd. Make downsizing a breeze in this beautifully maintained residence, offering breathtaking southern views of Lake Ontario from every window. This bright and spacious condo features Two generous bedrooms, each with its own ensuite, plus a dedicated office perfect for working from home. The large eat-in kitchen is ideal for entertaining and has plenty of counter and cabinet space for all your cooking needs. Complemented by a separate laundry room, one parking spot, and a locker for added storage. Enjoy an unbeatable location, just steps from downtown Burlington, waterfront trails, Spencer Smith Park and miles of white sandy beach. Directly across from Joseph Brant Hospital, and close to three GO stations and major highways. This well-managed building offers a full suite of amenities including a heated outdoor swimming pool, tennis court, a newly renovated party room & fitness centre, car wash, and workshop. Live the lakefront lifestyle with all the conveniences of urban living!
This Condo Apartment located at 1201 North Shore Boulevard E 706, Burlington, ON L7S 1Z5 is currently for sale and has been available at Kash Invest for 0 days. This property, in the city of Burlington and Brant neighborhood, is listed at $789,900 with an estimated mortgage of $3,694* per month. It has an area of 1200-1399 sqft with 2 beds and 2 BR. Waterfront Communities C1, Weston and Bradford are nearby neighbourhoods.

Upcoming Open Houses

Schedule a Private Tour
Amenities and features
  • Auto Garage Door Remote
  • Intercom
  • Primary Bedroom - Main Floor
  • Separate Heating Controls
  • Storage
  • Storage Area Lockers
  • Controlled Entry
  • Landscaped
  • Recreational Area
  • Community BBQ
  • Exercise room
  • Outdoor Pool
  • Party Room/Meeting Room
  • Tennis Court
  • Visitor Parking
Facts and Features
Property
Status: Active
Property Type: Residential Condo & Other
Property Sub Type: Condo Apartment
Transaction Type: For Sale
Style: 1 Storey/Apt
Approximate Age: 31-50
Area: Halton
Community: Brant
Occupant Type: Owner
Possession Type: Flexible
Cross Street: North Shore & Maple Avenue
Listed On: 2026-10-29
Last Modified: 2026-10-29
MLS Number: W14127588
Listing Brokerage: ROYAL LEPAGE BURLOAK REAL ESTATE SERVICES
Inside
Air Conditioning: Central Air
Bedrooms: 2
Total Bathrooms: 2
Heating: Forced Air / Gas
Interior Features: Auto Garage Door Remote, Intercom, Primary Bedroom - Main Floor, Separate Heating Controls, Storage, Storage Area Lockers
Laundry Features: In-Suite Laundry, Laundry Room
Building
Kitchens Total: 1
Foundation: Concrete
Roof: Flat
Construction: Concrete Poured, Stucco (Plaster)
Security Features: Monitored, Smoke Detector
Living Area Range: 1200-1399
HST Application: Included In
Parking
Garage Type: Underground
Parking Features: Private, Reserved/Assigned, Underground
Parking Spaces (Driveway): 0
Parking Total: 1
Covered Spaces: 1
Financial
Tax Annual Amount: 4653.92
Tax Year: 2025
Association Fee: 1331.99
Land
Directions: North Shore & Maple Avenue
Parcel Number: 080330059
Roll Number: 240202022000159
Cross Street: North Shore & Maple Avenue
Commercial General
Contract Status: Available
Property Mgmt Company: Wilson Blanchard
List AOR: Toronto Regional Real Estate Board
Showing Requirements: Lockbox, See Brokerage Remarks, Showing System
Rooms
Room Level Dimensions
Foyer Flat 1.67 x 1.35
Laundry Flat 1.67 x 1.81
Dining Room Flat 4.43 x 3.7
Living Room Flat 3.65 x 4.61
Kitchen Flat 3.42 x 4.89
Bedroom 2 Flat 3.42 x 5.22
Bathroom Flat 3.42 x 2.46
Den Flat 3.52 x 2.53
Primary Bedroom Flat 3.52 x 6.46
Other Flat 2.01 x 1.68
Bathroom Flat 3 x 1.82
Other Flat 4.79 x 1.83
Latest Properties

The Most Recent Estate

300 C Lett Street 617, West Centre Town, ON K1R 0A8
For Sale
7 minutes
$747,000
2 bed • 2 bath • 1200-1399 sqft • 1 parking
$963/mo Maint • 11-15 Years Old
MLS® X14127630 • RE/MAX HALLMARK REALTY GROUP
127 Broadway Avenue 2803, Toronto, ON M4P 1V4
For Sale
7 minutes
$409,000
1 bath • 0-499 sqft
$266/mo Maint • New
MLS® C14127614 • RE/MAX REALTRON REALTY INC.
60 Haslett Avenue W 312, Toronto, ON M4L 3R2
For Sale
8 minutes
$379,900
1 bed • 1 bath • 0-499 sqft
$390/mo Maint • 6-10 Years Old
MLS® E14118352 • BRAD J. LAMB REALTY 2016 INC.
3131 Bridletowne Circle 103, Toronto, ON M1W 2S9
For Sale
Open: Sat Oct 31, 2-4 8 minutes
$465,000
2 bed • 2 bath • 1200-1399 sqft • 2 parking
$1,261/mo Maint
MLS® E14127600 • REMAX YOUR COMMUNITY REALTY
5076 New Street 23, Burlington, ON L7L 1V1
For Sale
8 minutes
$514,600
3 bed • 3 bath • 1200-1399 sqft • 2 parking
$650/mo Maint • 31-50 Years Old
MLS® W14127586 • MARTIN GROUP
650 Mount Pleasant Road 504, Toronto, ON M4S 2N5
For Sale
8 minutes
$519,900
1 bed • 1 bath • 600-699 sqft • 1 parking
$931/mo Maint
MLS® C14127584 • RIGHT AT HOME REALTY
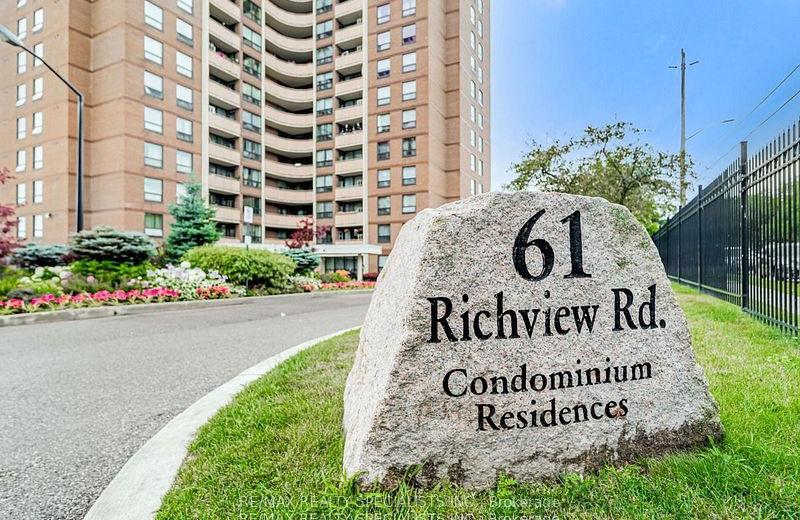
61 Richview Road 609, Toronto, ON M9A 4B5
For Sale
8 minutes
$550,000
3 bed • 2 bath • 1400-1599 sqft • 1 parking
$1,155/mo Maint • 51-99 Years Old
MLS® W14124186 • RE/MAX REALTY SPECIALISTS INC.
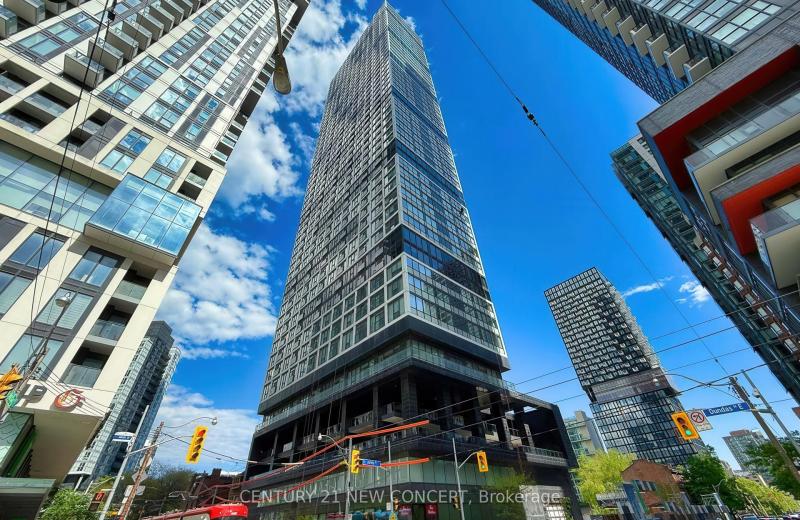
181 Dundas Street E 902, Toronto, ON M5A 1Z4
For Sale
8 minutes
$418,800
1+1 bed • 1 bath • 500-599 sqft
$403/mo Maint • 6-10 Years Old
MLS® C14127526 • CENTURY 21 NEW CONCEPT

FAQs About 1201 North Shore Boulevard E 706, Burlington, ON L7S 1Z5, Burlington


1201 North Shore Boulevard E 706, Burlington, ON L7S 1Z5 is a residential condo & other, condo apartment development located at 1201 North Shore Boulevard E 706, Burlington, ON L7S 1Z5.

1201 North Shore Boulevard E 706, Burlington, ON L7S 1Z5 will feature 7 storeys offering a variety of living spaces.

1201 North Shore Boulevard E 706, Burlington, ON L7S 1Z5 offers a wide array of amenities including Auto Garage Door Remote, Intercom, Primary Bedroom - Main Floor, Separate Heating Controls, Storage, Storage Area Lockers, Controlled Entry, Landscaped, and more.

Ask About this Home

Your experience on this site will be improved by allowing cookies.