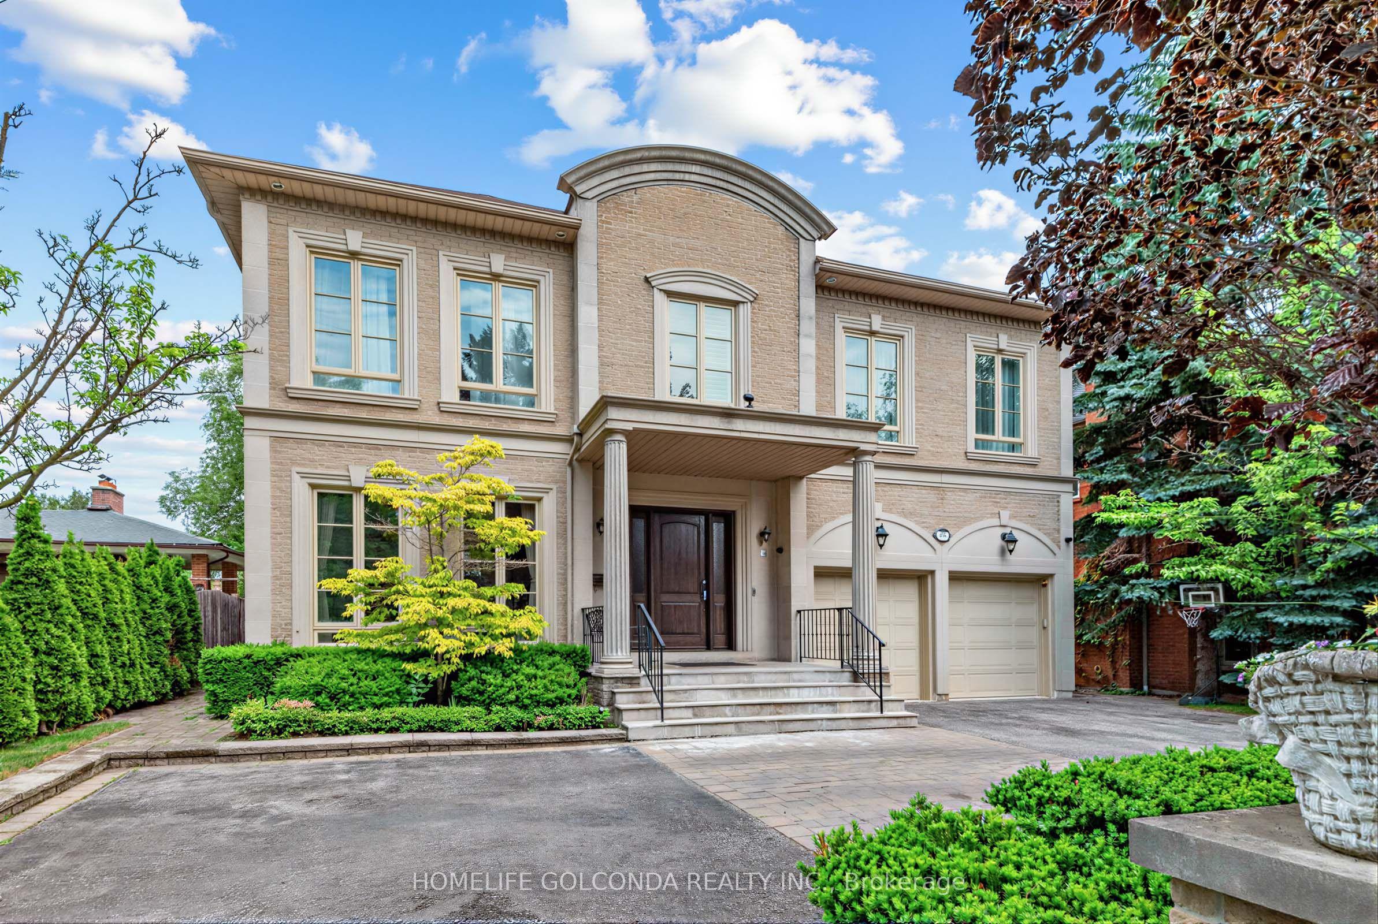
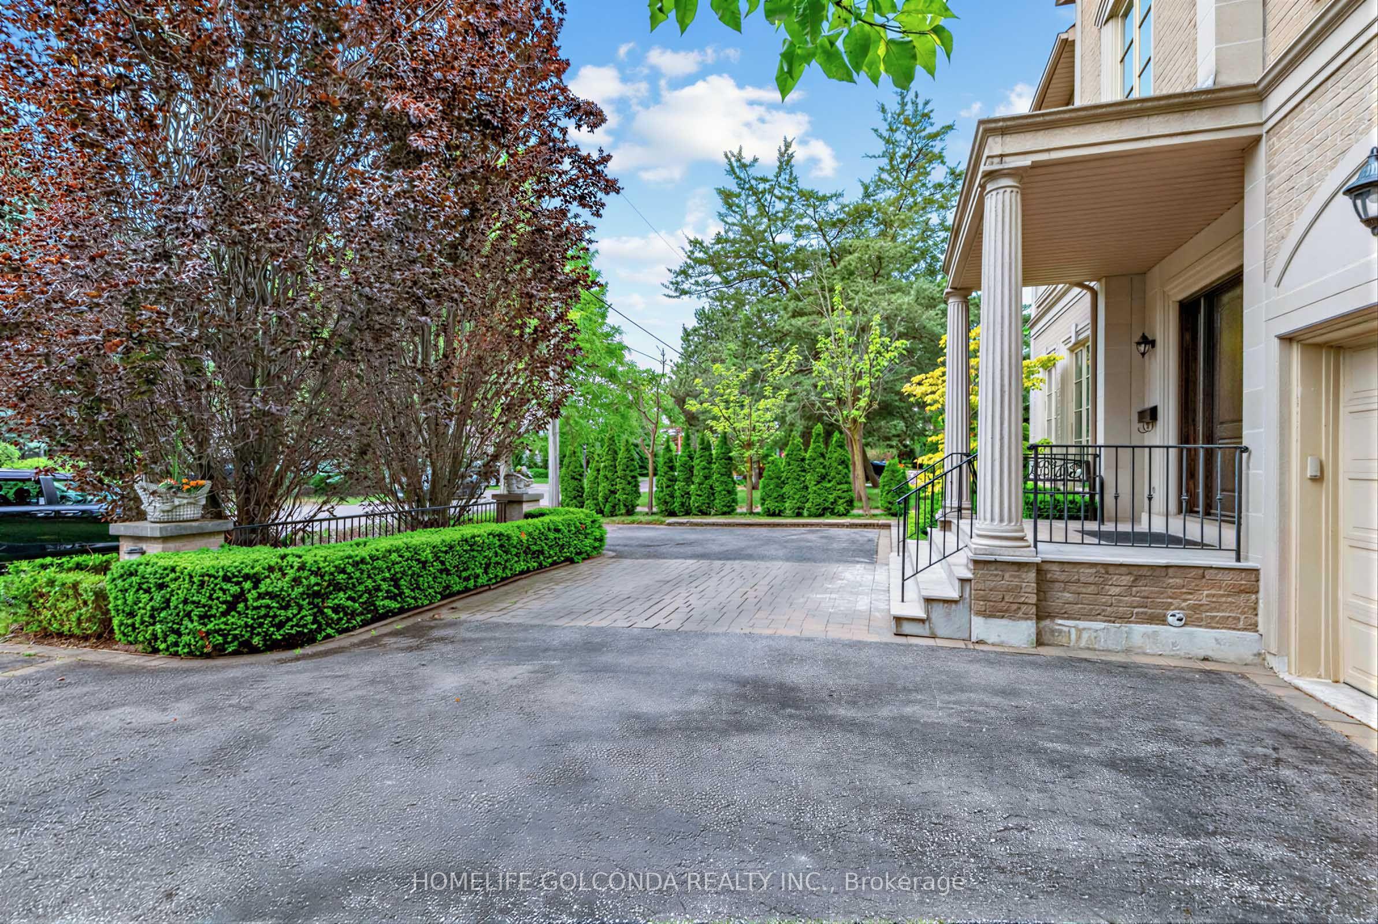
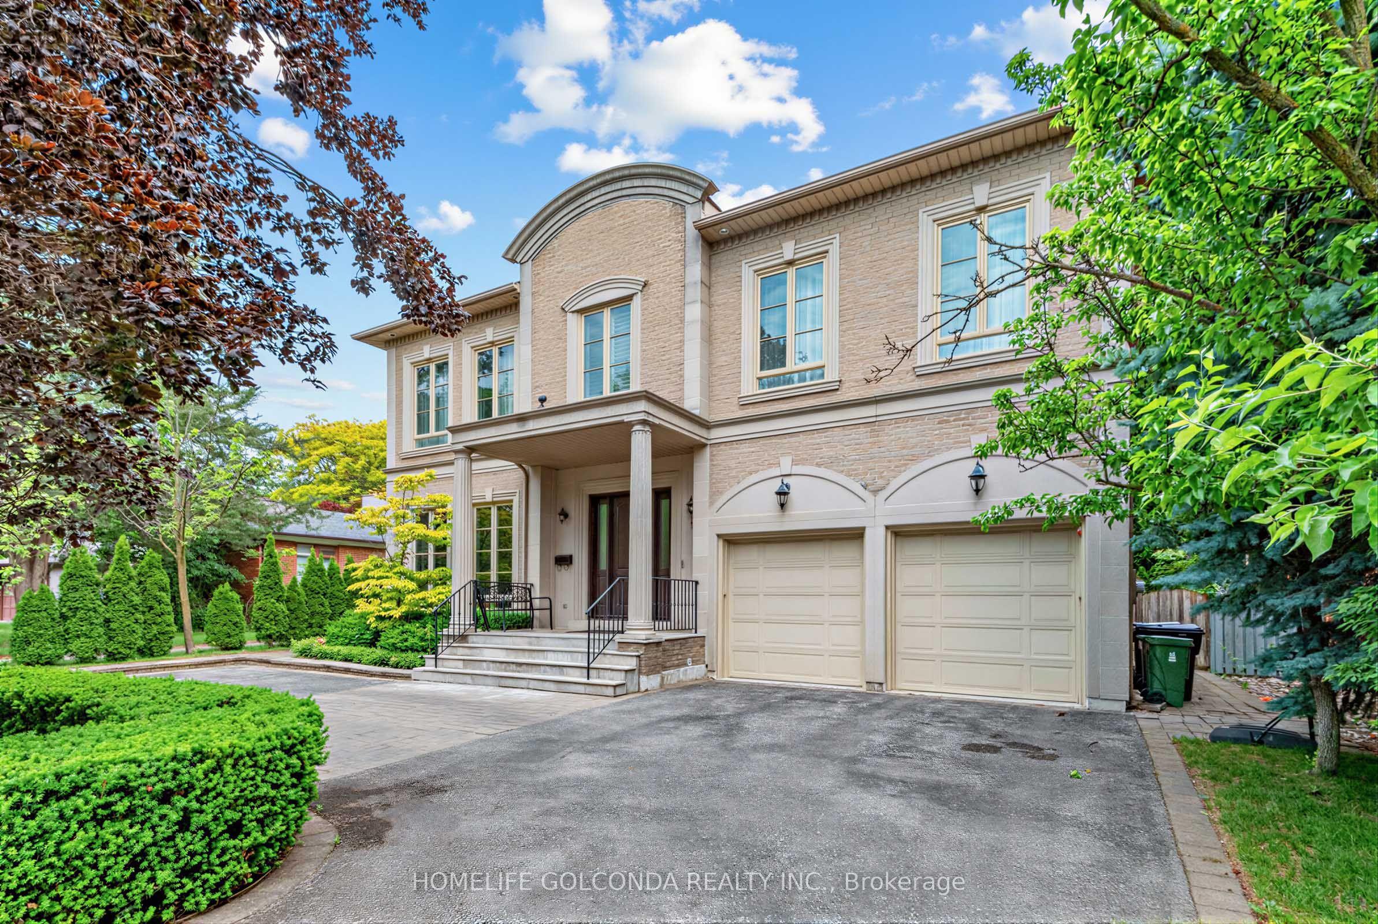
164 Owen Boulevard, Toronto, ON M2P 1G7

Toronto C12, ON

Toronto C12, ON

$4,380,000
5 bed 5 bath 3500-5000 sqft
Selling
Added 2 weeks ago
1 View
Overview
Bedrooms: 5
Bathrooms: 5
Square: 3500-5000 sqft
MLS Number: C13721642
Listing Brokerage: HOMELIFE GOLCONDA REALTY INC.
Listed On: Aug 28, 2026 (63 days ago)
Last Updated: Aug 28, 2026 (63 days ago)

164 Owen Boulevard, Toronto, ON M2P 1G7 - About this home

Welcome to this exceptional residence in the prestigious St. Andrew-Windfields community, nestled on a quiet, tree-lined street surrounded by luxury homes. Boasting approximately 4,600 sq. ft. above grade, this stately home features 10 ft ceilings on the main floor, grand principal rooms, and a soaring cathedral foyer. The panelled main-floor library and chef-inspired kitchen with granite centre island and breakfast area offer both elegance and functionality.Refined details such as vaulted ceilings, rich architectural finishes, and bright, open spaces enhance everyday living. The expansive primary suite boasts his-and-hers walk-in closets and a luxurious 6-piece ensuite. The walk-out lower level is ideal for entertaining, offering multiple recreation zones, a wet bar, a nanny/in-law suite, and direct access to a lush, park-like backyard with a rare 190 ft depth.Located in one of Toronto's most sought-after school districts - York Mills Collegiate Institute, Owen Public School, and St. Andrew's Middle School - this home is perfect for families seeking luxury, comfort, and top-tier education.
This Detached located at 164 Owen Boulevard, Toronto, ON M2P 1G7 is currently for sale and has been available at Kash Invest for 63 days. This property, in the city of Toronto C12 and St. Andrew-Windfields neighborhood, is listed at $4,380,000 with an estimated mortgage of $20,484* per month. It has an area of 60x190 sqft with 4+1 beds and 5 BR. Waterfront Communities C1, Weston and Bradford are nearby neighbourhoods.

Upcoming Open Houses

Schedule a Private Tour
Amenities and features
  • Other
  • None
Facts and Features
Property
Status: Active
Property Type: Residential Freehold
Property Sub Type: Detached
Transaction Type: For Sale
Style: 2-Storey
Area: Toronto
Community: St. Andrew-Windfields
Occupant Type: Owner
Possession Type: Flexible
Cross Street: York Mills & Bayview
Listed On: 2026-08-28
Last Modified: 2026-08-28
MLS Number: C13721642
Listing Brokerage: HOMELIFE GOLCONDA REALTY INC.
Inside
Air Conditioning: Central Air
Bedrooms: 5
Total Bathrooms: 5
Heating: Forced Air / Gas
Fireplaces Total: 1
Interior Features: Other
Building
Kitchens Total: 2
Basement: Finished, Walk-Out
Foundation: Other
Roof: Asphalt Shingle
Construction: Brick, Stone
Living Area Range: 3500-5000
HST Application: Included In
Parking
Garage Type: Built-In
Parking Features: Circular Drive
Parking Spaces (Driveway): 6
Parking Total: 8
Covered Spaces: 2
Financial
Tax Annual Amount: 23113
Tax Year: 2025
Tax Legal Description: Lt 133 Pl 3517 North York; S/T Execution 96-006080
Land
Frontage: 60
Lot Depth: 190
Lot Size Units: Feet
Frontage Type: North
Directions: York Mills & Bayview
Sewer: Sewer
Parcel Number: 100990125
Roll Number: 190808235006400
Cross Street: York Mills & Bayview
Commercial General
Contract Status: Available
List AOR: Toronto Regional Real Estate Board
Showing Requirements: Go Direct
Rooms
Room Level Dimensions
Library Main 3.39 x 3.69
Bedroom 2 Second 5.13 x 5.15
Family Room Main 4.29 x 5.55
Recreation Lower 6.57 x 8.53
Living Room Main 4.63 x 4.25
Breakfast Main 7.89 x 3.77
Dining Room Main 5.13 x 4.24
Kitchen Main 4.13 x 4.83
Bedroom 3 Second 5.21 x 4.26
Primary Bedroom Second 5.35 x 7.22
Bedroom 4 Lower 5.16 x 4.08
Latest Properties

The Most Recent Estate

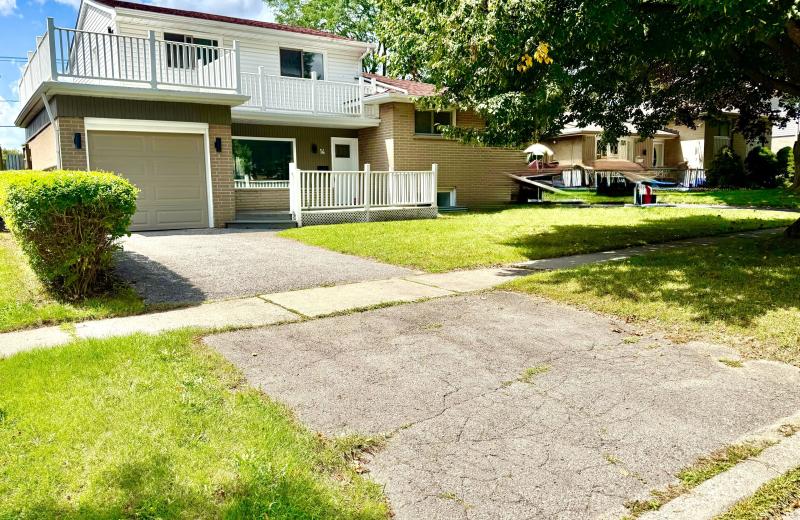
14 Heatherwood Road, Ajax, ON L1S 2K7
For Sale
31 minutes
$839,000
4 bed • 3 bath • 1500-2000 sqft • 2 parking
Lot: 55.05 x 124.66 ft
MLS® E14128158 • HOMELIFE/GTA REALTY INC.
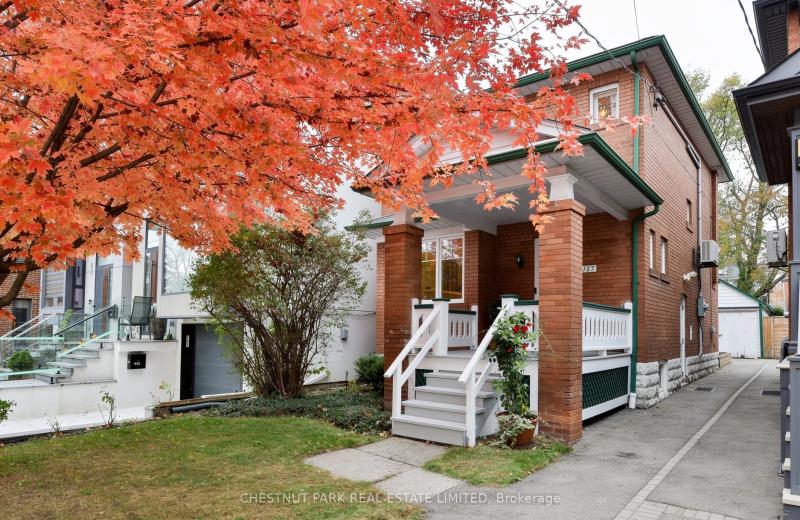
127 Albertus Avenue, Toronto, ON M4R 1J6
For Sale
Open: Sat Oct 31, 2-4 35 minutes
$1,699,000
3 bed • 1 bath • 1100-1500 sqft • 2 parking
Lot: 25 x 133 ft
MLS® C14126522 • CHESTNUT PARK REAL ESTATE LIMI...
1046 Hurlwood Lane, Severn, ON L3V 0Y6
For Sale
44 minutes
$1,549,000
3+2 bed • 3 bath • 2000-2500 sqft • 11 parking
Lot: 230.81 x 298 ft • 16-30 Years Old
MLS® S14128142 • REAL BROKER ONTARIO LTD.
64 Allure Street, Newmarket, ON L3X 0L1
For Sale
46 minutes
$839,900
3 bed • 4 bath • 1500-2000 sqft • 3 parking
Lot: 25.26 x 86.29 ft
MLS® N14125148 • RE/MAX HALLMARK YORK GROUP REA...
59 Galloway Road, Toronto, ON M1E 1W6
For Sale
Open: Sun Nov 1, 2-4 50 minutes
$1,149,000
4+2 bed • 4 bath • 2000-2500 sqft • 6 parking
Lot: 45 x 208.41 ft • 31-50 Years Old
MLS® E14125576 • REMAX YOUR COMMUNITY REALTY
34 Elizabeth Street, Orangeville, ON L9W 1C1
For Sale
55 minutes
$639,900
2 bed • 2 bath • 700-1100 sqft • 6 parking
Lot: 52.3 x 140.96 ft • 51-99 Years Old
MLS® W14120662 • ROYAL LEPAGE RCR REALTY
7 Janlisda Drive, Kawartha Lakes, ON K0M 1N0
For Sale
58 minutes
$649,000
3+1 bed • 3 bath • 1100-1500 sqft • 5 parking
Lot: 64.65 x 103 ft
MLS® X14128134 • EVANOFF REAL ESTATE LTD.
249 Wellington Street N, Hamilton, ON L8L 5A7
For Sale
59 minutes
$525,000
2 bed • 2 bath • 1100-1500 sqft • 2 parking
Lot: 25 x 115 ft
MLS® X14128130 • ROYAL LEPAGE PLATINUM REALTY

FAQs About 164 Owen Boulevard, Toronto, ON M2P 1G7, Toronto C12


164 Owen Boulevard, Toronto, ON M2P 1G7 is a residential freehold, detached development located at 164 Owen Boulevard, Toronto, ON M2P 1G7.

164 Owen Boulevard, Toronto, ON M2P 1G7 offers a wide array of amenities including Other, None.

Ask About this Home

Your experience on this site will be improved by allowing cookies.